
Outdoors
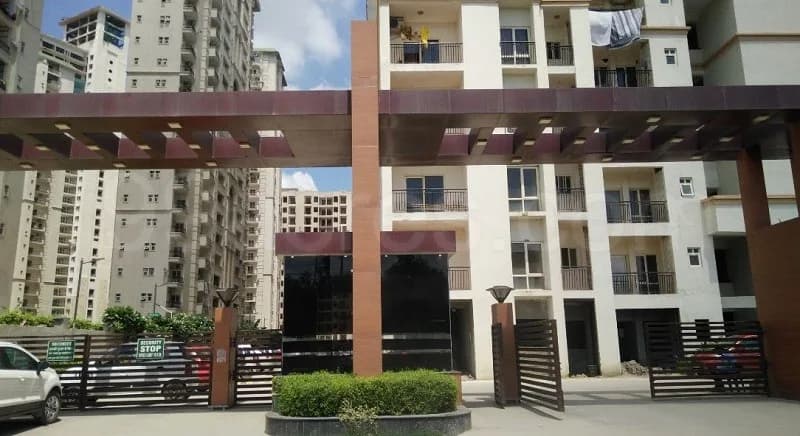
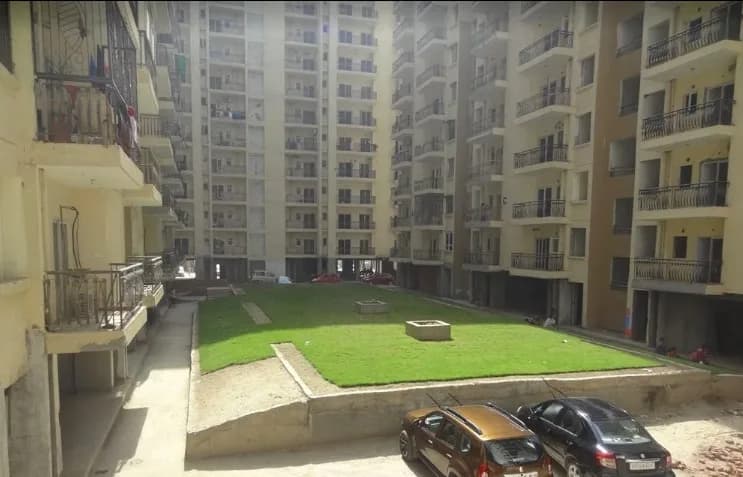
Elevation
Select a view or open the gallery
Antriksh IT Residency
Sector 106, Noida
Construction Status
Ready to move
Completed in Dec, 2015
₹21.5 L - 23 L
Price range· ₹2,687/sqft
2 BHK
Carpet Area
800 sqft
₹21.5 - 23 L
Project Details
- Project area
- 1 acres
- Towers
- 2
- Total units
- 128
- Unit sizes
- 800 sqft · Carpet Area
- Price per sqft
- ₹2,687
- Configurations
- 2 BHK
- Property type
- Independent Floor
- Possession
- Since Dec, 2015
Specifications
LIVING AND DINNING
- Wall finish, putty with plastic emulsion paint Flooring, high end vitrified tiles Kajaria, Somani, imported equivalent Ceiling, POP cornices and ceilings white Fittings, hard wood frame with molding skin, flush door, modular switches Anchor, Havells or equivalent External facing finishing, powder coated aluminum glazing
MASTER BEDROOM
- Wall finish, Birla, JK putty with oil bound distemper Flooring, wooden laminated Ceiling, POP cornices and ceilings white Fittings, hard wood frame with molding skin, flush door, modular switches Anchor, Havells or equivalent External facing finishing, powder coated aluminum glazing
OTHER BEDROOMS
- Wall finish, Birla, JK putty with oil bound distemper Flooring, vitrified tiles Kajaria, Somani, imported equivalent Ceiling, POP cornices and ceilings white Fittings, hard wood frame with molding skin, flush door and modular switches Anchor, Havells or equivalent External facing finishing, powder coated aluminum glazing
KITCHEN
- Wall finish, designer ceramic tiles up to 2ft above counter Flooring, anti skid vitrified, ceramic tiles Kajaria, Somani, imported equivalent Ceiling, POP cornices and ceilings white Fittings, counter in granite stone, CP fixture and fitting Jaguar, imported equivalent for geyser water supply External facing finishing, powder coated aluminum glazing
TOILET MASTER BEDROOM
- Wall finish, designer ceramic tiles up to 7 ft Flooring, anti skid vitrified, ceramic tiles kajaria, somani, imported equivalent Ceiling, POP cornices and ceilings white Fittings, chinaware hind ware, Parryware or equivalent CP fitting Jaguar, imported equivalent, granite counter and fitting for geyser water supply External facing finishing, powder coated aluminum glazing
As stated by the builder; shown as filed.
About Antriksh IT Residency
Antriksh IT Residency in Sector 106 Noida is a ready-to-move housing society. It offers independent floors in varied budget range. These units are a perfect combination of comfort and style, specifically designed to suit your requirements and conveniences. There are 2BHK independent floors available in this project. This housing society is now ready to be called home as families have started moving in. Check out some of the features of Antriksh IT Residency housing society: *Antriksh IT Residency Sector 106 has 2 towers, *Spread over an area of 1 acres,…More ↓Less ↑
Antriksh IT Residency in Sector 106 Noida is a ready-to-move housing society. It offers independent floors in varied budget range. These units are a perfect combination of comfort and style, specifically designed to suit your requirements and conveniences. There are 2BHK independent floors available in this project. This housing society is now ready to be called home as families have started moving in. Check out some of the features of Antriksh IT Residency housing society: *Antriksh IT Residency Sector 106 has 2 towers, *Spread over an area of 1 acres, Antriksh IT Residency is one of the spacious housing societies in the Noida region. With all the basic amenities available, Antriksh IT Residency fits into your budget and your lifestyle.
Top Facilities
17 facilities recorded for this project
- Swimming Pool
- Multipurpose Court
- Gymnasium
- Multipurpose Hall
- Club House
- Children's Play Area
- Wi-Fi Connectivity
- Property Staff
- Vastu Compliant
Location Advantages
Key destinations around Antriksh IT Residency
NSEZ
Metro / Rail · 0.4 km
R.N. Clinic
Hospital · 0.6 km
Arogya Clinic
Clinic · 0.7 km
Tanvi Clinic And Diagnostic
Hospital · 0.8 km
Yatharth Hospital, Gautam Buddha Nagar
Hospital · 0.9 km
Ganpati Hospitaland Maternity Centre
Hospital · 1.1 km
Price Comparison
Current asking rates for this project, its locality and Noida.
Today’s asking rates
Project, locality and city benchmarks
Stamp duty and registration · Uttar Pradesh
- Stamp duty — Male Ownership
- 7%
- Stamp duty — Female Ownership
- 6%*
- Stamp duty — Joint Ownership
- 6.5%*
- Stamp duty — (*) Note
- If property value is greater than ₹10 Lakhs stamp duty is 7% for Female ownership as well
- Registration
- 1% of the transaction value
Recorded state rates for reference. Confirm the applicable amount at registration.
Project and locality asking-rate medians come from the PropertyBaazi project records in the sample shown. Registered rates come from government transaction records. Neither is a valuation, index or forecast.
Market Snapshot for Sector 106
Computed from 2 Sector 106 projects in our catalogue (1 with a per-sqft price).
2 projects here, by price band
Society Reviews
Reviews by residents
No written reviews yet
Be the first to share a first-hand experience.
Explore life around Antriksh IT Residency
Understand daily conveniences and connectivity around the project before planning a visit.
Aerial distances measured on the map from the project’s recorded location — straight lines, not routes. Map data © OpenStreetMap contributors.
View on mapMetro & Rail 3
- NSEZ410 m
- Noida Sector 831.5 km
- Noida Sector 811.6 km
Schools 3
- Indraprastha Global School2.6 km
- Genesis Global School2.7 km
- Delhi Public School2.8 km
Colleges 1
- Panchsheel Balak Inter College3 km
Hospitals 4
- R.N. Clinic550 m
- Tanvi Clinic And Diagnostic850 m
- Yatharth Hospital, Gautam Buddha Nagar880 m
- Ganpati Hospitaland Maternity Centre1.1 km
Shopping & Markets 3
- Organic India Noida2.6 km
- SAYA Status Mall2.8 km
- Commercial 1 , Paras Tierea3.7 km
Parks 3
- Sector 108 Noida Central Park1.7 km
- Tirkona park1.8 km
- B-Block Park2 km
Clinic 1
- Arogya Clinic720 m
Straight-line distances, approximate, measured from the project’s recorded location. Data © OpenStreetMap contributors.
Similar Projects
Comparable projects around Sector 106
About Antriksh Group

Antriksh Group
Antriksh Land Development Private Limited
19 projects on PropertyBaazi
The Antriksh is a real estate development firm that focuses on constant innovation, setting high standards, and achieving customer satisfaction. Over the past 30 years, they have delivered numerous projects across India, emphasizing quality construction, timely deliveries, and customer value. They work with reputable suppliers and architects, utilize cutting edge technology, and conduct targeted research to ensure future-friendly projects. Their commitment to excellence has earned them recognition and awards in the industry.
Projects by Antriksh Group
Frequently Asked Questions
What's the possession timeline at Antriksh IT Residency?
Antriksh IT Residency is ready to move in, so you can take possession as soon as the paperwork is done.
Does Antriksh IT Residency have RERA approval?
We don't have a RERA registration on record for Antriksh IT Residency yet, so it's worth confirming this with the developer before you commit.
How much should I budget for Antriksh IT Residency?
Homes at Antriksh IT Residency are priced ₹21.5 L - 23 L (about ₹2,687/sq.ft) for 2 BHK Independent Floor, sized 800 sq.ft carpet area.
Whereabouts is Antriksh IT Residency, and what's the commute like?
Antriksh IT Residency is located in Sector 106, Noida. The nearest metro (Nsez) is close by.
What's the scale of Antriksh IT Residency?
Antriksh IT Residency is spread across 1 acres, 2 towers and 128 homes.
What amenities does Antriksh IT Residency offer?
Antriksh IT Residency comes with 17 amenities, including Swimming Pool, Wi-Fi Connectivity, Property Staff, Cafeteria, Video Door Security and Multipurpose Court.
What conveniences are near Antriksh IT Residency?
Close to Antriksh IT Residency you'll find hospitals such as Yatharth Hospital, Gautam Buddha Nagar and Ganpati Hospitaland Maternity Centre.
Which builder is behind Antriksh IT Residency?
Antriksh IT Residency is being developed by Antriksh Group.
Quick Links
Disclaimer: The material and information contained on this page is provided for general information purposes only and does not constitute an endorsement, warranty, or representation by PropertyBaazi. PropertyBaazi is an information platform and is not a party to any transaction between users. Project details, prices, availability, RERA status and other information are compiled from public records and third-party sources, may change without notice, and should be independently verified with the developer, the relevant RERA authority and your own legal/financial advisors before you rely on them or make any decision.