
Others
Image
Select a view or open the gallery
Anu Harshita Flats
Balaji Nagar, Chennai
Construction Status
Ready to move
Completed in Jan, 2018
Price on request
Price on request
2 BHK
Super Built-up Area
696–1098 sqft
Price on Request
3 BHK
Super Built-up Area
1236 sqft
Price on Request
Project Details
- Towers
- 2
- Total units
- 10
- Floors
- 3
- Unit sizes
- 696–1,236 sqft · Super Built-up Area
- Configurations
- 2, 3 BHK
- Property type
- Apartment
- Possession
- Since Jan, 2018
Specifications
SPECIFICATIONS STRUCTURE
- > Architect design as per vastu > RCC column and framed structure as per the design and drawing > 9" brick external walls and 41/2 brick partition wall
ELECTRICAL
- > Three phase (ISI) wiring with modular switches > Telephone and TV point in hall and master bed room > Geyser point in toilets > A/C point in bed rooms > Required MCB will be provided and wiring provision for invertor (living and bed rooms - 1 fan and 1 light - kitchen - 1 light point)
PLUMBING
- > Concealed
CPVC
- pipe line in bathrooms, PVC pipes for rain water harvesting > IWC and EWC white color sanitary ware, 2 nos of washbasin will be provided > CR shower point for each toilets > Quality brand tap fittings will be provided at required points
CARPENTRY
- > Quality teak wood paneled main door with brass fittings > Quality country wood frame with moulded doors for other rooms > Quality country wood frame with M.S grills for windows
PAINTING
- > Emulsion with birla wall care putty for internal walls > French polish for main doors > Non-corrosive primer with synthetic enamel paints for grills > Wood proof (cell oil) for wooden frames with primer and synthetic enamel paint > Exterior emulsion paint for external walls
FLOORING
- > 2' X 2' vitrified tiles in all rooms > Glazed tiles for toilets up to 7' 0" ht > 20 mm black granite counter top with stainless steel sink in kitchen > Glazed tiles 2'0" ht. above kitchen platform
LOFTS
- > Concrete lofts will be provided in kitchen and bed rooms > Open cupboard will be provided in all bed rooms and kitchen
STAIRCASE
- > Railing - MS grill with wooden handrail (or) MS hand rail
COMMON
- > RCC underground sump with minimum 10000 liter capacity will be provided > Required capacity soak-pit will be provided > One septic tank will be provided > RCC frame structure over head tank with minimum 4000 ltr. capacity will be provided > Grills for balconies and additional safety grill doors will be paid extra
As stated by the builder; shown as filed.
About Anu Harshita Flats
Anu Harshita Flats in Balaji Nagar, Chromepet is a ready-to-move housing society. It offers independent floors in varied budget range. These units are a perfect combination of comfort and style, specifically designed to suit your requirements and conveniences. There are 2BHK and 3BHK independent floors available in this project. This housing society is now ready to be called home as families have started moving in. Check out some of the features of Anu Harshita Flats housing society: *Anu Harshita Flats Balaji Nagar has 2 towers, with 3 floors each and…More ↓Less ↑
Anu Harshita Flats in Balaji Nagar, Chromepet is a ready-to-move housing society. It offers independent floors in varied budget range. These units are a perfect combination of comfort and style, specifically designed to suit your requirements and conveniences. There are 2BHK and 3BHK independent floors available in this project. This housing society is now ready to be called home as families have started moving in. Check out some of the features of Anu Harshita Flats housing society: *Anu Harshita Flats Balaji Nagar has 2 towers, with 3 floors each and 10 units on offer.
Top Facilities
3 facilities recorded for this project
- Car Parking
- Vastu Compliant
- Paved Compound
Location Advantages
Key destinations around Anu Harshita Flats
Ram Skin Clinic
Hospital · 0.3 km
Puzhudivakkam
Metro / Rail · 0.3 km
A.G.S. Colony Park
Park · 0.5 km
Sunshine Senior Secondary School
School · 0.5 km
Qure Ortho Clinic, Physiotherapy, X Ray & Pharmacy
Hospital · 0.5 km
Prime Care Nursing Home
Hospital · 0.6 km
Market Snapshot for Balaji Nagar
Computed from 2 Balaji Nagar projects in our catalogue.
Government charges
Stamp duty7 % of the value, applicable to both Male and Female.
Registration3 % for Female
Registration4 % for Male
As recorded for this state — confirm current rates at registration.
Society Reviews
Reviews by residents
No written reviews yet
Be the first to share a first-hand experience.
Explore life around Anu Harshita Flats
Understand prices, daily conveniences and connectivity around the project before planning a visit.
Aerial distances measured on the map from the project’s recorded location — straight lines, not routes. Map data © OpenStreetMap contributors.
View on mapMetro & Rail 5
- Puzhudivakkam260 m
- Adambakkam1.2 km
- Velachery1.8 km
- Saint Thomas Mount2.3 km
- Regional Transport Office,Meenambakkam2.8 km
Schools 5
- Sunshine Senior Secondary School490 m
- D. A. V School760 m
- SAN Academy810 m
- Thandai Periyar Govt High School990 m
- Bala Saravana Matriculation School1.1 km
Colleges 3
- St Brittos College2.3 km
- Guru Nanak College2.6 km
- Agurchand Manmull Jain College3 km
Hospitals 4
- Ram Skin Clinic260 m
- Qure Ortho Clinic, Physiotherapy, X Ray & Pharmacy500 m
- Prime Care Nursing Home560 m
- Sukrthi Nursing Home560 m
Shopping & Markets 3
- JK Super Market710 m
- Himalayas supermarket1 km
- GMart1 km
Parks 4
- A.G.S. Colony Park460 m
- puzhuthivakkam park760 m
- Sheela nagar park940 m
- Government Park1.2 km
Banks 2
- ICICI Bank1.1 km
- Indian Bank1.4 km
Clinic 1
- Aarthi Priyas Tooth Care Clinic1.6 km
Pharmacy 1
- Apollo Pharmacy1.4 km
Straight-line distances, approximate, measured from the project’s recorded location. Data © OpenStreetMap contributors.
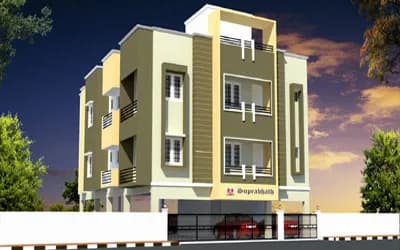
Similar Projects
Comparable projects around Balaji Nagar
About Anu Builders

Anu Builders
5 projects on PropertyBaazi
For over a decade we have built many flats and independent houses designed to suit the needs and comforts of all the members of the family. We closely associate with our customers and continuously explore their needs and aspirations to build better dwelling places for them. In the beginning we have catered to the needs of lower and middle-income group of people who will appreciate the quality builders. From there we have expanded our services to all income group people and corporate. We are developing plots and industrial bungalows to make things easier for software and other corporate professionals who don't have time to undergo all the process formalities of the property buying. We facilitate them to choose the right property at the right price.
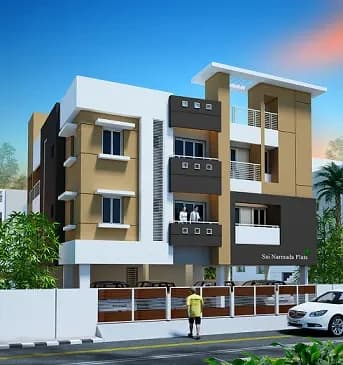
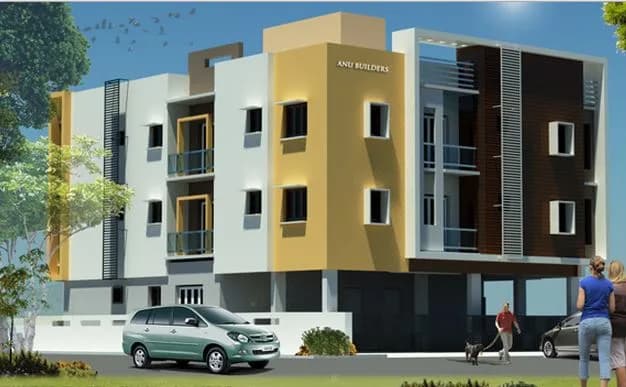
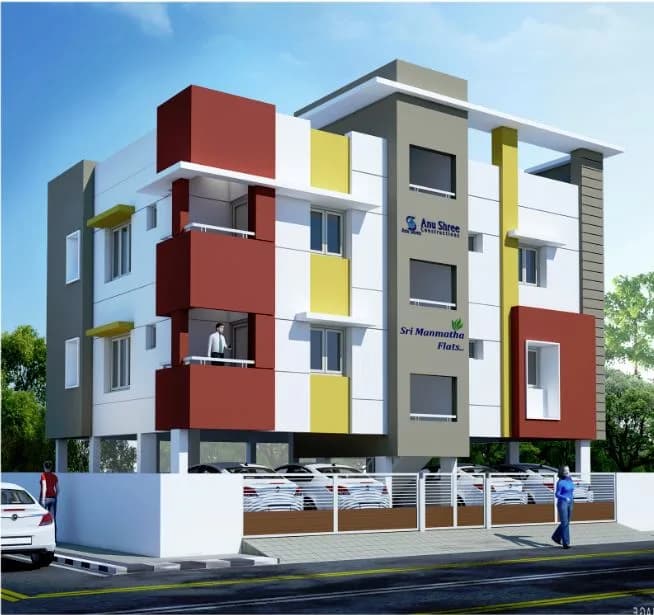
Projects by Anu Builders
Frequently Asked Questions
What's the possession timeline at Anu Harshita Flats?
Anu Harshita Flats is ready to move in, so you can take possession as soon as the paperwork is done.
Does Anu Harshita Flats have RERA approval?
We don't have a RERA registration on record for Anu Harshita Flats yet, so it's worth confirming this with the developer before you commit.
What are prices and sizes like at Anu Harshita Flats?
Anu Harshita Flats offers 2, 3 BHK Apartment, sized 696–1,236 sq.ft super built-up area. Current pricing is shared on request — download the brochure from the project page for the latest price list.
Whereabouts is Anu Harshita Flats, and what's the commute like?
Anu Harshita Flats is located in Balaji Nagar, Chennai.
What's the scale of Anu Harshita Flats?
Anu Harshita Flats is 2 towers, up to 3 floors and 10 homes.
What amenities does Anu Harshita Flats offer?
Anu Harshita Flats comes with 3 amenities, including Car Parking, Paved Compound and Vastu Compliant.
What conveniences are near Anu Harshita Flats?
Close to Anu Harshita Flats you'll find hospitals such as Qure Ortho Clinic, Physiotherapy, X Ray & Pharmacy and Prime Care Nursing Home, schools like SAN Academy and Thandai Periyar Govt High School.
Which builder is behind Anu Harshita Flats?
Anu Harshita Flats is being developed by Anu Builders.
Quick Links
Disclaimer: The material and information contained on this page is provided for general information purposes only and does not constitute an endorsement, warranty, or representation by PropertyBaazi. PropertyBaazi is an information platform and is not a party to any transaction between users. Project details, prices, availability, RERA status and other information are compiled from public records and third-party sources, may change without notice, and should be independently verified with the developer, the relevant RERA authority and your own legal/financial advisors before you rely on them or make any decision.