69
Projects listed
Highlights
Others Highlights
Select a view or open the gallery
Kasba, Kolkata
Construction Status
Under construction
Possession will start from Dec, 2028
₹1.22 Cr - 1.7 Cr
Price range· ₹8,000/sqft
3 BHK
Super Built-up Area
1529–1928 sqft
₹1.22 - 1.7 Cr
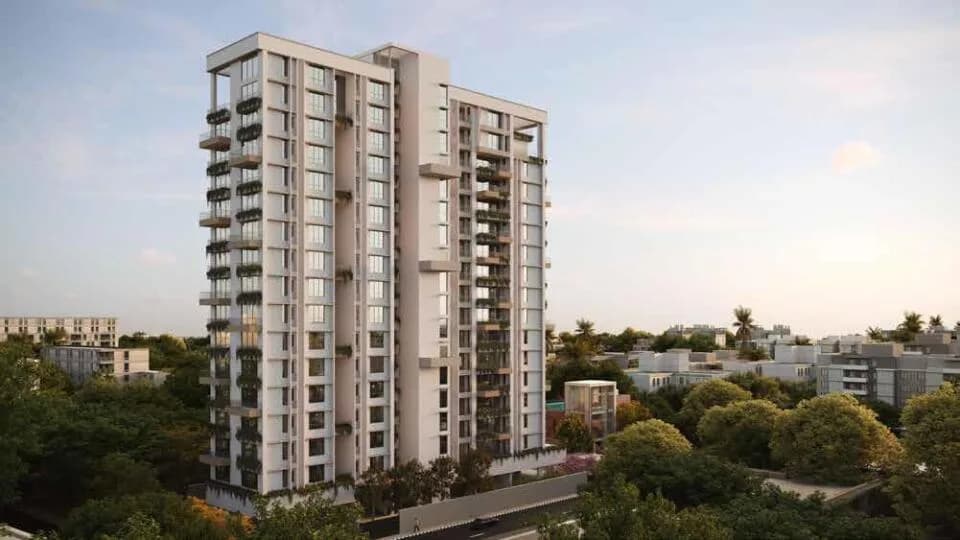
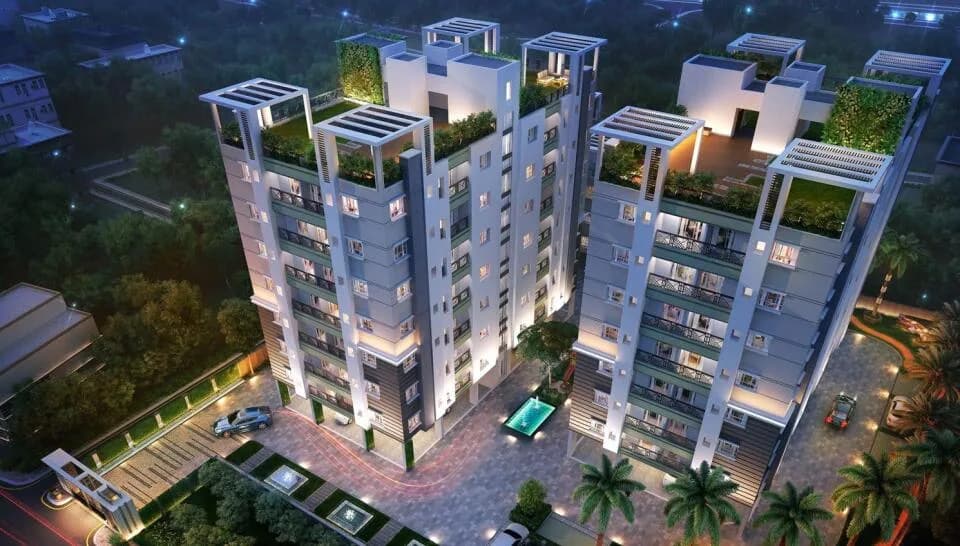
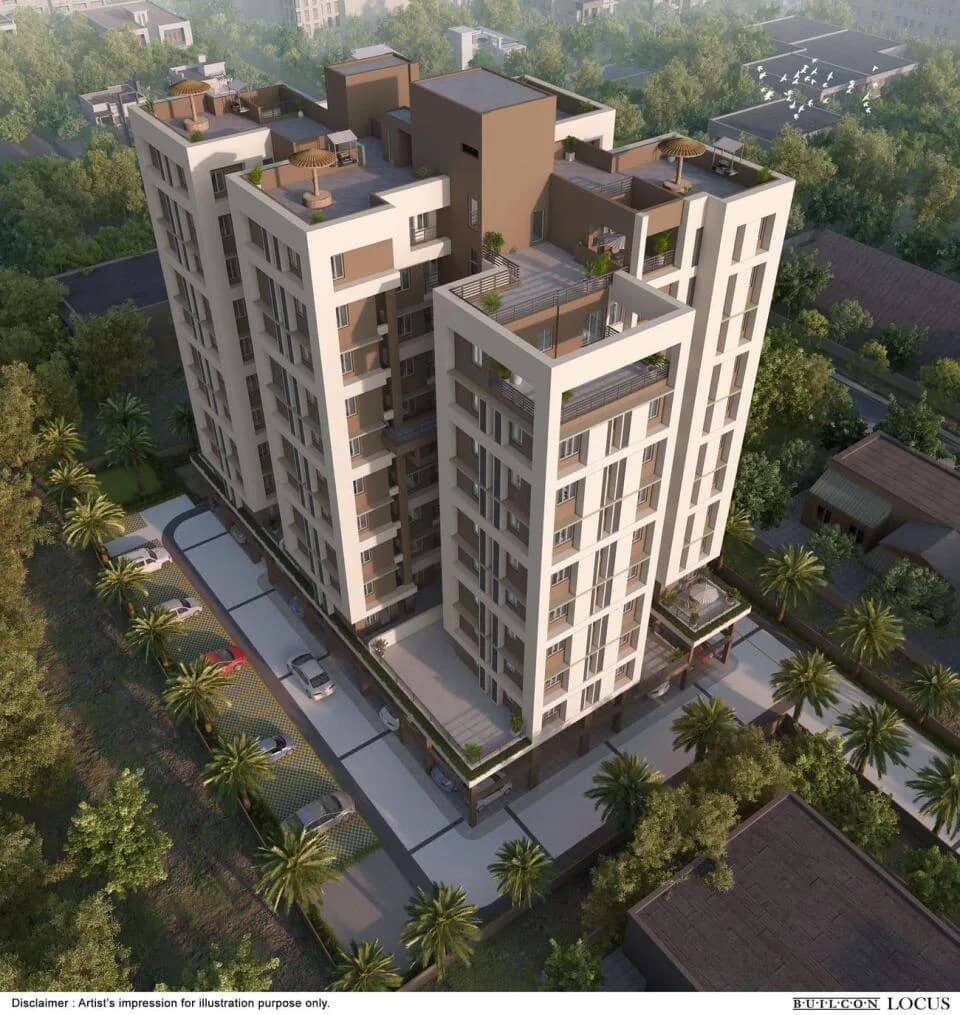
Flooring Ground floor lobby features modern marble flooring and wood paneling. Structure Three-side open apartments are designed for abundant sunlight and ventilation. Balconies/Terraces Units include triple height balconies ranging from 3'3" to 5' width. Facilities The project features a rooftop infinity pool and terrace party area.
As stated by the builder; shown as filed.
Phase registrations, completion timelines and available documents from the state RERA record.
ANUDIP GRANDEUR
WBRERA/P/KOL/2025/002475
West Bengal RERA
Snapshot coverage unavailable
West Bengal is not covered by this registry snapshot
No registration conclusion can be drawn from this snapshot. Check the live state portal before you transact.
Registry documents
Mirrored from the state RERA registry
No mirrored registry documents available
Document availability varies by state portal. Use the official RERA portal below for the latest filed records.
Very well and strategically located being only 2 mins from from Acopolis Mall, 1 min from Garden High School, 2 mins from DPS, 5 mins from Ruby Hospital & EM Bypass, 2 mins from Mother's World, 10 mins from Gariahat crossing. ALL OF THE ABOVE MENTIONED TIME IS DURING PEAK TRAFFIC HOURS State of the art elevation Surrounded by natural water bodies and abundant greenery Ground +7 storied building with more than 60% open space Three side open apartments Reserved independent parking Decorated lobby with separate formal and informal sitting area and reception desk manned by professionals. Lobby to get natural sunlight through the rooftop atriums and also experience a visually calming effect of rainfall during the monsoon. Decorated rooftop with open community lounge and landscaping Party ready Bonfire & barbeque corners, bar counter and more High end architectural and landscaping implementations 60 feet long Infinity edge swimming pool with shower rooms, pool decks and a terrific view of the city skyline Power backup along with Solar power support Ultra modern fire fighting systems Dual Automatic elevators CCTV surveillance with round the clock security Water treatment & filtration arrangements Garbage management with compactor Sewerage treatment plant Rain water harvesting Beautified luxury driveway Specially beautified broad KMC approach road So, come and be a part of the grandeur and wake up to the relaxing sound of birds chirping with no pollution and early morning soft sun…
17 facilities recorded for this project
Key destinations around Anudip Grandeur
Acopolis Mall
Shopping Center/ Market/ Mall · 2 Minutes
Garden High School
School · 1 Minutes
Delhi Public School
School · 2 Minutes
Ruby Hospital
Hospital · 5 Minutes
EM Bypass
Highway · 5 Minutes
Mother's World
School · 2 Minutes
Official brochure
Anudip Grandeur
16 pages · 9 MB · PDF
Published by the builder; shown as filed.
Reading here is free. Downloading sends your enquiry to the seller so they can follow up.
Price list
Published by the builder; shown as filed. Downloading sends the same enquiry.
Current asking rates for this project, its locality and Kolkata.
Today’s asking rates
Project, locality and city benchmarks
Recorded state rates for reference. Confirm the applicable amount at registration.
Project and locality asking-rate medians come from the PropertyBaazi project records in the sample shown. Registered rates come from government transaction records. Neither is a valuation, index or forecast.
Computed from 71 Kasba projects in our catalogue (17 with a per-sqft price).
71 projects here, by price band
Reviews by residents
No written reviews yet
Be the first to share a first-hand experience.
Understand daily conveniences and connectivity around the project before planning a visit.
Based on 69 projects listed in Kasba on PropertyBaazi — our catalog, not a market index.
Aerial distances measured on the map from the project’s recorded location — straight lines, not routes. Map data © OpenStreetMap contributors.
View on mapSchools 3
Hospitals 1
Shopping & Malls 1
Roads & Connectivity 2
Distances as recorded when the project was listed — approximate; please confirm on the ground.
Comparable projects around Kasba

Anudip Developers Pvt Ltd
1 projects on PropertyBaazi
Anudip Developers Pvt. Ltd., founded by entrepreneur Mr. Dipanjan Ray, focuses on delivering premium residential and commercial projects in South Kolkata. Backed by over 20 years of experience, the promoter brings strong expertise in corporate client relations, media, and real estate marketing and development.
Anudip Grandeur is still under construction, with possession expected around Dec, 2028.
Yes. Anudip Grandeur is registered with the state RERA under number WBRERA/P/KOL/2025/002475, which you can verify on the official RERA portal.
Homes at Anudip Grandeur are priced ₹1.22 Cr - 1.7 Cr (about ₹8,000/sq.ft) for 3 BHK Apartment, sized 1,529–1,928 sq.ft super built-up area.
Anudip Grandeur is located in Kasba, Kolkata. The nearest metro is about 4.39 km away.
Anudip Grandeur is spread across 0.5 acres, 1 tower, up to 7 floors and 35 homes.
Anudip Grandeur comes with 17 amenities, including Swimming Pool, Terrace Garden, Landscape Garden, Natural Pond, Sun Deck and Party Lawn.
Close to Anudip Grandeur you'll find hospitals such as Cancer Hospital and Calcutta Institute Of Maxill Ofacial Surgery and R, schools like Kasba Modern Institute For Girls and Silver Point School.
Anudip Grandeur is being developed by Anudip Developers Pvt Ltd.
Disclaimer: The material and information contained on this page is provided for general information purposes only and does not constitute an endorsement, warranty, or representation by PropertyBaazi. PropertyBaazi is an information platform and is not a party to any transaction between users. Project details, prices, availability, RERA status and other information are compiled from public records and third-party sources, may change without notice, and should be independently verified with the developer, the relevant RERA authority and your own legal/financial advisors before you rely on them or make any decision.