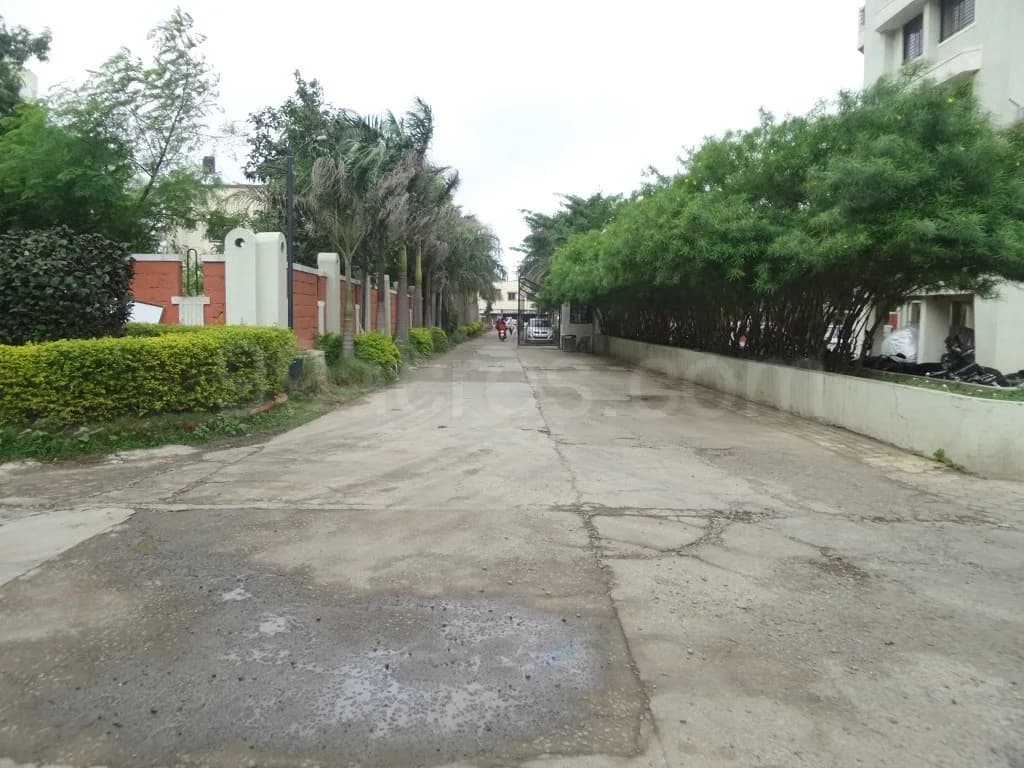
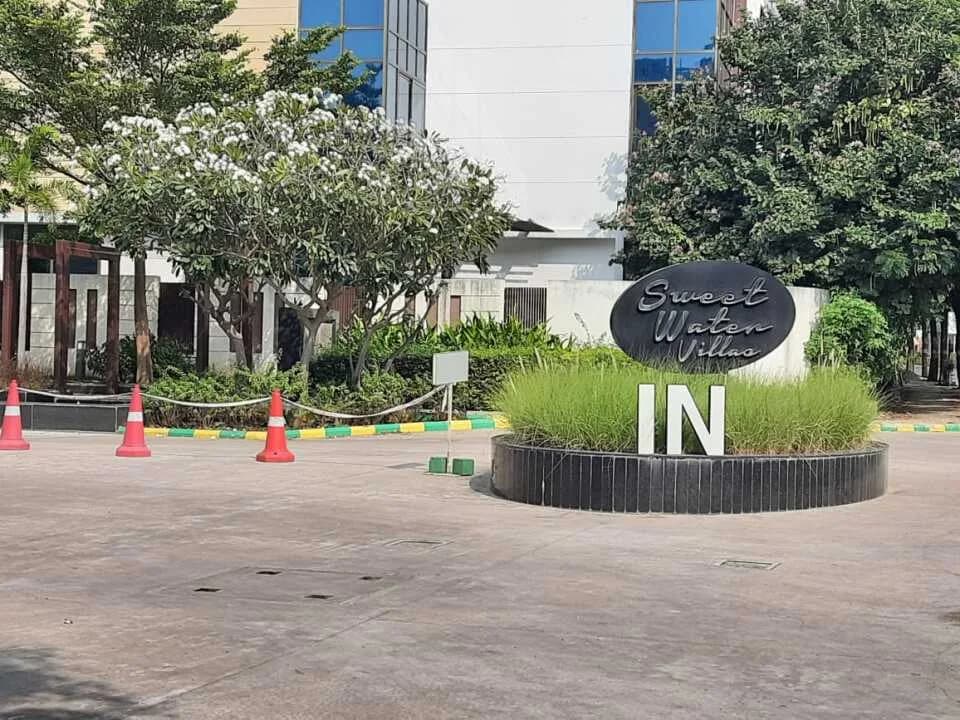
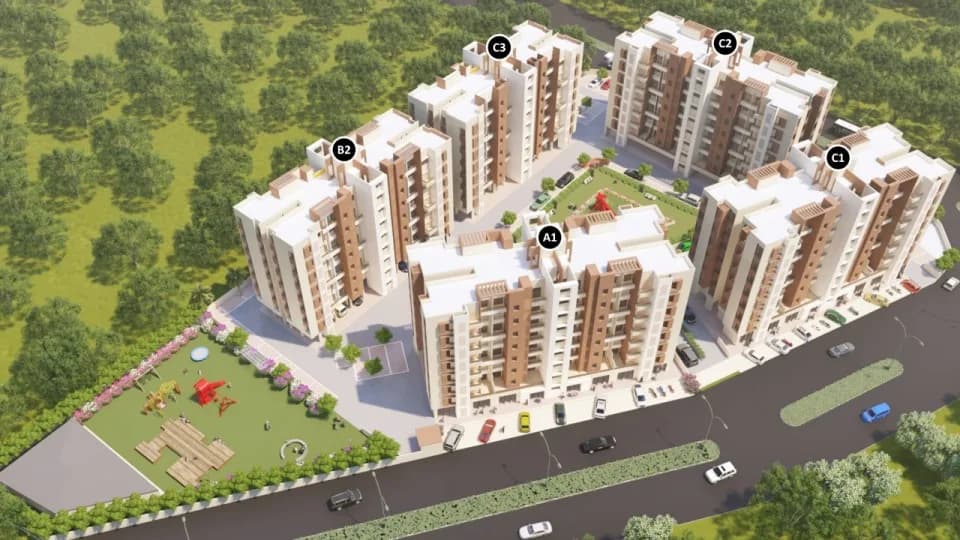
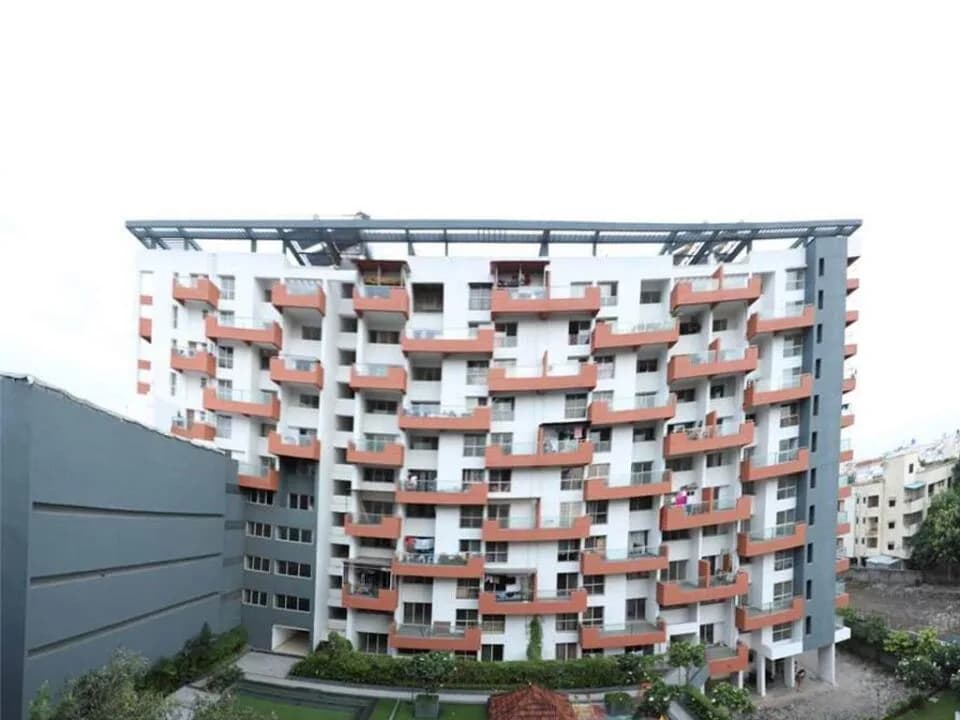
2 BHK Apartment
701 sq.ft.
₹Price on Request
Outdoors
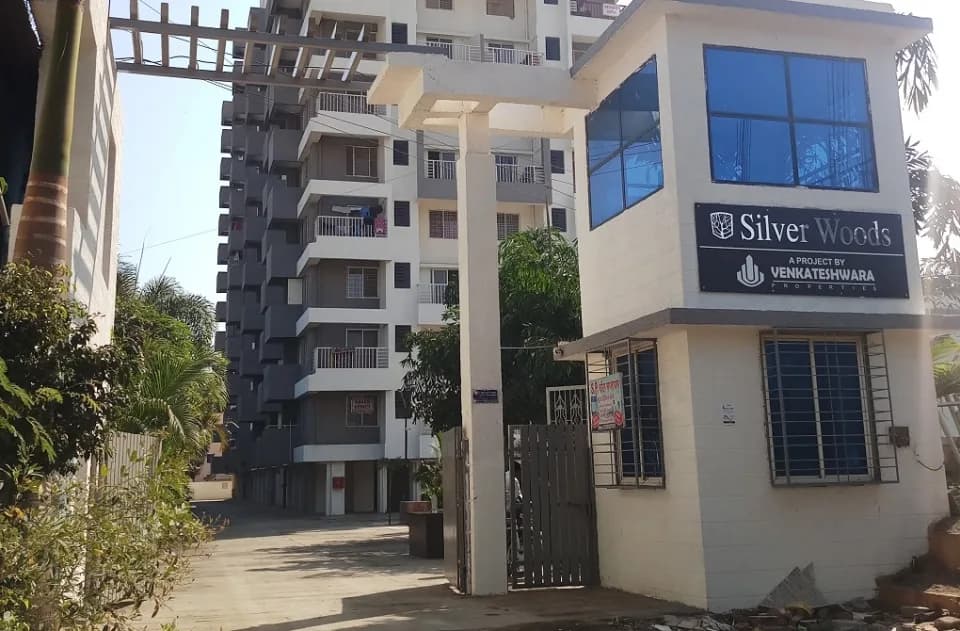
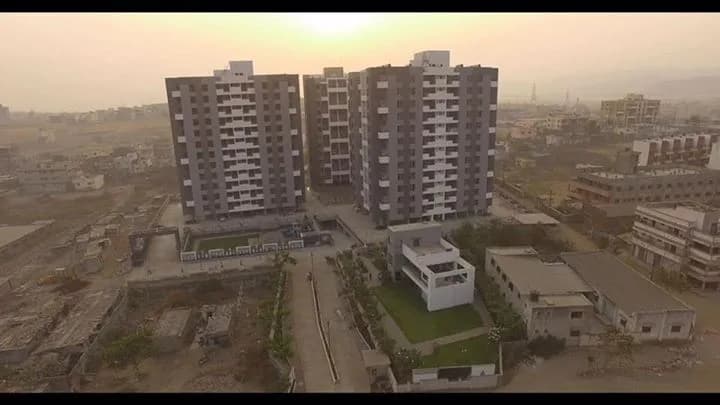
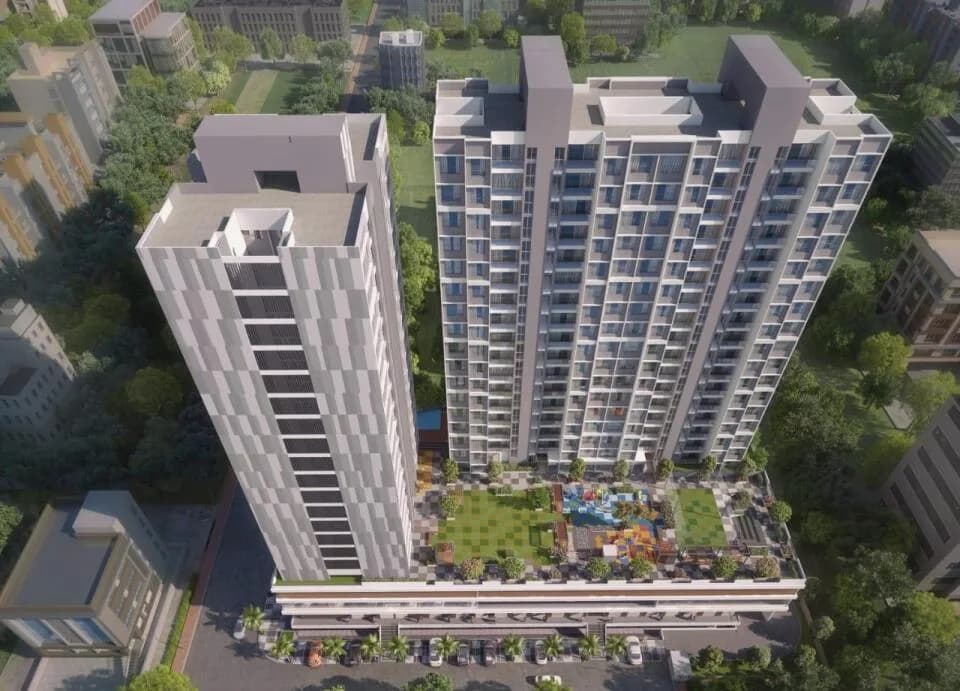
Elevation
Select a view or open the gallery
Hadapsar, Pune
Construction Status
Ready to move
Possession started on Dec, 2021
₹1.15 Cr - 1.95 Cr
Price range· ₹11,579/sqft
2 BHK
Area
—
Price on Request
3 BHK
Carpet Area
871–1575 sqft
₹1.15 - 1.6 Cr
4 BHK
Carpet Area
1576 sqft
₹1.95 Cr
As stated by the builder; shown as filed.
Phase registrations, completion timelines and available documents from the state RERA record.
ANUTHAM PHASE 1
P52100000820
Maharashtra RERA
Phase 2
P52100020764
Maharashtra RERA
P52100000820P52100020764Registration-number match
Registration number found in MahaRERA
The project registration number matched the registry snapshot. Confirm the current status and filings on the live portal before booking.
Registry documents
Mirrored from MahaRERA
No mirrored registry documents available
Document availability varies by state portal. Use the official RERA portal below for the latest filed records.
Available configurations, areas and recorded pricing.
701 sq.ft.
₹Price on Request
1202 sq.ft.
₹Price on Request
1065 sq.ft.
₹1.15 - 1.6 Cr
1575 sq.ft.
₹1.15 - 1.6 Cr
Passcode Real Homes in Hadapsar, Pune by Gada Group is a residential project. The project offers Apartment with perfect combination of contemporary architecture and features to provide comfortable living. The Apartment are of the following configurations: 1.5, 2, 2.5, 3 BHK and 2.5 and 3.5 penthouse Passcode Real Homes offers facilities such as Lift. It also offers services like Community hall. It also offers Car parking. Amenities - Temple, Gymnasium, Children's Play Area, Convenient Retail Spaces, Intercom Connectivity, Intelligent surveillance system. This is a RERA registered project with registration number P52100000820 and P52100020764. Tower A Under construction - Possession Dec 2024 and Tower B and C Delivered. Bank loan approved from HDFC Home Loans, ICICI Bank, State Bank of India, Punjab National Bank, AXIS Bank and Indiabulls. About City: Pune is attracting buyers from all over the country giving the real estate market of the city a push. The city with attractive job opportunities especially in IT/ITES sector. Other than the job sector, the city is also attracting students for graduation or post-graduation courses. These factors have constantly pushed the realty of the city upwards. Pune has a mix of configurations to offer for every income group. This with other factors like the infrastructure developments leading to smooth connectivity are responsible for the growth of the city.
18 facilities recorded for this project
Key destinations around Anutham
Lohiya Garden
Park · 1 Min
Upcoming Metro Station
Metro Station · 5 Min
Vibgyor High School
School · 5 Min
Pawar High School
School · 5 Min
Villo Poonawalla Memorial Hospital
Hospital · 5 Min
Noble Hospital
Hospital · 5 Min
Official brochure
Anutham
17 pages · 8.6 MB · PDF
Published by the builder; shown as filed.
Reading here is free. Downloading sends your enquiry to the seller so they can follow up.
Price list
Published by the builder; shown as filed. Downloading sends the same enquiry.
Current asking rates for this project, its locality and Pune.
Today’s asking rates
Project, locality and city benchmarks
Recorded state rates for reference. Confirm the applicable amount at registration.
Project and locality asking-rate medians come from the PropertyBaazi project records in the sample shown. Registered rates come from government transaction records. Neither is a valuation, index or forecast.
Computed from 112 Hadapsar projects in our catalogue (72 with a per-sqft price).
112 projects here, by price band
Supply snapshot
New-project listings1
Resale listings6
Units on the market8
Active adverts1
Reviews by residents
No written reviews yet
Be the first to share a first-hand experience.
Understand daily conveniences and connectivity around the project before planning a visit.
Based on 96 projects listed in Hadapsar on PropertyBaazi — our catalog, not a market index.
Aerial distances measured on the map from the project’s recorded location — straight lines, not routes. Map data © OpenStreetMap contributors.
View on mapMetro & Rail 1
Schools 3
Hospitals 4
Shopping & Malls 3
Parks 1
Distances as recorded when the project was listed — approximate; please confirm on the ground.
Comparable projects around Hadapsar

Gada Group
3 projects on PropertyBaazi
Gada Group has been fulfilling dreams for over 20 years in Pune by delivering beautiful homes and commercial spaces. They have successfully completed over 1 million square feet of premium properties. Their goal is to create projects that redefine luxury and inspire brilliance. Gada Group believes in crafting spaces that exceed expectations and help clients achieve their unique goals. They focus on innovation, sustainability, and excellence in delivering high-quality properties that enrich lives.
Anutham is under construction; its earlier possession date (Dec, 2021) has passed, so confirm the current handover timeline with the developer.
Yes. Anutham is registered with MahaRERA under numbers P52100000820, P52100020764, which you can verify on the official RERA portal.
Homes at Anutham are priced ₹1.15 Cr - 1.95 Cr (about ₹11,579/sq.ft) for 2, 3, 4 BHK Apartment, sized 871–1,576 sq.ft carpet area.
Anutham is located in Hadapsar, Pune. The railway station is around 2.84 km away.
Anutham is spread across 0.3 acres, 3 towers, up to 20 floors and 267 homes.
Anutham comes with 18 amenities, including Solar Water Heating, Earthquake Resistant, Power Back up Lift, Party Lawn, Community Hall and CCTV Camera Security.
Close to Anutham you'll find hospitals such as Sahyadri Hospital and Noble Hospital, schools like Credo Kids School, Malwadi -Hadapsar and The Beamish International Preschool | Best Preschool & Daycare in Amanora.
Anutham is being developed by Gada Group.
Disclaimer: The material and information contained on this page is provided for general information purposes only and does not constitute an endorsement, warranty, or representation by PropertyBaazi. PropertyBaazi is an information platform and is not a party to any transaction between users. Project details, prices, availability, RERA status and other information are compiled from public records and third-party sources, may change without notice, and should be independently verified with the developer, the relevant RERA authority and your own legal/financial advisors before you rely on them or make any decision.