
Outdoors
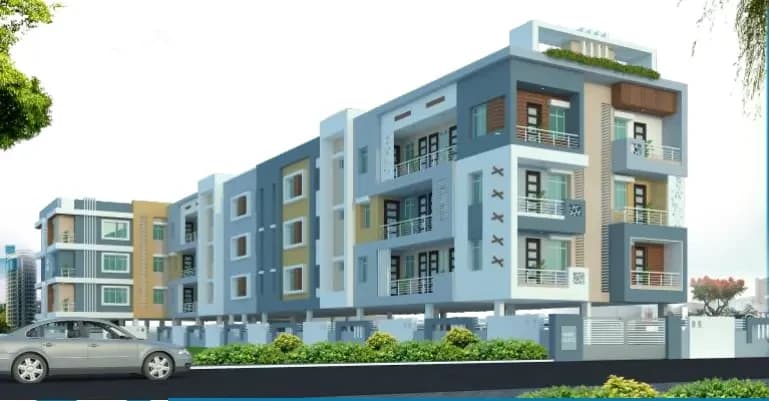
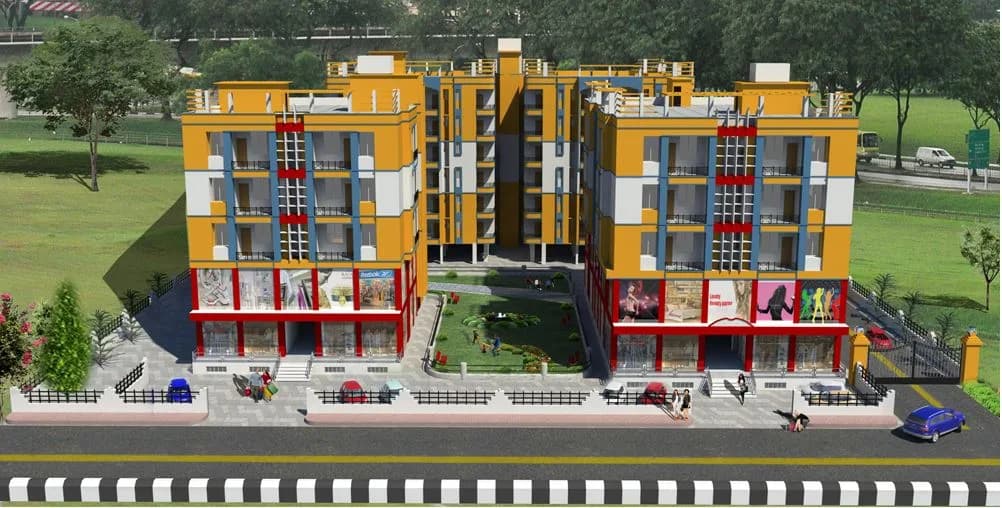
Aerial View
Select a view or open the gallery
Aparna City
Beur, Patna
Construction Status
New launch
Possession will start from Dec, 2030
₹79.56 L - 1.3 Cr
Price range· ₹6,800/sqft
2 BHK
Super Built-up Area
1170–1237 sqft
₹79.56 - 84.12 L
3 BHK
Super Built-up Area
1465–1905 sqft
₹1 - 1.3 Cr
Project Details
- Unit sizes
- 1,170–1,905 sqft · Super Built-up Area
- Price per sqft
- ₹6,800
- Configurations
- 2, 3 BHK
- Property type
- Apartment
- Possession
- Completion in Dec, 2030
Specifications
STRUCTURE RCC
- frame structure with brick work in cement mortar as per design and specification of structural consultants.
ENTRANCE
- Entrance door shutters of 32 mm thick ISI mark, one side teak with decorative beadings/designer molded panel door.
OTHER DOORS
- 32 mm thick ISI marked molded panel door pre laminated door.
WINDOWS
- Fully glazed
UPVC
- windows.
DINING SPACE
- One number ISI marks Hindware/CERA or equivalent white color hand washbasin.
LIFT
- Automatic elevator of Thyssenkrupp /
OTIS / KONE
- or equivalent two nos. of passenger lift. TV/CABLE &
TELEPHONE SUPPLY
- One TV point in two rooms.
KITCHEN
- Flooring Designer concept Somani/Orient/Johnson or equivalent tiles flooring. Working
- Platform
- Granite slab platform. Dado 24" Designer concept somani/orient/Johnson or equivalent tiles. Sink Steel sink. Water Hot and cold water point in the kitchen, Aquaguard point in kitchen.
ADDITIONAL SPECIFICATIONS ELECTRICAL
- All internal wiring in concealed conduits with copper wires. All electrical modular switches accessories of Anchor / Cona / Havells or equivalent. Adequate lighting / power point, sockets, outlets etc. provided in all rooms.
FLOORING
- Designer vitrified flooring.
INTERCOM
- Intercom provided in all flats.
INTERNAL WALL
- All internal walls shall be finished in white putty/paris
BATHROOMS
- Flooring Designer concept somany/orient or equivalent tiles flooring. Walls Designer bathroom concept somany/johnson or equivalent upto 7' height. Sanitary White glazed vitreous sanitary ware of ISI mark Hindware/parryware/cera or equivalent. Fittings Chromium plated C.P. fittings of ISI mark Essco/Jaguar or equivalent. Water Hot and cold point in all the toilets.
EXTERNAL WALL
- Exquisitely designed classical exterior finish with Birla Opus/Dulux/Asianpaint.
PARKING AREA
- Designer parking tiles of somany / Johnson or equivalent / paver interlocking tiles or as advised by our architect.
BUILDING FEATURES
- The building structure is designed to seismic zone specifications. The building overl
As stated by the builder; shown as filed.
RERA Registration
Phase registrations, completion timelines and available documents from the state RERA record.
Phase 1
BRERAP196728040326311235E00
Bihar RERA
- Registered on
- Not stated
- Completion by
- Not stated
Snapshot coverage unavailable
Bihar is not covered by this registry snapshot
No registration conclusion can be drawn from this snapshot. Check the live state portal before you transact.
- Snapshot checked
- 21 Jul 2026
- Check the official portal
- Open Bihar RERA portal ↗
Registry documents
Mirrored from the state RERA registry
No mirrored registry documents available
Document availability varies by state portal. Use the official RERA portal below for the latest filed records.
About Aparna City
For those looking to buy a residential property, here comes one of the choicest offerings in Patna, at Beur. Brought to you by Aparna Architect, Aparna City is among the newest addresses for homebuyers. There are apartments for sale in Aparna City Beur, Patna. This is a new launch project right now, and is expected to be delivered by Dec, 2030 . Aparna City Patna is a RERA-registered housing society, which means all projects details are also available on state RERA website for end-users and investors. The RERA registration number of this project is…More ↓Less ↑
For those looking to buy a residential property, here comes one of the choicest offerings in Patna, at Beur. Brought to you by Aparna Architect, Aparna City is among the newest addresses for homebuyers. There are apartments for sale in Aparna City Beur, Patna. This is a new launch project right now, and is expected to be delivered by Dec, 2030 . Aparna City Patna is a RERA-registered housing society, which means all projects details are also available on state RERA website for end-users and investors. The RERA registration number of this project is BRERAP196728040326311235E00. Aparna Architect is one of the known real estate brands in Patna.The builder has delivered 5 projects so far. There are 2 projects of this builder, which are currently under-construction. Read on to know more about must-know features, Aparna City Photos, Floor Plans, Brochure download procedure and other exciting facts about the project.
Top Facilities
39 facilities recorded for this project
- Swimming Pool
- Gymnasium
- Jogging Track
- Badminton Court
- Yoga / Meditation Area
- Table Tennis
- Club House
- Lounge
- Children's Play Area
Location Advantages
Key destinations around Aparna City
9 to 9 Super Market
Mall / Market · 0.4 km
Central Bank of India
Bank · 0.6 km
Axis Bank
Bank · 0.6 km
Bank of Maharashtra
Bank · 0.6 km
DTDC
Mall / Market · 0.8 km
C-Block Children's Park -2
Park · 1.5 km
View Official Brochure
Official brochure
Aparna City
8 pages · 1.1 MB · PDF
Published by the builder; shown as filed.
Reading here is free. Downloading sends your enquiry to the seller so they can follow up.
Price Comparison
Current asking rates for this project, its locality and Patna.
Today’s asking rates
Project, locality and city benchmarks
Stamp duty and registration · Bihar
- Stamp duty — 5.7 % for Female
- 5.7% for Female
- Stamp duty — 6.3 % for Male
- 6.3% for Male
- Stamp duty — 6 % for Joint Ownership
- 6% for Joint Ownership
- Registration
- 2% of Value
Recorded state rates for reference. Confirm the applicable amount at registration.
Project and locality asking-rate medians come from the PropertyBaazi project records in the sample shown. Registered rates come from government transaction records. Neither is a valuation, index or forecast.
Market Snapshot for Beur
Computed from 3 Beur projects in our catalogue (2 with a per-sqft price).
3 projects here, by price band
Society Reviews
Reviews by residents
No written reviews yet
Be the first to share a first-hand experience.
Explore life around Aparna City
Understand daily conveniences and connectivity around the project before planning a visit.
Aerial distances measured on the map from the project’s recorded location — straight lines, not routes. Map data © OpenStreetMap contributors.
View on mapMetro & Rail 1
- Phulwari Sharif2.3 km
Schools 3
- Ikon Public School1.7 km
- चित्रा ड्राइंग एंड म्यूजिक क्ला्सेज2.8 km
- Learning temple School2.9 km
Colleges 4
- Birla Institute of Technology, Patna1.9 km
- IGNOU Regional Centre2.9 km
- Chandragupt Institute of Management Patna2.9 km
- Universal Digital Network New Techno ITI3 km
Hospitals 4
- Baby & Child Hospital1.7 km
- N.S. Emergency Hospital1.8 km
- Anshuman Nursing Home and Maternity Centre2 km
- Nestiva Jay Arogyam Hospital2.1 km
Shopping & Markets 4
- 9 to 9 Super Market410 m
- DTDC770 m
- V Mart3.4 km
- G V mart3.4 km
Parks 3
- C-Block Children's Park -21.5 km
- C-Block Children's Park -11.5 km
- Eco park1.8 km
Banks 3
- Central Bank of India570 m
- Axis Bank620 m
- Bank of Maharashtra620 m
Railway 1
- Sachiwalaya1.9 km
Straight-line distances, approximate, measured from the project’s recorded location. Data © OpenStreetMap contributors.
Similar Projects
Comparable projects around Beur
About Aparna Architect

Aparna Architect
3 projects on PropertyBaazi
The Aparna Group believes in developing and constructing aesthetically designed, functionally efficient residential and commercial complexes of international quality, offering “mere value for money”. We believe our buildings should reflect engineering excellence with our view to provide complete customer satisfaction. It is our intention that the quality of our product services should result on complete value for our clients. While rendering our construction services , we emphasize on Environmental, Health and Safety standards as an integral part of our business practices .
Projects by Aparna Architect
Frequently Asked Questions
When can I move into Aparna City?
Aparna City is still under construction, with possession expected around Dec, 2030.
Does Aparna City have RERA approval?
Yes. Aparna City is registered with the state RERA under number BRERAP196728040326311235E00, which you can verify on the official RERA portal.
How much should I budget for Aparna City?
Homes at Aparna City are priced ₹79.56 L - 1.3 Cr (about ₹6,800/sq.ft) for 2, 3 BHK Apartment, sized 1,170–1,905 sq.ft super built-up area.
Whereabouts is Aparna City, and what's the commute like?
Aparna City is located in Beur, Patna.
What amenities does Aparna City offer?
Aparna City comes with 39 amenities, including Swimming Pool, Gymnasium, Club House, Lounge, Children's Play Area and Landscape Garden.
What conveniences are near Aparna City?
Close to Aparna City you'll find hospitals such as Baby & Child Hospital and N.S. Emergency Hospital, schools like Ikon Public School.
Which builder is behind Aparna City?
Aparna City is being developed by Aparna Architect.
What costs should I plan beyond the price of Aparna City?
Beyond the home price, budget for stamp duty (from about 5.7%) plus registration charges when you buy at Aparna City.
Quick Links
Disclaimer: The material and information contained on this page is provided for general information purposes only and does not constitute an endorsement, warranty, or representation by PropertyBaazi. PropertyBaazi is an information platform and is not a party to any transaction between users. Project details, prices, availability, RERA status and other information are compiled from public records and third-party sources, may change without notice, and should be independently verified with the developer, the relevant RERA authority and your own legal/financial advisors before you rely on them or make any decision.