2 BHK Apartment
850 sq.ft.
₹1.21 Cr
Outdoors
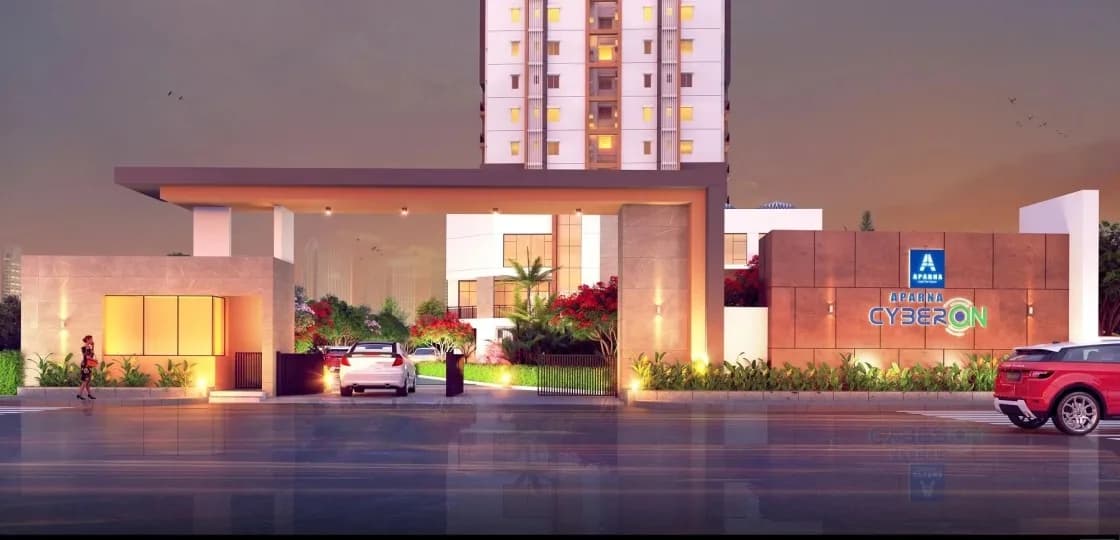
Entrance
Select a view or open the gallery
Osman Nagar, Hyderabad
Construction Status
Under construction
Possession will start from Aug, 2027
₹1.21 Cr - 1.66 Cr
Price range· ₹13,066/sqft
2 BHK
Carpet Area
926 sqft
₹1.21 Cr
3 BHK
Carpet Area
1209–1871 sqft
₹1.43 - 1.66 Cr
As stated by the builder; shown as filed.
Phase registrations, completion timelines and available documents from the state RERA record.
Phase 1
P01100005196
Telangana RERA
Snapshot coverage unavailable
Telangana is not covered by this registry snapshot
No registration conclusion can be drawn from this snapshot. Check the live state portal before you transact.
Registry documents
Mirrored from the state RERA registry
No mirrored registry documents available
Document availability varies by state portal. Use the official RERA portal below for the latest filed records.
Available configurations, areas and recorded pricing.
850 sq.ft.
₹1.21 Cr
851 sq.ft.
₹1.21 Cr
1252 sq.ft.
₹1.21 Cr
1262 sq.ft.
₹1.21 Cr
1271 sq.ft.
₹1.21 Cr
1314 sq.ft.
₹1.21 Cr
1033 sq.ft.
₹1.43 - 1.66 Cr
1198 sq.ft.
₹1.43 - 1.66 Cr
1533 sq.ft.
₹1.43 - 1.66 Cr
1554 sq.ft.
₹1.43 - 1.66 Cr
1594 sq.ft.
₹1.43 - 1.66 Cr
1624 sq.ft.
₹1.43 - 1.66 Cr
Room dimensions
Room-by-room dimensions from each plan’s published schedule — shown exactly as filed, never estimated.
| Room | Dimensions (as printed) | Area |
|---|---|---|
| Drawing Room | 3.35 m × 4.57 m | 165 sqft |
| Kitchen | 2.82 m × 3.20 m | 97 sqft |
| Master Bedroom | 4.34 m × 3.12 m | 146 sqft |
| Bedroom | 3.84 m × 3.05 m | 126 sqft |
| Toilet | 1.52 m × 2.74 m | 45 sqft |
| Toilet | 1.52 m × 2.59 m | 42 sqft |
| Dining | 3.89 m × 3.04 m | 127 sqft |
Itemized rooms add up to 748 sqft · super area 850 sqft (walls, circulation and balconies are not itemized)
| Room | Dimensions (as printed) | Area |
|---|---|---|
| Drawing Room | 3.20 m × 4.57 m | 157 sqft |
| Kitchen | 2.46 m × 3.12 m | 83 sqft |
| Bedroom | 4.06 m × 3.05 m | 133 sqft |
| Bedroom | 3.28 m × 4.72 m | 167 sqft |
| Toilet | 1.52 m × 2.74 m | 45 sqft |
| Toilet | 1.52 m × 2.59 m | 42 sqft |
| Dining | 4.11 m × 3.04 m | 135 sqft |
Itemized rooms add up to 762 sqft · super area 851 sqft (walls, circulation and balconies are not itemized)
| Room | Dimensions (as printed) | Area |
|---|---|---|
| Drawing Room | 5.49 m × 3.05 m | 180 sqft |
| Kitchen | 2.84 m × 2.59 m | 79 sqft |
| Bedroom | 3.96 m × 3.05 m | 130 sqft |
| Master Bedroom | 3.35 m × 4.04 m | 146 sqft |
| Toilet | 2.44 m × 1.52 m | 40 sqft |
| Toilet | 2.74 m × 1.52 m | 45 sqft |
| Dining | 3.05 m × 4.11 m | 135 sqft |
Itemized rooms add up to 755 sqft · super area 1,252 sqft (walls, circulation and balconies are not itemized)
| Room | Dimensions (as printed) | Area |
|---|---|---|
| Drawing Room | 3.35 m × 4.57 m | 165 sqft |
| Kitchen | 2.84 m × 3.20 m | 98 sqft |
| Master Bedroom | 4.34 m × 3.12 m | 146 sqft |
| Bedroom | 3.84 m × 3.05 m | 126 sqft |
| Toilet | 1.52 m × 2.74 m | 45 sqft |
| Toilet | 1.52 m × 2.59 m | 42 sqft |
| Dining | 4.95 m × 3.04 m | 162 sqft |
Itemized rooms add up to 784 sqft · super area 1,262 sqft (walls, circulation and balconies are not itemized)
| Room | Dimensions (as printed) | Area |
|---|---|---|
| Living | 3.20 m × 4.57 m | 157 sqft |
| Kitchen | 2.44 m × 3.12 m | 82 sqft |
| Bedroom | 4.06 m × 3.05 m | 133 sqft |
| Master Bedroom | 3.28 m × 4.72 m | 167 sqft |
| Toilet | 1.52 m × 2.74 m | 45 sqft |
| Toilet | 1.52 m × 2.59 m | 42 sqft |
| Dining | 5.18 m × 3.04 m | 170 sqft |
Itemized rooms add up to 796 sqft · super area 1,271 sqft (walls, circulation and balconies are not itemized)
| Room | Dimensions (as printed) | Area |
|---|---|---|
| Drawing Room | 5.49 m × 3.05 m | 180 sqft |
| Kitchen | 2.97 m × 2.59 m | 83 sqft |
| Bedroom | 3.96 m × 3.05 m | 130 sqft |
| Master Bedroom | 3.35 m × 4.04 m | 146 sqft |
| Toilet | 2.44 m × 1.52 m | 40 sqft |
| Toilet | 2.74 m × 1.52 m | 45 sqft |
| Living And Dining | 3.05 m × 5.18 m | 170 sqft |
Itemized rooms add up to 794 sqft · super area 1,314 sqft (walls, circulation and balconies are not itemized)
| Room | Dimensions (as printed) | Area |
|---|---|---|
| Drawing Room | 3.76 m × 3.35 m | 136 sqft |
| Kitchen | 3.66 m × 2.44 m | 96 sqft |
| Bedroom | 3.66 m × 3.35 m | 132 sqft |
| Master Bedroom | 4.14 m × 3.99 m | 178 sqft |
| Bedroom | 3.66 m × 3.35 m | 132 sqft |
| Toilet | 1.52 m × 2.74 m | 45 sqft |
| Toilet | 2.01 m × 2.13 m | 46 sqft |
| Dining | 4.14 m × 3.35 m | 149 sqft |
Itemized rooms add up to 914 sqft · super area 1,033 sqft (walls, circulation and balconies are not itemized)
| Room | Dimensions (as printed) | Area |
|---|---|---|
| Drawing Room | 3.35 m × 4.57 m | 165 sqft |
| Kitchen | 2.44 m × 3.05 m | 80 sqft |
| Bedroom | 3.84 m × 3.07 m | 127 sqft |
| Master Bedroom | 3.45 m × 4.75 m | 177 sqft |
| Bedroom | 3.43 m × 3.35 m | 124 sqft |
| Toilet | 2.59 m × 1.52 m | 42 sqft |
| Toilet | 1.52 m × 2.74 m | 45 sqft |
| Dining | 3.66 m × 4.27 m | 168 sqft |
Itemized rooms add up to 928 sqft · super area 1,198 sqft (walls, circulation and balconies are not itemized)
| Room | Dimensions (as printed) | Area |
|---|---|---|
| Drawing Room | 3.56 m × 3.35 m | 128 sqft |
| Kitchen | 2.74 m × 3.05 m | 90 sqft |
| Bedroom | 3.35 m × 3.35 m | 121 sqft |
| Master Bedroom | 3.35 m × 4.88 m | 176 sqft |
| Bedroom | 3.45 m × 3.35 m | 125 sqft |
| Toilet | 1.52 m × 2.74 m | 45 sqft |
| Toilet | 2.74 m × 1.52 m | 45 sqft |
| UtilityService | 2.34 m × 1.68 m | 42 sqft |
| Living And Dining | 3.35 m × 6.09 m | 220 sqft |
Itemized rooms add up to 992 sqft · super area 1,533 sqft (walls, circulation and balconies are not itemized)
| Room | Dimensions (as printed) | Area |
|---|---|---|
| Drawing Room | 3.76 m × 3.35 m | 136 sqft |
| Kitchen | 3.66 m × 2.44 m | 96 sqft |
| Bedroom | 3.66 m × 3.35 m | 132 sqft |
| Master Bedroom | 4.14 m × 3.99 m | 178 sqft |
| Bedroom | 3.66 m × 3.35 m | 132 sqft |
| Toilet | 1.52 m × 2.74 m | 45 sqft |
| Toilet | 2.01 m × 2.13 m | 46 sqft |
| Dining | 5.05 m × 3.35 m | 182 sqft |
Itemized rooms add up to 947 sqft · super area 1,554 sqft (walls, circulation and balconies are not itemized)
| Room | Dimensions (as printed) | Area |
|---|---|---|
| Drawing Room | 3.35 m × 4.57 m | 165 sqft |
| Kitchen | 2.44 m × 3.05 m | 80 sqft |
| Bedroom | 3.86 m × 3.10 m | 129 sqft |
| Bedroom | 3.43 m × 3.35 m | 124 sqft |
| Master Bedroom | 3.45 m × 4.75 m | 177 sqft |
| Toilet | 1.52 m × 2.74 m | 45 sqft |
| Toilet | 2.59 m × 1.52 m | 42 sqft |
| Living And Dining | 3.66 m × 5.26 m | 207 sqft |
Itemized rooms add up to 969 sqft · super area 1,594 sqft (walls, circulation and balconies are not itemized)
| Room | Dimensions (as printed) | Area |
|---|---|---|
| Drawing Room | 3.38 m × 4.80 m | 175 sqft |
| Kitchen | 3.35 m × 2.51 m | 91 sqft |
| Bedroom | 3.35 m × 3.66 m | 132 sqft |
| Bedroom | 3.35 m × 3.66 m | 132 sqft |
| Master Bedroom | 3.38 m × 4.57 m | 166 sqft |
| Toilet | 1.52 m × 2.74 m | 45 sqft |
| Toilet | 1.52 m × 2.74 m | 45 sqft |
| Toilet | 2.13 m × 1.83 m | 42 sqft |
| Dining | 3.35 m × 4.44 m | 160 sqft |
Itemized rooms add up to 988 sqft · super area 1,624 sqft (walls, circulation and balconies are not itemized)
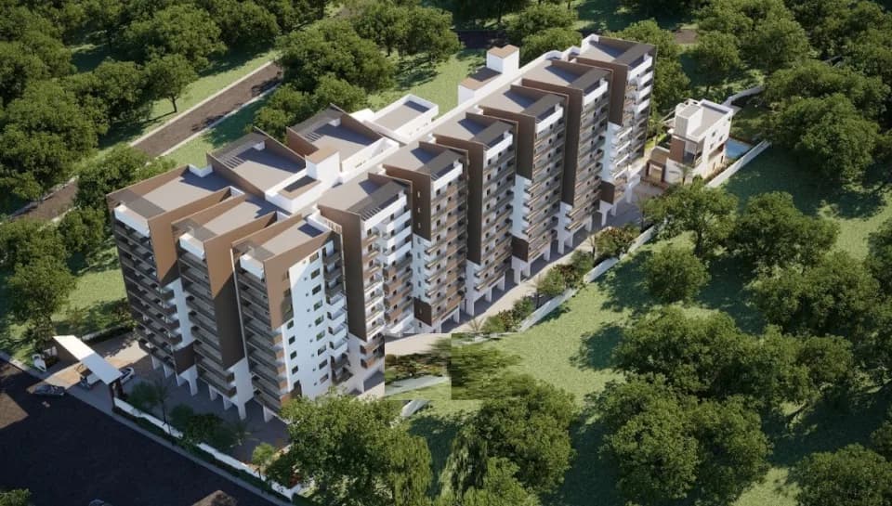
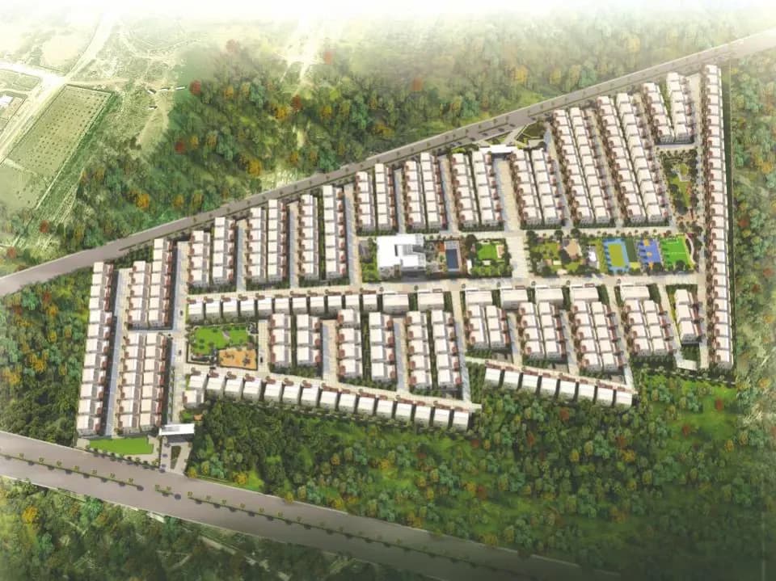
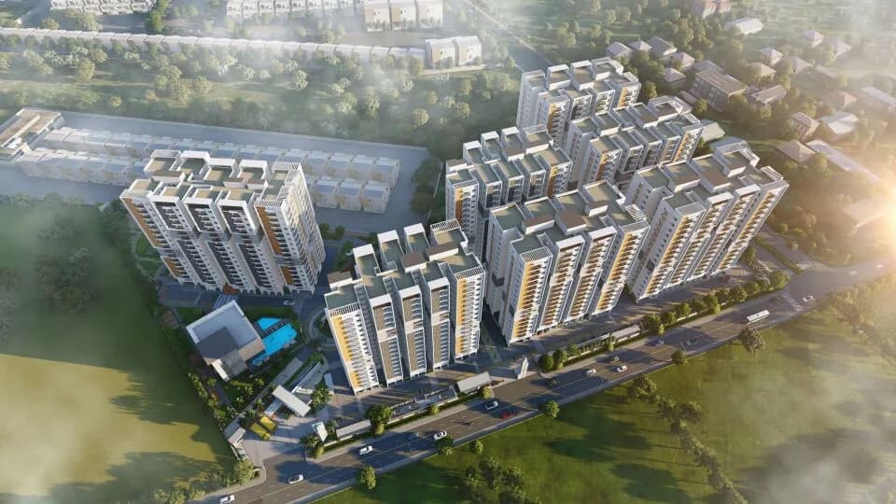
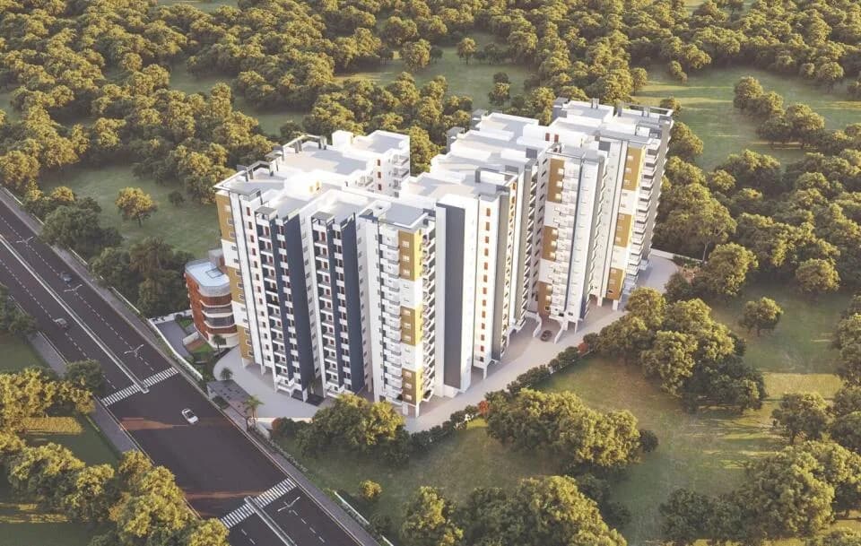
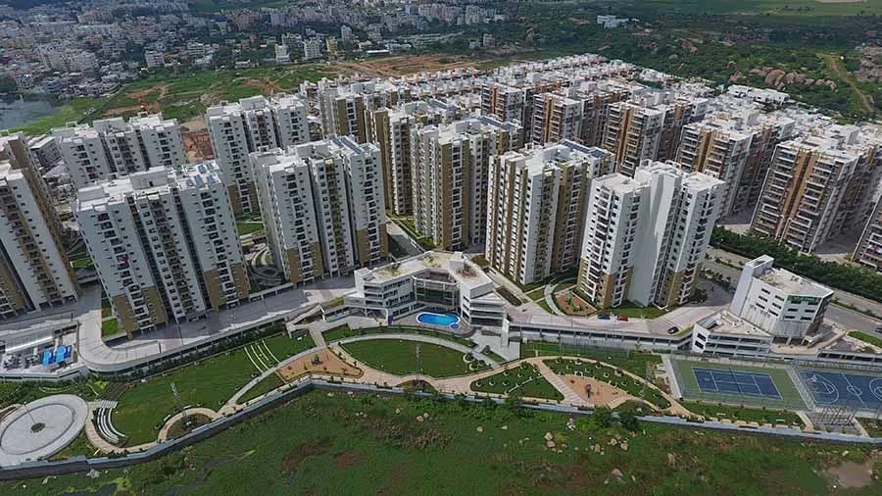
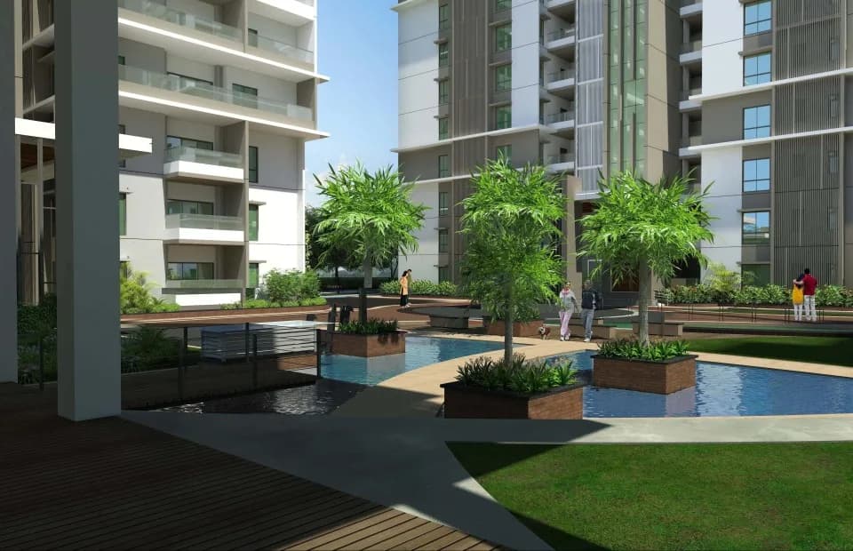
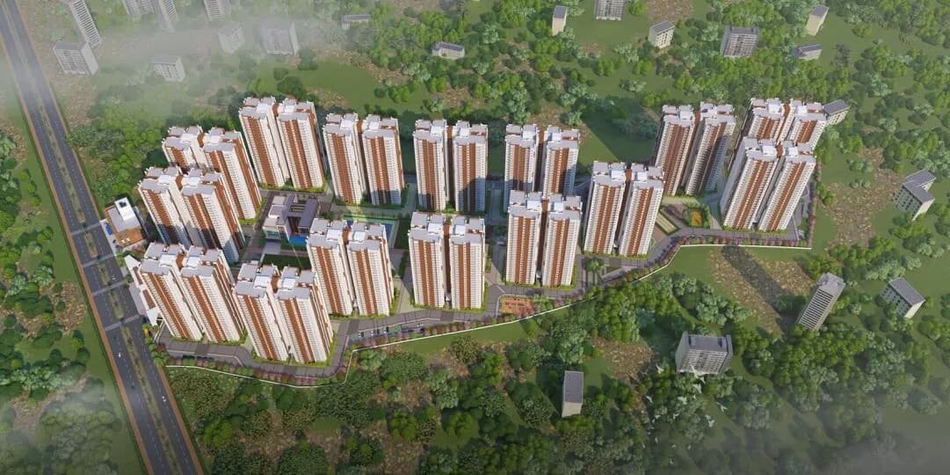
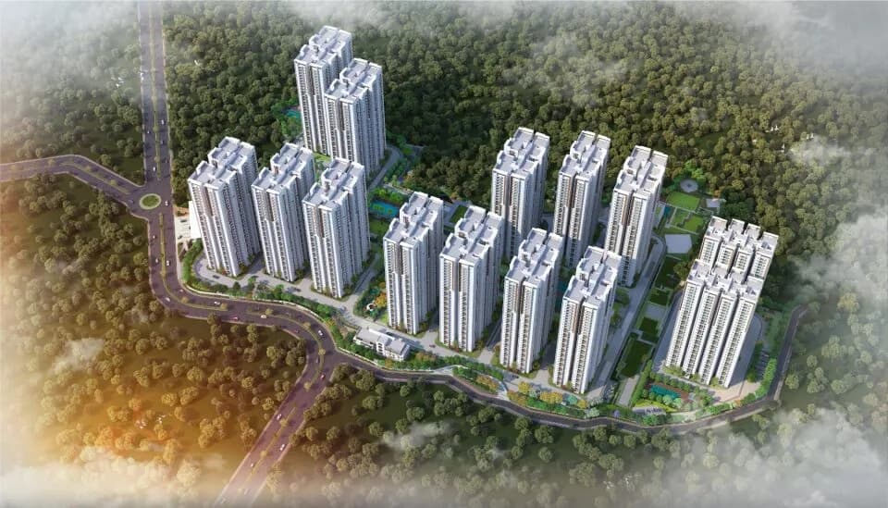
Aparna Cyber Shine is a residential development in Osman Nagar, Hyderabad. The project is built by ApaAparna CyberShine is designed to inspire awe in the hearts of those who call it home. This luxurious gated community features 330 flats of Property for Sale in Osman Nagar, in both 2, 2.5 & 3-BHK formats. Set within the backdrop of Osman Nagar Lake and is in proximity to the rapidly progressing IT hub. These Flats for sale in Osman Nagar feature an enticing swimming pool and tennis courts, along with a traffic-free area for kids and alluring views of the lake. The residential premises of Aparna CyberShine are idyllic in terms of accessibility by being just 8 km away from Lingampally Railway station, and 1 km from the bus station. Medical institutions like Citizen’s Hospital and Aksha Hospital are placed at 8 and 4.2 km from the community. To make it even easier for the residents, Rythu Netram and Ratnadeep supermarkets are 5 and 8 km far respectively. Educational institutions like Birla Open Minds International School, Samashti International School, and Narayana Junior College are in proximity. The placement of this project is 4.7 km away from the Kollur ORR exit, and just 1 km away from the proposed ORR service road which is under construction. Aparna CyberShine’s Gated Communities for sale in Osman Nagar open up a range of possibilities for varied lifestyles. This community is a rare blend of lavish comforts and enchanting scenery to create the lifestyle that you’ve always…
30 facilities recorded for this project
Key destinations around Aparna Cyber Shine
Birla Open Minds International School
School · 1 Km
Nehru Outer Ring Road
Highway · 5.7 Km
Aksha Hospitals
Hospital · 7.8 Km
Telapur Railway Station
Railway Station · 8.1 Km
Ocean Park
Amusement Park · 9.1 Km
University of Hyderabad
University · 9.1 Km
Official brochure
Aparna Cyber Shine
8 pages · 3.3 MB · PDF
Published by the builder; shown as filed.
Reading here is free. Downloading sends your enquiry to the seller so they can follow up.
Price list
Published by the builder; shown as filed. Downloading sends the same enquiry.
Current asking rates for this project, its locality and Hyderabad.
Today’s asking rates
Project, locality and city benchmarks
Recorded state rates for reference. Confirm the applicable amount at registration.
Project and locality asking-rate medians come from the PropertyBaazi project records in the sample shown. Registered rates come from government transaction records. Neither is a valuation, index or forecast.
Computed from 20 Osman Nagar projects in our catalogue (15 with a per-sqft price).
20 projects here, by price band
Supply snapshot
Resale listings1
Units on the market1
Reviews by residents
No written reviews yet
Be the first to share a first-hand experience.
Understand daily conveniences and connectivity around the project before planning a visit.
Based on 20 projects listed in Osman Nagar on PropertyBaazi — our catalog, not a market index.
Distances as recorded by the builder — approximate; please confirm on the ground.
View on mapMetro & Rail 1
Schools 1
Colleges & Universities 1
Hospitals 1
Shopping & Malls 1
Parks & Leisure 1
Roads & Connectivity 1
Airport 1
Hotels 1
Sports & Stadiums 1
Distances as recorded when the project was listed — approximate; please confirm on the ground.
Comparable projects around Osman Nagar

Aparna Constructions
Aparna Constructions And Estates Private Limited
37 projects on PropertyBaazi
Since 1996, Aparna Constructions have been growing through innovative gated communities. Our vision is to offer affordable luxury homes that captivate your heart. We prioritize global construction standards and environmental responsibility. Our goal is to be a leader in the real estate industry by creating top-notch living spaces. We rely on our experience, skills, and dedication to deliver the best. Your love and trust drive us to pursue our dreams while fulfilling yours.
Aparna Cyber Shine is still under construction, with possession expected around Aug, 2027.
Yes. Aparna Cyber Shine is registered with the state RERA under number P01100005196, which you can verify on the official RERA portal.
Homes at Aparna Cyber Shine are priced ₹1.21 Cr - 1.66 Cr (about ₹13,066/sq.ft) for 2, 3 BHK Apartment, sized 926–1,871 sq.ft carpet area.
Aparna Cyber Shine is located in Osman Nagar, Hyderabad. The railway station is around 4.86 km away and the airport is about 30.3 km away.
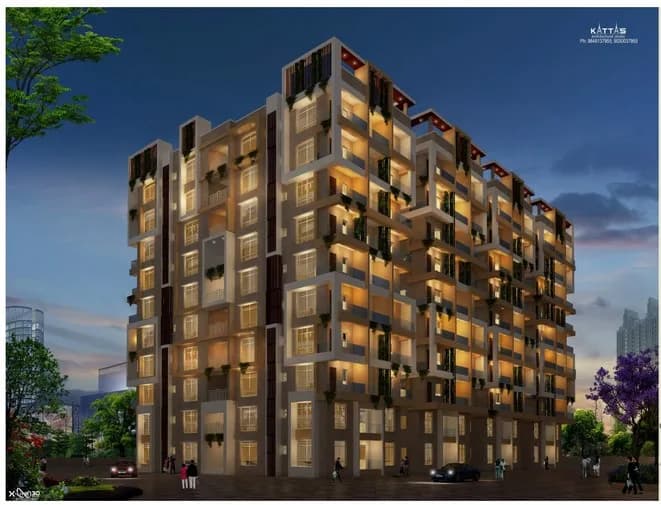
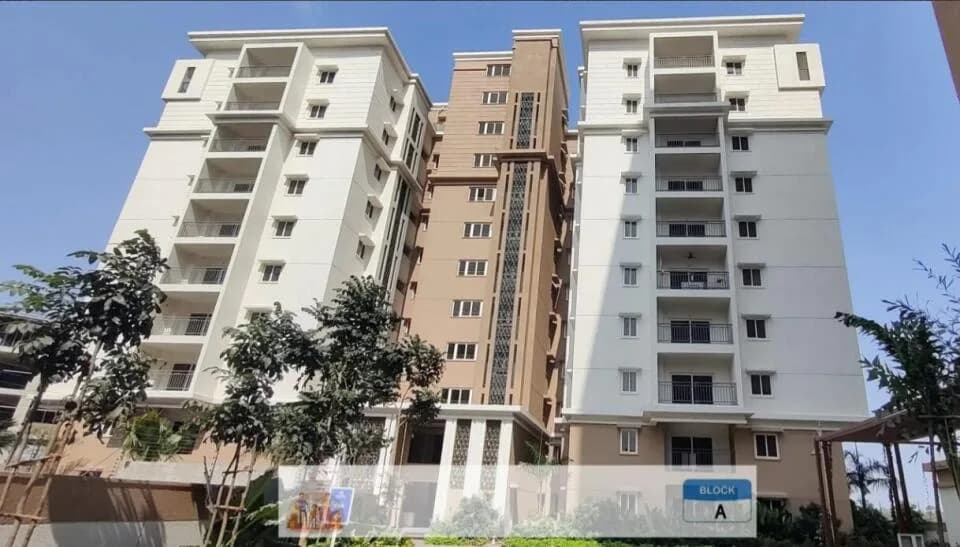
Aparna Cyber Shine is 2 towers, up to 17 floors and 330 homes.
Aparna Cyber Shine comes with 30 amenities, including Car wash area, Swimming Pool, Reading Lounge, Salon, Creche / Day Care and Billiards.
Close to Aparna Cyber Shine you'll find schools like Birla Open Minds.
Aparna Cyber Shine is being developed by Aparna Constructions.
Disclaimer: The material and information contained on this page is provided for general information purposes only and does not constitute an endorsement, warranty, or representation by PropertyBaazi. PropertyBaazi is an information platform and is not a party to any transaction between users. Project details, prices, availability, RERA status and other information are compiled from public records and third-party sources, may change without notice, and should be independently verified with the developer, the relevant RERA authority and your own legal/financial advisors before you rely on them or make any decision.