4
Projects listed
Outdoors
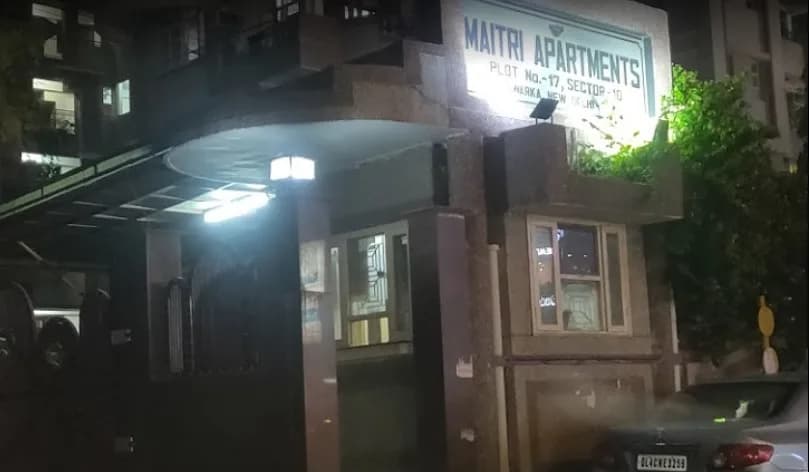
Entrance
Select a view or open the gallery
Sector 10 Dwarka, Delhi
Construction Status
Ready to move
₹2.7 Cr - 3.4 Cr
Price range· ₹20,000/sqft
3 BHK
Carpet Area
1350–1850 sqft
₹2.7 - 3.4 Cr
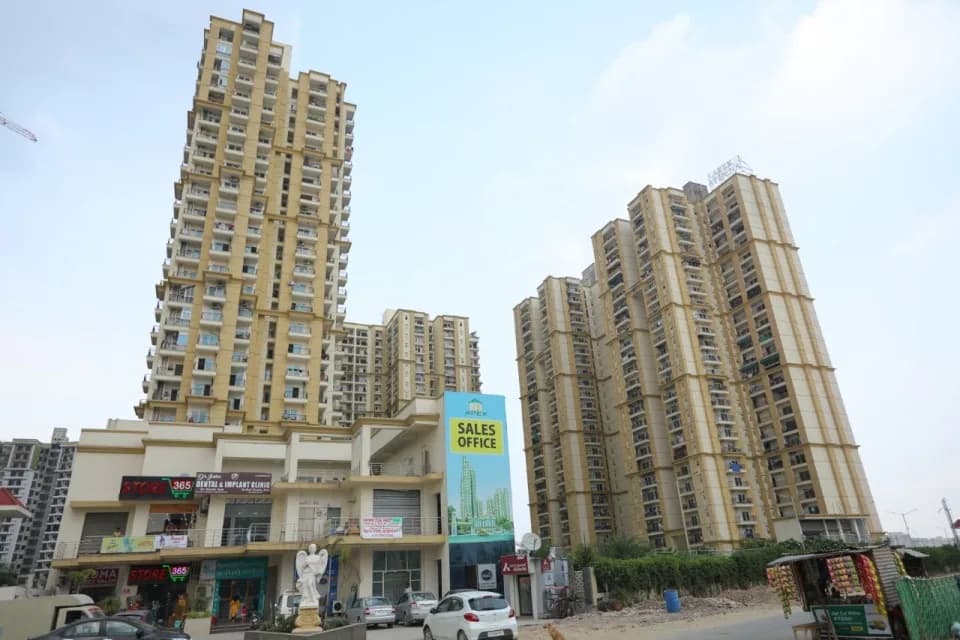
Apex Nanda Devi CGHS in Sector 10 Dwarka, Delhi South West is a ready-to-move housing society. It offers apartments in varied budget range. These units are a perfect combination of comfort and style, specifically designed to suit your requirements and conveniences. There are 3BHK apartments available in this project. This housing society is now ready to be called home as families have started moving in. Check out some of the features of Apex Nanda Devi CGHS housing society:
15 facilities recorded for this project
Key destinations around Apex Nanda Devi CGHS
Vi Care Pharmacy
Pharmacy · 0.2 km
Govt Dispensory
Hospital · 0.3 km
Rai Medico
Pharmacy · 0.3 km
Venkteshwara International School
School · 0.5 km
Ayushman Hospital
Hospital · 0.5 km
Dwarka Sector 11
Metro / Rail · 0.5 km
Recorded year-on-year movement and today’s asking-rate position for Apex Nanda Devi CGHS.
Recorded 12-month movement
Asking rates · YoYProject
Apex Nanda Devi CGHS
+3%
Locality
Sector 10 Dwarka
+22.5%
Today’s asking rates
Project, locality and city benchmarks
Project and locality asking-rate medians come from the PropertyBaazi project records in the sample shown. Registered rates come from government transaction records. Neither is a valuation, index or forecast.
Computed from 4 Sector 10 Dwarka projects in our catalogue (4 with a per-sqft price).
4 projects here, by price band
Supply snapshot
Resale listings8
Units on the market8
Reviews by residents
No written reviews yet
Be the first to share a first-hand experience.
Understand daily conveniences and connectivity around the project before planning a visit.
Based on 4 projects listed in Sector 10 Dwarka on PropertyBaazi — our catalog, not a market index.
Aerial distances measured on the map from the project’s recorded location — straight lines, not routes. Map data © OpenStreetMap contributors.
View on mapMetro & Rail 5
Schools 6
+1 more
Colleges 3
Hospitals 4
Shopping & Markets 4
Parks 5
Banks 3
Clinic 1
Pharmacy 2
Railway 2
Straight-line distances, approximate, measured from the project’s recorded location. Data © OpenStreetMap contributors.
Comparable projects around Sector 10 Dwarka

Apex Group
10 projects on PropertyBaazi
Apex Group is a leading real estate developer in India, established 28 years ago in the National Capital Region. Under the leadership of Mr. SATNAAM SINGH SACHDEVA, the company has set trends in architectural finesse and excellence on a global scale. With innovative projects and strategic management, Apex Group has become a pioneer in the real estate sector, leading India into the future. They have completed over 25 projects with a focus on mixed-use developments and high-rise constructions in North India, all delivered on time.
We don't have a RERA registration on record for Apex Nanda Devi CGHS yet, so it's worth confirming this with the developer before you commit.
Homes at Apex Nanda Devi CGHS are priced ₹2.7 Cr - 3.4 Cr (about ₹20,000/sq.ft) for 3 BHK Apartment, sized 1,350–1,850 sq.ft carpet area.
Apex Nanda Devi CGHS is located in Sector 10 Dwarka, Delhi. The nearest metro is about 0.51 km away and the railway station is around 2.79 km away.
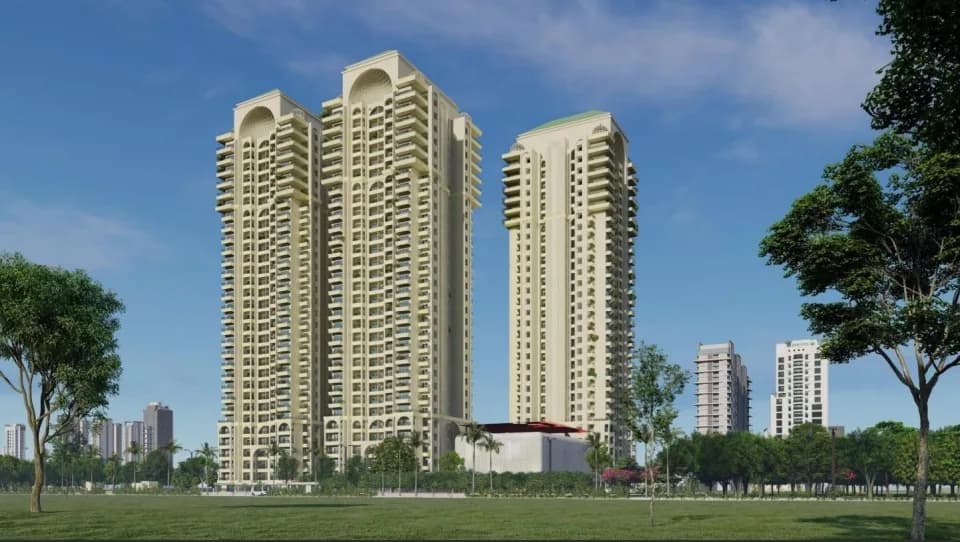
Apex Nanda Devi CGHS is spread across 0.3 acres, 2 towers, up to 6 floors and 75 homes.
Apex Nanda Devi CGHS comes with 15 amenities, including Piped Gas, Water Softener Plant, Property Staff, Vastu Compliant, 24/7 Power Backup and Gated Community.
Close to Apex Nanda Devi CGHS you'll find hospitals such as Govt Dispensory and Ayushman Hospital, schools like Modern school and Adarsh World School.
Apex Nanda Devi CGHS is being developed by Apex Group.
Disclaimer: The material and information contained on this page is provided for general information purposes only and does not constitute an endorsement, warranty, or representation by PropertyBaazi. PropertyBaazi is an information platform and is not a party to any transaction between users. Project details, prices, availability, RERA status and other information are compiled from public records and third-party sources, may change without notice, and should be independently verified with the developer, the relevant RERA authority and your own legal/financial advisors before you rely on them or make any decision.