2 BHK Apartment
1015 sq.ft.
₹Price on Request
Loading project details…
Facilities
Gym
Select a view or open the gallery
Aluva, Kochi
Construction Status
Ready to move
Price on request
Price on request
2 BHK
Super Built-up Area
1015–1196 sqft
Price on Request
3 BHK
Super Built-up Area
1610–2725 sqft
Price on Request
As stated by the builder; shown as filed.
Available configurations, areas and recorded pricing.
1015 sq.ft.
₹Price on Request
1140 sq.ft.
₹Price on Request
1196 sq.ft.
₹Price on Request
1610 sq.ft.
₹Price on Request
2725 sq.ft.
₹Price on Request
Room dimensions
Room-by-room dimensions from each plan’s published schedule — shown exactly as filed, never estimated.
| Room | Dimensions (as printed) | Area |
|---|---|---|
| Drawing Room | 3.10 m × 3.42 m | 114 sqft |
| Kitchen | 3.15 m × 2.53 m | 86 sqft |
| Bedroom | 3.20 m × 4.45 m | 153 sqft |
| Bedroom | 3.15 m × 3.40 m | 115 sqft |
| Toilet | 1.50 m × 2.35 m | 38 sqft |
| Toilet | 1.50 m × 2.45 m | 40 sqft |
| Dining | 3.45 m × 3.50 m | 130 sqft |
| Foyer | 2.00 m × 1.50 m | 32 sqft |
Itemized rooms add up to 708 sqft · super area 1,015 sqft (walls, circulation and balconies are not itemized)
| Room | Dimensions (as printed) | Area |
|---|---|---|
| Drawing Room | 3.20 m × 6.30 m | 217 sqft |
| Kitchen | 2.50 m × 3.20 m | 86 sqft |
| Bedroom | 3.20 m × 3.80 m | 131 sqft |
| Bedroom | 3.15 m × 3.80 m | 129 sqft |
| Toilet | 1.50 m × 2.40 m | 39 sqft |
| Toilet | 1.50 m × 2.40 m | 39 sqft |
| Dining | 3.15 m × 2.79 m | 95 sqft |
| Balcony | 3.50 m × 1.30 m | 49 sqft |
| Balcony | 2.55 m × 1.40 m | 38 sqft |
Itemized rooms add up to 823 sqft · super area 1,140 sqft (walls, circulation and balconies are not itemized)
| Room | Dimensions (as printed) | Area |
|---|---|---|
| Drawing Room | 4.00 m × 4.25 m | 183 sqft |
| Kitchen | 2.45 m × 3.20 m | 84 sqft |
| Bedroom | 4.10 m × 3.60 m | 159 sqft |
| Bedroom | 3.30 m × 3.75 m | 133 sqft |
| Toilet | 2.40 m × 1.50 m | 39 sqft |
| Toilet | 2.40 m × 1.50 m | 39 sqft |
| Dining | 4.00 m × 4.25 m | 183 sqft |
| Balcony | 2.80 m × 1.00 m | 30 sqft |
Itemized rooms add up to 850 sqft · super area 1,196 sqft (walls, circulation and balconies are not itemized)
| Room | Dimensions (as printed) | Area |
|---|---|---|
| Drawing Room | 3.20 m × 5.00 m | 172 sqft |
| Kitchen | 2.50 m × 3.00 m | 81 sqft |
| Bedroom | 3.29 m × 3.50 m | 124 sqft |
| Bedroom | 3.20 m × 4.10 m | 141 sqft |
| Bedroom | 3.20 m × 3.80 m | 131 sqft |
| Toilet | 1.50 m × 2.40 m | 39 sqft |
| Toilet | 2.40 m × 1.50 m | 39 sqft |
| Toilet | 2.40 m × 1.50 m | 39 sqft |
| Foyer | 1.55 m × 2.00 m | 33 sqft |
| WashService | 1.60 m × 1.50 m | 26 sqft |
| Service | 0.90 m × 1.80 m | 17 sqft |
| Dining | 3.29 m × 3.90 m | 138 sqft |
| Dry Balcony | 2.58 m × 1.40 m | 39 sqft |
Itemized rooms add up to 1,019 sqft · super area 1,610 sqft (walls, circulation and balconies are not itemized)
| Room | Dimensions (as printed) | Area |
|---|---|---|
| Drawing Room | 6.60 m × 3.43 m | 244 sqft |
| Kitchen | 2.50 m × 3.38 m | 91 sqft |
| Master Bedroom | 6.55 m × 4.45 m | 314 sqft |
| Bedroom | 3.20 m × 4.10 m | 141 sqft |
| Bedroom | 3.29 m × 4.80 m | 170 sqft |
| Study | 2.45 m × 2.35 m | 62 sqft |
| WC | 1.50 m × 1.00 m | 16 sqft |
| Toilet | 1.45 m × 2.28 m | 36 sqft |
| Toilet | 1.50 m × 2.40 m | 39 sqft |
| Toilet | 2.35 m × 2.35 m | 59 sqft |
| Toilet | 2.40 m × 1.50 m | 39 sqft |
| WashService | 2.50 m × 1.90 m | 51 sqft |
| Family Room | 3.15 m × 2.53 m | 86 sqft |
| Dining | 4.10 m × 3.40 m | 150 sqft |
| Passage | 2.59 m × 2.10 m | 59 sqft |
| Servant RoomService | 1.65 m × 2.29 m | 41 sqft |
| Dresser | 1.75 m × 2.35 m | 44 sqft |
| Dry Balcony | 3.68 m × 1.25 m | 50 sqft |
| Foyer | 2.00 m × 1.50 m | 32 sqft |
Itemized rooms add up to 1,724 sqft · super area 2,725 sqft (walls, circulation and balconies are not itemized)
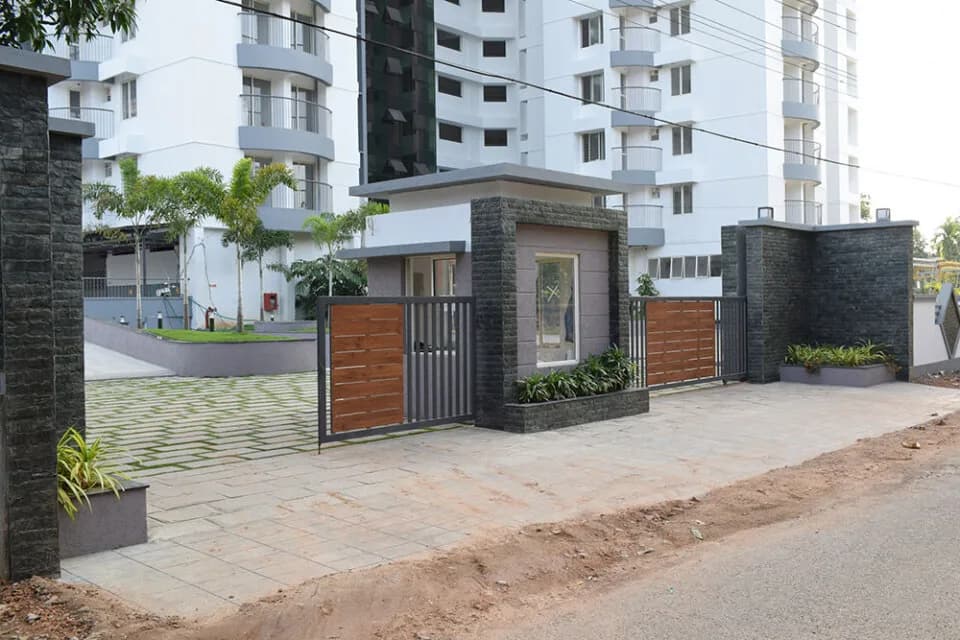
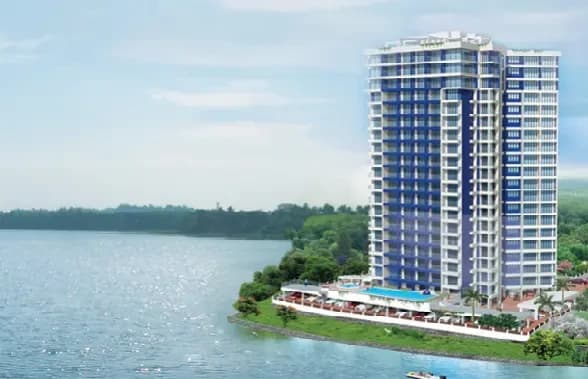
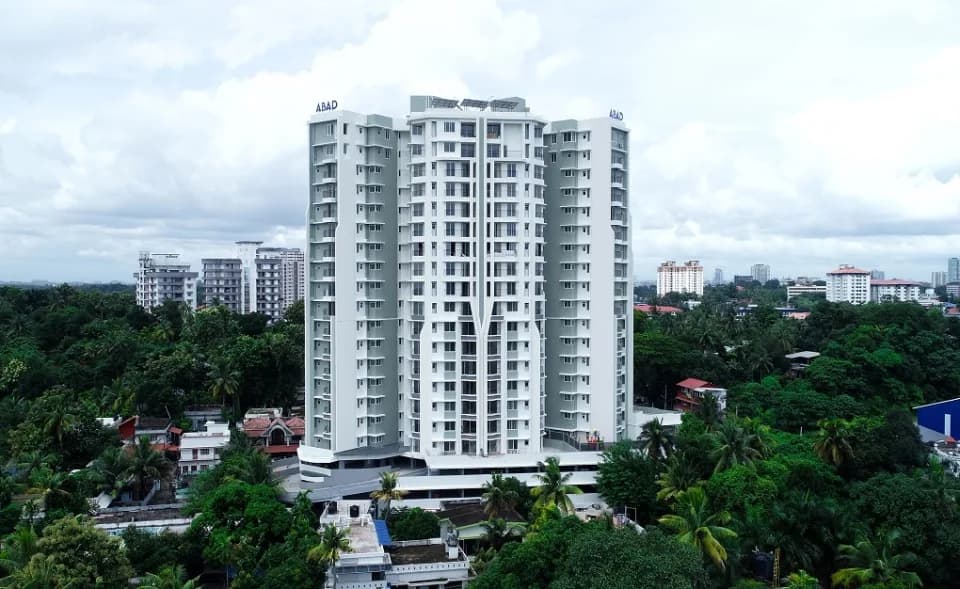
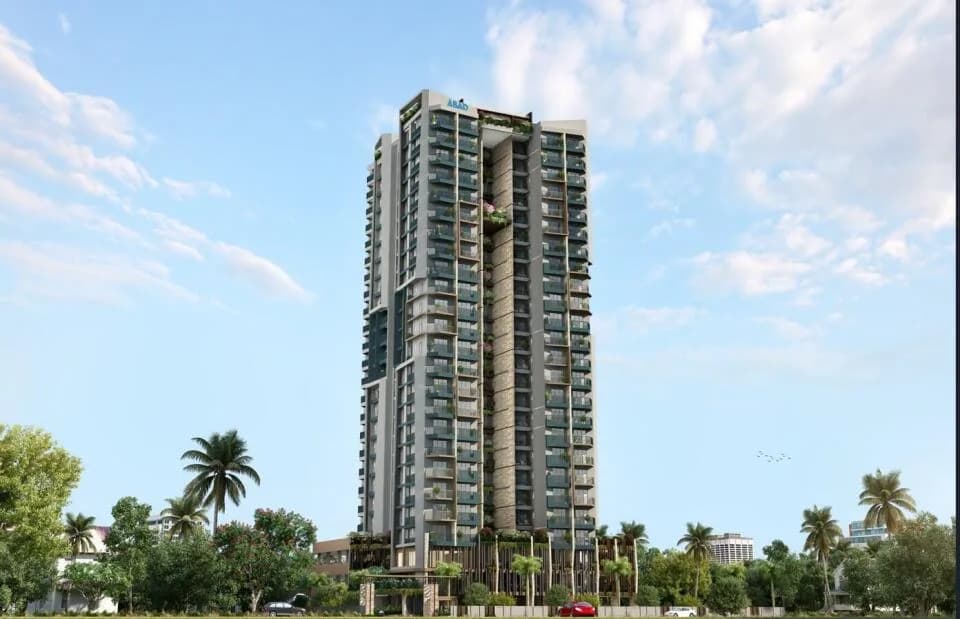
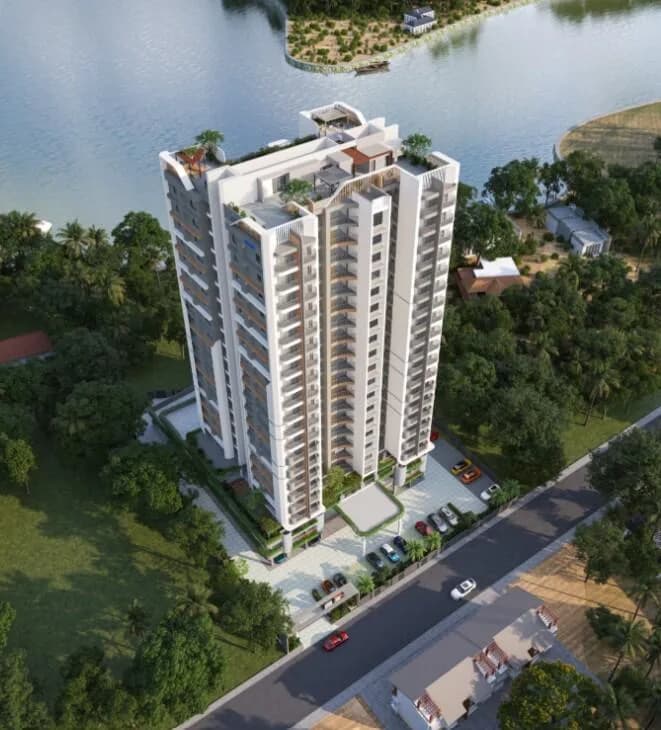
Aqua Breeze in Aluva, Kochi is a ready-to-move housing society. This project is a perfect combination of comfort and style, specifically designed to suit your requirements and conveniences. This housing society is now ready to be called home as families have started moving in. Check out some of the features of Aqua Breeze housing society:
9 facilities recorded for this project
Key destinations around Aqua Breeze
Crescent Public School Thottummugham
School · 0.4 km
Sivagiri Vidyaniketan School
School · 0.6 km
Prana Ayurvedic Centre
Hospital · 0.8 km
SNG Lower Primary School Thottumugham
School · 0.8 km
Fresco Supermarket
Mall / Market · 0.9 km
Kerala Ayurveda Academy
School · 1.1 km
Current asking rates for this project, its locality and Kochi.
Today’s asking rates
Project, locality and city benchmarks
Project and locality asking-rate medians come from the PropertyBaazi project records in the sample shown. Registered rates come from government transaction records. Neither is a valuation, index or forecast.
Computed from 61 Aluva projects in our catalogue (16 with a per-sqft price).
61 projects here, by price band
Reviews by residents
No written reviews yet
Be the first to share a first-hand experience.
Understand daily conveniences and connectivity around the project before planning a visit.
Based on 61 projects listed in Aluva on PropertyBaazi — our catalog, not a market index.
Aerial distances measured on the map from the project’s recorded location — straight lines, not routes. Map data © OpenStreetMap contributors.
View on mapMetro & Rail 1
Schools 4
Colleges 2
Hospitals 4
Shopping & Markets 5
Parks 2
Banks 3
Airport 1
Railway 1
Straight-line distances, approximate, measured from the project’s recorded location. Data © OpenStreetMap contributors.
Comparable projects around Aluva
ABAD Builders
Abad Builders Private Limited
36 projects on PropertyBaazi
Abad Builders offers you a wide variety of homes that match your needs. Our projects are tastefully designed to suit your requirements. Customers are assured of our total commitment to bring projects to completion maintaining the objectives of timely delivery, fine quality, high efficiency and optimised costs.Away from the hype ABAD Builders is quietly building a reputation for itself for creating quality residential landmarks. At places that are conveniently located and at prices that are hard to beat. Already hundreds of discerning customers have opted for the SMART living experience offered by ABAD BUILDERS. SMART is a summation of five qualities; Spacious Modern Attractive Relaxing Timeless. Every ABAD project encapsulates these five virtues. Belonging to the illustrious ABAD Group tha
Aqua Breeze has only recently launched, so possession is still some way off.
We don't have a RERA registration on record for Aqua Breeze yet, so it's worth confirming this with the developer before you commit.
Aqua Breeze offers 2, 3 BHK Apartment, sized 1,015–2,725 sq.ft super built-up area. Current pricing is shared on request — download the brochure from the project page for the latest price list.
Aqua Breeze is located in Aluva, Kochi. The nearest metro (Aluva) is close by and the railway station is around 2.16 km away.
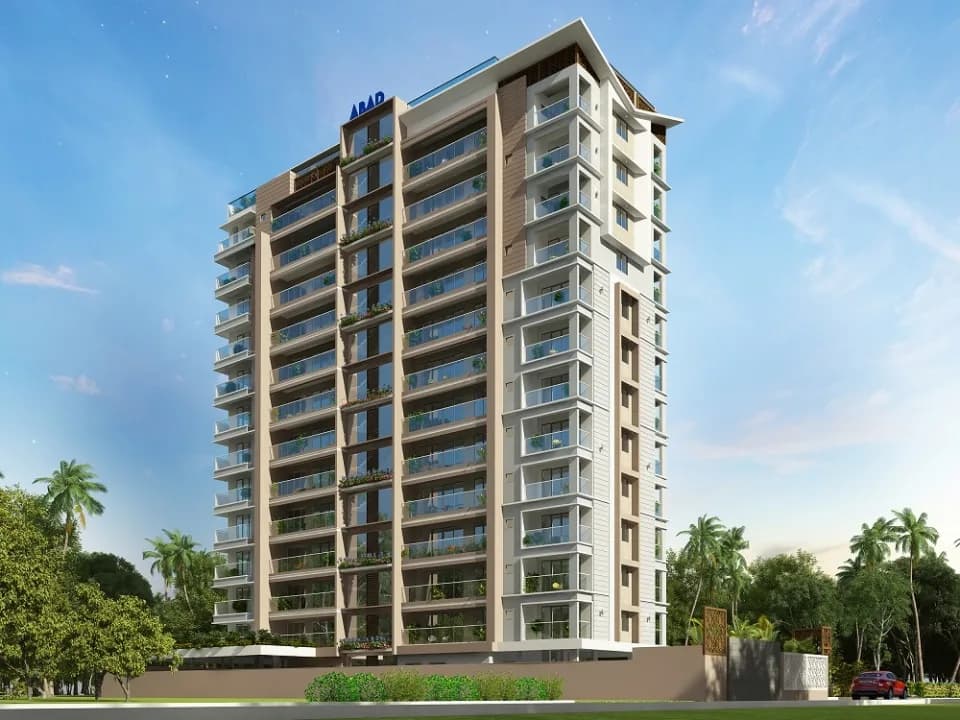
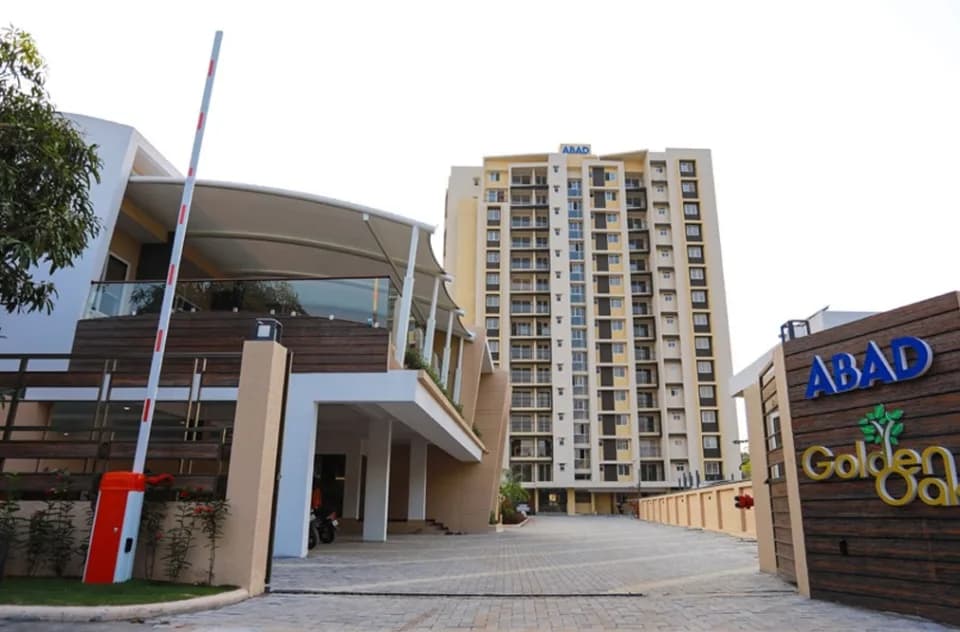
Aqua Breeze is up to 13 floors and 84 homes.
Aqua Breeze comes with 9 amenities, including Swimming Pool, Multipurpose Court, Club House, 24/7 Power Backup, Gymnasium and Landscape Garden.
Close to Aqua Breeze you'll find hospitals such as Prana Ayurvedic Centre and Family health centre, schools like Kerala Ayurveda Academy and markets and shopping.
Aqua Breeze is being developed by ABAD Builders.
Disclaimer: The material and information contained on this page is provided for general information purposes only and does not constitute an endorsement, warranty, or representation by PropertyBaazi. PropertyBaazi is an information platform and is not a party to any transaction between users. Project details, prices, availability, RERA status and other information are compiled from public records and third-party sources, may change without notice, and should be independently verified with the developer, the relevant RERA authority and your own legal/financial advisors before you rely on them or make any decision.