2 BHK Apartment
526 sq.ft.
₹75 L
Wadgaon Budruk, Pune
Construction Status
Ready to move
Possession completed (Sep 2025)
₹75 L - 1.27 Cr
Price range· ₹9,067/sqft
2 BHK
Carpet Area
619 sqft
₹75 L
3 BHK
Carpet Area
961 sqft
₹1.27 Cr
As stated by the builder; shown as filed.
Phase registrations, completion timelines and available documents from the state RERA record.
Tower C
P52100031863
Maharashtra RERA
P52100031863Registration-number match
Registration number found in MahaRERA
The project registration number matched the registry snapshot. Confirm the current status and filings on the live portal before booking.
Registry documents
Mirrored from MahaRERA
No mirrored registry documents available
Document availability varies by state portal. Use the official RERA portal below for the latest filed records.
Available configurations, areas and recorded pricing.
526 sq.ft.
₹75 L
594 sq.ft.
₹75 L
610 sq.ft.
₹75 L
619 sq.ft.
₹75 L
729.58 sq.ft.
₹75 L
747.34 sq.ft.
₹75 L
962 sq.ft.
₹1.27 Cr
1205 sq.ft.
₹1.27 Cr
1248 sq.ft.
₹1.27 Cr
Room dimensions
Room-by-room dimensions from each plan’s published schedule — shown exactly as filed, never estimated.
| Room | Dimensions (as printed) | Area |
|---|---|---|
| Living Room | 4.57 m × 3.05 m | 150 sqft |
| Kitchen | 2.13 m × 2.13 m | 49 sqft |
| Bedroom | 3.05 m × 3.35 m | 110 sqft |
| Bedroom | 3.05 m × 3.05 m | 100 sqft |
| Toilet | 2.14 m × 1.37 m | 32 sqft |
| Toilet | 1.36 m × 1.90 m | 28 sqft |
| Balcony | 3.05 m × 1.22 m | 40 sqft |
| UtilityService | 1.15 m × 2.10 m | 26 sqft |
Itemized rooms add up to 535 sqft · super area 526 sqft (walls, circulation and balconies are not itemized)
| Room | Dimensions (as printed) | Area |
|---|---|---|
| Living Room | 3.31 m × 4.85 m | 173 sqft |
| Kitchen | 2.17 m × 2.29 m | 54 sqft |
| Bedroom | 3.16 m × 3.09 m | 105 sqft |
| Bedroom | 3.47 m × 3.28 m | 122 sqft |
| Toilet | 1.41 m × 2.21 m | 33 sqft |
| Toilet | 1.36 m × 2.01 m | 29 sqft |
| UtilityService | 2.17 m × 1.02 m | 24 sqft |
| Balcony | 3.14 m × 1.26 m | 43 sqft |
| Lobby | 1.41 m × 2.29 m | 35 sqft |
Itemized rooms add up to 618 sqft · super area 594 sqft (walls, circulation and balconies are not itemized)
| Room | Dimensions (as printed) | Area |
|---|---|---|
| Living And Dining | 4.57 m × 3.05 m | 150 sqft |
| Kitchen | 2.13 m × 2.13 m | 49 sqft |
| Bedroom | 3.05 m × 3.05 m | 100 sqft |
| Bedroom | 3.05 m × 3.05 m | 100 sqft |
| Toilet | 1.37 m × 2.14 m | 32 sqft |
| Toilet | 1.36 m × 1.90 m | 28 sqft |
| Balcony | 3.05 m × 1.22 m | 40 sqft |
| UtilityService | 1.15 m × 2.14 m | 26 sqft |
| Entrance Lobby | 1.07 m × 2.28 m | 26 sqft |
Itemized rooms add up to 551 sqft · super area 610 sqft (walls, circulation and balconies are not itemized)
| Room | Dimensions (as printed) | Area |
|---|---|---|
| Living And Dining | 4.57 m × 3.05 m | 150 sqft |
| Kitchen | 2.13 m × 2.13 m | 49 sqft |
| Bedroom | 3.05 m × 3.35 m | 110 sqft |
| Bedroom | 3.05 m × 3.05 m | 100 sqft |
| Toilet | 2.14 m × 1.37 m | 32 sqft |
| Toilet | 1.36 m × 1.96 m | 29 sqft |
| Balcony | 3.05 m × 1.22 m | 40 sqft |
| UtilityService | 1.15 m × 2.10 m | 26 sqft |
Itemized rooms add up to 536 sqft · super area 619 sqft (walls, circulation and balconies are not itemized)
| Room | Dimensions (as printed) | Area |
|---|---|---|
| Living Room | 6.10 m × 3.20 m | 210 sqft |
| Kitchen | 2.44 m × 2.44 m | 64 sqft |
| Bedroom | 3.05 m × 3.66 m | 120 sqft |
| Bedroom | 3.05 m × 3.66 m | 120 sqft |
| Toilet | 1.60 m × 2.29 m | 39 sqft |
| Toilet | 1.37 m × 2.06 m | 30 sqft |
| Balcony | 2.90 m × 1.52 m | 48 sqft |
| UtilityService | 0.99 m × 2.44 m | 26 sqft |
| Entrance Foyer | 1.22 m × 1.37 m | 18 sqft |
Itemized rooms add up to 675 sqft · super area 729.58 sqft (walls, circulation and balconies are not itemized)
| Room | Dimensions (as printed) | Area |
|---|---|---|
| Living And Dining | 6.10 m × 3.20 m | 210 sqft |
| Kitchen | 2.44 m × 2.44 m | 64 sqft |
| Bedroom | 3.05 m × 3.66 m | 120 sqft |
| Bedroom | 3.05 m × 3.66 m | 120 sqft |
| Toilet | 1.60 m × 2.29 m | 39 sqft |
| Toilet | 1.37 m × 2.06 m | 30 sqft |
| Balcony | 2.90 m × 1.52 m | 48 sqft |
| UtilityService | 0.99 m × 2.44 m | 26 sqft |
| Entrance Lobby | 1.22 m × 2.59 m | 34 sqft |
Itemized rooms add up to 691 sqft · super area 747.34 sqft (walls, circulation and balconies are not itemized)
| Room | Dimensions (as printed) | Area |
|---|---|---|
| Living And Dining | 6.71 m × 3.35 m | 242 sqft |
| Kitchen | 2.44 m × 2.44 m | 64 sqft |
| Bedroom | 3.05 m × 3.66 m | 120 sqft |
| Bedroom | 3.05 m × 3.66 m | 120 sqft |
| Bedroom | 3.05 m × 3.66 m | 120 sqft |
| Toilet | 1.52 m × 2.13 m | 35 sqft |
| Toilet | 1.60 m × 2.44 m | 42 sqft |
| Toilet | 1.37 m × 2.06 m | 30 sqft |
| Entrance Foyer | 1.22 m × 2.44 m | 32 sqft |
| Balcony | 3.50 m × 1.52 m | 57 sqft |
| UtilityService | 1.07 m × 2.43 m | 28 sqft |
Itemized rooms add up to 890 sqft · super area 962 sqft (walls, circulation and balconies are not itemized)
| Room | Dimensions (as printed) | Area |
|---|---|---|
| Living And Dining | 6.10 m × 3.35 m | 220 sqft |
| Kitchen | 2.97 m × 2.44 m | 78 sqft |
| Bedroom | 3.35 m × 3.66 m | 132 sqft |
| Bedroom | 3.35 m × 3.66 m | 132 sqft |
| Bedroom | 4.88 m × 3.66 m | 192 sqft |
| Toilet | 2.44 m × 1.52 m | 40 sqft |
| Toilet | 2.44 m × 1.52 m | 40 sqft |
| Toilet | 2.44 m × 1.37 m | 36 sqft |
| Lobby | 1.75 m × 1.29 m | 24 sqft |
| Balcony | 6.10 m × 1.67 m | 110 sqft |
Itemized rooms add up to 1,004 sqft · super area 1,205 sqft (walls, circulation and balconies are not itemized)
| Room | Dimensions (as printed) | Area |
|---|---|---|
| Living Room | 6.10 m × 3.35 m | 220 sqft |
| Kitchen | 3.35 m × 2.44 m | 88 sqft |
| Bedroom | 3.35 m × 3.65 m | 132 sqft |
| Bedroom | 3.35 m × 3.65 m | 132 sqft |
| Bedroom | 4.88 m × 3.65 m | 192 sqft |
| Toilet | 3.12 m × 1.37 m | 46 sqft |
| Toilet | 2.44 m × 1.52 m | 40 sqft |
| Toilet | 2.44 m × 1.52 m | 40 sqft |
| Balcony | 6.10 m × 1.68 m | 110 sqft |
| Entrance Lobby | 2.67 m × 1.29 m | 37 sqft |
Itemized rooms add up to 1,037 sqft · super area 1,248 sqft (walls, circulation and balconies are not itemized)
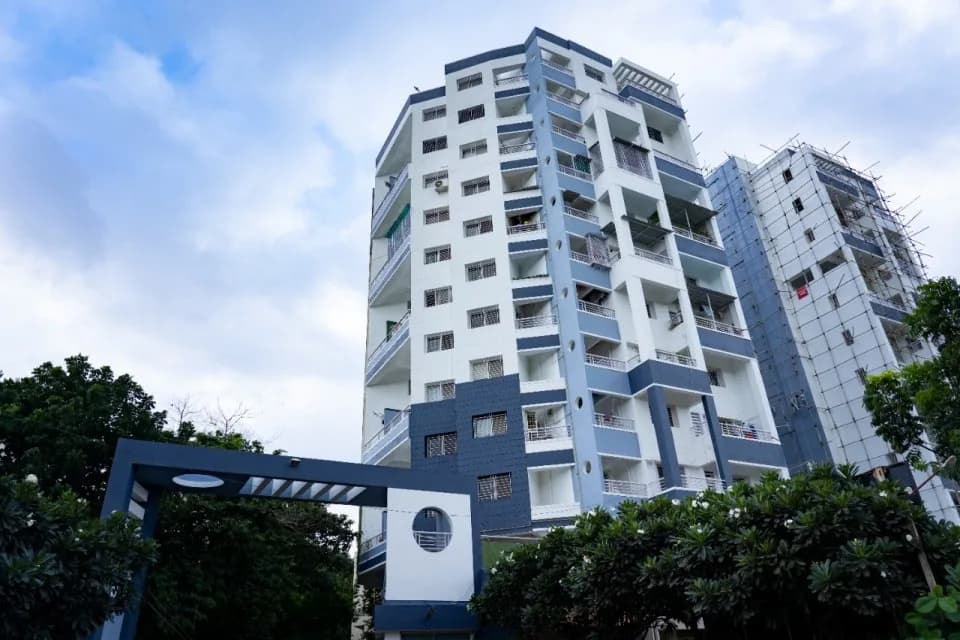
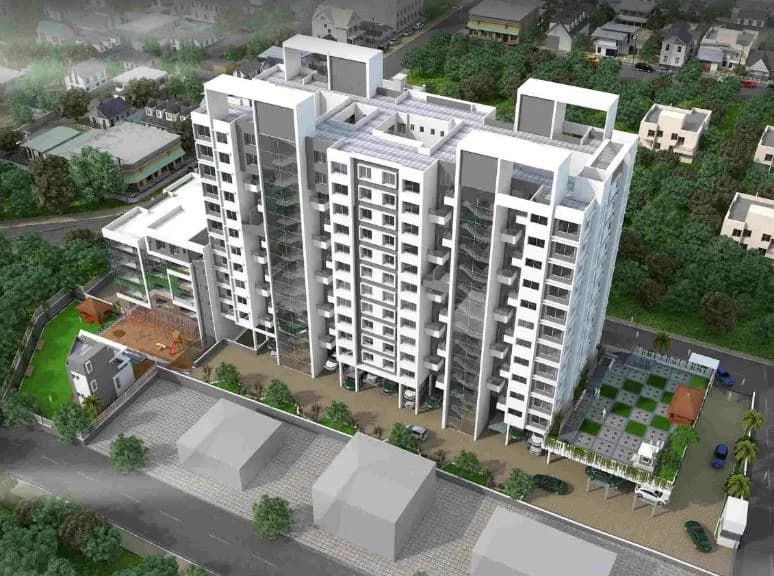
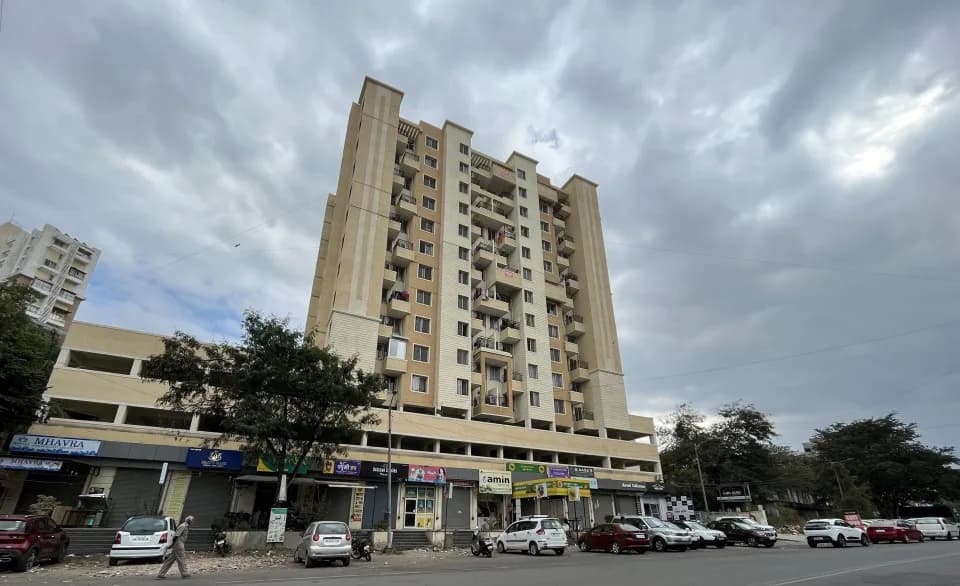
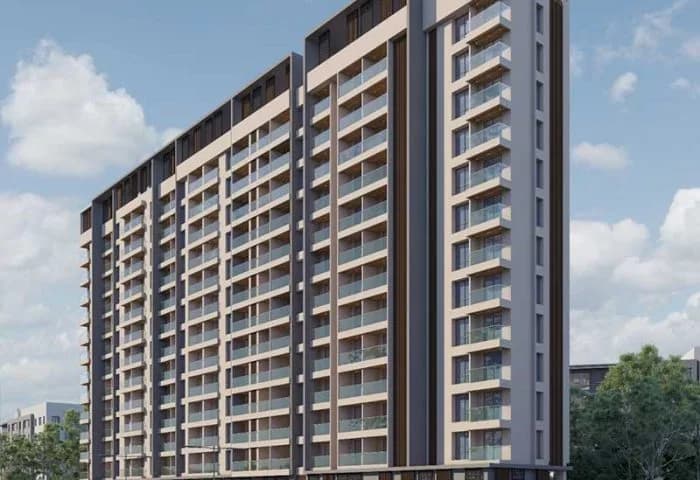
Life at Aqura Pride is abundant and scintillating. Experience quality time with your loved ones like never before. Discover bliss, splendour and joy of living with pride. An engineering company at core, we've integrated the power of innovation and technology to bring you limited-edition smart and luxurious homes. Every inch is efficiently designed to give you value for money and the perfect setting for the most desirable residences. We have partnered with the best and the most brilliant to deliver you world-class amenities for the best living experience. Our goal is to bring comfort in every aspect for your life for a truly incredible living experience." About Aqura Pride Situated at a prime location of Sinhagad Road, Aqura Pride is a meticulously designed project of Pune. The well-designed Aqura Pride project is available in the price range of Rs. 72. 0 Lac - 1. 03 Cr. The 296 in this project all come with smart interiors and well-utilised spaces. The carefully laid out units of this Residential complex are sure to mesmerize most buyers. The residential dwellings are in Under Construction state. The different types of units available are Flat, which have been designed to offer complete satisfaction. The spacious and well-ventilated property units vary in size from 2 BHK Flat (729. 0 Sq. Ft. - 748. 0 Sq. Ft. ), 3 BHK Flat (961. 0 Sq. Ft. - 961. 0 Sq. Ft. ). The well-planned site has 4 towers, and each of them have their own plus points. The launch date of this grand project…
27 facilities recorded for this project
Key destinations around Aqura Pride
Abhiruchi Mall
Shopping Center/ Market/ Mall · 1.6 km
Hotel Pune Gate
Hotel · 2.4 km
Sinhagad College
University · 2.9 km
Navle Hospital
Hospital · 3 km
Butterfly Trampoline Park
Amusement Park · 3.6 km
NH 48
Highway · 4 km
Official brochure
Aqura Pride
13 pages · 4.4 MB · PDF
Published by the builder; shown as filed.
Reading here is free. Downloading sends your enquiry to the seller so they can follow up.
Current asking rates for this project, its locality and Pune.
Today’s asking rates
Project, locality and city benchmarks
Recorded state rates for reference. Confirm the applicable amount at registration.
Project and locality asking-rate medians come from the PropertyBaazi project records in the sample shown. Registered rates come from government transaction records. Neither is a valuation, index or forecast.
Computed from 26 Wadgaon Budruk projects in our catalogue (11 with a per-sqft price).
26 projects here, by price band
Supply snapshot
New-project listings1
Units on the market2
Active adverts1
Reviews by residents
No written reviews yet
Be the first to share a first-hand experience.
Understand daily conveniences and connectivity around the project before planning a visit.
Based on 26 projects listed in Wadgaon Budruk on PropertyBaazi — our catalog, not a market index.
Distances as recorded by the builder — approximate; please confirm on the ground.
View on mapMetro & Rail 2
Schools 1
Colleges & Universities 1
Hospitals 1
Shopping & Malls 1
Parks & Leisure 1
Business Hubs 1
Roads & Connectivity 1
Airport 1
Hotels 1
Sports & Stadiums 1
Golf 1
Distances as recorded when the project was listed — approximate; please confirm on the ground.
Comparable projects around Wadgaon Budruk
Aqura Builder and Developer
1 projects on PropertyBaazi
Aqura Builder and Developer is a premier real estate company in Pune with its main focus on providing projects with the highest standards of quality. The company aims to consistently make great strides in fulfilling the dreams of a large number of esteemed customers. It is armed with a team of talented professionals who are very knowledgeable and proficient in the real estate sector and are always ready to deliver more than what has been asked for.
Aqura Pride is under construction; its earlier possession date (Sep 2025) has passed, so confirm the current handover timeline with the developer.
Yes. Aqura Pride is registered with MahaRERA under number P52100031863, which you can verify on the official RERA portal.
Homes at Aqura Pride are priced ₹75 L - 1.27 Cr (about ₹9,067/sq.ft) for 2, 3 BHK Apartment, sized 619–961 sq.ft carpet area.
Aqura Pride is located in Wadgaon Budruk, Pune.
Aqura Pride is spread across 1.7 acres, 1 tower, up to 13 floors and 48 homes.
Aqura Pride comes with 27 amenities, including Swimming Pool, Aerobics Centre, Barbecue, Restaurant, Pergola and Creche / Day Care.
Close to Aqura Pride you'll find hospitals such as Pulse Hospital and Pulse Multispeciality Hospital, schools like Red Rose Nursery.
Aqura Pride is being developed by Aqura Builder and Developer.
Disclaimer: The material and information contained on this page is provided for general information purposes only and does not constitute an endorsement, warranty, or representation by PropertyBaazi. PropertyBaazi is an information platform and is not a party to any transaction between users. Project details, prices, availability, RERA status and other information are compiled from public records and third-party sources, may change without notice, and should be independently verified with the developer, the relevant RERA authority and your own legal/financial advisors before you rely on them or make any decision.