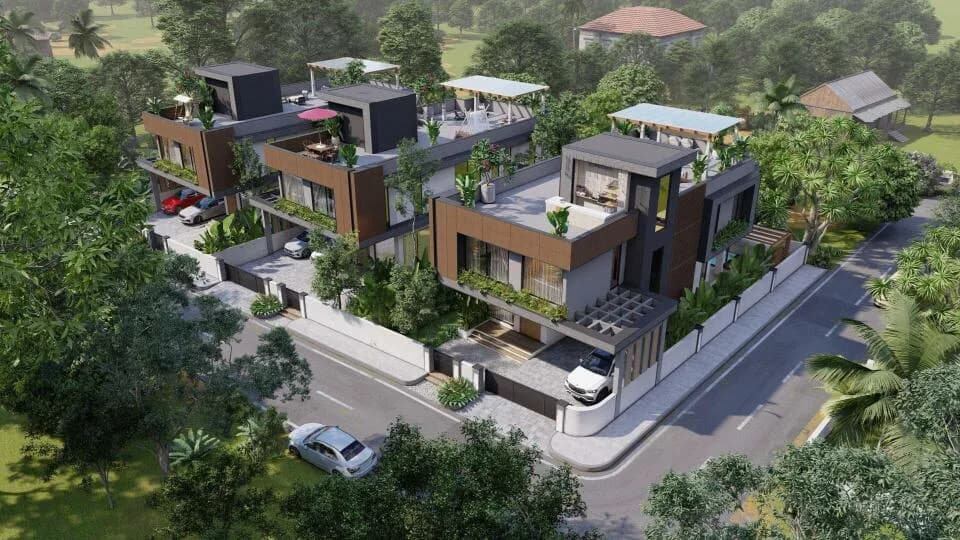
4 BHK Villa
3229.17 sq.ft.
₹Price on Request
Outdoors
Villas
Select a view or open the gallery
Nuvem, Margao
Construction Status
Under construction
Possession will start from Mar, 2027
Price on request
Price on request
4 BHK
Built-up Area
3229.17–3272.23 sqft
Price on Request
As stated by the builder; shown as filed.
Phase registrations, completion timelines and available documents from the state RERA record.
Phase 1
PRGO03242179
Goa RERA
Snapshot coverage unavailable
Goa is not covered by this registry snapshot
No registration conclusion can be drawn from this snapshot. Check the live state portal before you transact.
Registry documents
Mirrored from the state RERA registry
No mirrored registry documents available
Document availability varies by state portal. Use the official RERA portal below for the latest filed records.
Available configurations, areas and recorded pricing.
3229.17 sq.ft.
₹Price on Request
3272.23 sq.ft.
₹Price on Request
Room dimensions
Room-by-room dimensions from each plan’s published schedule — shown exactly as filed, never estimated.
| Room | Dimensions (as printed) | Area |
|---|---|---|
| Living | 4.20 m × 4.60 m | 208 sqft |
| Kitchen | 3.50 m × 3.30 m | 124 sqft |
| Master Bedroom | 3.10 m × 4.40 m | 147 sqft |
| Master Bedroom | 3.10 m × 4.40 m | 147 sqft |
| Bedroom | 5.50 m × 3.30 m | 195 sqft |
| Bedroom | 4.20 m × 4.50 m | 203 sqft |
| Toilet | 3.10 m × 1.50 m | 50 sqft |
| Toilet | 2.00 m × 1.00 m | 22 sqft |
| Toilet | 3.10 m × 1.50 m | 50 sqft |
| Toilet | 3.00 m × 2.20 m | 71 sqft |
| Toilet | 3.00 m × 2.20 m | 71 sqft |
| Toilet | 2.30 m × 1.30 m | 32 sqft |
| Dining | 4.60 m × 4.50 m | 223 sqft |
| Balcony | 3.40 m × 1.00 m | 37 sqft |
| Balcony | 2.10 m × 1.00 m | 23 sqft |
| Verandah | 2.10 m × 1.20 m | 27 sqft |
| Lobby | 1.50 m × 4.50 m | 73 sqft |
| Staff RoomService | 2.60 m × 2.20 m | 62 sqft |
| Car Parking | 4.80 m × 3.80 m | 196 sqft |
| Balcony | 4.70 m × 1.00 m | 51 sqft |
| Balcony | 5.00 m × 1.20 m | 65 sqft |
| Open Terrace | 3.90 m × 5.00 m | 210 sqft |
| Balcony | 3.30 m × 1.00 m | 36 sqft |
Itemized rooms add up to 2,323 sqft · super area 3,229.17 sqft (walls, circulation and balconies are not itemized)
| Room | Dimensions (as printed) | Area |
|---|---|---|
| Living | 4.60 m × 4.00 m | 198 sqft |
| Kitchen | 3.50 m × 3.90 m | 147 sqft |
| Master Bedroom | 3.30 m × 4.20 m | 149 sqft |
| Bedroom | 3.30 m × 4.20 m | 149 sqft |
| Bedroom | 5.40 m × 3.80 m | 221 sqft |
| Bedroom | 4.30 m × 4.20 m | 194 sqft |
| Toilet | 2.20 m × 1.00 m | 24 sqft |
| Toilet | 1.50 m × 3.20 m | 52 sqft |
| Toilet | 1.50 m × 3.20 m | 52 sqft |
| Toilet | 1.30 m × 1.30 m | 18 sqft |
| Toilet | 4.10 m × 1.90 m | 84 sqft |
| Toilet | 4.10 m × 1.90 m | 84 sqft |
| Toilet | 2.20 m × 1.10 m | 26 sqft |
| Balcony | 1.00 m × 4.20 m | 45 sqft |
| Open Terrace | 3.70 m × 5.20 m | 207 sqft |
| Staff RoomService | 2.20 m × 1.90 m | 45 sqft |
| Car Parking | 4.90 m × 4.00 m | 211 sqft |
| Dining | 3.40 m × 4.00 m | 146 sqft |
| Balcony | 1.00 m × 4.30 m | 46 sqft |
| Balcony | 4.50 m × 1.00 m | 48 sqft |
| Balcony | 4.30 m × 1.00 m | 46 sqft |
Itemized rooms add up to 2,192 sqft · super area 3,272.23 sqft (walls, circulation and balconies are not itemized)
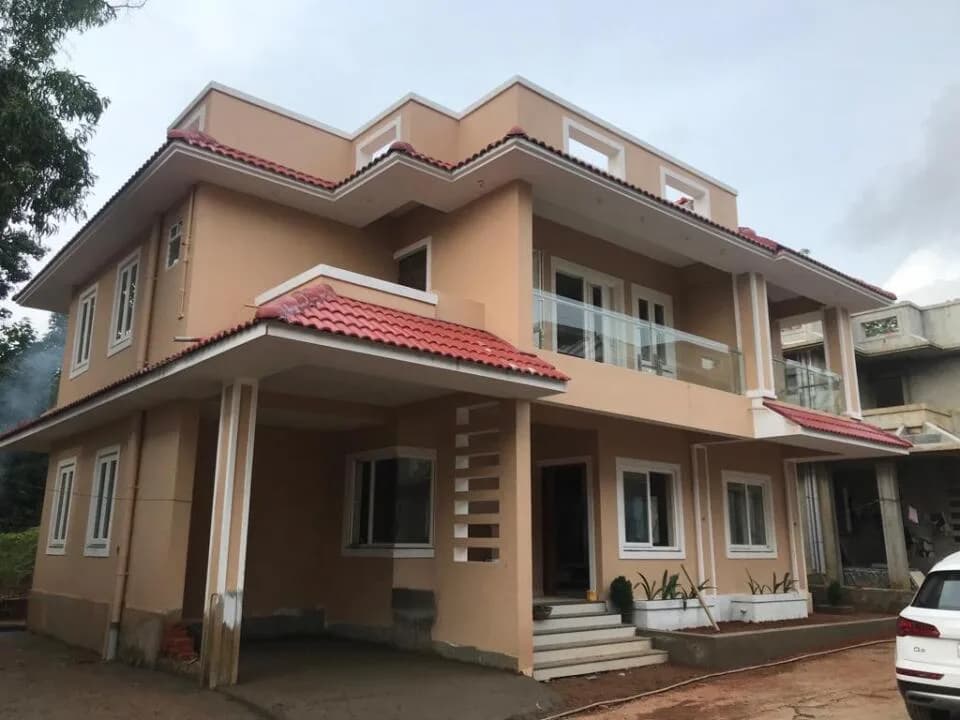
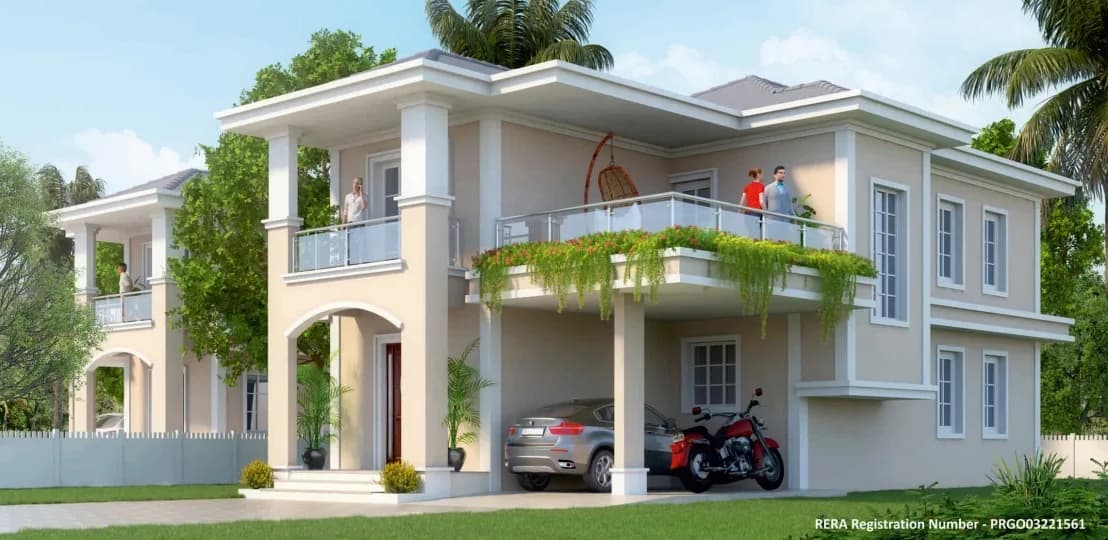
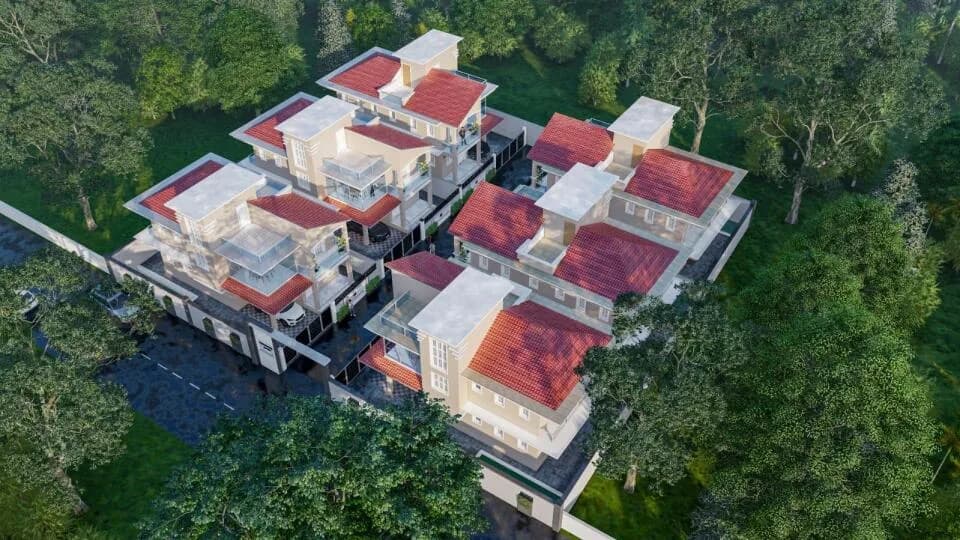
Arcadia, a crafting heaven in Goa with panoramic mountain views. Immerse yourself in the serenity of nature as we create a haven where luxury meets breath taking landscapes. Your sanctuary in Goa awaits, offering not just a home but an elevated living experience surrounded by the beauty of panoramic mountain views. Arcadia is Nestled in a quaint Village of Nuvem, spread over 2,500 sq.mt space, is surrounded by greenery and a mountain and offers a peaceful escapade. This property is a short drive away from vibrant beaches of South Goa and some of the finest culinary and establishments. Dabolim International Airport is just 21 kms away and Mopa Airport is 66kms away. Arcadia is designed for those who believe, 'If it isn't peaceful, it isn't home.' Embrace the serene charm of Nuvem and make Arcadia your haven in the heart of Goa. Nuvem Kirbhat, a gem of a plot, offers an immersive experience where nature envelops you, creating your personal arcade. This blend of serenity and convenience makes Nuvem a truly exceptional Harmony. Thanks to robust infrastructure in Goa, the journey between the serene South Goa and Vibrant North Goa has become seamlessly smooth, enhancing the overall accessibility and connectivity for a more convenient experience. At Arcadia, we believe in providing the finest living experiences to our clients. All residences and public areas are designed according to Vastu Shastra, carefully guided by the renowned Vastu consultant, Pandit Lalit Vinayak in order…
13 facilities recorded for this project
Key destinations around Arcadia by Royal Classic Builders
NH 66
Highway · 2 Kms
Bloomz International School
School · 1.5 Kms
Froggyland
Amusement Park · 2 Kms
South Goa District Hospital
Hospital · 3.5 Kms
Majorda Railway Station
Railway Station · 5 Kms
Madgaon Ktc Bus Stand
Bus Stop · 4 Kms
Current asking rates for this project, its locality and Margao.
Today’s asking rates
Project, locality and city benchmarks
Recorded state rates for reference. Confirm the applicable amount at registration.
Project and locality asking-rate medians come from the PropertyBaazi project records in the sample shown. Registered rates come from government transaction records. Neither is a valuation, index or forecast.
Computed from 8 Nuvem projects in our catalogue (1 with a per-sqft price).
8 projects here, by price band
Reviews by residents
No written reviews yet
Be the first to share a first-hand experience.
Understand daily conveniences and connectivity around the project before planning a visit.
Based on 7 projects listed in Nuvem on PropertyBaazi — our catalog, not a market index.
Distances as recorded by the builder — approximate; please confirm on the ground.
View on mapMetro & Rail 1
Schools 1
Hospitals 1
Shopping & Malls 1
Parks & Leisure 1
Business Hubs 1
Roads & Connectivity 2
Bus & Transit 1
Airport 1
Nature 4
Others 1
Distances as recorded when the project was listed — approximate; please confirm on the ground.
Comparable projects around Nuvem

ROYAL CLASSIC BUILDERS
2 projects on PropertyBaazi
Arcadia by Royal Classic Builders is still under construction, with possession expected around Mar, 2027.
Yes. Arcadia by Royal Classic Builders is registered with the state RERA under number PRGO03242179, which you can verify on the official RERA portal.
Arcadia by Royal Classic Builders offers 4 BHK Villa, sized 3,229.17–3,272.23 sq.ft built-up area. Current pricing is shared on request — download the brochure from the project page for the latest price list.
Arcadia by Royal Classic Builders is located in Nuvem, Margao. The railway station is around 2.82 km away.
Arcadia by Royal Classic Builders is spread across 0.6 acres, up to 2 floors and 9 homes.
Arcadia by Royal Classic Builders comes with 13 amenities, including Swimming Pool, Football, Gazebo, Sun Deck, Vastu Compliant and CCTV Camera Security.
Close to Arcadia by Royal Classic Builders you'll find banks.
Arcadia by Royal Classic Builders is being developed by ROYAL CLASSIC BUILDERS.
Disclaimer: The material and information contained on this page is provided for general information purposes only and does not constitute an endorsement, warranty, or representation by PropertyBaazi. PropertyBaazi is an information platform and is not a party to any transaction between users. Project details, prices, availability, RERA status and other information are compiled from public records and third-party sources, may change without notice, and should be independently verified with the developer, the relevant RERA authority and your own legal/financial advisors before you rely on them or make any decision.