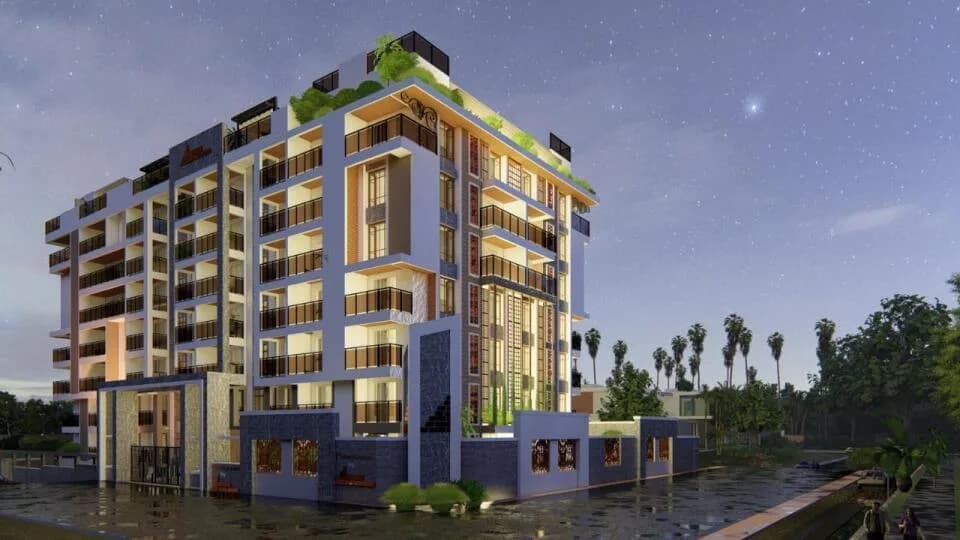
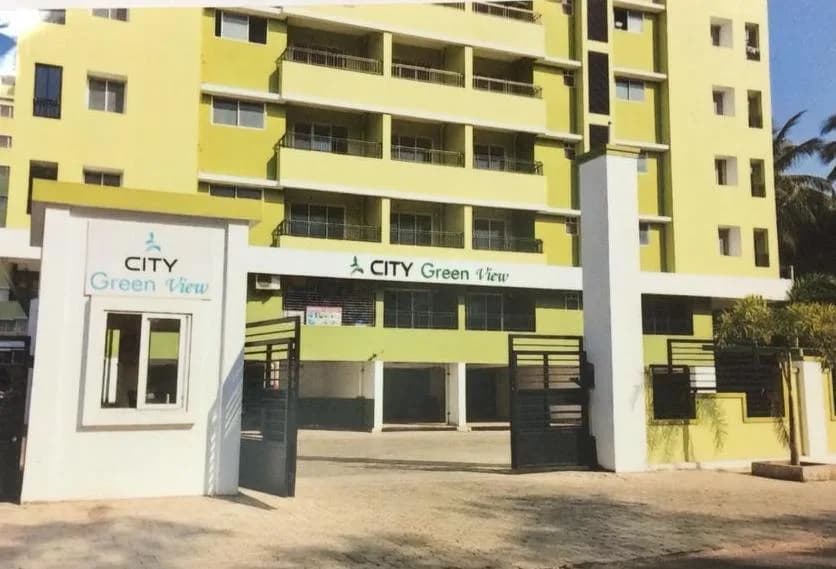
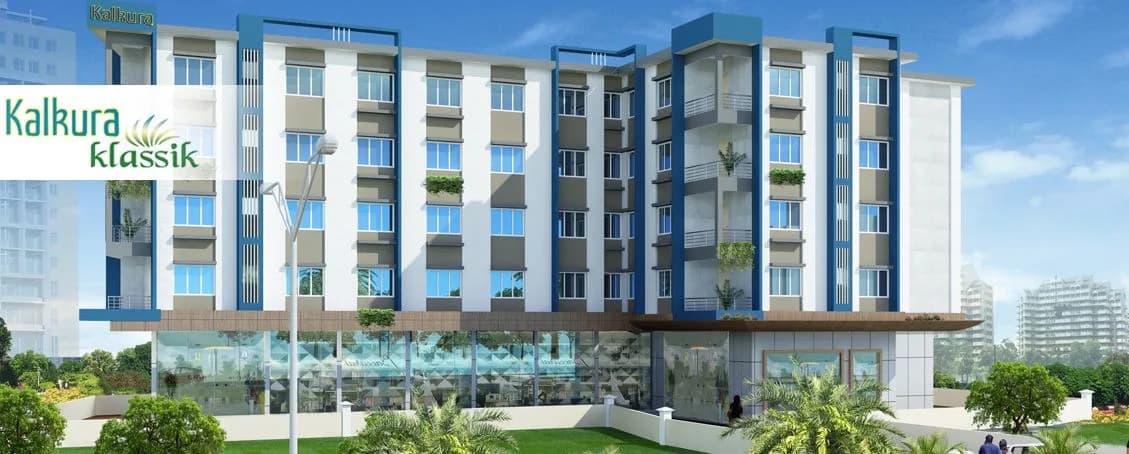
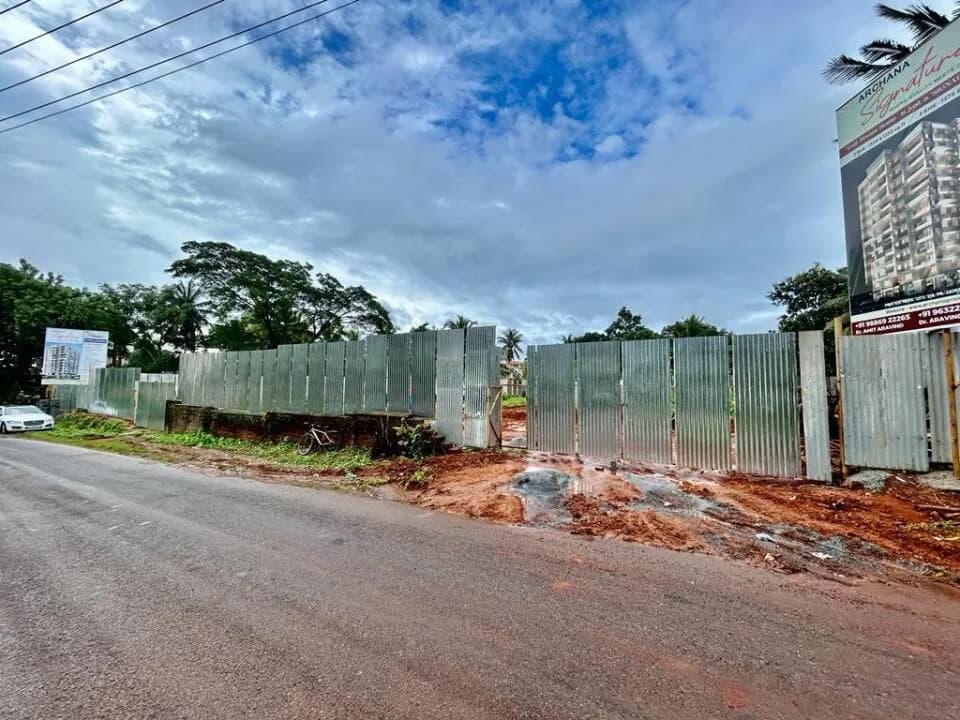
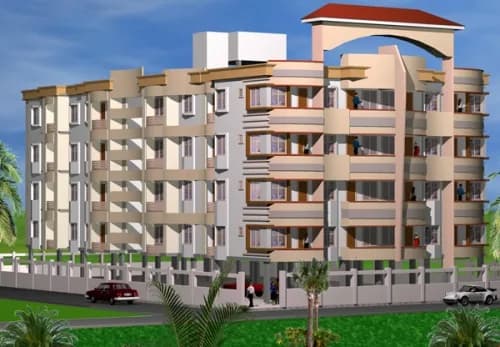
2 BHK Apartment
650.7 sq.ft.
₹75 L
Outdoors
Elevation
Select a view or open the gallery
Kunjibettu, Udupi
Construction Status
Ready to move
₹75 L
Price range· ₹6,818/sqft
2 BHK
Super Built-up Area
1100 sqft
₹75 L
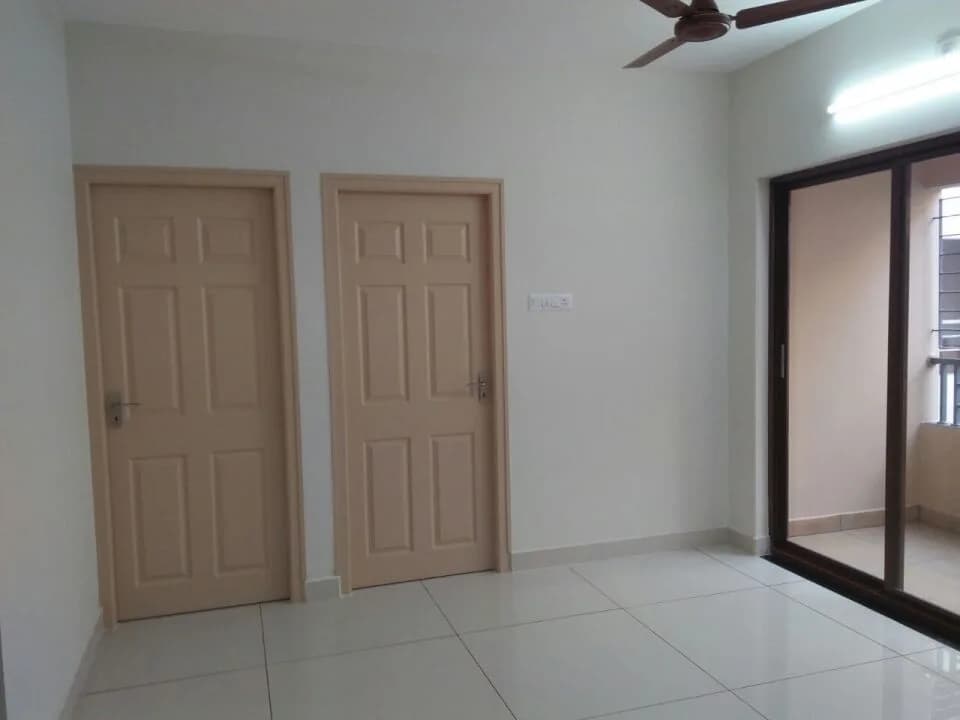
Kitchen Adequate electric point provision for all electrical appliances, granite platform with tiles up to 2ft, stainless steel sink, plumbing and drainage connection, chimney and hob connection point, reticulated gas connection Balconies separate drain pipe to drain out the water, elegant balcony railing, ceramic / terracotta anti skid tiles Drawing / dining vitrified flooring / digital tiles, modular electrical system, wash basin for dining, power supply for split AC, telephone / internet point, teak wood main door Elevator One fully automatic for each block, capacity 8 people each, ARD attachment Bedrooms power supply for AC (For All rooms), two way light control in all bedrooms and TV point for master bedroom, vitrified flooring / digital tiles Bathroom Full height covered glazed tiles, geyser point provision, exhaust point provision, Jaguar / equivalent CO and sanitary fittings, anti skid flooring Water source Municipal corporation supply, well with underground sump, an overhead tank for storage Car Park Basement level on ownership basis
As stated by the builder; shown as filed.
Phase registrations, completion timelines and available documents from the state RERA record.
Phase 1
PRM/KA/RERA/1273/318/PR/190219/002404
Karnataka RERA
PRM/KA/RERA/1273/318/PR/190219/002404Registration-number match
Registration number found in K-RERA
The project registration number matched the registry snapshot. Confirm the current status and filings on the live portal before booking.
Registry documents
Mirrored from K-RERA
Requesting a download sends your enquiry to the seller. Once sent, other documents for this project stay unlocked for this browser session.
Registration certificate
Registration: PRM/KA/RERA/1273/318/PR/190219/0024041018 KB
Commencement certificate
Registration: PRM/KA/RERA/1273/318/PR/190219/00240487 KB
Occupancy certificate
Registration: PRM/KA/RERA/1273/318/PR/190219/00240476 KB
Approved layout plan
Registration: PRM/KA/RERA/1273/318/PR/190219/0024042.0 MB
Approved layout plan (2)
Registration: PRM/KA/RERA/1273/318/PR/190219/002404198 KB
Area development plan
Registration: PRM/KA/RERA/1273/318/PR/190219/0024042.0 MB
Sectional drawing
Registration: PRM/KA/RERA/1273/318/PR/190219/0024042.0 MB
Encumbrance certificate
Registration: PRM/KA/RERA/1273/318/PR/190219/00240491 KB
Brochure
Registration: PRM/KA/RERA/1273/318/PR/190219/0024044.0 MB
Brochure (2)
Registration: PRM/KA/RERA/1273/318/PR/190219/0024041.2 MB
Files are shown as captured in our registry snapshot. Always confirm the latest record on the official state portal before you transact.
Available configurations, areas and recorded pricing.
650.7 sq.ft.
₹75 L
691.47 sq.ft.
₹75 L
803 sq.ft.
₹75 L
816.14 sq.ft.
₹75 L
831.63 sq.ft.
₹75 L
833 sq.ft.
₹75 L
837.5 sq.ft.
₹75 L
842.25 sq.ft.
₹75 L
843.15 sq.ft.
₹75 L
845.3 sq.ft.
₹75 L
847 sq.ft.
₹75 L
859.6 sq.ft.
₹75 L
Room dimensions
Room-by-room dimensions from each plan’s published schedule — shown exactly as filed, never estimated.
| Room | Dimensions (as printed) | Area |
|---|---|---|
| Living And Dining | 4.57 m × 3.51 m | 172 sqft |
| Kitchen | 2.74 m × 3.20 m | 94 sqft |
| Bedroom | 2.74 m × 3.51 m | 103 sqft |
| Bedroom | 3.96 m × 3.20 m | 136 sqft |
| Toilet | 1.52 m × 2.13 m | 35 sqft |
| Toilet | 2.13 m × 1.37 m | 31 sqft |
| Balcony | 1.07 m × 3.50 m | 40 sqft |
Itemized rooms add up to 611 sqft · super area 650.7 sqft (walls, circulation and balconies are not itemized)
| Room | Dimensions (as printed) | Area |
|---|---|---|
| Living And Dining | 5.33 m × 3.51 m | 201 sqft |
| Kitchen | 2.74 m × 3.20 m | 94 sqft |
| Bedroom | 3.05 m × 3.51 m | 115 sqft |
| Bedroom | 3.96 m × 3.20 m | 136 sqft |
| Toilet | 1.52 m × 2.13 m | 35 sqft |
| Toilet | 2.13 m × 1.37 m | 31 sqft |
| Balcony | 1.52 m × 3.80 m | 62 sqft |
Itemized rooms add up to 674 sqft · super area 691.47 sqft (walls, circulation and balconies are not itemized)
| Room | Dimensions (as printed) | Area |
|---|---|---|
| Living | 3.35 m × 4.88 m | 176 sqft |
| Kitchen | 2.74 m × 3.35 m | 99 sqft |
| Bedroom | 3.35 m × 3.20 m | 115 sqft |
| Bedroom | 3.96 m × 3.35 m | 143 sqft |
| Toilet | 1.52 m × 2.13 m | 35 sqft |
| Toilet | 1.52 m × 2.29 m | 37 sqft |
| Balcony | 3.35 m × 1.22 m | 44 sqft |
| Balcony | 1.52 m × 2.74 m | 45 sqft |
| Dining | 3.66 m × 2.74 m | 108 sqft |
Itemized rooms add up to 802 sqft · super area 803 sqft (walls, circulation and balconies are not itemized)
| Room | Dimensions (as printed) | Area |
|---|---|---|
| Living | 5.33 m × 3.05 m | 175 sqft |
| Kitchen | 2.74 m × 3.35 m | 99 sqft |
| Bedroom | 3.20 m × 3.05 m | 105 sqft |
| Bedroom | 3.66 m × 3.35 m | 132 sqft |
| Toilet | 1.52 m × 2.29 m | 37 sqft |
| Toilet | 1.52 m × 1.98 m | 32 sqft |
| Dining | 3.20 m × 3.20 m | 110 sqft |
| Foyer | 1.68 m × 2.13 m | 38 sqft |
| Balcony | 1.22 m × 3.04 m | 40 sqft |
Itemized rooms add up to 768 sqft · super area 816.14 sqft (walls, circulation and balconies are not itemized)
| Room | Dimensions (as printed) | Area |
|---|---|---|
| Living | 3.05 m × 6.40 m | 210 sqft |
| Kitchen | 2.74 m × 3.35 m | 99 sqft |
| Bedroom | 3.66 m × 3.35 m | 132 sqft |
| Bedroom | 3.35 m × 3.20 m | 115 sqft |
| Toilet | 1.52 m × 2.44 m | 40 sqft |
| Toilet | 1.52 m × 2.13 m | 35 sqft |
| Balcony | 1.52 m × 3.05 m | 50 sqft |
| Balcony | 1.52 m × 3.66 m | 60 sqft |
| Balcony | 3.35 m × 1.52 m | 55 sqft |
| Dining | 3.66 m × 3.04 m | 120 sqft |
Itemized rooms add up to 916 sqft · super area 831.63 sqft (walls, circulation and balconies are not itemized)
| Room | Dimensions (as printed) | Area |
|---|---|---|
| Living | 7.01 m × 3.05 m | 230 sqft |
| Kitchen | 3.35 m × 3.35 m | 121 sqft |
| Bedroom | 3.66 m × 3.05 m | 120 sqft |
| Bedroom | 3.81 m × 3.35 m | 137 sqft |
| Toilet | 2.29 m × 1.37 m | 34 sqft |
| Toilet | 2.29 m × 1.37 m | 34 sqft |
| Dining | 3.05 m × 3.81 m | 125 sqft |
| Balcony | 1.37 m × 3.35 m | 49 sqft |
| Balcony | 3.05 m × 1.22 m | 40 sqft |
Itemized rooms add up to 890 sqft · super area 833 sqft (walls, circulation and balconies are not itemized)
| Room | Dimensions (as printed) | Area |
|---|---|---|
| Living | 5.79 m × 3.05 m | 190 sqft |
| Kitchen | 2.74 m × 3.35 m | 99 sqft |
| Bedroom | 3.66 m × 3.35 m | 132 sqft |
| Bedroom | 3.35 m × 3.05 m | 110 sqft |
| Toilet | 1.52 m × 2.29 m | 37 sqft |
| Toilet | 1.52 m × 1.98 m | 32 sqft |
| Dining | 3.05 m × 3.20 m | 105 sqft |
| Foyer | 1.68 m × 2.13 m | 38 sqft |
| Balcony | 1.52 m × 3.66 m | 60 sqft |
| Balcony | 1.52 m × 3.20 m | 52 sqft |
Itemized rooms add up to 855 sqft · super area 837.5 sqft (walls, circulation and balconies are not itemized)
| Room | Dimensions (as printed) | Area |
|---|---|---|
| Living | 3.35 m × 5.18 m | 187 sqft |
| Kitchen | 3.05 m × 3.35 m | 110 sqft |
| Bedroom | 3.35 m × 3.51 m | 126 sqft |
| Bedroom | 3.96 m × 3.35 m | 143 sqft |
| Toilet | 1.52 m × 2.44 m | 40 sqft |
| Toilet | 1.52 m × 2.29 m | 37 sqft |
| Balcony | 1.52 m × 2.74 m | 45 sqft |
| Balcony | 3.35 m × 1.22 m | 44 sqft |
| Dining | 3.66 m × 2.74 m | 108 sqft |
Itemized rooms add up to 840 sqft · super area 842.25 sqft (walls, circulation and balconies are not itemized)
| Room | Dimensions (as printed) | Area |
|---|---|---|
| Living | 5.64 m × 3.05 m | 185 sqft |
| Kitchen | 2.74 m × 3.35 m | 99 sqft |
| Bedroom | 3.81 m × 3.35 m | 137 sqft |
| Bedroom | 3.51 m × 3.05 m | 115 sqft |
| Toilet | 1.52 m × 2.29 m | 37 sqft |
| Toilet | 1.52 m × 1.68 m | 27 sqft |
| Dining | 3.05 m × 3.20 m | 105 sqft |
| Balcony | 1.52 m × 3.66 m | 60 sqft |
| Foyer | 1.68 m × 2.13 m | 38 sqft |
| Balcony | 1.52 m × 3.04 m | 50 sqft |
Itemized rooms add up to 853 sqft · super area 843.15 sqft (walls, circulation and balconies are not itemized)
| Room | Dimensions (as printed) | Area |
|---|---|---|
| Living | 6.10 m × 3.05 m | 200 sqft |
| Kitchen | 2.90 m × 3.35 m | 104 sqft |
| Bedroom | 3.81 m × 3.35 m | 137 sqft |
| Bedroom | 3.81 m × 3.05 m | 125 sqft |
| Toilet | 2.74 m × 1.37 m | 40 sqft |
| Toilet | 1.98 m × 1.37 m | 29 sqft |
| Balcony | 1.52 m × 3.66 m | 60 sqft |
| Balcony | 3.05 m × 1.22 m | 40 sqft |
| Dining | 3.05 m × 3.80 m | 125 sqft |
Itemized rooms add up to 860 sqft · super area 845.3 sqft (walls, circulation and balconies are not itemized)
| Room | Dimensions (as printed) | Area |
|---|---|---|
| Living | 3.35 m × 6.10 m | 220 sqft |
| Kitchen | 2.74 m × 3.35 m | 99 sqft |
| Bedroom | 3.35 m × 3.20 m | 115 sqft |
| Bedroom | 3.96 m × 3.35 m | 143 sqft |
| Toilet | 1.52 m × 2.13 m | 35 sqft |
| Toilet | 1.52 m × 2.29 m | 37 sqft |
| Balcony | 3.66 m × 1.52 m | 60 sqft |
| Dining | 3.66 m × 2.74 m | 108 sqft |
| Balcony | 1.52 m × 2.74 m | 45 sqft |
Itemized rooms add up to 862 sqft · super area 847 sqft (walls, circulation and balconies are not itemized)
| Room | Dimensions (as printed) | Area |
|---|---|---|
| Living | 5.79 m × 3.35 m | 209 sqft |
| Kitchen | 3.05 m × 3.35 m | 110 sqft |
| Bedroom | 3.51 m × 3.05 m | 115 sqft |
| Bedroom | 3.66 m × 3.35 m | 132 sqft |
| Toilet | 1.52 m × 2.29 m | 37 sqft |
| Toilet | 1.52 m × 1.98 m | 32 sqft |
| Dining | 3.20 m × 3.20 m | 110 sqft |
| Foyer | 1.68 m × 2.13 m | 38 sqft |
| Balcony | 3.96 m × 1.52 m | 65 sqft |
| Balcony | 1.52 m × 3.04 m | 50 sqft |
Itemized rooms add up to 898 sqft · super area 859.6 sqft (walls, circulation and balconies are not itemized)
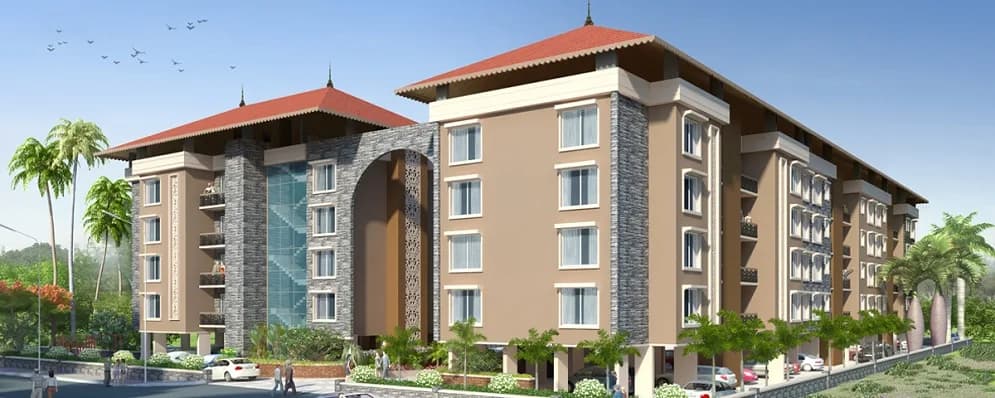
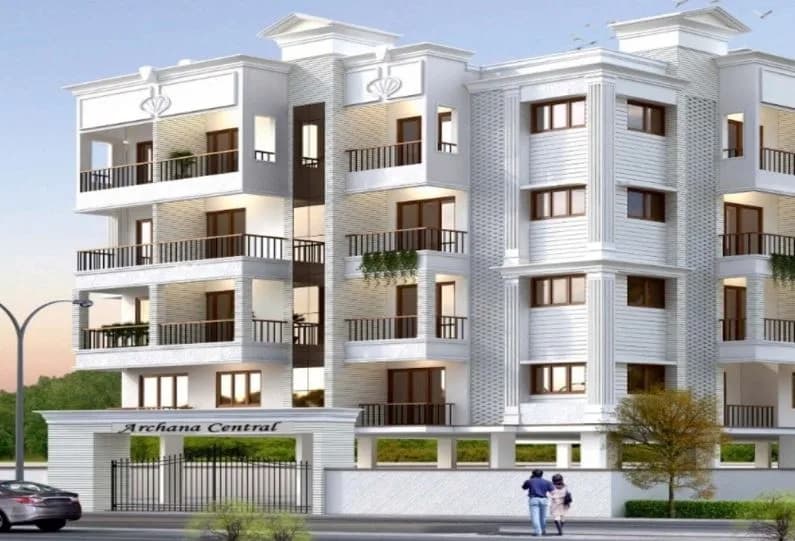
Archana Sovereign in Kunjibettu, Udupi is a ready-to-move housing society. It offers apartments in varied budget range. These units are a perfect combination of comfort and style, specifically designed to suit your requirements and conveniences. There are 2BHK apartments available in this project. This housing society is now ready to be called home as families have started moving in. Check out some of the features of Archana Sovereign housing society: *Archana Sovereign Kunjibettu has 2 towers, with 3 floors each and 43 units on offer. *Spread over an area of 0.75 acres, Archana Sovereign is one of the spacious housing societies in the Udupi region. With all the basic amenities available, Archana Sovereign fits into your budget and your lifestyle.
16 facilities recorded for this project
Key destinations around Archana Sovereign
Karnataka Bank
Bank · 0.3 km
Anugraha Medical Centre
Hospital · 0.3 km
Acharya ENT Clinic
Hospital · 0.3 km
MedPlus
Pharmacy · 0.3 km
Syndicate Bank
Bank · 0.3 km
Mahatma Gandhi Memorial College
College · 0.5 km
Official brochure
Archana Sovereign
7 pages · 2 MB · PDF
Published by the builder; shown as filed.
Reading here is free. Downloading sends your enquiry to the seller so they can follow up.
Current asking rates for this project, its locality and Udupi.
Today’s asking rates
Project, locality and city benchmarks
Recorded state rates for reference. Confirm the applicable amount at registration.
Project and locality asking-rate medians come from the PropertyBaazi project records in the sample shown. Registered rates come from government transaction records. Neither is a valuation, index or forecast.
Computed from 10 Kunjibettu projects in our catalogue (5 with a per-sqft price).
10 projects here, by price band
Reviews by residents
No written reviews yet
Be the first to share a first-hand experience.
Understand daily conveniences and connectivity around the project before planning a visit.
Based on 9 projects listed in Kunjibettu on PropertyBaazi — our catalog, not a market index.
Aerial distances measured on the map from the project’s recorded location — straight lines, not routes. Map data © OpenStreetMap contributors.
View on mapMetro & Rail 1
Schools 4
Colleges 2
Hospitals 5
Shopping & Markets 4
Parks 2
Banks 3
Pharmacy 2
Straight-line distances, approximate, measured from the project’s recorded location. Data © OpenStreetMap contributors.
Comparable projects around Kunjibettu

Archana Projects
5 projects on PropertyBaazi
Archana Projects is known for innovation, quality, trust, and customer satisfaction in the real estate industry. Established in 2004 in Udupi, it aims to fulfill people's dream of owning a home. The company is ISO 9001:2015 certified and has created projects tailored to modern lifestyles. A leading property developer, Archana Projects continues to set new standards in the industry with successful developments like Archana Classic and Archana Meadows.
Archana Sovereign is currently under construction.
Yes. Archana Sovereign is registered with K-RERA under number PRM/KA/RERA/1273/318/PR/190219/002404, which you can verify on the official RERA portal.
Homes at Archana Sovereign are priced ₹75 L (about ₹6,818/sq.ft) for 2 BHK Apartment, sized 1,100 sq.ft super built-up area.
Archana Sovereign is located in Kunjibettu, Udupi. The railway station is around 1.68 km away.
Archana Sovereign is spread across 0.8 acres, 2 towers, up to 3 floors and 43 homes.
Archana Sovereign comes with 16 amenities, including Swimming Pool, Shopping Centre, Toddler Pool, Party Lawn, Entrance Lobby and Multipurpose Hall.
Close to Archana Sovereign you'll find hospitals such as Sunag Ortho Care And Multi-Speciality Centre and Dr.A.V.Baliga Memorial Hospital, schools like Gundibail School and Doddanagudde Government School.
Archana Sovereign is being developed by Archana Projects.
Disclaimer: The material and information contained on this page is provided for general information purposes only and does not constitute an endorsement, warranty, or representation by PropertyBaazi. PropertyBaazi is an information platform and is not a party to any transaction between users. Project details, prices, availability, RERA status and other information are compiled from public records and third-party sources, may change without notice, and should be independently verified with the developer, the relevant RERA authority and your own legal/financial advisors before you rely on them or make any decision.