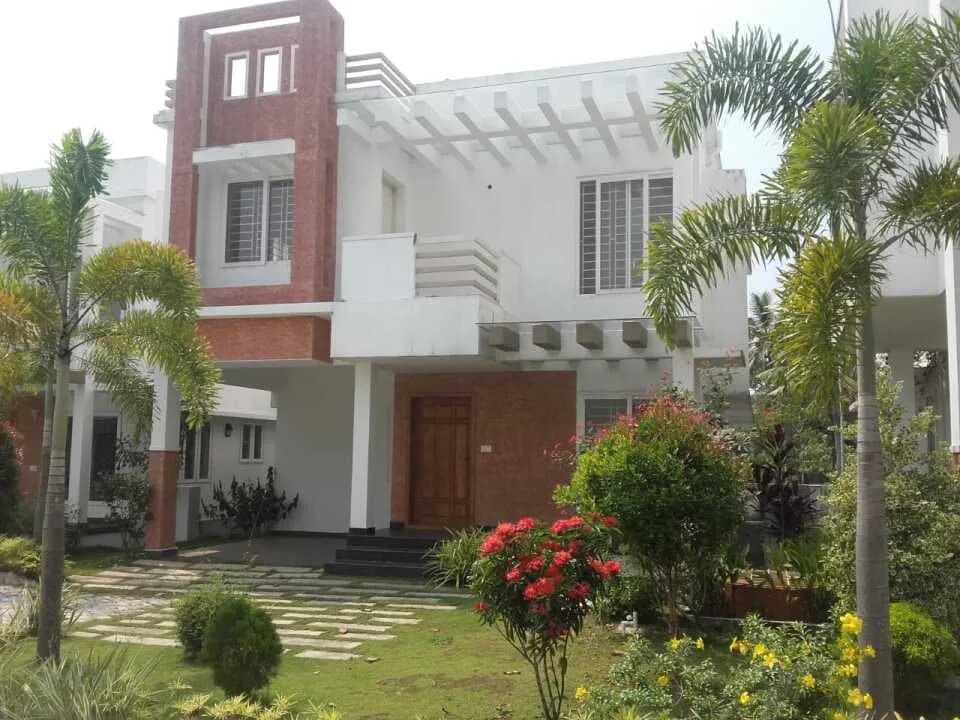
3 BHK Villa
1832 sq.ft.
₹Price on Request
Outdoors
Aerial View
Select a view or open the gallery
Mulanthuruthy, Kochi
Construction Status
Ready to move
Possession completed (Jun 2024)
Price on request
Price on request
3 BHK
Built-up Area
1832–2513 sqft
Price on Request
4 BHK
Built-up Area
2956–3238 sqft
Price on Request
As stated by the builder; shown as filed.
Phase registrations, completion timelines and available documents from the state RERA record.
Phase 1
K-RERA/PRJ/044/2021
Kerala RERA
Snapshot coverage unavailable
Kerala is not covered by this registry snapshot
No registration conclusion can be drawn from this snapshot. Check the live state portal before you transact.
Registry documents
Mirrored from the state RERA registry
No mirrored registry documents available
Document availability varies by state portal. Use the official RERA portal below for the latest filed records.
Available configurations, areas and recorded pricing.
1832 sq.ft.
₹Price on Request
2513 sq.ft.
₹Price on Request
2956 sq.ft.
₹Price on Request
3116 sq.ft.
₹Price on Request
3238 sq.ft.
₹Price on Request
Arden Ivory Terrace in Mulanthuruthy, Kochi by Arden Homes is a residential project. Every Ivory Terrace villa is designed with a focus on lighting and cross ventilation. Every unit is a breathing space brought alive by plush opening and jalis. Ivory Terrace pays homage to Kerala’s rich architectural style through a modern spin incorporating state-of-art technology and best-in-class manufacturing process. The villas are of the following configurations: 3 BHK & 4 BHK. The size of villa ranges in between 2234 Sq. Ft to 3238 Sq. Ft. Arden Ivory Terrace price ranges from 1.25 Cr to 1.67 Cr. Amenities: Clubhouse Banquet Hall Opening out to the Pool Area Lounge Area Swimming Pool with Lounge Deck and Adjoining Changing Rooms Outdoor Badminton Court Sun Deck Barbecue Corner Gym Indoor Games Room Association Room Open Yoga space Amphitheatre Kids play area Senior Citizen Corner Guest Car Parking Driver Restroom Bio bins & incinerator for waste management CCTV surveillance for common areas 24x7 power backup for villas and common areas Underground electricity supply for a wire-free ambiance throughout the community with an indoor transformer and control panels. Common overhead water tank Bank loan approved from State Bank of India (SBI), ICICI and HDFC. It is an under construction Project with possession offered in June 2024. The Project is spread over total area of 3.64 Acres of land. An accommodation of 28 units has been provided in the first phase. Arden Ivory Terrace brochure is…
28 facilities recorded for this project
Key destinations around Arden Ivory Terrace
Global public school
School · 6 Km
Toc H College of Engineering
University · 5 Km
SD TATA Hospital
Hospital · 5 Km
A P Varkey Mission Hospital
Hospital · 6 Km
Pan Cinemas, Arakunnam
Others · 4 Km
Reviews by residents
No written reviews yet
Be the first to share a first-hand experience.
Understand prices, daily conveniences and connectivity around the project before planning a visit.
Based on 3 projects listed in Mulanthuruthy on PropertyBaazi — our catalog, not a market index.
Distances as recorded by the builder; others measured aerially on the map — straight lines, not routes. Map data © OpenStreetMap contributors.
View on mapSchools 1
Colleges & Universities 1
Hospitals 2
Others 1
Distances as recorded when the project was listed — approximate; please confirm on the ground.
Comparable projects around Mulanthuruthy

Arden Homes
1 projects on PropertyBaazi
Arden Homes is driven by the aim to design and build spaces filled with warmth and life. Mindfulness, reliability, and transparency are the core principles of the company, which revolve around delivering the utmost value and quality to the customers. The company ensures that only the finest, highly durable, and thoroughly tested building materials are used during construction, ensuring that they will last for generations. It believes in honest communication right from the initial meeting all the way up to the purchase and maintenance of the homes.
Arden Ivory Terrace is ready to move in, so you can take possession as soon as the paperwork is done.
Yes. Arden Ivory Terrace is registered with the state RERA under number K-RERA/PRJ/044/2021, which you can verify on the official RERA portal.
Arden Ivory Terrace offers 3, 4 BHK Villa, sized 1,832–3,238 sq.ft built-up area. Current pricing is shared on request — download the brochure from the project page for the latest price list.
Arden Ivory Terrace is located in Mulanthuruthy, Kochi. The railway station is around 0.90 km away.
Arden Ivory Terrace is spread across 3.6 acres, up to 3 floors and 28 homes.
Arden Ivory Terrace comes with 28 amenities, including Swimming Pool, Lounge, Changing Area, Barbecue, Visitors Parking and Waiting Lounge.
Close to Arden Ivory Terrace you'll find hospitals such as St Thomas Clinic and Mulanthuruthy Government Homoeo Dispensary, schools like St George Play School and Government Higher Secondary School, Mulamthuruthy.
Arden Ivory Terrace is being developed by Arden Homes.
Disclaimer: The material and information contained on this page is provided for general information purposes only and does not constitute an endorsement, warranty, or representation by PropertyBaazi. PropertyBaazi is an information platform and is not a party to any transaction between users. Project details, prices, availability, RERA status and other information are compiled from public records and third-party sources, may change without notice, and should be independently verified with the developer, the relevant RERA authority and your own legal/financial advisors before you rely on them or make any decision.