74
Projects listed
Chattarpur, Delhi
Construction Status
Ready to move
₹75 L
Price range· ₹6,666/sqft
3 BHK
Super Built-up Area
1125 sqft
₹75 L
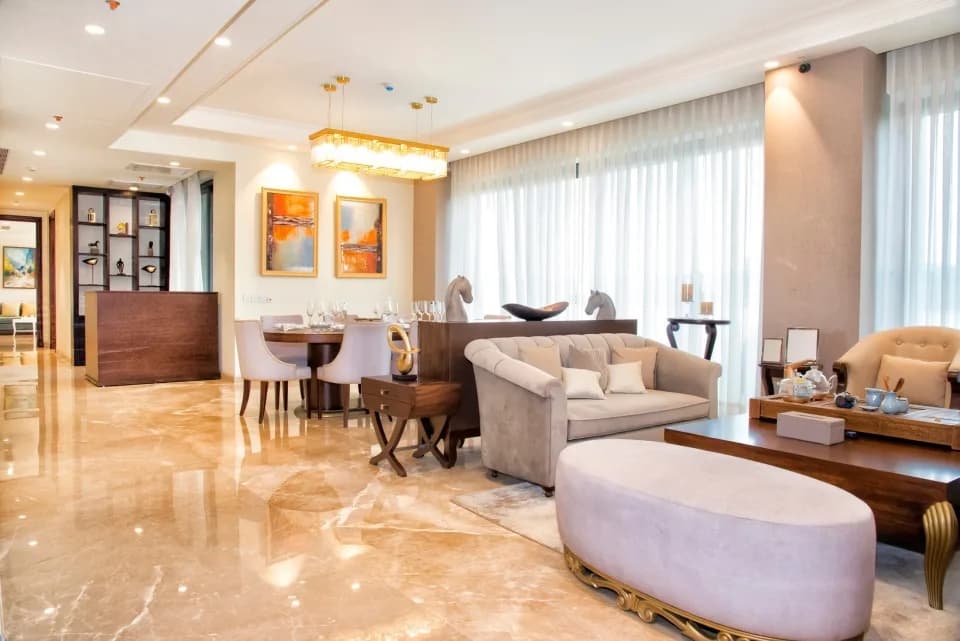
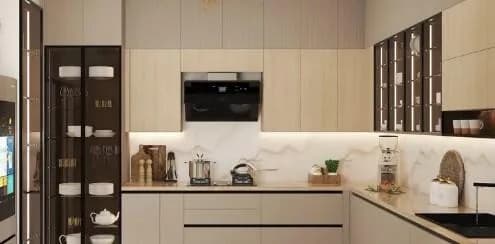
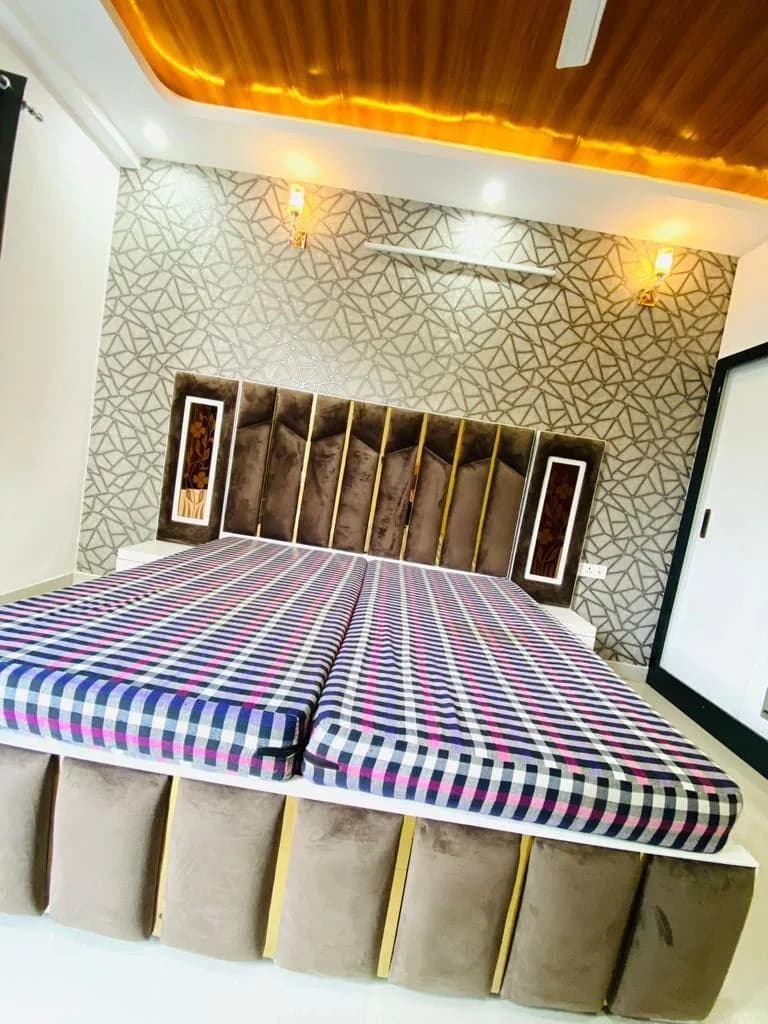
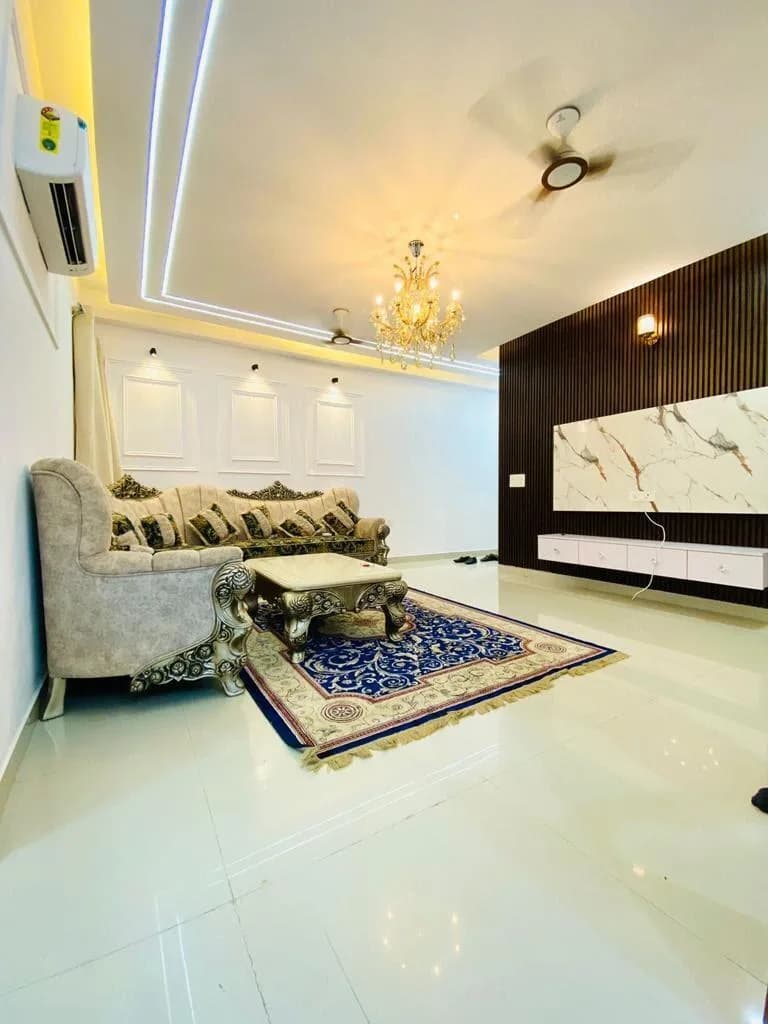
Vitrified Tiles Wardrobes In All Rooms. Modular Kitchen Washrooms With Premium CP Fittings
As stated by the builder; shown as filed.
Phase registrations, completion timelines and available documents from the state RERA record.
No RERA registration on record for this project.
We show RERA status as-is from official records. Verify on the Delhi RERA portal before you transact.
Registry check unavailable
No registry snapshot is linked yet
We cannot make a registry-match claim for this project yet. Verify its registration directly on the official state portal.
Registry documents
Mirrored from the state RERA registry
No mirrored registry documents available
Document availability varies by state portal. Use the official RERA portal below for the latest filed records.
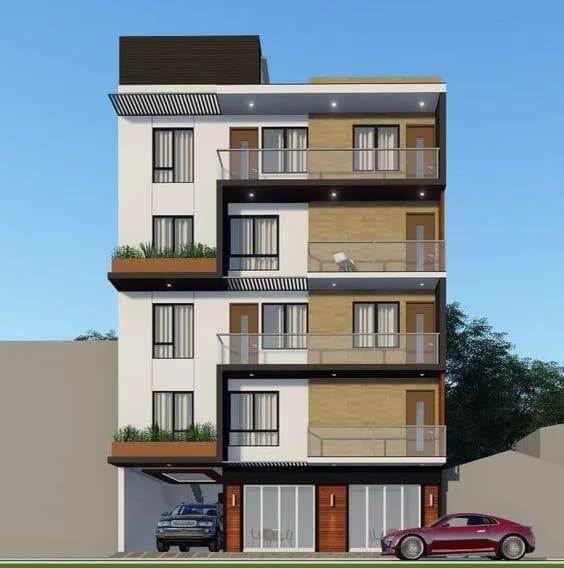
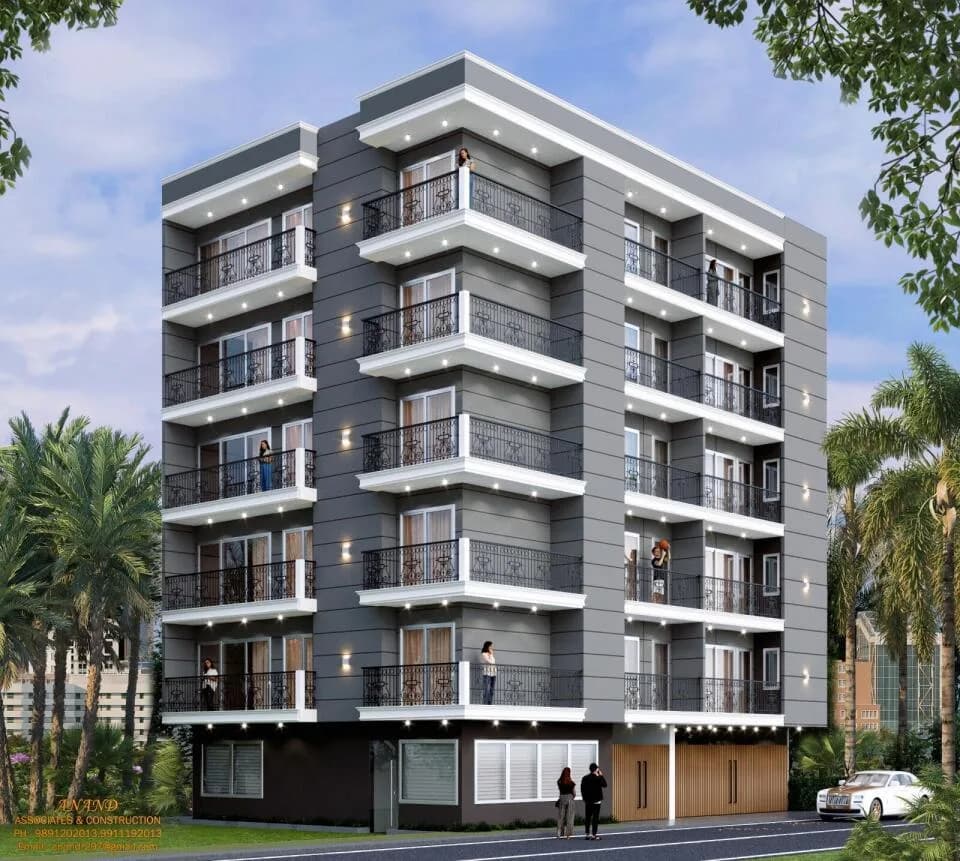
ARS High Vision Developers Pvt. Ltd. offering 2BHK Customized builder floors in "Farm Side Apartments". The builder floor has a perfect blend of natural beauty and lavish amenities and just a few walks away from all the comfortable lifestyles such as spas, fitness centers , hospitals, banks, metro stations, supermarkets, etc. With ideal space and comfortable lifestyle. The Project offers you a top-quality living at a very reasonable price. Vaastu Compliant, 3 side Open Building with cross ventilation. It is more than a dream home. Project Offering a Fantastic View and Surroundings, Flat is very Spacious and gets ample light. Interior design of every room is based on principle of Vastu that gives right balance of Spiritual energies and Unimaginable state of art and Living. The flat has No/rare Power cut & 24 by 7 water supply. It is Semi- Furnished flat with Granite Marble, and Modular kitchen.
12 facilities recorded for this project
Key destinations around ARS Farm Side Apartments
da Yummy Pizza 2
Others · 230m
Snackin
Others · 250m
Asian Cuisine
Others · 200m
Hotspots Pizzeria
Others · 900m
Fav Paratha's
Others · 160m
Bank of India ATM
ATM · 1.2km
Current asking rates for this project, its locality and Delhi.
Today’s asking rates
Project, locality and city benchmarks
Recorded state rates for reference. Confirm the applicable amount at registration.
Project and locality asking-rate medians come from the PropertyBaazi project records in the sample shown. Registered rates come from government transaction records. Neither is a valuation, index or forecast.
Computed from 74 Chattarpur projects in our catalogue (37 with a per-sqft price).
74 projects here, by price band
Supply snapshot
New-project listings1
Units on the market1
Active adverts1
Reviews by residents
No written reviews yet
Be the first to share a first-hand experience.
Understand daily conveniences and connectivity around the project before planning a visit.
Based on 74 projects listed in Chattarpur on PropertyBaazi — our catalog, not a market index.
Distances as recorded by the builder; others measured aerially on the map — straight lines, not routes. Map data © OpenStreetMap contributors.
View on mapBanks & ATMs 6
+1 more
Others 5
Distances as recorded when the project was listed — approximate; please confirm on the ground.
Comparable projects around Chattarpur

ARS High Vision Developers
4 projects on PropertyBaazi
We don't have a RERA registration on record for ARS Farm Side Apartments yet, so it's worth confirming this with the developer before you commit.
Homes at ARS Farm Side Apartments are priced ₹75 L (about ₹6,666/sq.ft) for 3 BHK Independent Floor, sized 1,125 sq.ft super built-up area.
ARS Farm Side Apartments is located in Chattarpur, Delhi. The nearest metro is about 0.77 km away.
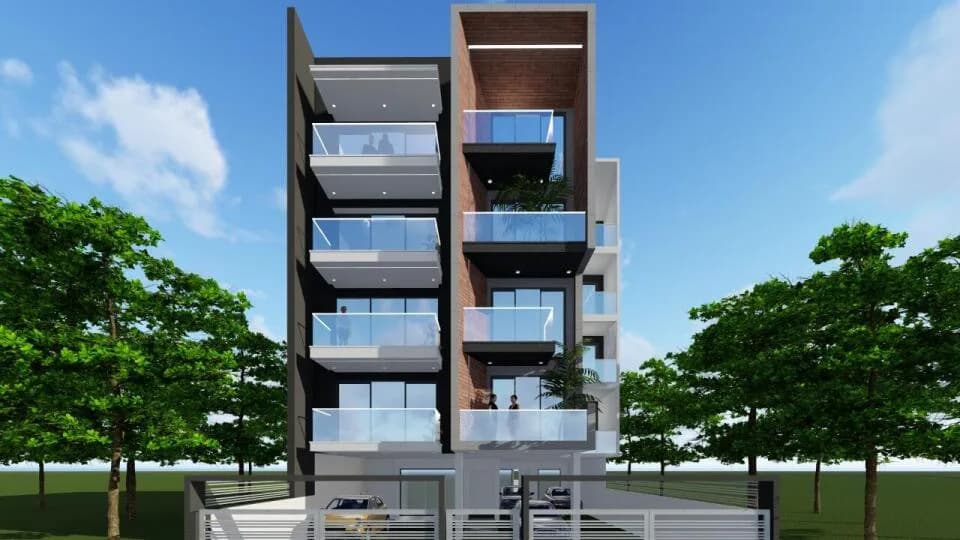
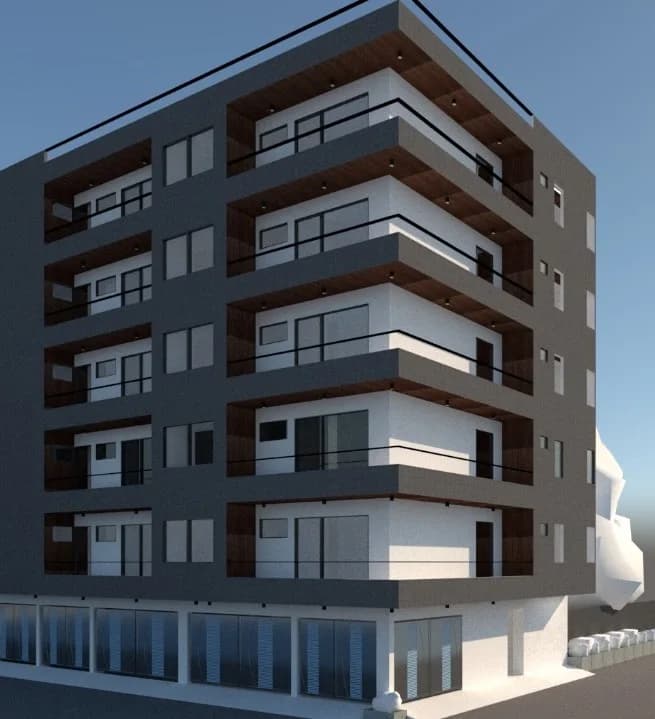
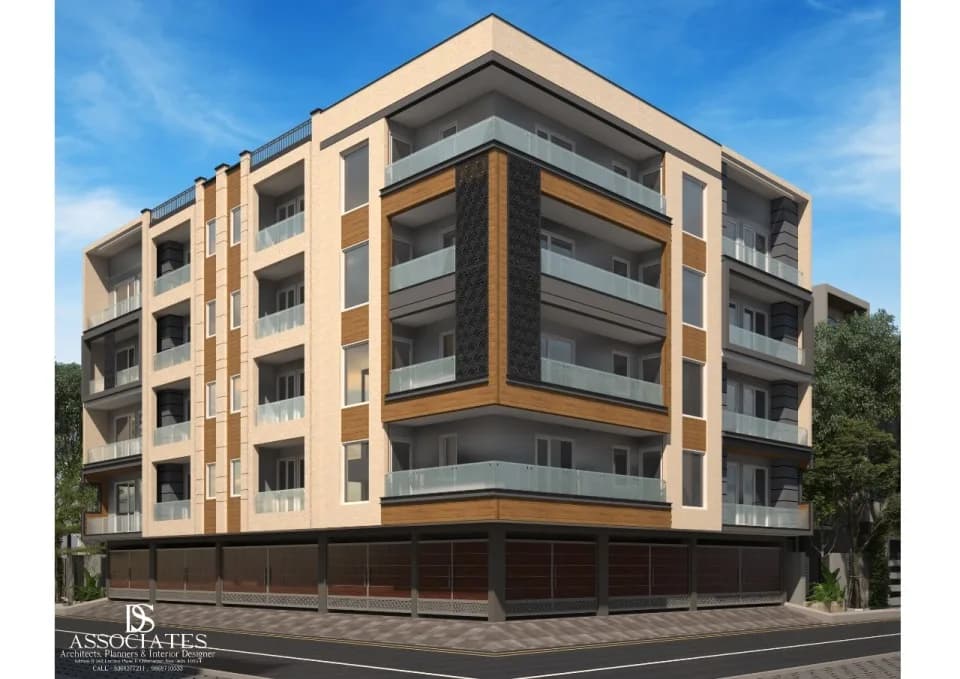
ARS Farm Side Apartments is spread across 0.1 acres, 1 tower, up to 4 floors and 16 homes.
ARS Farm Side Apartments comes with 12 amenities, including Piped Gas, Vastu Compliant, CCTV Camera Security, 24/7 Power Backup, Gated Community and Gymnasium.
Close to ARS Farm Side Apartments you'll find hospitals such as Yogmaya Multispeciality Hospital and Manchanda Hospital and schools like Heritage International School and Deep Public School.
ARS Farm Side Apartments is being developed by ARS High Vision Developers.
Beyond the home price, budget for stamp duty (from about 4%) plus registration charges when you buy at ARS Farm Side Apartments.
Disclaimer: The material and information contained on this page is provided for general information purposes only and does not constitute an endorsement, warranty, or representation by PropertyBaazi. PropertyBaazi is an information platform and is not a party to any transaction between users. Project details, prices, availability, RERA status and other information are compiled from public records and third-party sources, may change without notice, and should be independently verified with the developer, the relevant RERA authority and your own legal/financial advisors before you rely on them or make any decision.