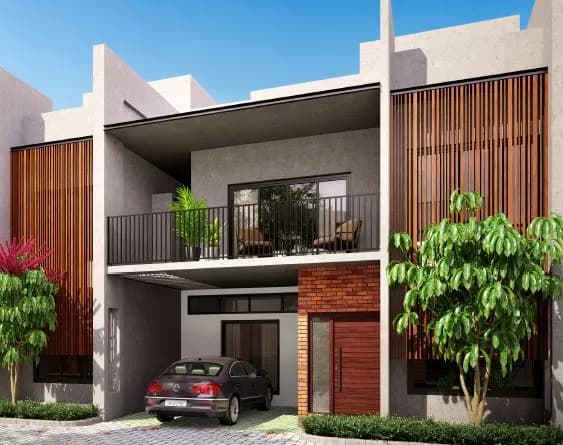
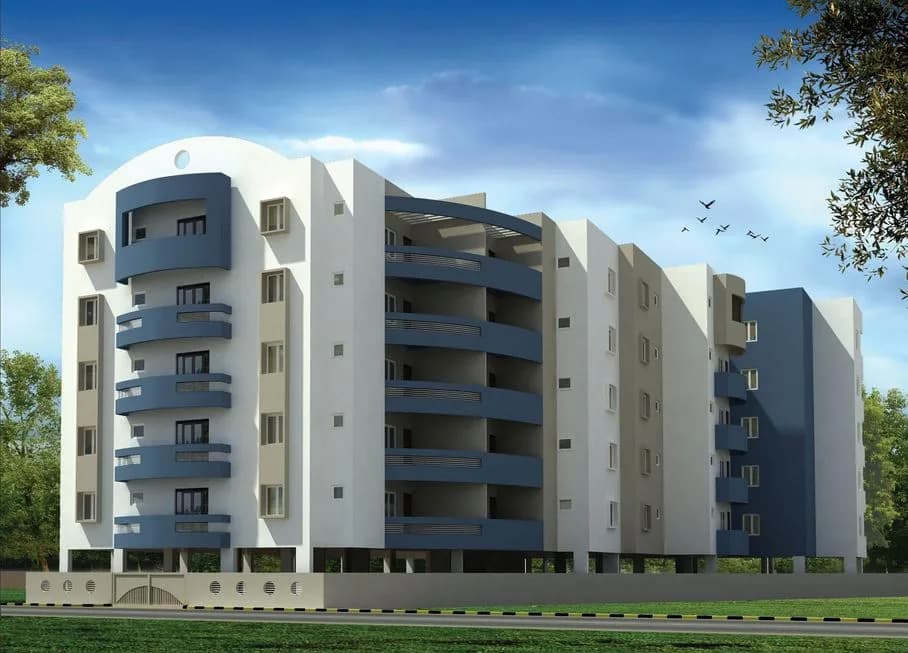
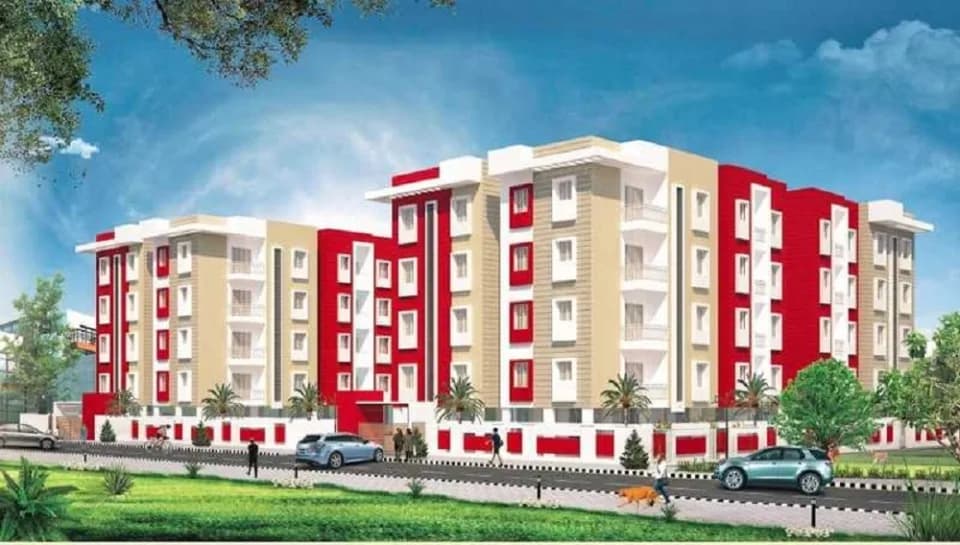
2 BHK Apartment
927 sq.ft.
₹52 L
Outdoors
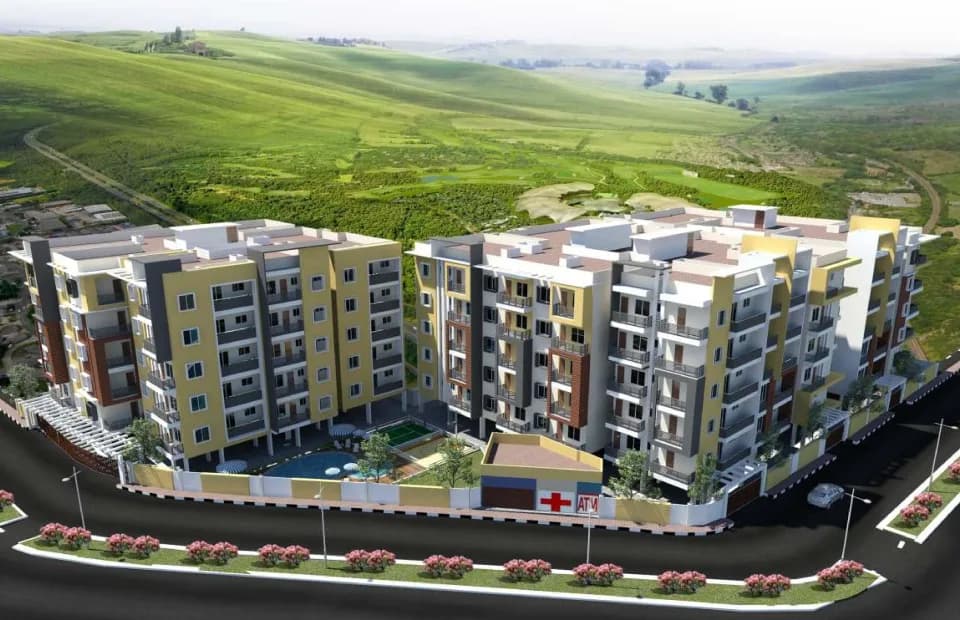
Aerial View
Select a view or open the gallery
Sompura, Bengaluru
Construction Status
Ready to move
Completed in Dec, 2025
₹52 L - 75 L
Price range· ₹3,698/sqft
2 BHK
Carpet Area
675 sqft
₹52 L
3 BHK
Carpet Area
950–1117 sqft
₹75 L
As stated by the builder; shown as filed.
Phase registrations, completion timelines and available documents from the state RERA record.
Phase 1
PRM/KA/RERA/1251/308/PR/201215/003742
Karnataka RERA
PRM/KA/RERA/1251/308/PR/201215/003742Registration-number match
Registration number found in K-RERA
The project registration number matched the registry snapshot. Confirm the current status and filings on the live portal before booking.
Registry documents
Mirrored from K-RERA
Requesting a download sends your enquiry to the seller. Once sent, other documents for this project stay unlocked for this browser session.
Registration certificate
Registration: PRM/KA/RERA/1251/308/PR/201215/0037421018 KB
Commencement certificate
Registration: PRM/KA/RERA/1251/308/PR/201215/003742792 KB
Approved layout plan
Registration: PRM/KA/RERA/1251/308/PR/201215/00374280 KB
Approved layout plan (2)
Registration: PRM/KA/RERA/1251/308/PR/201215/00374283 KB
Area development plan
Registration: PRM/KA/RERA/1251/308/PR/201215/003742681 KB
Brochure
Registration: PRM/KA/RERA/1251/308/PR/201215/003742969 KB
Encumbrance certificate
Registration: PRM/KA/RERA/1251/308/PR/201215/0037421.4 MB
Brochure (2)
Registration: PRM/KA/RERA/1251/308/PR/201215/00374213.8 MB
Files are shown as captured in our registry snapshot. Always confirm the latest record on the official state portal before you transact.
Available configurations, areas and recorded pricing.
927 sq.ft.
₹52 L
975 sq.ft.
₹52 L
984 sq.ft.
₹52 L
Room dimensions
Room-by-room dimensions from each plan’s published schedule — shown exactly as filed, never estimated.
| Room | Dimensions (as printed) | Area |
|---|---|---|
| Living Room | 3.05 m × 4.12 m | 135 sqft |
| Kitchen | 2.59 m × 2.29 m | 64 sqft |
| Bedroom | 3.66 m × 3.05 m | 120 sqft |
| Bedroom | 3.05 m × 3.66 m | 120 sqft |
| Toilet | 1.22 m × 2.18 m | 29 sqft |
| Toilet | 1.22 m × 2.29 m | 30 sqft |
| Sit Out | 2.44 m × 1.37 m | 36 sqft |
| UtilityService | 2.34 m × 1.07 m | 27 sqft |
| Dining | 3.66 m × 2.43 m | 96 sqft |
Itemized rooms add up to 657 sqft · super area 927 sqft (walls, circulation and balconies are not itemized)
| Room | Dimensions (as printed) | Area |
|---|---|---|
| Living Room | 3.05 m × 4.12 m | 135 sqft |
| Kitchen | 2.59 m × 2.29 m | 64 sqft |
| Bedroom | 3.05 m × 3.66 m | 120 sqft |
| Bedroom | 3.66 m × 3.05 m | 120 sqft |
| Toilet | 1.22 m × 2.29 m | 30 sqft |
| Toilet | 1.22 m × 2.18 m | 29 sqft |
| Balcony | 3.05 m × 1.07 m | 35 sqft |
| Dining | 3.66 m × 2.44 m | 96 sqft |
| Sit Out | 2.44 m × 1.37 m | 36 sqft |
| UtilityService | 2.44 m × 1.06 m | 28 sqft |
Itemized rooms add up to 693 sqft · super area 975 sqft (walls, circulation and balconies are not itemized)
| Room | Dimensions (as printed) | Area |
|---|---|---|
| Living Room | 3.05 m × 4.12 m | 135 sqft |
| Kitchen | 2.59 m × 2.29 m | 64 sqft |
| Bedroom | 3.66 m × 3.05 m | 120 sqft |
| Bedroom | 3.05 m × 3.66 m | 120 sqft |
| Toilet | 1.22 m × 2.03 m | 27 sqft |
| Toilet | 1.22 m × 2.13 m | 28 sqft |
| UtilityService | 2.34 m × 1.07 m | 27 sqft |
| Dining | 3.66 m × 2.44 m | 96 sqft |
| Sit Out | 2.44 m × 1.37 m | 36 sqft |
| Balcony | 3.66 m × 1.06 m | 42 sqft |
Itemized rooms add up to 695 sqft · super area 984 sqft (walls, circulation and balconies are not itemized)
Check out Ars Green Villae Raspberry in Sompura, one of the upcoming under-construction housing societies in Bangalore East. This society will have all basic facilities and amenities to suit homebuyer’s needs and requirements. Brought to you by ARS Properties, Ars Green Villae Raspberry is scheduled for possession in Jul, 2021. This housing society has multiple property options to offer, in varied price range, making it one of the most suitable address to own, that too in your budget. Being a RERA-registered society, the project details and other important information is also available on state RERA portal. The RERA registration number of this project is PRM/KA/RERA/1251/308/PR/201215/003742. ARS Properties is one of the known real estate brands in Bangalore East.The builder has delivered 4 projects so far. Here’s everything you need to know about the must-know features of this housing society along with Ars Green Villae Raspberry, Photos, Floor Plans, Brochure download procedure and other exciting facts about your future home:
36 facilities recorded for this project
Key destinations around Ars Green Villae Raspberry
NH 35
Highway · 0.75 km
Unnati Library and Activity Centre
Others · 1.1 km
Hindustan Petroleum
Petrol Pump · 1.2 km
Spandana Hospital
Hospital · 1.4 km
Little Elly Preschool Yamare
Nursery /Pre-school · 1.4 km
D-Mart
Shopping Center/ Market/ Mall · 2.3 km
Official brochure
Ars Green Villae Raspberry
16 pages · 0.9 MB · PDF
Published by the builder; shown as filed.
Reading here is free. Downloading sends your enquiry to the seller so they can follow up.
Current asking rates for this project, its locality and Bengaluru.
Today’s asking rates
Project, locality and city benchmarks
Recorded state rates for reference. Confirm the applicable amount at registration.
Project and locality asking-rate medians come from the PropertyBaazi project records in the sample shown. Registered rates come from government transaction records. Neither is a valuation, index or forecast.
Computed from 10 Sompura projects in our catalogue (7 with a per-sqft price).
10 projects here, by price band
Reviews by residents
No written reviews yet
Be the first to share a first-hand experience.
Understand daily conveniences and connectivity around the project before planning a visit.
Based on 10 projects listed in Sompura on PropertyBaazi — our catalog, not a market index.
Distances as recorded by the builder — approximate; please confirm on the ground.
View on mapSchools 3
Hospitals 3
Shopping & Malls 1
Banks & ATMs 2
Roads & Connectivity 1
Bus & Transit 1
Fuel 1
Others 2
Distances as recorded when the project was listed — approximate; please confirm on the ground.
Comparable projects around Sompura

ARS Properties
3 projects on PropertyBaazi
ARS Properties is a property development company in Bangalore. It is committed to transforming the dreams of customers of buying property into a reality. The main focus of the firm is on developing projects with uncompromising standards of quality. It ensures that it meets the special demands of its discerning customers and provide them with the best option in today's real estate market.
Ars Green Villae Raspberry was completed in Dec, 2025 (per our records).
Yes. Ars Green Villae Raspberry is registered with K-RERA under number PRM/KA/RERA/1251/308/PR/201215/003742, which you can verify on the official RERA portal.
Homes at Ars Green Villae Raspberry are priced ₹52 L - 75 L (about ₹3,698/sq.ft) for 2, 3 BHK Apartment, sized 675–1,117 sq.ft carpet area.
Ars Green Villae Raspberry is located in Sompura, Bengaluru.
Ars Green Villae Raspberry is spread across 1.7 acres, 2 towers, up to 3 floors and 128 homes.
Ars Green Villae Raspberry comes with 36 amenities, including Swimming Pool, Conference room, Solar Water Heating, Pergola, Skating Rink and Gazebo.
Close to Ars Green Villae Raspberry you'll find hospitals such as Healing Hands Clinic - Sarjapura, Bengaluru and Sri Lakshmi Multi Speciality Hospital and banks.
Ars Green Villae Raspberry is being developed by ARS Properties.
Disclaimer: The material and information contained on this page is provided for general information purposes only and does not constitute an endorsement, warranty, or representation by PropertyBaazi. PropertyBaazi is an information platform and is not a party to any transaction between users. Project details, prices, availability, RERA status and other information are compiled from public records and third-party sources, may change without notice, and should be independently verified with the developer, the relevant RERA authority and your own legal/financial advisors before you rely on them or make any decision.