2 BHK Apartment
1150 sq.ft.
₹Price on Request
Venpalavattom, Thiruvananthapuram
Construction Status
Ready to move
Completed in Jan, 2016
Price on request
Price on request
2 BHK
Super Built-up Area
1150–1420 sqft
Price on Request
3 BHK
Super Built-up Area
1650–1700 sqft
Price on Request
As stated by the builder; shown as filed.
Phase registrations, completion timelines and available documents from the state RERA record.
Phase 1
K‐RERA/PRJ/TVM/151/2022
Kerala RERA
Snapshot coverage unavailable
Kerala is not covered by this registry snapshot
No registration conclusion can be drawn from this snapshot. Check the live state portal before you transact.
Registry documents
Mirrored from the state RERA registry
No mirrored registry documents available
Document availability varies by state portal. Use the official RERA portal below for the latest filed records.
Available configurations, areas and recorded pricing.
1150 sq.ft.
₹Price on Request
1175 sq.ft.
₹Price on Request
1380 sq.ft.
₹Price on Request
1420 sq.ft.
₹Price on Request
1650 sq.ft.
₹Price on Request
1700 sq.ft.
₹Price on Request
Room dimensions
Room-by-room dimensions from each plan’s published schedule — shown exactly as filed, never estimated.
| Room | Dimensions (as printed) | Area |
|---|---|---|
| Living And Dining | 6.00 m × 3.30 m | 213 sqft |
| Kitchen | 2.80 m × 2.80 m | 84 sqft |
| Bedroom | 3.00 m × 3.10 m | 100 sqft |
| Master Bedroom | 3.60 m × 3.00 m | 116 sqft |
| Toilet | 1.50 m × 3.00 m | 48 sqft |
| Toilet | 1.50 m × 3.10 m | 50 sqft |
| Foyer | 1.50 m × 2.70 m | 44 sqft |
| Balcony | 1.35 m × 3.20 m | 47 sqft |
| UtilityService | 1.50 m × 2.70 m | 44 sqft |
| Balcony | 1.35 m × 3.00 m | 44 sqft |
Itemized rooms add up to 790 sqft · super area 1,150 sqft (walls, circulation and balconies are not itemized)
| Room | Dimensions (as printed) | Area |
|---|---|---|
| Living And Dining | 6.00 m × 3.30 m | 213 sqft |
| Kitchen | 2.80 m × 2.80 m | 84 sqft |
| Master Bedroom | 4.20 m × 3.00 m | 136 sqft |
| Bedroom | 3.75 m × 3.10 m | 125 sqft |
| Toilet | 1.50 m × 3.00 m | 48 sqft |
| Toilet | 1.50 m × 3.20 m | 52 sqft |
| Balcony | 1.30 m × 2.80 m | 39 sqft |
| Balcony | 1.20 m × 2.30 m | 30 sqft |
| UtilityService | 1.50 m × 2.00 m | 32 sqft |
Itemized rooms add up to 759 sqft · super area 1,175 sqft (walls, circulation and balconies are not itemized)
| Room | Dimensions (as printed) | Area |
|---|---|---|
| Living And Dining | 6.90 m × 3.35 m | 249 sqft |
| Kitchen | 2.75 m × 2.95 m | 87 sqft |
| Bedroom | 3.35 m × 4.25 m | 153 sqft |
| Master Bedroom | 3.90 m × 3.15 m | 132 sqft |
| Study | 2.70 m × 2.65 m | 77 sqft |
| Toilet | 2.50 m × 1.50 m | 40 sqft |
| Toilet | 2.60 m × 1.50 m | 42 sqft |
| Balcony | 1.35 m × 2.65 m | 39 sqft |
| Foyer | 1.60 m × 2.80 m | 48 sqft |
| UtilityService | 2.25 m × 1.50 m | 36 sqft |
| Balcony | 1.35 m × 3.10 m | 45 sqft |
Itemized rooms add up to 948 sqft · super area 1,380 sqft (walls, circulation and balconies are not itemized)
| Room | Dimensions (as printed) | Area |
|---|---|---|
| Living And Dining | 6.60 m × 3.30 m | 234 sqft |
| Kitchen | 3.40 m × 2.70 m | 99 sqft |
| Master Bedroom | 3.90 m × 4.20 m | 176 sqft |
| Bedroom | 3.00 m × 3.10 m | 100 sqft |
| Study | 3.00 m × 3.00 m | 97 sqft |
| Toilet | 2.70 m × 1.50 m | 44 sqft |
| Toilet | 3.10 m × 1.50 m | 50 sqft |
| UtilityService | 1.65 m × 1.80 m | 32 sqft |
| Balcony | 1.40 m × 3.15 m | 47 sqft |
| Foyer | 1.90 m × 2.00 m | 41 sqft |
Itemized rooms add up to 920 sqft · super area 1,420 sqft (walls, circulation and balconies are not itemized)
| Room | Dimensions (as printed) | Area |
|---|---|---|
| Living And Dining | 6.60 m × 3.30 m | 234 sqft |
| Kitchen | 3.10 m × 3.15 m | 105 sqft |
| Bedroom | 3.00 m × 3.30 m | 107 sqft |
| Master Bedroom | 4.50 m × 3.30 m | 160 sqft |
| Bedroom | 3.90 m × 3.35 m | 141 sqft |
| Toilet | 2.70 m × 1.50 m | 44 sqft |
| Toilet | 2.70 m × 1.50 m | 44 sqft |
| Toilet | 2.30 m × 1.50 m | 37 sqft |
| Wash AreaService | 2.00 m × 1.85 m | 40 sqft |
| Balcony | 1.30 m × 2.60 m | 36 sqft |
| Foyer | 1.55 m × 3.80 m | 63 sqft |
| Balcony | 3.10 m × 1.30 m | 43 sqft |
Itemized rooms add up to 1,054 sqft · super area 1,650 sqft (walls, circulation and balconies are not itemized)
| Room | Dimensions (as printed) | Area |
|---|---|---|
| Living And Dining | 6.50 m × 3.30 m | 231 sqft |
| Kitchen | 3.00 m × 3.10 m | 100 sqft |
| Master Bedroom | 4.50 m × 3.30 m | 160 sqft |
| Bedroom | 3.00 m × 3.30 m | 107 sqft |
| Bedroom | 4.50 m × 3.35 m | 162 sqft |
| Toilet | 2.70 m × 1.50 m | 44 sqft |
| Toilet | 2.70 m × 1.50 m | 44 sqft |
| Toilet | 2.30 m × 1.50 m | 37 sqft |
| Balcony | 3.15 m × 1.40 m | 47 sqft |
| Balcony | 1.30 m × 3.00 m | 42 sqft |
| Foyer | 1.75 m × 3.60 m | 68 sqft |
| UtilityService | 2.00 m × 1.00 m | 22 sqft |
Itemized rooms add up to 1,064 sqft · super area 1,700 sqft (walls, circulation and balconies are not itemized)
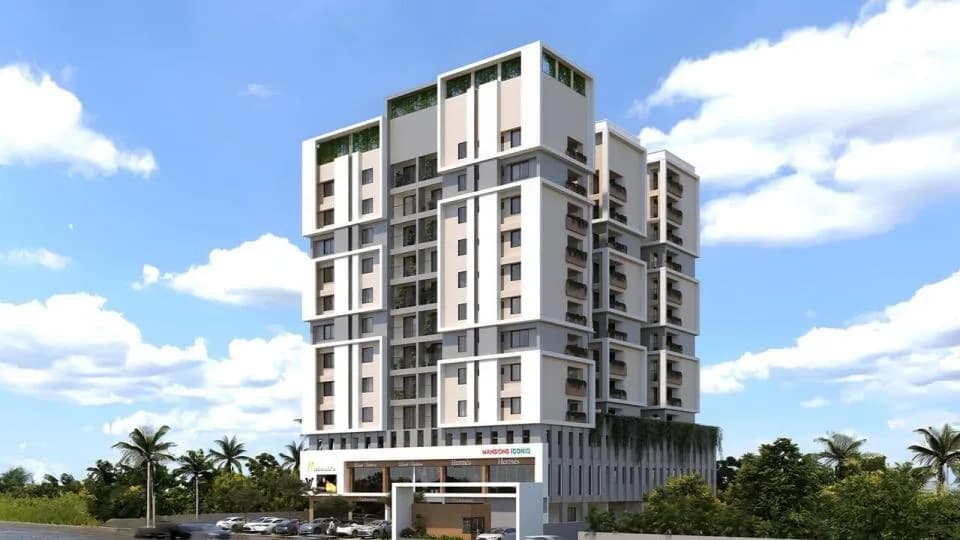
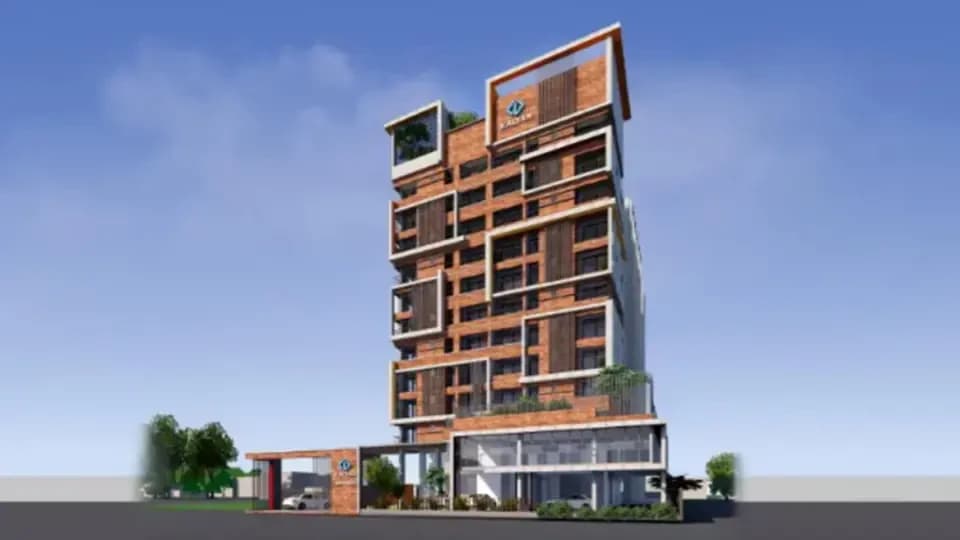
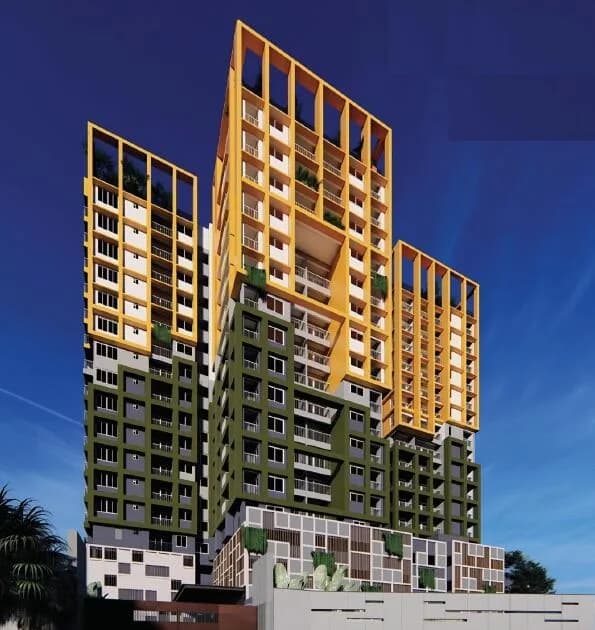
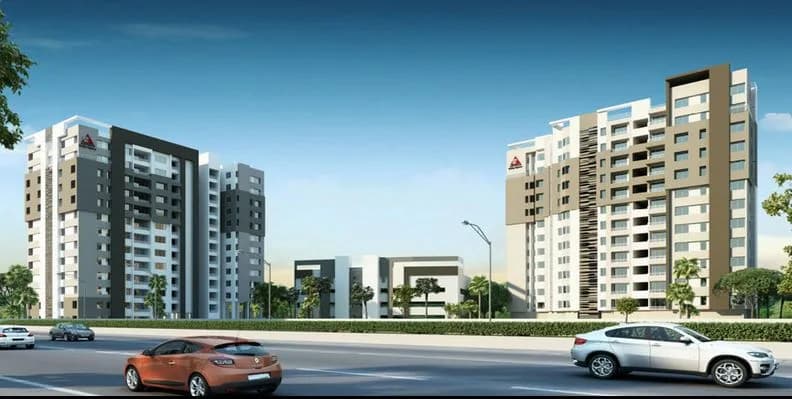
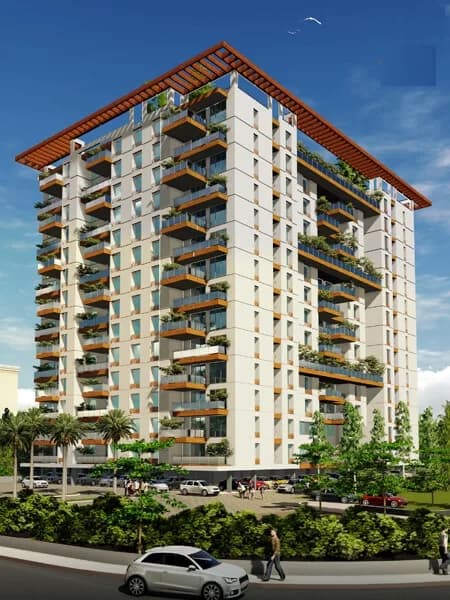
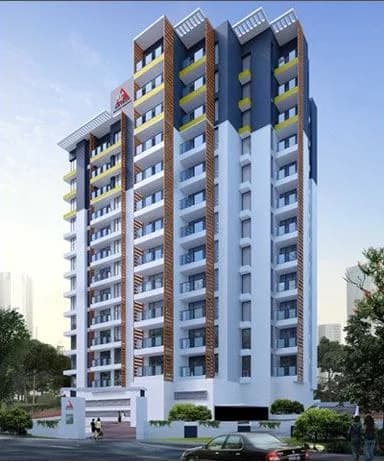
Artech Futura in Venpalavattom, Trivandrum is a ready-to-move housing society. This project is a perfect combination of comfort and style, specifically designed to suit your requirements and conveniences. This housing society is now ready to be called home as families have started moving in. Check out some of the features of Artech Futura housing society: * Artech Futura Venpalavattom has single tower, with 17 floors each and 120 units on offer. * Spread over an area of 1.15 acres, Artech Futura is one of the spacious housing societies in the Trivandrum region. With all the basic amenities available, Artech Futura fits into your budget and your lifestyle.
23 facilities recorded for this project
Key destinations around Artech Futura
Lords Hospital
Hospital · 0.1 km
State Bank of India
Bank · 0.5 km
Kerala Institute of Medical Sciences Hospital
Hospital · 0.8 km
Dr. Ranjith Unnikrishnan
Hospital · 0.8 km
State Agricultural Management And Extension Training Institute
College · 0.9 km
Kendriya Vidyalaya AFS, Akkulam
School · 1.0 km
Reviews by residents
No written reviews yet
Be the first to share a first-hand experience.
Understand prices, daily conveniences and connectivity around the project before planning a visit.
Based on 3 projects listed in Venpalavattom on PropertyBaazi — our catalog, not a market index.
Aerial distances measured on the map from the project’s recorded location — straight lines, not routes. Map data © OpenStreetMap contributors.
View on mapMetro & Rail 2
Schools 3
Colleges 4
Hospitals 5
Shopping & Markets 6
+1 more
Parks 3
Banks 3
Clinic 1
Pharmacy 1
Straight-line distances, approximate, measured from the project’s recorded location. Data © OpenStreetMap contributors.
Comparable projects around Venpalavattom

Artech Realtors
Artech Realtors Private Limited
33 projects on PropertyBaazi
Artech Realtors is a trusted brand in real estate that offers housing solutions, commercial spaces, and interior design services in major cities of Kerala. Led by Managing Director Mr. T. S. Asok, the company focuses on creating luxurious and innovative living spaces that cater to various needs and future lifestyles, with a strong emphasis on customer satisfaction. Some of their prominent projects include Artech Kaazcha, Artech Palm Grove, Artech Empire, and Artech Life Spaces.
Artech Futura is ready to move in, so you can take possession as soon as the paperwork is done.
Yes. Artech Futura is registered with the state RERA under number K‐RERA/PRJ/TVM/151/2022, which you can verify on the official RERA portal.
Artech Futura offers 2, 3 BHK Apartment, sized 1,150–1,700 sq.ft super built-up area. Current pricing is shared on request — download the brochure from the project page for the latest price list.
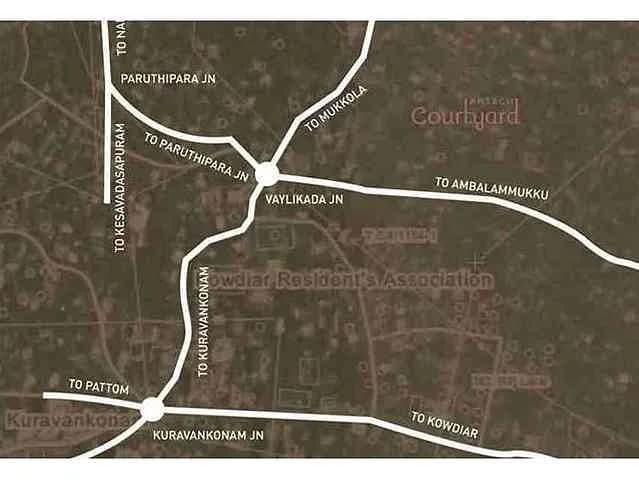
Artech Futura is located in Venpalavattom, Thiruvananthapuram. The railway station is around 1.58 km away.
Artech Futura is spread across 1.2 acres, 1 tower, up to 17 floors and 120 homes.
Artech Futura comes with 23 amenities, including Infinity Pool, Visitors Parking, Waiting Lounge, Piped Gas, Water Softener Plant and Video Door Security.
Close to Artech Futura you'll find hospitals such as Lords Hospital and Govt Homoeo Dispensary, schools like Valiya Udayeshwaram Lower Primary School.
Artech Futura is being developed by Artech Realtors.
Disclaimer: The material and information contained on this page is provided for general information purposes only and does not constitute an endorsement, warranty, or representation by PropertyBaazi. PropertyBaazi is an information platform and is not a party to any transaction between users. Project details, prices, availability, RERA status and other information are compiled from public records and third-party sources, may change without notice, and should be independently verified with the developer, the relevant RERA authority and your own legal/financial advisors before you rely on them or make any decision.