2 BHK Apartment
1250 sq.ft.
₹78 L
Outdoors
Elevation
Select a view or open the gallery
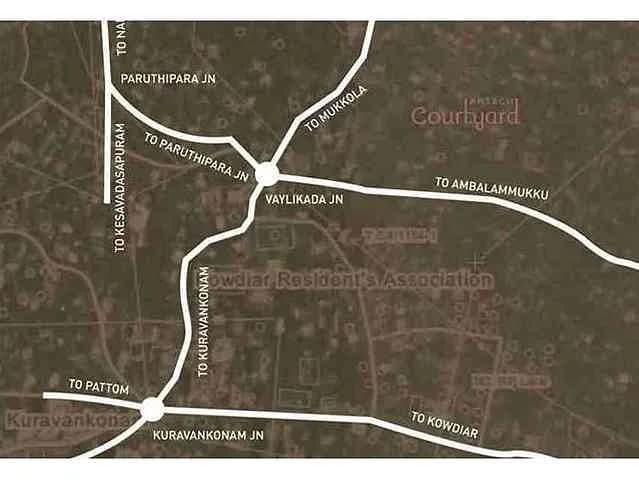
Mannanthala, Thiruvananthapuram
Construction Status
Ready to move
Completed in Dec, 2023
₹78 L
Price range· ₹6,240/sqft
2 BHK
Carpet Area
1250 sqft
₹78 L
As stated by the builder; shown as filed.
Phase registrations, completion timelines and available documents from the state RERA record.
Phase 1
K-RERA/PRJ/114/2020
Kerala RERA
Snapshot coverage unavailable
Kerala is not covered by this registry snapshot
No registration conclusion can be drawn from this snapshot. Check the live state portal before you transact.
Registry documents
Mirrored from the state RERA registry
No mirrored registry documents available
Document availability varies by state portal. Use the official RERA portal below for the latest filed records.
Available configurations, areas and recorded pricing.
1250 sq.ft.
₹78 L
1350 sq.ft.
₹78 L
1650 sq.ft.
1770 sq.ft.
Room dimensions
Room-by-room dimensions from each plan’s published schedule — shown exactly as filed, never estimated.
| Room | Dimensions (as printed) | Area |
|---|---|---|
| Living And Dining | 6.30 m × 3.50 m | 237 sqft |
| Kitchen | 3.50 m × 2.60 m | 98 sqft |
| Bedroom | 3.30 m × 3.30 m | 117 sqft |
| Master Bedroom | 3.60 m × 4.20 m | 163 sqft |
| Toilet | 1.50 m × 2.40 m | 39 sqft |
| Toilet | 2.40 m × 1.00 m | 26 sqft |
Itemized rooms add up to 680 sqft · super area 1,250 sqft (walls, circulation and balconies are not itemized)
| Room | Dimensions (as printed) | Area |
|---|---|---|
| Living And Dining | 3.50 m × 6.40 m | 241 sqft |
| Kitchen | 3.50 m × 2.60 m | 98 sqft |
| Master Bedroom | 3.60 m × 4.20 m | 163 sqft |
| Bedroom | 3.60 m × 3.30 m | 128 sqft |
| Study | 2.40 m × 2.50 m | 65 sqft |
| Toilet | 2.40 m × 1.50 m | 39 sqft |
| Toilet | 1.50 m × 2.40 m | 39 sqft |
| UtilityService | 2.50 m × 1.00 m | 27 sqft |
Itemized rooms add up to 800 sqft · super area 1,350 sqft (walls, circulation and balconies are not itemized)
| Room | Dimensions (as printed) | Area |
|---|---|---|
| Living And Dining | 3.50 m × 7.20 m | 271 sqft |
| Kitchen | 2.80 m × 3.60 m | 109 sqft |
| Master Bedroom | 3.50 m × 4.20 m | 158 sqft |
| Bedroom | 3.30 m × 3.30 m | 117 sqft |
| Bedroom | 3.80 m × 3.50 m | 143 sqft |
| Toilet | 2.40 m × 1.50 m | 39 sqft |
| Toilet | 1.50 m × 2.40 m | 39 sqft |
| Toilet | 2.40 m × 1.60 m | 41 sqft |
| Toilet | 0.90 m × 1.50 m | 15 sqft |
| UtilityService | 1.70 m × 2.00 m | 37 sqft |
Itemized rooms add up to 969 sqft · super area 1,650 sqft (walls, circulation and balconies are not itemized)
| Room | Dimensions (as printed) | Area |
|---|---|---|
| Living And Dining | 3.50 m × 7.60 m | 286 sqft |
| Kitchen | 2.80 m × 4.30 m | 130 sqft |
| Bedroom | 3.50 m × 3.30 m | 124 sqft |
| Master Bedroom | 3.50 m × 4.20 m | 158 sqft |
| Bedroom | 3.50 m × 3.70 m | 139 sqft |
| Toilet | 1.50 m × 2.40 m | 39 sqft |
| Toilet | 2.40 m × 1.50 m | 39 sqft |
| Toilet | 2.40 m × 1.60 m | 41 sqft |
| Toilet | 0.90 m × 1.60 m | 16 sqft |
| UtilityService | 1.70 m × 2.00 m | 37 sqft |
Itemized rooms add up to 1,009 sqft · super area 1,770 sqft (walls, circulation and balconies are not itemized)
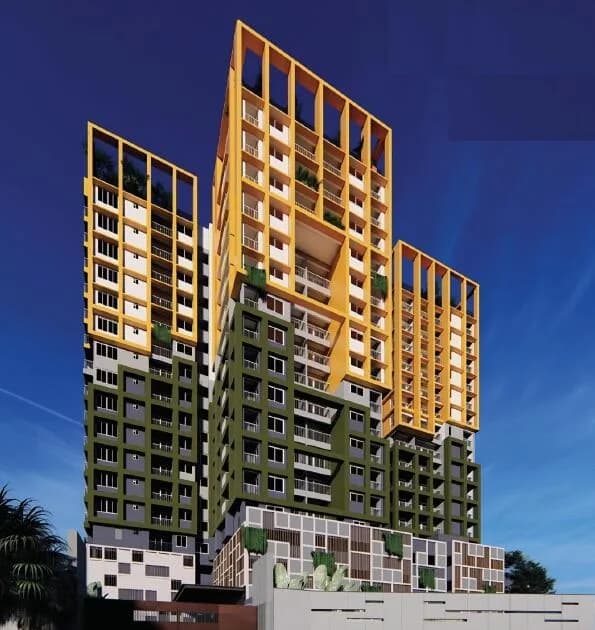
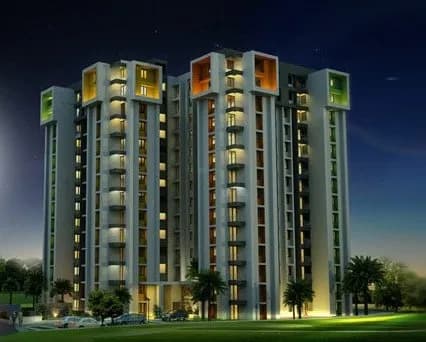
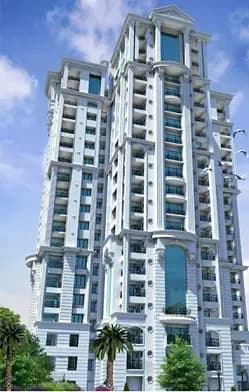
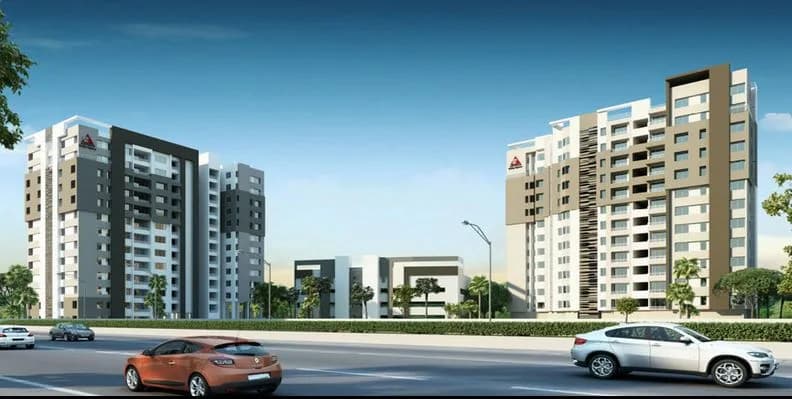
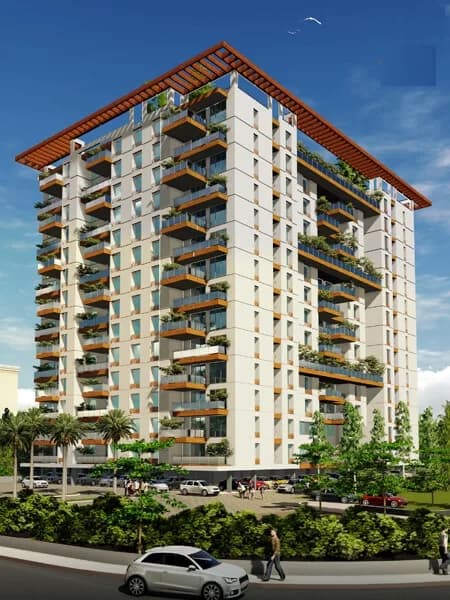
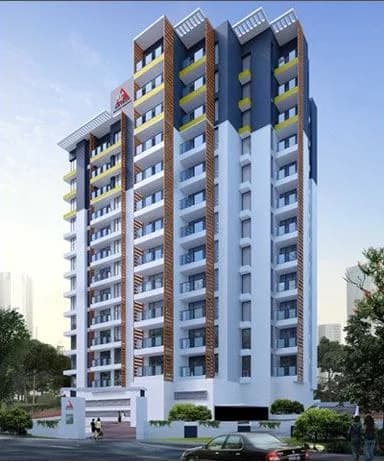
Artech Metropolis in Mannanthala, Trivandrum by Artech Realtors is a residential project. The project offers Apartment with perfect combination of contemporary architecture and features to provide comfortable living. The Apartment are of the following configurations: 2BHK and 3BHK. The size of the Apartment ranges in between 1250 Sq.ft and 1790 sq.ft Artech Metropolis price ranges from 58.12 Lacs to 83.23 Lacs. Artech Metropolis offers facilities such as Gymnasium and Lift.It also has amenities like Badminton court and Swimming pool. It also offers Car parking. This is a RERA registered project with registration number K-RERA/PRJ/114/2020. Bank loan approved from ICICI Bank, State Bank of India, Corporation Bank, State Bank of Travancore and AXIS Bank. It is an under construction project with possession offered in Jun, 2023. It has 30% of open space. Artech Metropolis has a total of 2 towers. The construction is of 19 floors. An accommodation of 150 units has been provided. Artech Metropolis brochure is also available for easy reference. About City: Driven by both residential and commercial real estate demands, the real estate scenario of Trivandrum is on a positive track. The presence of a number of industries impact the job market in a positive note, leading to generation of housing demands. Well-known developers in the city cater these demands. Additionally, the infrastructure that smoothens connectivity between major micro-markets, good healthcare and educational…
24 facilities recorded for this project
Key destinations around Artech Metropolis
St Thomas Pre Primary School
School · 400 m
Fresh Mart
Shopping Center/ Market/ Mall · 400 m
Canara Bank ATM
ATM · 450 m
Canara Bank
Bank · 550 m
St. Thomas Residential School
School · 600 m
Mannanthala Police Station
Office complex · 600 m
Current asking rates for this project, its locality and Thiruvananthapuram.
Today’s asking rates
Project, locality and city benchmarks
Project and locality asking-rate medians come from the PropertyBaazi project records in the sample shown. Registered rates come from government transaction records. Neither is a valuation, index or forecast.
Computed from 12 Mannanthala projects in our catalogue (6 with a per-sqft price).
12 projects here, by price band
Reviews by residents
No written reviews yet
Be the first to share a first-hand experience.
Understand daily conveniences and connectivity around the project before planning a visit.
Based on 12 projects listed in Mannanthala on PropertyBaazi — our catalog, not a market index.
Distances as recorded by the builder — approximate; please confirm on the ground.
View on mapMetro & Rail 1
Schools 3
Hospitals 2
Shopping & Malls 1
Banks & ATMs 2
Business Hubs 1
Roads & Connectivity 1
Airport 1
Sports & Stadiums 1
Golf 1
Others 1
Distances as recorded when the project was listed — approximate; please confirm on the ground.
Comparable projects around Mannanthala
Artech Realtors
Artech Realtors Private Limited
33 projects on PropertyBaazi
Artech Realtors is a trusted brand in real estate that offers housing solutions, commercial spaces, and interior design services in major cities of Kerala. Led by Managing Director Mr. T. S. Asok, the company focuses on creating luxurious and innovative living spaces that cater to various needs and future lifestyles, with a strong emphasis on customer satisfaction. Some of their prominent projects include Artech Kaazcha, Artech Palm Grove, Artech Empire, and Artech Life Spaces.
Artech Metropolis was completed in Dec, 2023 (per our records).
Yes. Artech Metropolis is registered with the state RERA under number K-RERA/PRJ/114/2020, which you can verify on the official RERA portal.
Homes at Artech Metropolis are priced ₹78 L (about ₹6,240/sq.ft) for 2 BHK Apartment, sized 1,250 sq.ft carpet area.
Artech Metropolis is located in Mannanthala, Thiruvananthapuram.
Artech Metropolis is 2 towers, up to 19 floors and 150 homes.
Artech Metropolis comes with 24 amenities, including Swimming Pool, Solar Lighting, High Speed Elevators, Sauna, Piped Gas and Spa.
Close to Artech Metropolis you'll find hospitals such as S.R Hospital and health centre, schools like St.Thomas Central School and Government Upper Primary School, Kusavarkal.
Artech Metropolis is being developed by Artech Realtors.
Disclaimer: The material and information contained on this page is provided for general information purposes only and does not constitute an endorsement, warranty, or representation by PropertyBaazi. PropertyBaazi is an information platform and is not a party to any transaction between users. Project details, prices, availability, RERA status and other information are compiled from public records and third-party sources, may change without notice, and should be independently verified with the developer, the relevant RERA authority and your own legal/financial advisors before you rely on them or make any decision.