3 BHK Villa
2993 sq.ft.
₹1.7 - 2.29 Cr
Loading project details…
Outdoors
Villas
Select a view or open the gallery
Vadavalli , Coimbatore
Construction Status
Ready to move
Completed in Dec, 2021
₹1.7 Cr - 2.29 Cr
Price range· ₹8,947/sqft
3 BHK
Plot Area
1900–2993 sqft
₹1.7 - 2.29 Cr
As stated by the builder; shown as filed.
Phase registrations, completion timelines and available documents from the state RERA record.
Phase 1
TN/11/Layout/0708/2022
Tamil Nadu RERA
TN/11/Layout/0708/2022Registration-number match
Registration number found in TNRERA
The project registration number matched the registry snapshot. Confirm the current status and filings on the live portal before booking.
Registry documents
Mirrored from TNRERA
No mirrored registry documents available
Document availability varies by state portal. Use the official RERA portal below for the latest filed records.
Available configurations, areas and recorded pricing.
2993 sq.ft.
₹1.7 - 2.29 Cr
3221 sq.ft.
₹1.7 - 2.29 Cr
3354 sq.ft.
₹1.7 - 2.29 Cr
3588 sq.ft.
₹1.7 - 2.29 Cr
4201 sq.ft.
₹1.7 - 2.29 Cr
4490 sq.ft.
₹1.7 - 2.29 Cr
Room dimensions
Room-by-room dimensions from each plan’s published schedule — shown exactly as filed, never estimated.
| Room | Dimensions (as printed) | Area |
|---|---|---|
| Hall | 6.10 m × 4.88 m | 320 sqft |
| Kitchen | 3.05 m × 2.44 m | 80 sqft |
| Bedroom | 4.88 m × 3.35 m | 176 sqft |
| Bedroom | 4.88 m × 3.35 m | 176 sqft |
| Bedroom | 4.88 m × 4.88 m | 256 sqft |
| Toilet | 3.15 m × 1.52 m | 52 sqft |
| Toilet | 1.68 m × 1.98 m | 36 sqft |
| Toilet | 1.52 m × 1.70 m | 28 sqft |
| Toilet | 2.21 m × 1.40 m | 33 sqft |
| Lounge | 4.93 m × 3.45 m | 183 sqft |
| Parking | 5.11 m × 2.97 m | 163 sqft |
| Balcony | 3.28 m × 1.47 m | 52 sqft |
| Dresser | 1.37 m × 1.98 m | 29 sqft |
| Dining | 3.05 m × 2.44 m | 80 sqft |
| Puja | 1.40 m × 1.60 m | 24 sqft |
| Dresser | 1.30 m × 1.40 m | 19 sqft |
| SitOut | 5.11 m × 2.06 m | 113 sqft |
| Covered balcony | 3.05 m × 6.02 m | 197 sqft |
| Terrace | 8.42 m × 13.60 m | 1233 sqft |
Itemized rooms add up to 3,250 sqft · super area 2,993 sqft (walls, circulation and balconies are not itemized)
| Room | Dimensions (as printed) | Area |
|---|---|---|
| Hall | 4.88 m × 5.18 m | 272 sqft |
| Family Lounge | 4.88 m × 4.88 m | 256 sqft |
| Kitchen | 3.35 m × 3.05 m | 110 sqft |
| Bedroom | 3.05 m × 4.88 m | 160 sqft |
| Bedroom | 5.18 m × 4.88 m | 272 sqft |
| Bedroom | 4.88 m × 4.88 m | 256 sqft |
| Toilet | 1.52 m × 3.05 m | 50 sqft |
| Toilet | 1.52 m × 1.83 m | 30 sqft |
| Toilet | 1.73 m × 2.64 m | 49 sqft |
| Puja | 2.01 m × 1.52 m | 33 sqft |
| Dresser | 1.52 m × 1.30 m | 21 sqft |
| Parking | 5.41 m × 6.02 m | 351 sqft |
| Dry Balcony | 1.52 m × 3.05 m | 50 sqft |
| SitOut | 1.93 m × 3.66 m | 76 sqft |
| UtilityService | 1.40 m × 3.05 m | 46 sqft |
| Dresser | 1.52 m × 1.30 m | 21 sqft |
| Dining | 3.35 m × 3.05 m | 110 sqft |
| Balcony | 3.35 m × 5.79 m | 209 sqft |
| Terrace | 8.67 m × 14.15 m | 1321 sqft |
Itemized rooms add up to 3,693 sqft · super area 3,221 sqft (walls, circulation and balconies are not itemized)
| Room | Dimensions (as printed) | Area |
|---|---|---|
| Living | 6.10 m × 4.88 m | 320 sqft |
| Family Lounge | 3.20 m × 4.88 m | 168 sqft |
| Kitchen | 3.35 m × 2.44 m | 88 sqft |
| Bedroom | 4.88 m × 4.88 m | 256 sqft |
| Bedroom | 4.88 m × 4.88 m | 256 sqft |
| Bedroom | 4.88 m × 3.35 m | 176 sqft |
| Toilet | 1.52 m × 1.52 m | 25 sqft |
| Toilet | 3.05 m × 1.52 m | 50 sqft |
| Toilet | 3.05 m × 1.40 m | 46 sqft |
| Toilet | 1.52 m × 3.23 m | 53 sqft |
| Parking | 6.25 m × 5.11 m | 343 sqft |
| Dry Balcony | 1.40 m × 1.70 m | 26 sqft |
| Dresser | 3.05 m × 1.83 m | 60 sqft |
| Dining | 3.35 m × 2.44 m | 88 sqft |
| Balcony | 3.05 m × 1.52 m | 50 sqft |
| Dresser | 1.70 m × 1.40 m | 26 sqft |
| Puja | 1.40 m × 1.40 m | 21 sqft |
| SitOut | 5.11 m × 1.14 m | 63 sqft |
| Terrace | 9.92 m × 14.57 m | 1555 sqft |
Itemized rooms add up to 3,670 sqft · super area 3,354 sqft (walls, circulation and balconies are not itemized)
| Room | Dimensions (as printed) | Area |
|---|---|---|
| Hall | 7.92 m × 6.71 m | 572 sqft |
| Kitchen | 3.35 m × 3.15 m | 114 sqft |
| Bedroom | 4.88 m × 4.88 m | 256 sqft |
| Bedroom | 4.88 m × 4.88 m | 256 sqft |
| Bedroom | 4.88 m × 4.88 m | 256 sqft |
| Toilet | 3.05 m × 1.70 m | 56 sqft |
| Toilet | 3.05 m × 1.70 m | 56 sqft |
| Toilet | 3.43 m × 2.92 m | 108 sqft |
| Puja | 1.70 m × 1.40 m | 26 sqft |
| Laundry | 1.70 m × 1.40 m | 26 sqft |
| UtilityService | 1.40 m × 3.15 m | 47 sqft |
| Dresser | 1.70 m × 1.70 m | 31 sqft |
| Parking | 5.03 m × 4.09 m | 221 sqft |
| Balcony | 4.88 m × 1.52 m | 80 sqft |
| Lounge | 2.82 m × 6.63 m | 201 sqft |
| Home Theater | 4.88 m × 3.05 m | 160 sqft |
| Dresser | 1.70 m × 1.70 m | 31 sqft |
| Walk in wardrobe | 2.92 m × 1.70 m | 54 sqft |
| SitOut | 5.11 m × 2.06 m | 113 sqft |
| Terrace | 10.60 m × 17.04 m | 1944 sqft |
Itemized rooms add up to 4,608 sqft · super area 3,588 sqft (walls, circulation and balconies are not itemized)
Arthy Infrastructure is a dynamic and rapidly growing Real Estate development company. Established to offer credibility, transparency and quality to discerning customers, the company has grown to become one of the leading developers in Coimbatore. The company embarked on its remarkable journey 22 years back in the year 2000 with a clear vision and mission to meet the aspiration of teeming millions by offering quality homes. This credo combined with uncompromising values, customer-centricity, robust engineering has the Company among the most preferred real estate brands.
12 facilities recorded for this project
Key destinations around Arthy Advik
The Adhyayana Intl School
School · 4.1km
Vallalar Hospital
Hospital · 6.2km
Brookefields Mall
Shopping Center/ Market/ Mall · 11.7km
Thudiyalur Railway Station
Railway Station · 13.7km
Bharathiyar University Stadium
Stadium · 1.2km
Rakindo Golf Course
Golf Course · 18.8km
Official brochure
Arthy Advik
16 pages · 12.3 MB · PDF
Published by the builder; shown as filed.
Reading here is free. Downloading sends your enquiry to the seller so they can follow up.
Current asking rates for this project, its locality and Coimbatore.
Today’s asking rates
Project, locality and city benchmarks
Recorded state rates for reference. Confirm the applicable amount at registration.
Project and locality asking-rate medians come from the PropertyBaazi project records in the sample shown. Registered rates come from government transaction records. Neither is a valuation, index or forecast.
Computed from 65 Vadavalli projects in our catalogue (43 with a per-sqft price).
65 projects here, by price band
Reviews by residents
No written reviews yet
Be the first to share a first-hand experience.
Understand daily conveniences and connectivity around the project before planning a visit.
Based on 65 projects listed in Vadavalli on PropertyBaazi — our catalog, not a market index.
Distances as recorded by the builder — approximate; please confirm on the ground.
View on mapMetro & Rail 1
Schools 1
Colleges & Universities 1
Hospitals 1
Shopping & Malls 1
Parks & Leisure 1
Business Hubs 1
Roads & Connectivity 1
Airport 1
Hotels 1
Sports & Stadiums 1
Golf 1
Distances as recorded when the project was listed — approximate; please confirm on the ground.
Comparable projects around Vadavalli

Arthy Associates
1 projects on PropertyBaazi
Arthy Advik is Completed in Dec, 2021 (per our records).
Yes. Arthy Advik is registered with TNRERA under number TN/11/Layout/0708/2022, which you can verify on the official RERA portal.
Homes at Arthy Advik are priced ₹1.7 Cr - 2.29 Cr (about ₹8,947/sq.ft) for 3 BHK Villa, sized 1,900–2,993 sq.ft plot area.
Arthy Advik is located in Vadavalli, Coimbatore.
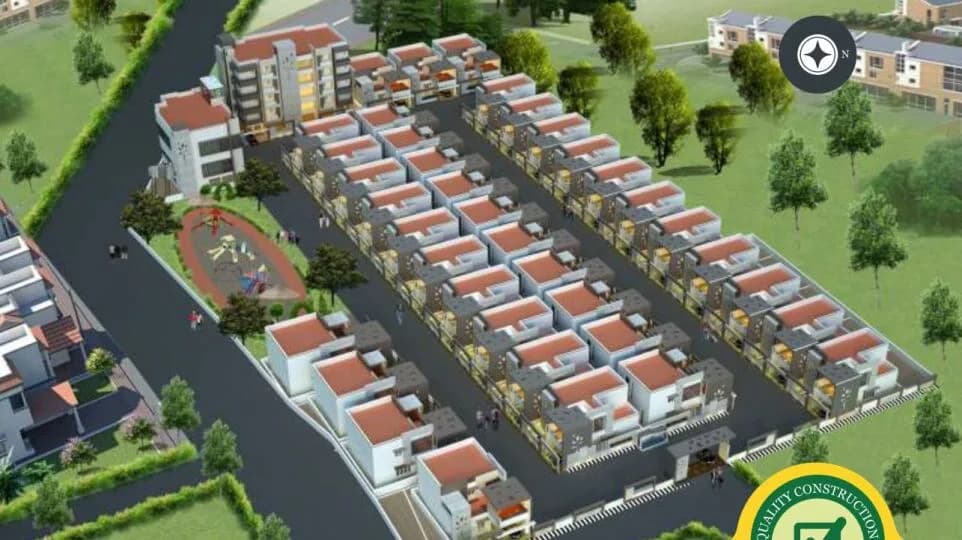
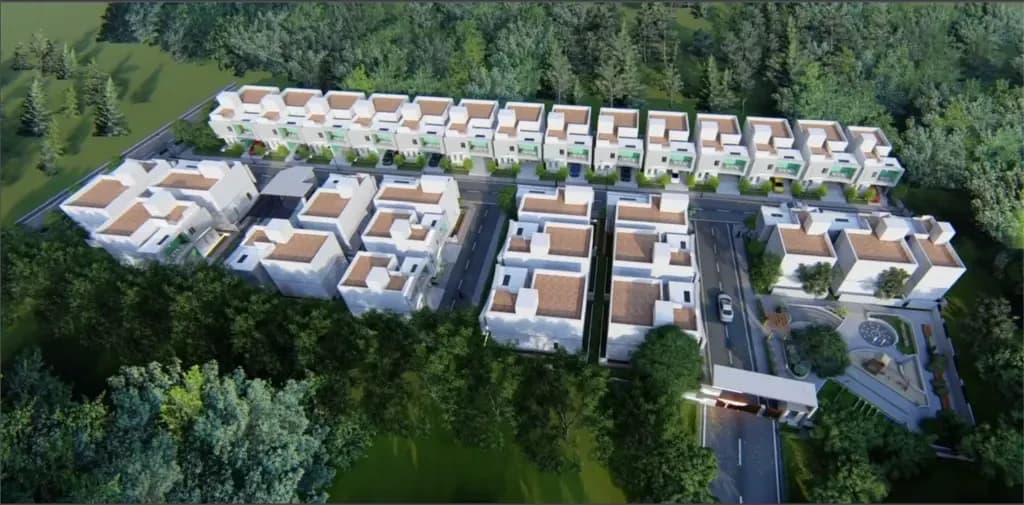
Arthy Advik is spread across 1.1 acres, up to 2 floors and 14 homes.
Arthy Advik comes with 12 amenities, including RO System, Banquet Hall, Earthquake Resistant, Vastu Compliant, CCTV Camera Security and Rain Water Harvesting.
Close to Arthy Advik you'll find hospitals such as Sree Subiksha Hospital and Mouthi Hospital Vadavalli, Coimbatore, schools like Marudhamalai Subramaniya swami Devasthanam high school and banks.
Arthy Advik is being developed by Arthy Associates.
Disclaimer: The material and information contained on this page is provided for general information purposes only and does not constitute an endorsement, warranty, or representation by PropertyBaazi. PropertyBaazi is an information platform and is not a party to any transaction between users. Project details, prices, availability, RERA status and other information are compiled from public records and third-party sources, may change without notice, and should be independently verified with the developer, the relevant RERA authority and your own legal/financial advisors before you rely on them or make any decision.