4 BHK Villa
5705 sq.ft.
₹Price on Request
Indoors
Sample Bathroom
Select a view or open the gallery
Marra, North Goa
Construction Status
Ready to move
Price on request
Price on request
4 BHK
Built-up Area
5705 sqft
Price on Request
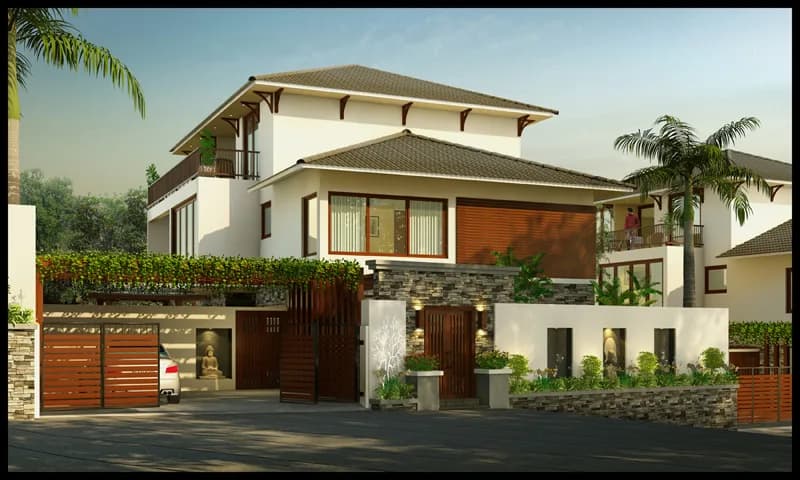
Pile Foundation and all RCC work with M25 concrete with Sail or Tata steel External walls in 23 cm. thick brick masonry with 20 mm double coat plaster Internal walls in 10 cm thick, finished with plaster and POP/Gypsum Exposed late-rite work on certain walls Texture paint on certain walls Apex or Weather-Shield paint for external walls Plastic emulsion paint for internal walls Natural stone and rustic tiles in flooring, solid wood flooring in master bedroom Toilet fixtures and fittings of Grohe or Keramag Granite counters with storage below wash basins Glass enclosures for shower area Door frames and shutters in solid teak wood Modular switches with Mood lighting. TV and Telephone points in all rooms Windows in solid wood or in PVC of wood finish Window ledges covered with natural stone
As stated by the builder; shown as filed.
Available configurations, areas and recorded pricing.
5705 sq.ft.
₹Price on Request
Room dimensions
Room-by-room dimensions from each plan’s published schedule — shown exactly as filed, never estimated.
| Room | Dimensions (as printed) | Area |
|---|---|---|
| Living | 4.72 m × 7.49 m | 381 sqft |
| Living | 6.20 m × 4.19 m | 280 sqft |
| Kitchen | 4.14 m × 3.66 m | 163 sqft |
| Bedroom | 4.62 m × 3.99 m | 198 sqft |
| Bedroom | 4.34 m × 3.58 m | 167 sqft |
| Bedroom | 4.72 m × 5.49 m | 279 sqft |
| Bedroom | 4.62 m × 5.49 m | 273 sqft |
| Toilet | 2.82 m × 1.75 m | 53 sqft |
| Toilet | 2.49 m × 1.91 m | 51 sqft |
| Toilet | 4.72 m × 1.91 m | 97 sqft |
| Toilet | 1.12 m × 3.10 m | 37 sqft |
| Toilet | 2.51 m × 1.91 m | 52 sqft |
| Parking | 3.73 m × 7.49 m | 301 sqft |
| Balcony | 3.73 m × 1.37 m | 55 sqft |
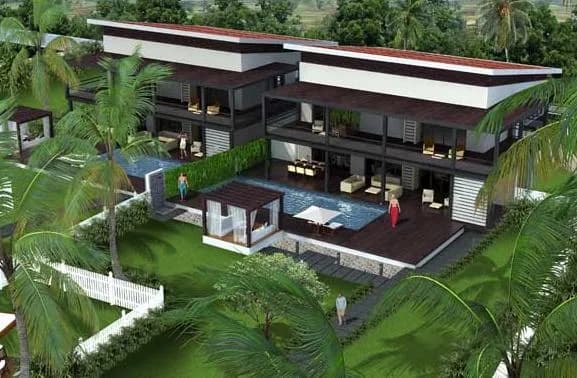
| Swimming Pool | 11.96 m × 4.98 m | 641 sqft |
| Family Room | 6.48 m × 2.90 m | 202 sqft |
| Foyer | 2.51 m × 1.65 m | 45 sqft |
| Walk in wardrobe | 2.44 m × 3.15 m | 83 sqft |
| Dining | 4.47 m × 3.73 m | 180 sqft |
| Terrace | 3.99 m × 7.98 m | 342 sqft |
| Dresser | 1.24 m × 1.91 m | 26 sqft |
| Balcony | 4.47 m × 1.45 m | 70 sqft |
Itemized rooms add up to 3,976 sqft · super area 5,705 sqft (walls, circulation and balconies are not itemized)
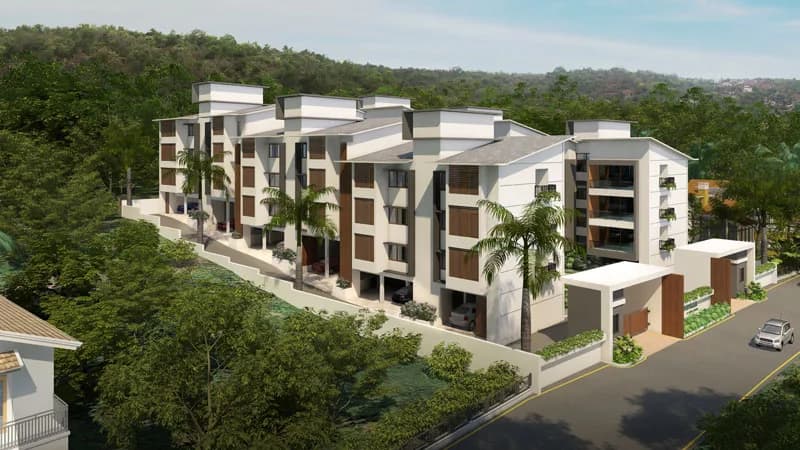
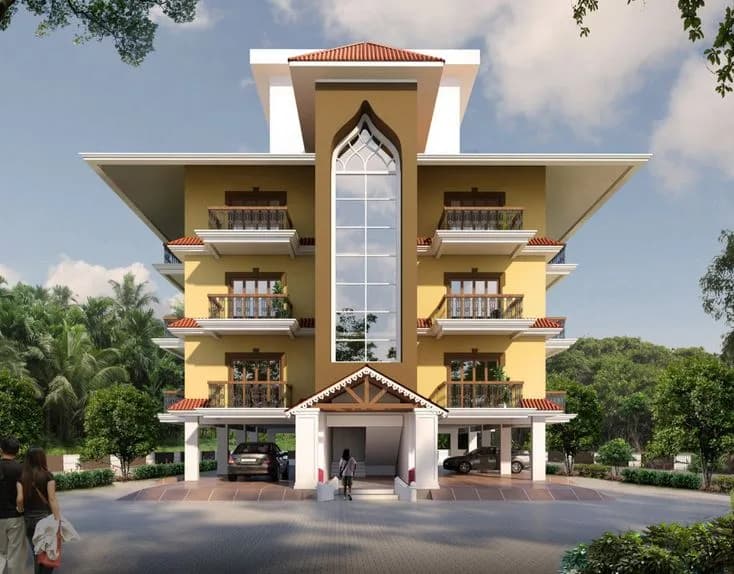
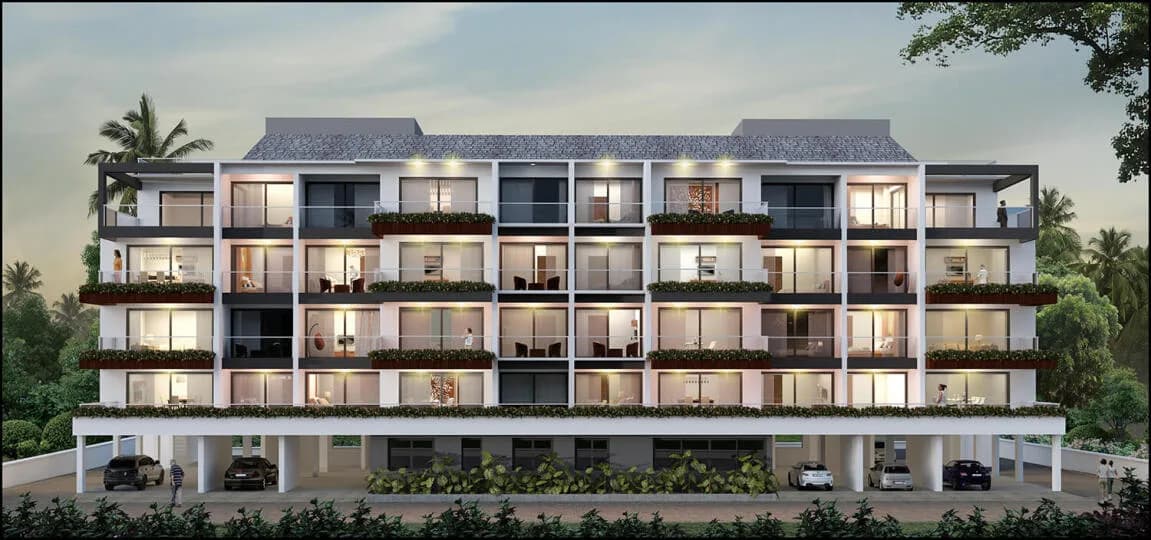
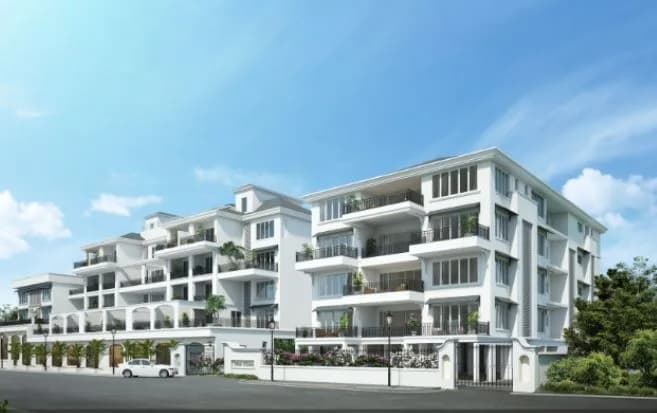
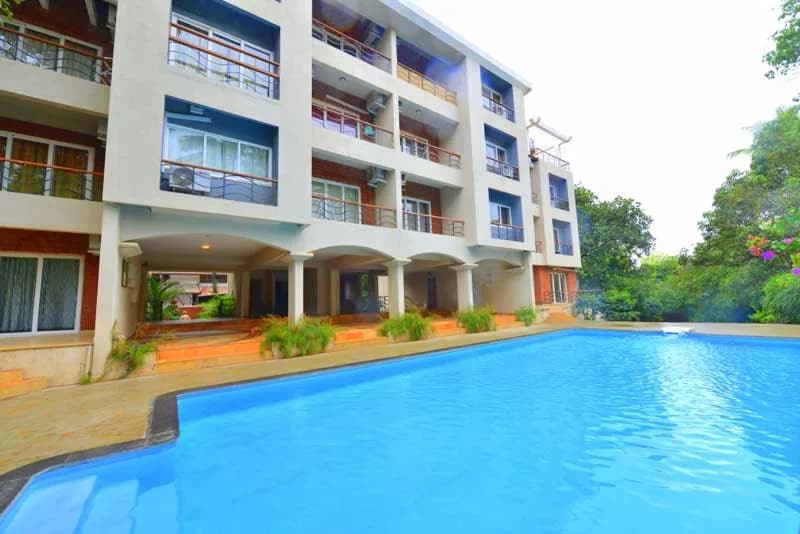
Ashray Aquamarinne in Marra, North Goa is a ready-to-move housing society. This project is a perfect combination of comfort and style, specifically designed to suit your requirements and conveniences. This housing society is now ready to be called home as families have started moving in. Check out some of the features of Ashray Aquamarinne housing society:
7 facilities recorded for this project
Key destinations around Ashray Aquamarinne
Union Bank of India
Bank · 0.6 km
Polyclinic
Clinic · 1.3 km
Kendriya Vidyalaya INS Mandovi
School · 1.4 km
Verem Market
Mall / Market · 2.1 km
Bosio Hospital
Hospital · 2.5 km
Lourdes Convent High School
School · 2.6 km
Current asking rates for this project, its locality and North Goa.
Today’s asking rates
Project, locality and city benchmarks
Recorded state rates for reference. Confirm the applicable amount at registration.
Project and locality asking-rate medians come from the PropertyBaazi project records in the sample shown. Registered rates come from government transaction records. Neither is a valuation, index or forecast.
Computed from 4 Marra projects in our catalogue (1 with a per-sqft price).
4 projects here, by price band
Reviews by residents
No written reviews yet
Be the first to share a first-hand experience.
Understand daily conveniences and connectivity around the project before planning a visit.
Based on 4 projects listed in Marra on PropertyBaazi — our catalog, not a market index.
Aerial distances measured on the map from the project’s recorded location — straight lines, not routes. Map data © OpenStreetMap contributors.
View on mapSchools 3
Hospitals 3
Shopping & Markets 3
Banks 1
Clinic 1
Straight-line distances, approximate, measured from the project’s recorded location. Data © OpenStreetMap contributors.
Comparable projects around Marra

Ashray Real Estate Developers
8 projects on PropertyBaazi
Established in 1995, Ashray Real Estate Developers is recognized as one of the most trusted names in construction and development industry in Goa. In the business from a long time, the company has delivered numerous successful projects which boast highest standards of quality, modern amenities and luxury. Whether it is a villa project or a luxury apartment project, the company chooses prime locations for each of its projects which incorporate thoughtful designs and meticulously planning of company’s highly qualified team.
Ashray Aquamarinne has only recently launched, so possession is still some way off.
We don't have a RERA registration on record for Ashray Aquamarinne yet, so it's worth confirming this with the developer before you commit.
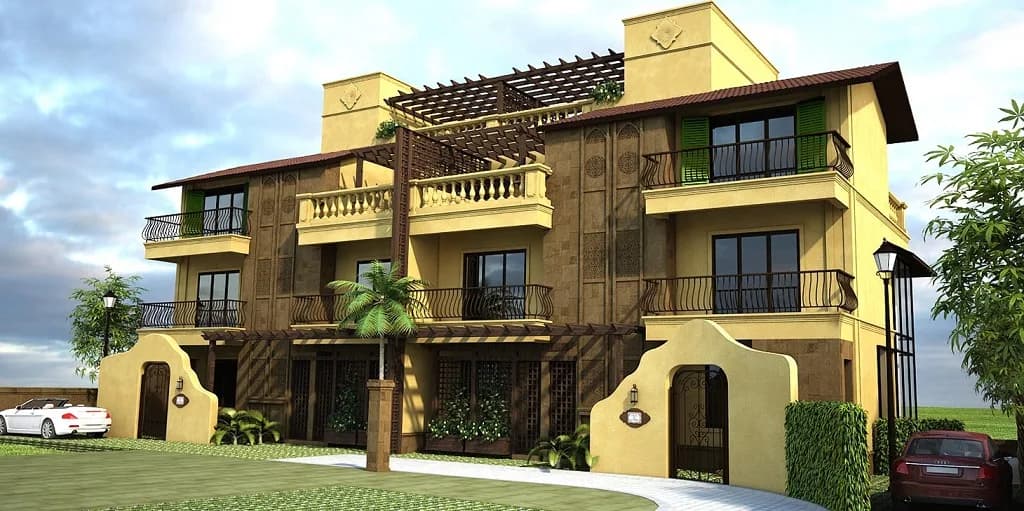
Ashray Aquamarinne offers 4 BHK Villa, sized 5,705 sq.ft built-up area. Current pricing is shared on request — download the brochure from the project page for the latest price list.
Ashray Aquamarinne is located in Marra, North Goa.
Ashray Aquamarinne is up to 3 floors and 3 homes.
Ashray Aquamarinne comes with 7 amenities, including Swimming Pool, Property Staff, Landscape Garden, Children's Play Area, Car Parking and Paved Compound.
Close to Ashray Aquamarinne you'll find hospitals such as Aurveda clinic and Патанджали.
Ashray Aquamarinne is being developed by Ashray Real Estate Developers.
Disclaimer: The material and information contained on this page is provided for general information purposes only and does not constitute an endorsement, warranty, or representation by PropertyBaazi. PropertyBaazi is an information platform and is not a party to any transaction between users. Project details, prices, availability, RERA status and other information are compiled from public records and third-party sources, may change without notice, and should be independently verified with the developer, the relevant RERA authority and your own legal/financial advisors before you rely on them or make any decision.