
Ashraya 9
Chamunda Nagar, Ahmedabad
Construction Status
Ready to move
Completed in Jun, 2018
₹45 L
Price range· ₹4,545/sqft
2 BHK
Super Built-up Area
990 sqft
₹45 L
Project Details
- Project area
- 4.95 acres
- Towers
- 30
- Floors
- 8
- Open area
- 60%
- Unit sizes
- 990 sqft · Super Built-up Area
- Price per sqft
- ₹4,545
- Configurations
- 2 BHK
- Property type
- Apartment
- Possession
- Since Jun, 2018
Specifications
STRUCTURE RCC
- frame structure with brick masonry wall
WALL FINISH
- Internal finish single coat plaster with wall putty and external double coat sand faced plaster with acrylic paint
FLOORING
- Good quality vitrified tiles in all the apartments
KITCHEN
- Sandwich platform with granite top and SS sink with designer tiles done up to lintel level
DOORS AND WINDOWS
- Decorative main door with wooden frame, all other internal doors will be flush type with enamel paint, fully glazed powder coated aluminum section sliding windows with natural stone walls
TERRACE
- Open Terrace to be finished with china mosaic for heat reflection and water proofing
As stated by the builder; shown as filed.
RERA Registration
Phase registrations, completion timelines and available documents from the state RERA record.
Phase 2
PR/GJ/AHMEDABAD/DASKROI/AUDA/RAA01195/EX1/180220
Gujarat RERA
- Registered on
- 03/01/2018
- Completion by
- 30/09/2020
Phase 3
PR/GJ/AHMEDABAD/DASKROI/AUDA/RAA01197/030118
Gujarat RERA
- Registered on
- Not stated
- Completion by
- Not stated
Phase 6
PR/GJ/AHMEDABAD/DASKROI/AUDA/RAA01196/EX1/300321
Gujarat RERA
- Registered on
- 03/01/2018
- Completion by
- 31/12/2020
Phase 1
PR/GJ/AHMEDABAD/DASKROI/AUDA/MAA01194/030118
Gujarat RERA
- Registered on
- Not stated
- Completion by
- Not stated
Phase 4
PR/GJ/AHMEDABAD/DASKROI/AUDA/RAA01197/EX1/010220
Gujarat RERA
- Registered on
- 03/01/2018
- Completion by
- 30/09/2020
Phase 5
PR/GJ/AHMEDABAD/DASKROI/AUDA/MAA01194/EX1/290720
Gujarat RERA
- Registered on
- 03/01/2018
- Completion by
- 31/08/2020
PR/GJ/AHMEDABAD/DASKROI/AUDA/MAA01194/EX1/290720PR/GJ/AHMEDABAD/DASKROI/AUDA/RAA01195/EX1/180220PR/GJ/AHMEDABAD/DASKROI/AUDA/RAA01196/EX1/300321PR/GJ/AHMEDABAD/DASKROI/AUDA/RAA01197/EX1/010220Registration-number match
Registration number found in GujRERA
The project registration number matched the registry snapshot. Confirm the current status and filings on the live portal before booking.
- Snapshot checked
- 21 Jul 2026
- Check the official portal
- Open GujRERA portal ↗
- Registry ID
- PR/GJ/AHMEDABAD/DASKROI/AUDA/RAA01195/EX1/180220
- Registry promoter
- KEVAL VISION CORPORATION
- Registry project status
- Ongoing
Registry documents
Mirrored from GujRERA
Requesting a download sends your enquiry to the seller. Once sent, other documents for this project stay unlocked for this browser session.
Registration certificate
Registration: PR/GJ/AHMEDABAD/DASKROI/AUDA/RAA01195/EX1/180220967 KB
Registration certificate
Registration: PR/GJ/AHMEDABAD/DASKROI/AUDA/RAA01196/EX1/300321951 KB
Registration certificate
Registration: PR/GJ/AHMEDABAD/DASKROI/AUDA/RAA01197/EX1/010220967 KB
Registration certificate
Registration: PR/GJ/AHMEDABAD/DASKROI/AUDA/MAA01194/EX1/290720951 KB
Commencement certificate
Registration: PR/GJ/AHMEDABAD/DASKROI/AUDA/RAA01195/EX1/1802201.3 MB
Commencement certificate
Registration: PR/GJ/AHMEDABAD/DASKROI/AUDA/RAA01196/EX1/300321433 KB
Certificates & approvals2
Commencement certificate
Registration: PR/GJ/AHMEDABAD/DASKROI/AUDA/RAA01197/EX1/010220854 KB
Commencement certificate
Registration: PR/GJ/AHMEDABAD/DASKROI/AUDA/MAA01194/EX1/2907202.6 MB
Plans & drawings12
Approved sanction plan
Registration: PR/GJ/AHMEDABAD/DASKROI/AUDA/RAA01195/EX1/1802203.3 MB
Approved sanction plan
Registration: PR/GJ/AHMEDABAD/DASKROI/AUDA/RAA01196/EX1/3003211.5 MB
Approved sanction plan
Registration: PR/GJ/AHMEDABAD/DASKROI/AUDA/RAA01197/EX1/0102203.3 MB
Approved sanction plan
Registration: PR/GJ/AHMEDABAD/DASKROI/AUDA/MAA01194/EX1/2907204.3 MB
Approved layout plan
Registration: PR/GJ/AHMEDABAD/DASKROI/AUDA/RAA01195/EX1/180220763 KB
Approved layout plan
Registration: PR/GJ/AHMEDABAD/DASKROI/AUDA/RAA01196/EX1/300321763 KB
Approved layout plan
Registration: PR/GJ/AHMEDABAD/DASKROI/AUDA/RAA01197/EX1/010220763 KB
Approved layout plan
Registration: PR/GJ/AHMEDABAD/DASKROI/AUDA/MAA01194/EX1/290720763 KB
Area development plan
Registration: PR/GJ/AHMEDABAD/DASKROI/AUDA/RAA01195/EX1/1802203.3 MB
Area development plan
Registration: PR/GJ/AHMEDABAD/DASKROI/AUDA/RAA01196/EX1/3003211.5 MB
Area development plan
Registration: PR/GJ/AHMEDABAD/DASKROI/AUDA/RAA01197/EX1/0102203.3 MB
Area development plan
Registration: PR/GJ/AHMEDABAD/DASKROI/AUDA/MAA01194/EX1/2907204.3 MB
Land, title & agreements24
Agreement for sale
Registration: PR/GJ/AHMEDABAD/DASKROI/AUDA/RAA01195/EX1/180220672 KB
Agreement for sale
Registration: PR/GJ/AHMEDABAD/DASKROI/AUDA/RAA01196/EX1/300321672 KB
Agreement for sale
Registration: PR/GJ/AHMEDABAD/DASKROI/AUDA/RAA01197/EX1/010220672 KB
Agreement for sale
Registration: PR/GJ/AHMEDABAD/DASKROI/AUDA/MAA01194/EX1/290720672 KB
Encumbrance certificate
Registration: PR/GJ/AHMEDABAD/DASKROI/AUDA/RAA01195/EX1/180220783 KB
Land & location document
Registration: PR/GJ/AHMEDABAD/DASKROI/AUDA/RAA01195/EX1/180220728 KB
Declaration (Form B)
Registration: PR/GJ/AHMEDABAD/DASKROI/AUDA/RAA01195/EX1/1802201.0 MB
Draft sale agreement
Registration: PR/GJ/AHMEDABAD/DASKROI/AUDA/RAA01195/EX1/180220332 KB
Draft allotment letter
Registration: PR/GJ/AHMEDABAD/DASKROI/AUDA/RAA01195/EX1/18022061 KB
Encumbrance certificate
Registration: PR/GJ/AHMEDABAD/DASKROI/AUDA/RAA01196/EX1/300321783 KB
Land & location document
Registration: PR/GJ/AHMEDABAD/DASKROI/AUDA/RAA01196/EX1/300321728 KB
Declaration (Form B)
Registration: PR/GJ/AHMEDABAD/DASKROI/AUDA/RAA01196/EX1/300321845 KB
Draft sale agreement
Registration: PR/GJ/AHMEDABAD/DASKROI/AUDA/RAA01196/EX1/300321332 KB
Draft allotment letter
Registration: PR/GJ/AHMEDABAD/DASKROI/AUDA/RAA01196/EX1/30032161 KB
Encumbrance certificate
Registration: PR/GJ/AHMEDABAD/DASKROI/AUDA/RAA01197/EX1/010220783 KB
Land & location document
Registration: PR/GJ/AHMEDABAD/DASKROI/AUDA/RAA01197/EX1/010220728 KB
Declaration (Form B)
Registration: PR/GJ/AHMEDABAD/DASKROI/AUDA/RAA01197/EX1/0102201.0 MB
Draft sale agreement
Registration: PR/GJ/AHMEDABAD/DASKROI/AUDA/RAA01197/EX1/010220332 KB
Draft allotment letter
Registration: PR/GJ/AHMEDABAD/DASKROI/AUDA/RAA01197/EX1/01022061 KB
Encumbrance certificate
Registration: PR/GJ/AHMEDABAD/DASKROI/AUDA/MAA01194/EX1/290720783 KB
Land & location document
Registration: PR/GJ/AHMEDABAD/DASKROI/AUDA/MAA01194/EX1/290720728 KB
Declaration (Form B)
Registration: PR/GJ/AHMEDABAD/DASKROI/AUDA/MAA01194/EX1/2907201.0 MB
Draft sale agreement
Registration: PR/GJ/AHMEDABAD/DASKROI/AUDA/MAA01194/EX1/29072061 KB
Draft allotment letter
Registration: PR/GJ/AHMEDABAD/DASKROI/AUDA/MAA01194/EX1/29072061 KB
NOCs4
NOCs
Registration: PR/GJ/AHMEDABAD/DASKROI/AUDA/RAA01195/EX1/180220526 KB
NOCs
Registration: PR/GJ/AHMEDABAD/DASKROI/AUDA/RAA01196/EX1/300321526 KB
NOCs
Registration: PR/GJ/AHMEDABAD/DASKROI/AUDA/RAA01197/EX1/010220526 KB
NOCs
Registration: PR/GJ/AHMEDABAD/DASKROI/AUDA/MAA01194/EX1/290720526 KB
Other registry documents8
Brochure
Registration: PR/GJ/AHMEDABAD/DASKROI/AUDA/RAA01195/EX1/1802204.4 MB
Project document
Registration: PR/GJ/AHMEDABAD/DASKROI/AUDA/RAA01195/EX1/180220319 KB
Brochure
Registration: PR/GJ/AHMEDABAD/DASKROI/AUDA/RAA01196/EX1/3003214.4 MB
Project document
Registration: PR/GJ/AHMEDABAD/DASKROI/AUDA/RAA01196/EX1/300321319 KB
Brochure
Registration: PR/GJ/AHMEDABAD/DASKROI/AUDA/RAA01197/EX1/0102204.4 MB
Project document
Registration: PR/GJ/AHMEDABAD/DASKROI/AUDA/RAA01197/EX1/010220319 KB
Brochure
Registration: PR/GJ/AHMEDABAD/DASKROI/AUDA/MAA01194/EX1/2907204.4 MB
Project document
Registration: PR/GJ/AHMEDABAD/DASKROI/AUDA/MAA01194/EX1/290720319 KB
Files are shown as captured in our registry snapshot. Always confirm the latest record on the official state portal before you transact.
About Ashraya 9
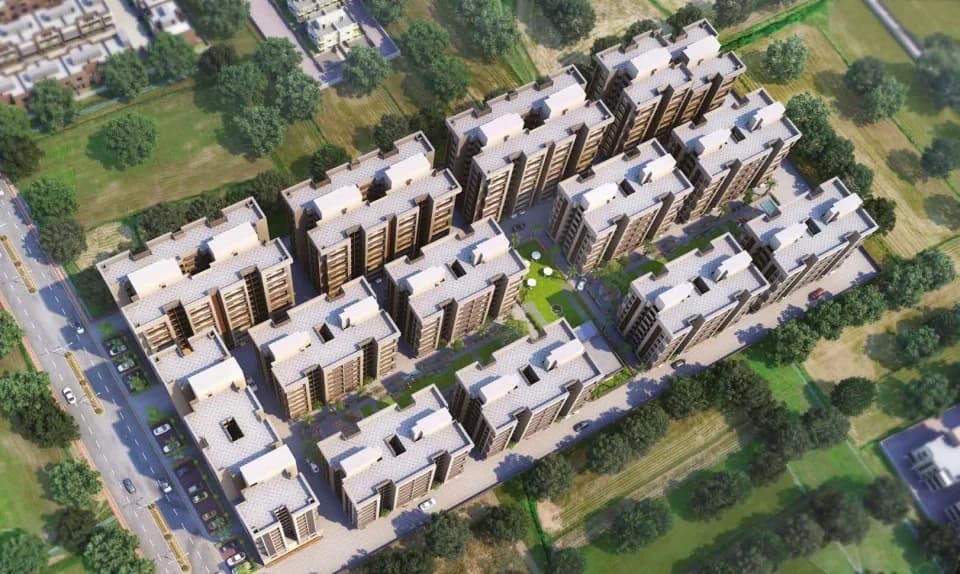
Ashraya 9 in Chamunda Nagar, Ahmedabad West is a ready-to-move housing society. It offers apartments in varied budget range. These units are a perfect combination of comfort and style, specifically designed to suit your requirements and conveniences. There are 2BHK apartments available in this project. This housing society is now ready to be called home as families have started moving in. Check out some of the features of Ashraya 9 housing society: *Ashraya 9 Chamunda Nagar has 30 towers, *Spread over an area of 4.95 acres, Ashraya 9 is one of the…More ↓Less ↑
Ashraya 9 in Chamunda Nagar, Ahmedabad West is a ready-to-move housing society. It offers apartments in varied budget range. These units are a perfect combination of comfort and style, specifically designed to suit your requirements and conveniences. There are 2BHK apartments available in this project. This housing society is now ready to be called home as families have started moving in. Check out some of the features of Ashraya 9 housing society: *Ashraya 9 Chamunda Nagar has 30 towers, *Spread over an area of 4.95 acres, Ashraya 9 is one of the spacious housing societies in the Ahmedabad West region. With all the basic amenities available, Ashraya 9 fits into your budget and your lifestyle.
Top Facilities
26 facilities recorded for this project
- Skating Rink
- Toddler Pool
- Table Tennis
- Yoga / Meditation Area
- Indoor Games
- Jogging Track
- Gymnasium
- Chess
- Temple
Location Advantages
Key destinations around Ashraya 9
BalMukund Hospital
Hospital · 0.7 km
Aalisha Clinic
Hospital · 0.9 km
Shree Aaiji Super Market
Mall / Market · 0.9 km
Kesharbhavani Medical Store
Pharmacy · 0.9 km
Kalyani Nursing Home and Sonography Clinic
Hospital · 1.1 km
Pushpam Hospital, Ahmedabad
Hospital · 1.1 km
View Official Brochure
Official brochure
Ashraya 9
19 pages · 4.4 MB · PDF
Published by the builder; shown as filed.
Reading here is free. Downloading sends your enquiry to the seller so they can follow up.
Price Comparison
Current asking rates for this project, its locality and Ahmedabad.
Today’s asking rates
Project, locality and city benchmarks
Stamp duty and registration · Gujarat
- Stamp duty — 4.9 % of the transaction value
- 4.9% of the transaction value
- Stamp duty — Not dependent on Male or Female ownership
- Not dependent on Male or Female ownership
- Registration
- Male Ownership: 1%
- Registration
- Female Ownership: No registration charges
- Registration
- Joint (Male + Female) Ownership: 1%
Recorded state rates for reference. Confirm the applicable amount at registration.
Project and locality asking-rate medians come from the PropertyBaazi project records in the sample shown. Registered rates come from government transaction records. Neither is a valuation, index or forecast.
Market Snapshot for Chamunda Nagar
Computed from 2 Chamunda Nagar projects in our catalogue (2 with a per-sqft price).
2 projects here, by price band
Society Reviews
Reviews by residents
No written reviews yet
Be the first to share a first-hand experience.
Explore life around Ashraya 9
Understand daily conveniences and connectivity around the project before planning a visit.
Aerial distances measured on the map from the project’s recorded location — straight lines, not routes. Map data © OpenStreetMap contributors.
View on mapMetro & Rail 3
- Kali Road1.3 km
- Chandkheda Road1.9 km
- Sabarmati2.8 km
Schools 4
- St Josheph School1.2 km
- The OLD LITTLE FLOWER SCHOOL1.5 km
- The NEW LITTLE FLOWER SCHOOL1.7 km
- Kendriya Vidyala Sabarmati1.7 km
Hospitals 4
- BalMukund Hospital720 m
- Aalisha Clinic900 m
- Kalyani Nursing Home and Sonography Clinic1.1 km
- Pushpam Hospital, Ahmedabad1.1 km
Shopping & Markets 4
- Shree Aaiji Super Market900 m
- Aradhna Clothing2.3 km
- Hind Store2.5 km
- 4D Square mall.3.2 km
Parks 3
- AMC-Garden1.3 km
- Senior Citizen Park-AMC1.4 km
- AMC- Garden1.5 km
Banks 3
- State Bank of India1.7 km
- Gol Bank2.6 km
- Bank of Baroda2.7 km
Clinic 1
- Mahavir Clinic & Nursing Home1.4 km
Pharmacy 1
- Kesharbhavani Medical Store920 m
Straight-line distances, approximate, measured from the project’s recorded location. Data © OpenStreetMap contributors.
Similar Projects
Comparable projects around Chamunda Nagar
About Keval Vision Corp and Ashraya Homes
Keval Vision Corp and Ashraya Homes
1 projects on PropertyBaazi
Keval Vision Corp and Ashraya Homes is a property development company committed to developing projects that are an excellent investment for the present that is bound to bear fruits in the future. It believes in maintaining business ethics and transparency in all the dealings to create an enduring customer base. The firm believes in delivering high-quality construction to the customers to help them realize their dream of owning a home. It ensures that there is no compromise on the quality of its projects.
Frequently Asked Questions
When can I move into Ashraya 9?
Ashraya 9 was completed in Jun, 2018 (per our records).
Is Ashraya 9 a RERA-registered project?
Yes. Ashraya 9 is registered with GujRERA under numbers PR/GJ/AHMEDABAD/DASKROI/AUDA/RAA01195/EX1/180220, PR/GJ/AHMEDABAD/DASKROI/AUDA/RAA01197/030118, PR/GJ/AHMEDABAD/DASKROI/AUDA/RAA01196/EX1/300321, PR/GJ/AHMEDABAD/DASKROI/AUDA/MAA01194/030118, PR/GJ/AHMEDABAD/DASKROI/AUDA/RAA01197/EX1/010220, PR/GJ/AHMEDABAD/DASKROI/AUDA/MAA01194/EX1/290720, which you can verify on the official RERA portal.
What does a home at Ashraya 9 cost?
Homes at Ashraya 9 are priced ₹45 L (about ₹4,545/sq.ft) for 2 BHK Apartment, sized 990 sq.ft super built-up area.
Where is Ashraya 9 and how well-connected is it?
Ashraya 9 is located in Chamunda Nagar, Ahmedabad. The railway station is around 1.05 km away.
How big is the Ashraya 9 project?
Ashraya 9 is spread across 5 acres, 30 towers and up to 8 floors.
What can residents enjoy at Ashraya 9?
Ashraya 9 comes with 26 amenities, including Temple, Home Theatre, Card Room, Visitors Parking, Creche / Day Care and Skating Rink.
What's around Ashraya 9 for daily needs?
Close to Ashraya 9 you'll find hospitals such as BalMukund Hospital and Aalisha Clinic, schools like The OLD LITTLE FLOWER SCHOOL and The NEW LITTLE FLOWER SCHOOL.
Who is developing Ashraya 9?
Ashraya 9 is being developed by Keval Vision Corp and Ashraya Homes.
Quick Links
Disclaimer: The material and information contained on this page is provided for general information purposes only and does not constitute an endorsement, warranty, or representation by PropertyBaazi. PropertyBaazi is an information platform and is not a party to any transaction between users. Project details, prices, availability, RERA status and other information are compiled from public records and third-party sources, may change without notice, and should be independently verified with the developer, the relevant RERA authority and your own legal/financial advisors before you rely on them or make any decision.