2 BHK Apartment
1073.16 sq.ft.
₹75 L
Outdoors
Elevation image
Select a view or open the gallery
Dabolim, Vasco da Gama
Construction Status
Ready to move
Completed in Mar, 2020
₹75 L
Price range· ₹3,518/sqft
2 BHK
Super Built-up Area
1064.52 sqft
₹75 L
4 BHK
Carpet Area
2131.58 sqft
Price on Request
As stated by the builder; shown as filed.
Available configurations, areas and recorded pricing.
1073.16 sq.ft.
₹75 L
1123.32 sq.ft.
₹75 L
1072 sq.ft.
₹75 L
1172 sq.ft.
₹75 L
Room dimensions
Room-by-room dimensions from each plan’s published schedule — shown exactly as filed, never estimated.
| Room | Dimensions (as printed) | Area |
|---|---|---|
| Living | 3.00 m × 4.71 m | 152 sqft |
| Living | 3.00 m × 4.81 m | 155 sqft |
| Kitchen | 2.10 m × 3.48 m | 79 sqft |
| Bedroom | 3.38 m × 3.05 m | 111 sqft |
| Bedroom | 3.00 m × 3.50 m | 113 sqft |
| Bedroom | 3.00 m × 3.35 m | 108 sqft |
| Bedroom | 3.38 m × 3.05 m | 111 sqft |
| Toilet | 2.70 m × 1.49 m | 43 sqft |
| Toilet | 1.35 m × 2.60 m | 38 sqft |
| Toilet | 1.35 m × 3.00 m | 44 sqft |
| Toilet | 1.55 m × 2.40 m | 40 sqft |
| Balcony | 3.04 m × 1.50 m | 49 sqft |
| Balcony | 3.18 m × 1.50 m | 51 sqft |
| Balcony | 1.50 m × 3.11 m | 50 sqft |
| Balcony | 3.29 m × 1.50 m | 53 sqft |
| Balcony | 3.29 m × 1.50 m | 53 sqft |
| Kitchen | 2.10 m × 3.40 m | 77 sqft |
| Balcony | 3.60 m × 1.00 m | 39 sqft |
Itemized rooms add up to 1,366 sqft · super area 1,072 sqft (walls, circulation and balconies are not itemized)
| Room | Dimensions (as printed) | Area |
|---|---|---|
| Living | 3.00 m × 4.71 m | 152 sqft |
| Kitchen | 2.10 m × 3.48 m | 79 sqft |
| Bedroom | 3.00 m × 3.50 m | 113 sqft |
| Bedroom | 3.38 m × 3.05 m | 111 sqft |
| Toilet | 1.35 m × 3.00 m | 44 sqft |
| Toilet | 2.70 m × 1.49 m | 43 sqft |
| Balcony | 3.29 m × 1.50 m | 53 sqft |
| Balcony | 3.18 m × 1.50 m | 51 sqft |
| Balcony | 1.50 m × 3.10 m | 50 sqft |
Itemized rooms add up to 696 sqft · super area 1,073.16 sqft (walls, circulation and balconies are not itemized)
| Room | Dimensions (as printed) | Area |
|---|---|---|
| Living | 3.61 m × 3.59 m | 139 sqft |
| Kitchen | 3.00 m × 2.34 m | 76 sqft |
| Bedroom | 3.18 m × 3.36 m | 115 sqft |
| Bedroom | 3.18 m × 3.43 m | 117 sqft |
| Toilet | 1.50 m × 2.13 m | 34 sqft |
| Toilet | 1.93 m × 1.85 m | 38 sqft |
| Balcony | 3.04 m × 1.50 m | 49 sqft |
| Balcony | 3.85 m × 1.50 m | 62 sqft |
| Balcony | 1.50 m × 3.70 m | 60 sqft |
Itemized rooms add up to 690 sqft · super area 1,123.32 sqft (walls, circulation and balconies are not itemized)
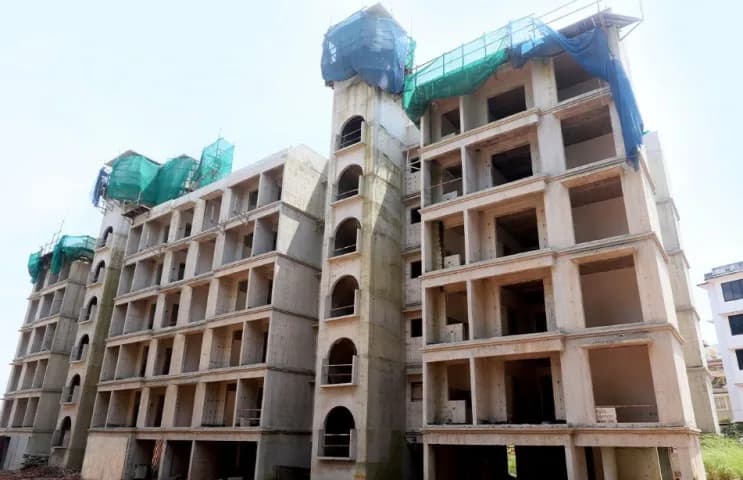
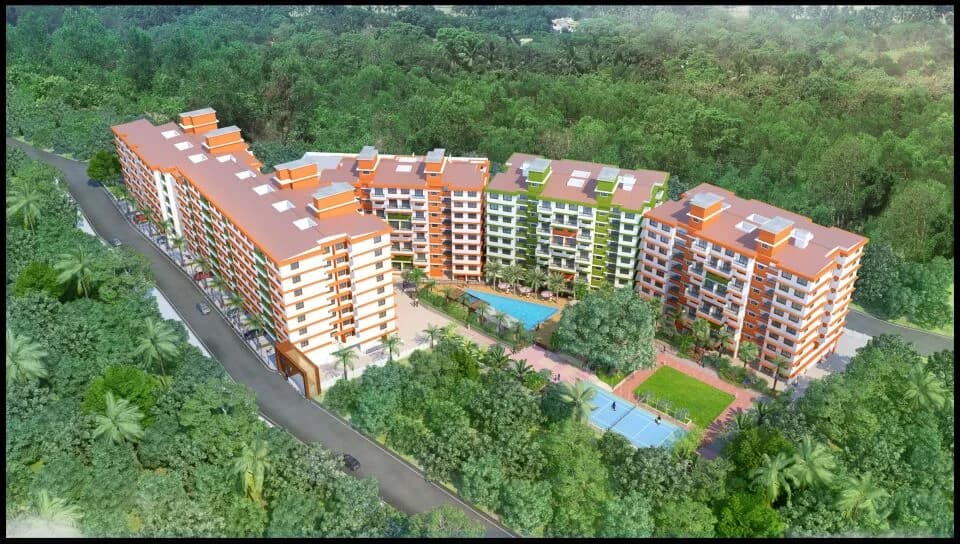
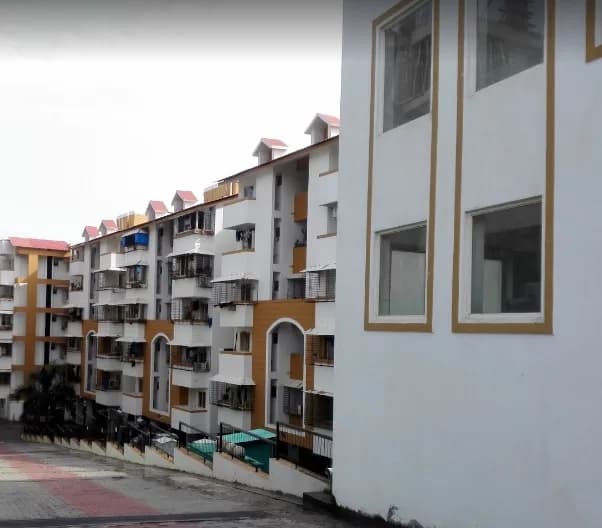
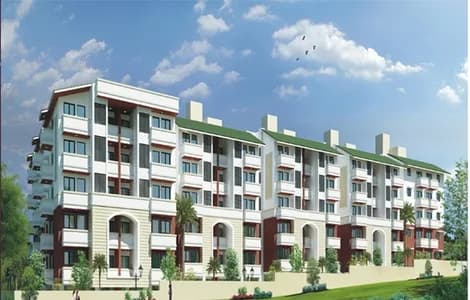
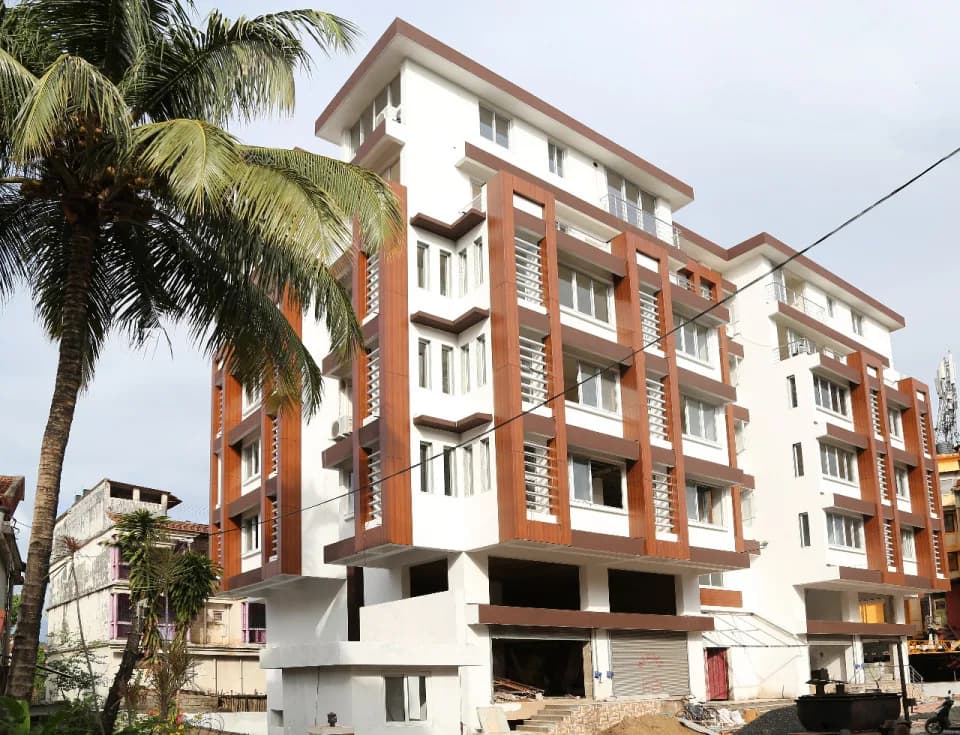
Tastefully designed Asian Bayview comprises of sea view facing bespoke homes with configuration of 4 BHK & 2 BHK respectively. The project is located in Dabolim, close to Goa International airport. Nearby beach is Bogmalo. Our project is well connected to major cities like Panaji & Margao with 30 kms distance between both cities from Dabolim. Both the units/flats are completed in March 2020 Close proximity to shopping malls: 3 mins Restaurants:3 mins 4 BHK Sea view facing Top floor apt (Flat No 501 & 502) Area- 198.03 sq.mt Price on Request 2 BHK Sea view facing Top Floor apt (Flat No 504) Area 104.36 sq.mt Price on request About City: The real estate market of Vasco Da Gama shows positivity with increasing demands from buyers and supply from developers. With improving physical infrastructure that better connects the micro-markets of the city, Vasco Da Gama has seen a positive impact on the realty market. Other factors that support the real estate of this city are presence of excellent healthcare centers, educational institutes and recreational centers in almost every part of the city.
11 facilities recorded for this project
Key destinations around Asian Bay View
Vishal Mega Mart
Supermarket · 0.8 km
Government Middle School
School · 0.9 km
Dr. Parulekars Eye- Site (Superspeciality Eye Hospital)
Hospital · 1.0 km
Desai Clinic
Hospital · 1.1 km
Dabolim
Metro / Rail · 1.1 km
MES College
College · 1.2 km
Current asking rates for this project, its locality and Vasco da Gama.
Today’s asking rates
Project, locality and city benchmarks
Recorded state rates for reference. Confirm the applicable amount at registration.
Project and locality asking-rate medians come from the PropertyBaazi project records in the sample shown. Registered rates come from government transaction records. Neither is a valuation, index or forecast.
Computed from 30 Dabolim projects in our catalogue (11 with a per-sqft price).
30 projects here, by price band
Supply snapshot
Resale listings1
Units on the market1
Reviews by residents
No written reviews yet
Be the first to share a first-hand experience.
Understand daily conveniences and connectivity around the project before planning a visit.
Based on 30 projects listed in Dabolim on PropertyBaazi — our catalog, not a market index.
Aerial distances measured on the map from the project’s recorded location — straight lines, not routes. Map data © OpenStreetMap contributors.
View on mapMetro & Rail 1
Schools 3
Colleges 2
Hospitals 4
Shopping & Markets 2
Parks 2
Banks 3
Railway 1
Supermarket 1
Straight-line distances, approximate, measured from the project’s recorded location. Data © OpenStreetMap contributors.
Comparable projects around Dabolim

Triune Constructions formerly Asian Constructions
3 projects on PropertyBaazi
Triune Constructions formerly Asian Constructions Goa, a leading real estate developer in Goa comprises of a team of highly qualified and driven individuals, dedicated and committed to their field. Asian Constructions backed by their vast experience in the technical and construction profession are visionaries who give utmost importance to quality and customer satisfaction. Great importance is given to the selection of locations, superior construction materials, premier specifications and amenities and most importantly timely execution.
Asian Bay View was completed in Mar, 2020 (per our records).
We don't have a RERA registration on record for Asian Bay View yet, so it's worth confirming this with the developer before you commit.
Homes at Asian Bay View are priced ₹75 L (about ₹3,518/sq.ft) for 2, 4 BHK Apartment, sized 2,131.58 sq.ft carpet area.
Asian Bay View is located in Dabolim, Vasco da Gama. The railway station is around 3.28 km away.
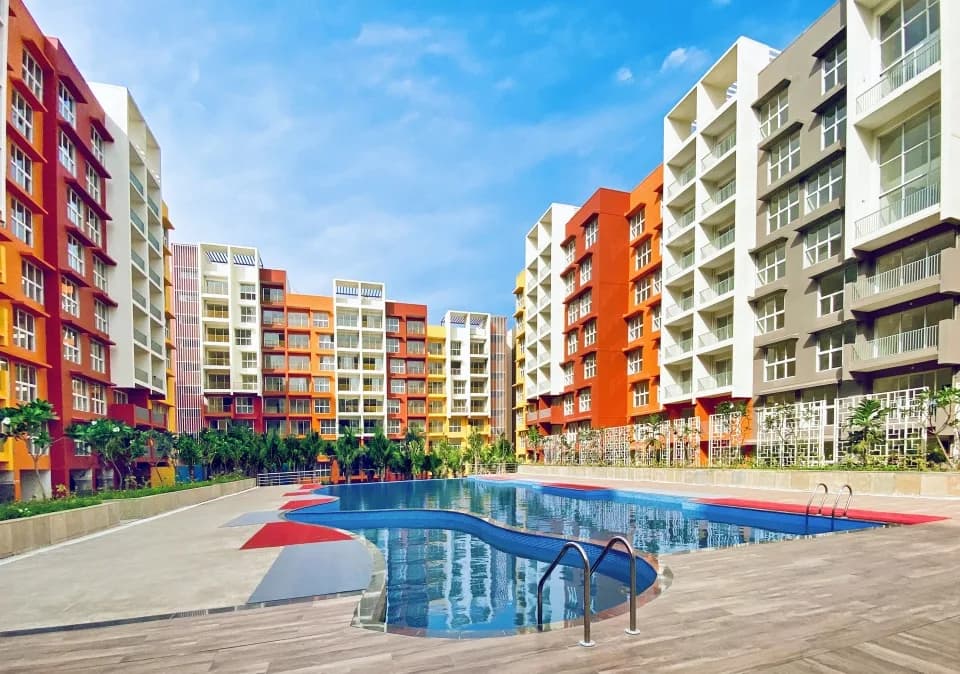
Asian Bay View comes with 11 amenities, including Swimming Pool, Property Staff, Club House, 24/7 Power Backup, Gated Community and 24/7 Water Supply.
Close to Asian Bay View you'll find hospitals such as Dr. Parulekars Eye- Site (Superspeciality Eye Hospital) and Cottage Hospital, schools like Government Middle School and airway public school.
Asian Bay View is being developed by Triune Constructions formerly Asian Constructions.
Beyond the home price, budget for stamp duty (from about 3%) plus registration charges when you buy at Asian Bay View.
Disclaimer: The material and information contained on this page is provided for general information purposes only and does not constitute an endorsement, warranty, or representation by PropertyBaazi. PropertyBaazi is an information platform and is not a party to any transaction between users. Project details, prices, availability, RERA status and other information are compiled from public records and third-party sources, may change without notice, and should be independently verified with the developer, the relevant RERA authority and your own legal/financial advisors before you rely on them or make any decision.