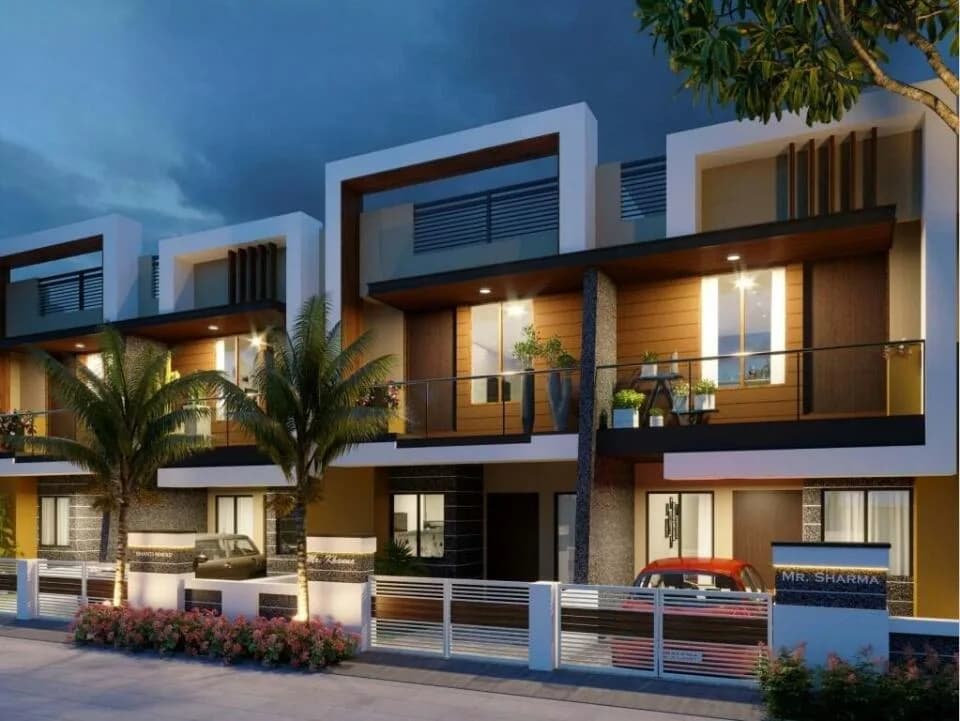
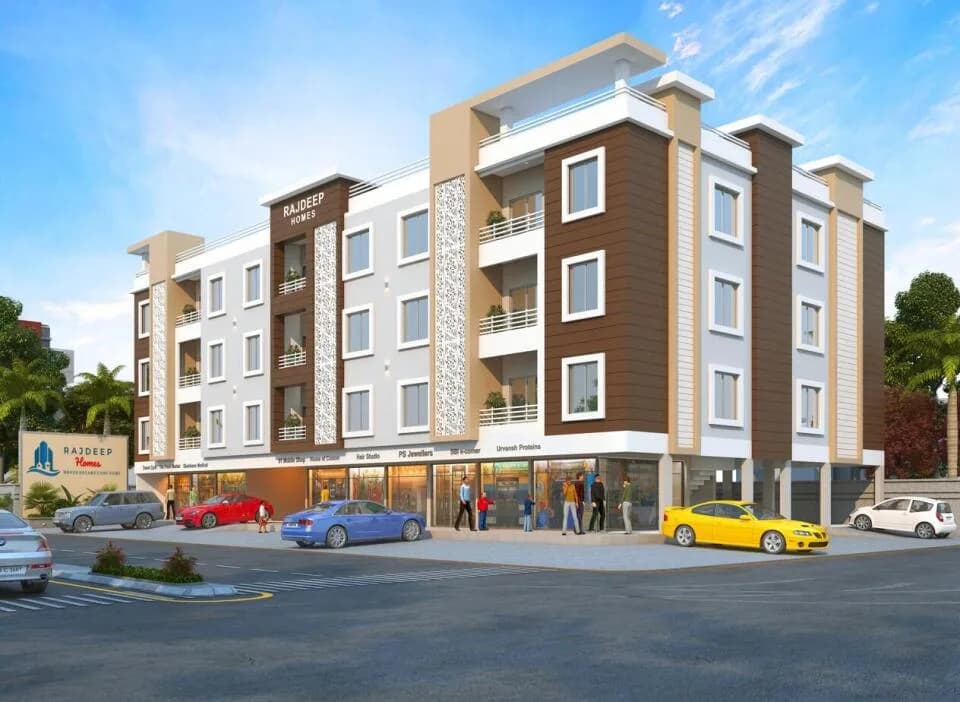
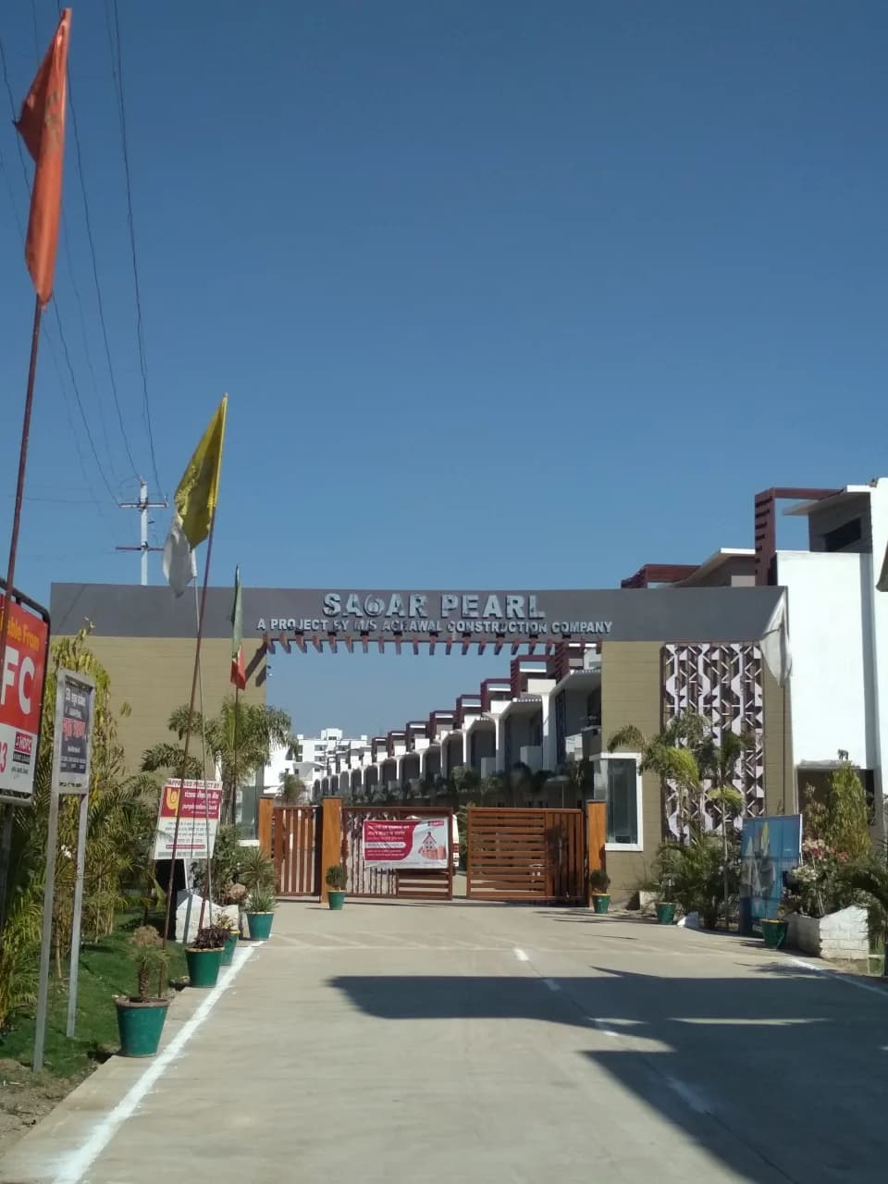
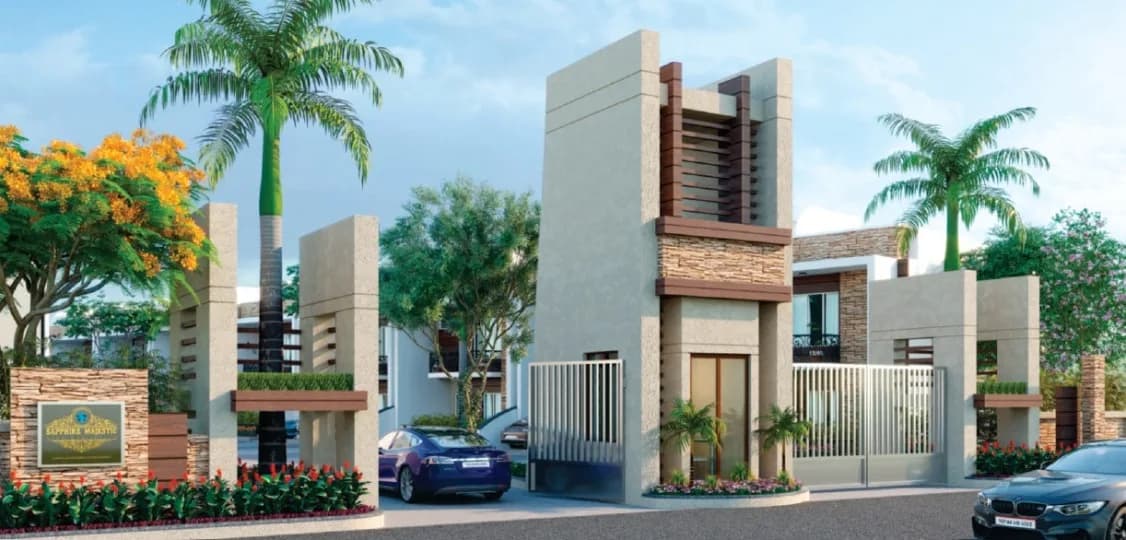
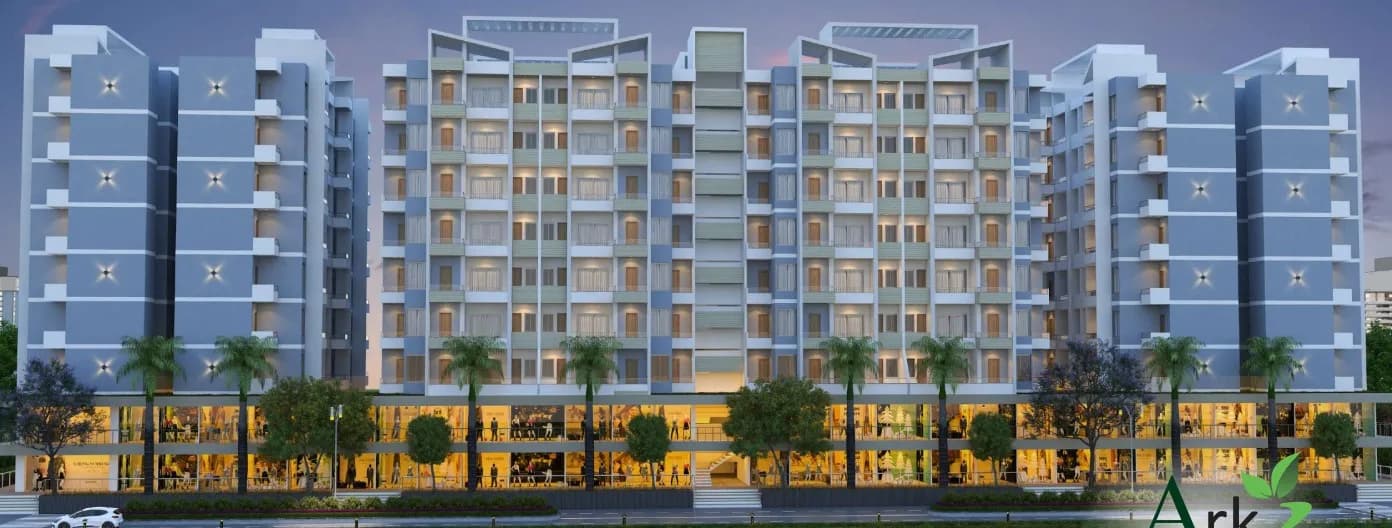
4 BHK Villa
1578 sq.ft.
₹79.49 L
Outdoors
Villas
Select a view or open the gallery
Hoshangabad Road, Bhopal
Construction Status
Under construction
Possession will start from Apr, 2027
₹79.49 L - 92.76 L
Price range· ₹5,037/sqft
4 BHK
Super Built-up Area
1578–2004 sqft
₹79.49 - 92.76 L
As stated by the builder; shown as filed.
Phase registrations, completion timelines and available documents from the state RERA record.
Phase 1
P-BPL-22-3649
Madhya Pradesh RERA
Snapshot coverage unavailable
Madhya Pradesh is not covered by this registry snapshot
No registration conclusion can be drawn from this snapshot. Check the live state portal before you transact.
Registry documents
Mirrored from the state RERA registry
No mirrored registry documents available
Document availability varies by state portal. Use the official RERA portal below for the latest filed records.
Available configurations, areas and recorded pricing.
1578 sq.ft.
₹79.49 L
1804 sq.ft.
₹83.58 L
Room dimensions
Room-by-room dimensions from each plan’s published schedule — shown exactly as filed, never estimated.
| Room | Dimensions (as printed) | Area |
|---|---|---|
| Drawing Room | 3.15 m × 4.27 m | 145 sqft |
| Kitchen | 2.34 m × 3.35 m | 84 sqft |
| Bedroom | 3.35 m × 4.27 m | 154 sqft |
| Bedroom | 3.15 m × 3.96 m | 134 sqft |
| Bedroom | 3.35 m × 4.37 m | 158 sqft |
| Kids Room | 2.34 m × 3.35 m | 84 sqft |
| Toilet | 2.13 m × 1.78 m | 41 sqft |
| Toilet | 2.13 m × 1.42 m | 33 sqft |
| Toilet | 2.13 m × 1.73 m | 40 sqft |
| Porch | 2.64 m × 4.27 m | 121 sqft |
| Lawn | 3.35 m × 3.00 m | 108 sqft |
| Dining | 3.66 m × 3.35 m | 132 sqft |
| Dresser | 1.52 m × 1.42 m | 23 sqft |
| WashService | 5.99 m × 1.52 m | 98 sqft |
| Terrace | 2.03 m × 2.84 m | 62 sqft |
| Terrace | 2.74 m × 2.59 m | 76 sqft |
| Lounge | 3.56 m × 2.29 m | 87 sqft |
Itemized rooms add up to 1,580 sqft · super area 1,578 sqft (walls, circulation and balconies are not itemized)
| Room | Dimensions (as printed) | Area |
|---|---|---|
| Drawing Room | 3.66 m × 4.27 m | 168 sqft |
| Kitchen | 3.05 m × 3.05 m | 100 sqft |
| Bedroom | 3.66 m × 3.96 m | 156 sqft |
| Bedroom | 3.66 m × 3.96 m | 156 sqft |
| Bedroom | 3.66 m × 3.51 m | 138 sqft |
| Bedroom | 3.05 m × 3.05 m | 100 sqft |
| Toilet | 2.13 m × 1.52 m | 35 sqft |
| Toilet | 2.59 m × 1.98 m | 55 sqft |
| Toilet | 2.13 m × 1.37 m | 31 sqft |
| Dining | 4.27 m × 3.05 m | 140 sqft |
| Lobby | 4.11 m × 1.93 m | 85 sqft |
| SitOut | 3.25 m × 2.74 m | 96 sqft |
| Porch | 3.15 m × 5.08 m | 172 sqft |
| Dresser | 1.42 m × 1.37 m | 21 sqft |
Itemized rooms add up to 1,453 sqft · super area 1,804 sqft (walls, circulation and balconies are not itemized)
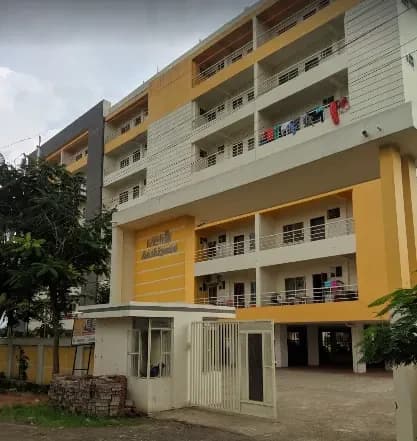
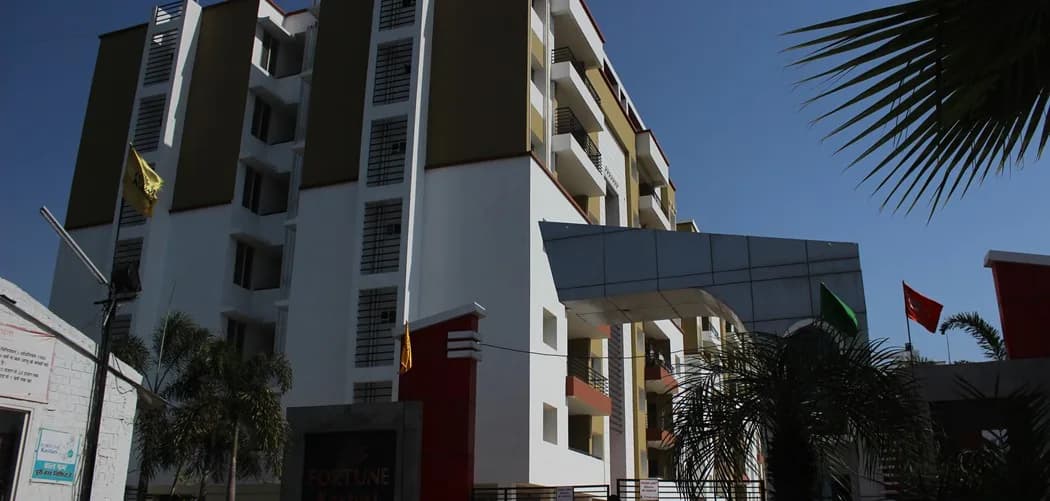
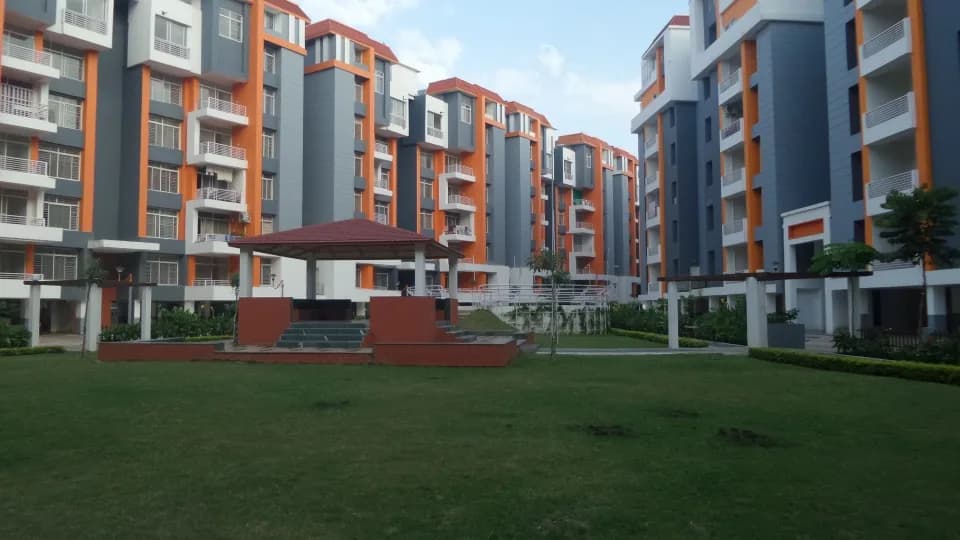
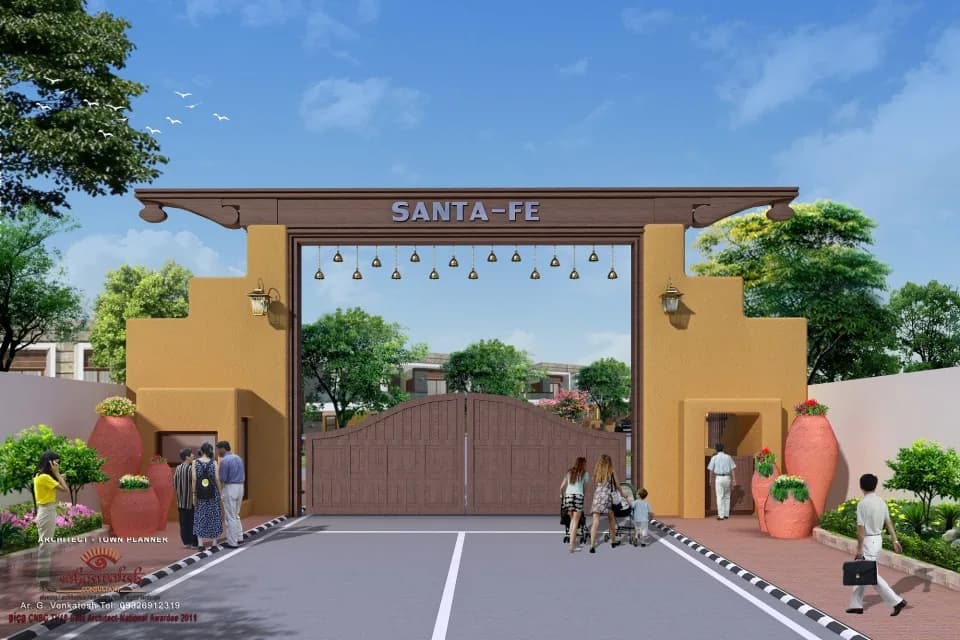
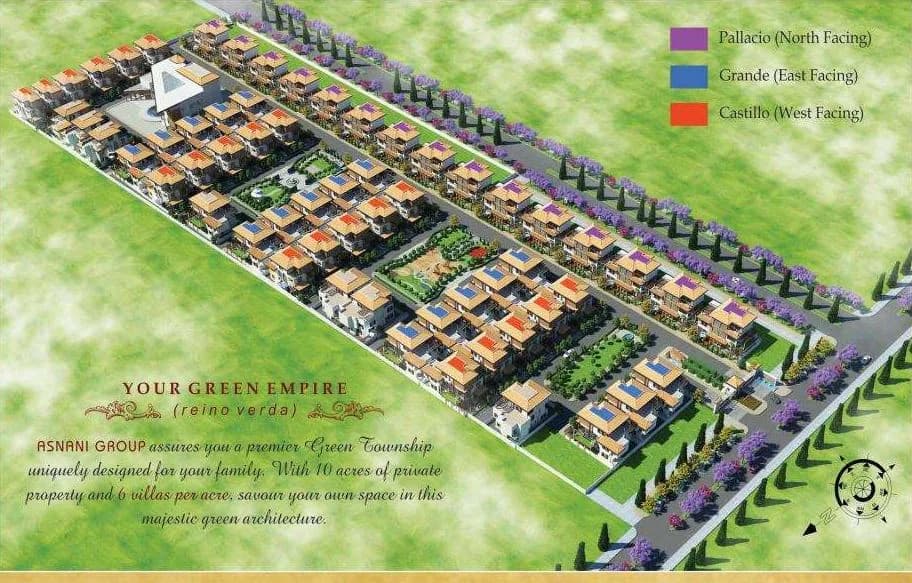
Asnani Palm Springs is a plotted development in Hoshangabad Road, Bhopal. This project offers 4BHK villas.
5 facilities recorded for this project
Key destinations around Asnani Palm Springs
80 Feet CPA Rd
Connectivity · 2.3 Km
Ryan International School
School · 3 Km
Navjeevan Hospital
Hospital · 3.7 Km
Misrod Railway Station
Railway Station · 3.9 Km
SAGE University
University · 5.8 Km
Radisson Hotel Bhopal
Hotel · 6.8 Km
Official brochure
Asnani Palm Springs
6 pages · 12.7 MB · PDF
Published by the builder; shown as filed.
Reading here is free. Downloading sends your enquiry to the seller so they can follow up.
Price list
Published by the builder; shown as filed. Downloading sends the same enquiry.
Current asking rates for this project, its locality and Bhopal.
Today’s asking rates
Project, locality and city benchmarks
Project and locality asking-rate medians come from the PropertyBaazi project records in the sample shown. Registered rates come from government transaction records. Neither is a valuation, index or forecast.
Computed from 44 Hoshangabad Road projects in our catalogue (32 with a per-sqft price).
44 projects here, by price band
Supply snapshot
New-project listings1
Units on the market1
Active adverts1
Reviews by residents
No written reviews yet
Be the first to share a first-hand experience.
Understand daily conveniences and connectivity around the project before planning a visit.
Based on 43 projects listed in Hoshangabad Road on PropertyBaazi — our catalog, not a market index.
Distances as recorded by the builder; others measured aerially on the map — straight lines, not routes. Map data © OpenStreetMap contributors.
View on mapMetro & Rail 1
Schools 1
Colleges & Universities 1
Hospitals 1
Shopping & Malls 1
Roads & Connectivity 2
Airport 1
Hotels 1
Distances as recorded when the project was listed — approximate; please confirm on the ground.
Comparable projects around Hoshangabad Road

Asnani Group
5 projects on PropertyBaazi
The Asnani Group, founded in 1990, is committed to delighting customers through disciplined work and innovation in the real estate sector. Their mission is to be responsible and ethical, creating spaces in harmony with nature. They aim to build trust through transparent policies and understand customers better by conducting market research before designing projects. Their goal is to create spaces that breathe life and bring happiness to inhabitants.
Asnani Palm Springs is still under construction, with possession expected around Apr, 2027.
Yes. Asnani Palm Springs is registered with the state RERA under number P-BPL-22-3649, which you can verify on the official RERA portal.
Homes at Asnani Palm Springs are priced ₹79.49 L - 92.76 L (about ₹5,037/sq.ft) for 4 BHK Villa, sized 1,578–2,004 sq.ft super built-up area.
Asnani Palm Springs is located in Hoshangabad Road, Bhopal. The railway station is around 3.38 km away and the airport is about 26.8 km away.
Asnani Palm Springs is spread across 5.1 acres and 120 homes.
Asnani Palm Springs comes with 5 amenities, including Sewage Treatment Plant, 24/7 Water Supply, Children's Play Area, Internal Street Lights and Paved Compound.
Close to Asnani Palm Springs you'll find hospitals such as RKDF Medical College Hospital & Research Centre and Bhabha General Hospital and banks.
Asnani Palm Springs is being developed by Asnani Group.
Disclaimer: The material and information contained on this page is provided for general information purposes only and does not constitute an endorsement, warranty, or representation by PropertyBaazi. PropertyBaazi is an information platform and is not a party to any transaction between users. Project details, prices, availability, RERA status and other information are compiled from public records and third-party sources, may change without notice, and should be independently verified with the developer, the relevant RERA authority and your own legal/financial advisors before you rely on them or make any decision.