3 BHK Apartment
1292 sq.ft.
₹1.48 Cr
Outdoors
Elevation
Select a view or open the gallery
Doddabanahalli, Bengaluru
Construction Status
Under construction
Possession will start from Jun, 2027
₹1.99 Cr - 3.65 Cr
Price range· ₹13,015/sqft
3 BHK
Super Built-up Area
1839–2039 sqft
₹1.99 - 3.2 Cr
4 BHK
Carpet Area
1529–1775 sqft
₹2.59 - 3.65 Cr
Phase registrations, completion timelines and available documents from the state RERA record.
Phase 1
PRM/KA/RERA/1251/446/PR/201222/005545
Karnataka RERA
Phase 2
PRM/KA/RERA/1251/446/PR/050523/005911
Karnataka RERA
PRM/KA/RERA/1251/446/PR/050523/005911PRM/KA/RERA/1251/446/PR/201222/005545Registration-number match
Registration number found in K-RERA
The project registration number matched the registry snapshot. Confirm the current status and filings on the live portal before booking.
Registry documents
Mirrored from K-RERA
Requesting a download sends your enquiry to the seller. Once sent, other documents for this project stay unlocked for this browser session.
Registration certificate
Registration: PRM/KA/RERA/1251/446/PR/201222/0055451.3 MB
Registration certificate
Registration: PRM/KA/RERA/1251/446/PR/050523/0059111.3 MB
Commencement certificate
Registration: PRM/KA/RERA/1251/446/PR/201222/0055452.8 MB
Commencement certificate
Registration: PRM/KA/RERA/1251/446/PR/050523/0059112.3 MB
Approved layout plan
Registration: PRM/KA/RERA/1251/446/PR/201222/005545185 KB
Approved layout plan (2)
Registration: PRM/KA/RERA/1251/446/PR/201222/005545185 KB
Approved layout plan
Registration: PRM/KA/RERA/1251/446/PR/050523/005911185 KB
Approved layout plan (2)
Registration: PRM/KA/RERA/1251/446/PR/050523/005911185 KB
Sectional drawing
Registration: PRM/KA/RERA/1251/446/PR/201222/00554515.7 MB
Area development plan
Registration: PRM/KA/RERA/1251/446/PR/201222/0055454.8 MB
Sectional drawing
Registration: PRM/KA/RERA/1251/446/PR/050523/00591115.0 MB
Area development plan
Registration: PRM/KA/RERA/1251/446/PR/050523/0059114.5 MB
NOC — Escom Electricity
Registration: PRM/KA/RERA/1251/446/PR/201222/005545511 KB
NOC — Kwssb Water
Registration: PRM/KA/RERA/1251/446/PR/201222/005545557 KB
NOC — Approval Noc Under Section 109 Of Klr Act (1961)
Registration: PRM/KA/RERA/1251/446/PR/201222/005545185 KB
NOC — Approval Noc Under Section 14 Of The Ktcp Act
Registration: PRM/KA/RERA/1251/446/PR/201222/005545185 KB
NOC — Fire Force Department
Registration: PRM/KA/RERA/1251/446/PR/201222/005545261 KB
NOC — Airport Authority Of India
Registration: PRM/KA/RERA/1251/446/PR/201222/005545908 KB
NOC — Kspcb
Registration: PRM/KA/RERA/1251/446/PR/201222/005545252 KB
NOC — Seiaa
Registration: PRM/KA/RERA/1251/446/PR/201222/005545369 KB
NOC — Bsnl
Registration: PRM/KA/RERA/1251/446/PR/201222/005545213 KB
NOC — Lift Authorities
Registration: PRM/KA/RERA/1251/446/PR/201222/005545185 KB
NOC — Bmrcl
Registration: PRM/KA/RERA/1251/446/PR/201222/005545185 KB
NOC — Noc In Case Of Building Proposals Abutting To Neighbouring P
Registration: PRM/KA/RERA/1251/446/PR/201222/005545185 KB
NOC — Bangalore Urban Arts Commission
Registration: PRM/KA/RERA/1251/446/PR/201222/005545185 KB
NOC — Inspector Of Factories Controller Of Explosives Railways
Registration: PRM/KA/RERA/1251/446/PR/201222/005545185 KB
NOC — Coastal Regulation Zone Authority
Registration: PRM/KA/RERA/1251/446/PR/201222/005545185 KB
NOC — Escom Electricity
Registration: PRM/KA/RERA/1251/446/PR/050523/005911511 KB
NOC — Kwssb Water
Registration: PRM/KA/RERA/1251/446/PR/050523/005911557 KB
NOC — Approval Noc Under Section 109 Of Klr Act (1961)
Registration: PRM/KA/RERA/1251/446/PR/050523/005911185 KB
NOC — Approval Noc Under Section 14 Of The Ktcp Act
Registration: PRM/KA/RERA/1251/446/PR/050523/005911185 KB
NOC — Fire Force Department
Registration: PRM/KA/RERA/1251/446/PR/050523/005911261 KB
NOC — Airport Authority Of India
Registration: PRM/KA/RERA/1251/446/PR/050523/005911908 KB
NOC — Kspcb
Registration: PRM/KA/RERA/1251/446/PR/050523/005911252 KB
NOC — Seiaa
Registration: PRM/KA/RERA/1251/446/PR/050523/005911369 KB
NOC — Bmrcl
Registration: PRM/KA/RERA/1251/446/PR/050523/005911185 KB
NOC — Noc In Case Of Building Proposals Abutting To Neighbouring P
Registration: PRM/KA/RERA/1251/446/PR/050523/005911185 KB
NOC — Bangalore Urban Arts Commission
Registration: PRM/KA/RERA/1251/446/PR/050523/005911185 KB
NOC — Inspector Of Factories Controller Of Explosives Railways
Registration: PRM/KA/RERA/1251/446/PR/050523/005911185 KB
NOC — Coastal Regulation Zone Authority
Registration: PRM/KA/RERA/1251/446/PR/050523/005911185 KB
Quarterly progress report
Registration: PRM/KA/RERA/1251/446/PR/201222/005545634 KB
Quarterly progress report (2)
Registration: PRM/KA/RERA/1251/446/PR/201222/005545383 KB
Quarterly progress report (3)
Registration: PRM/KA/RERA/1251/446/PR/201222/0055451.2 MB
Quarterly progress report (4)
Registration: PRM/KA/RERA/1251/446/PR/201222/005545641 KB
Quarterly progress report (5)
Registration: PRM/KA/RERA/1251/446/PR/201222/005545331 KB
Quarterly progress report (6)
Registration: PRM/KA/RERA/1251/446/PR/201222/0055451.5 MB
Quarterly progress report (7)
Registration: PRM/KA/RERA/1251/446/PR/201222/005545653 KB
Quarterly progress report (8)
Registration: PRM/KA/RERA/1251/446/PR/201222/005545331 KB
Quarterly progress report (9)
Registration: PRM/KA/RERA/1251/446/PR/201222/0055451.5 MB
Quarterly progress report
Registration: PRM/KA/RERA/1251/446/PR/050523/005911753 KB
Quarterly progress report (2)
Registration: PRM/KA/RERA/1251/446/PR/050523/005911384 KB
Quarterly progress report (3)
Registration: PRM/KA/RERA/1251/446/PR/050523/0059111.5 MB
Quarterly progress report (4)
Registration: PRM/KA/RERA/1251/446/PR/050523/005911660 KB
Quarterly progress report (5)
Registration: PRM/KA/RERA/1251/446/PR/050523/005911331 KB
Quarterly progress report (6)
Registration: PRM/KA/RERA/1251/446/PR/050523/0059111.6 MB
Brochure
Registration: PRM/KA/RERA/1251/446/PR/201222/005545177 KB
Brochure (2)
Registration: PRM/KA/RERA/1251/446/PR/201222/0055453.4 MB
Brochure
Registration: PRM/KA/RERA/1251/446/PR/050523/0059113.6 MB
Brochure (2)
Registration: PRM/KA/RERA/1251/446/PR/050523/0059113.5 MB
Files are shown as captured in our registry snapshot. Always confirm the latest record on the official state portal before you transact.
Available configurations, areas and recorded pricing.
1292 sq.ft.
₹1.48 Cr
1296 sq.ft.
₹1.48 Cr
1356 sq.ft.
₹1.7 Cr
1585 sq.ft.
₹2.45 Cr
1591 sq.ft.
₹2.46 Cr
Room dimensions
Room-by-room dimensions from each plan’s published schedule — shown exactly as filed, never estimated.
| Room | Dimensions (as printed) | Area |
|---|---|---|
| Living | 3.35 m × 4.22 m | 152 sqft |
| Kitchen | 2.49 m × 2.87 m | 77 sqft |
| Bedroom | 3.20 m × 4.75 m | 164 sqft |
| Bedroom | 3.05 m × 3.56 m | 117 sqft |
| Bedroom | 3.35 m × 4.90 m | 177 sqft |
| Toilet | 1.52 m × 2.49 m | 41 sqft |
| Toilet | 1.52 m × 2.49 m | 41 sqft |
| Toilet | 1.52 m × 2.49 m | 41 sqft |
| Foyer | 1.52 m × 3.07 m | 50 sqft |
| Balcony | 3.35 m × 1.42 m | 51 sqft |
| Dining | 5.41 m × 2.67 m | 155 sqft |
| Dresser | 1.68 m × 2.49 m | 45 sqft |
| UtilityService | 2.49 m × 1.42 m | 38 sqft |
| Balcony | 2.59 m × 1.37 m | 38 sqft |
Itemized rooms add up to 1,187 sqft · super area 1,292 sqft (walls, circulation and balconies are not itemized)
| Room | Dimensions (as printed) | Area |
|---|---|---|
| Living | 3.30 m × 4.17 m | 148 sqft |
| Kitchen | 2.49 m × 2.84 m | 76 sqft |
| Bedroom | 3.25 m × 4.95 m | 173 sqft |
| Bedroom | 3.07 m × 3.58 m | 118 sqft |
| Bedroom | 3.35 m × 4.90 m | 177 sqft |
| Toilet | 1.50 m × 2.49 m | 40 sqft |
| Toilet | 1.52 m × 2.49 m | 41 sqft |
| Toilet | 1.52 m × 2.49 m | 41 sqft |
| Foyer | 1.52 m × 3.07 m | 50 sqft |
| Balcony | 3.30 m × 1.57 m | 56 sqft |
| StoreService | 1.32 m × 0.71 m | 10 sqft |
| Dining | 5.51 m × 2.59 m | 154 sqft |
| Walk in wardrobe | 1.63 m × 2.49 m | 44 sqft |
| UtilityService | 2.49 m × 1.47 m | 39 sqft |
| Balcony | 3.25 m × 1.19 m | 42 sqft |
Itemized rooms add up to 1,209 sqft · super area 1,296 sqft (walls, circulation and balconies are not itemized)
| Room | Dimensions (as printed) | Area |
|---|---|---|
| Living And Dining | 5.56 m × 6.86 m | 411 sqft |
| Kitchen | 3.68 m × 2.49 m | 99 sqft |
| Bedroom | 3.71 m × 3.56 m | 142 sqft |
| Bedroom | 3.76 m × 4.55 m | 184 sqft |
| Bedroom | 3.76 m × 3.23 m | 131 sqft |
| Toilet | 1.52 m × 2.49 m | 41 sqft |
| Toilet | 1.52 m × 2.49 m | 41 sqft |
| Toilet | 2.49 m × 1.52 m | 41 sqft |
| Wardrobe | 1.63 m × 2.49 m | 44 sqft |
| Balcony | 5.54 m × 1.73 m | 103 sqft |
| Balcony | 1.37 m × 2.74 m | 40 sqft |
| Foyer | 1.52 m × 2.67 m | 44 sqft |
| UtilityService | 1.22 m × 2.54 m | 33 sqft |
Itemized rooms add up to 1,354 sqft · super area 1,356 sqft (walls, circulation and balconies are not itemized)
| Room | Dimensions (as printed) | Area |
|---|---|---|
| Living and Dining | 6.86 m × 5.56 m | 411 sqft |
| Kitchen | 2.54 m × 3.68 m | 101 sqft |
| Bedroom | 4.90 m × 3.35 m | 177 sqft |
| Bedroom | 3.56 m × 3.71 m | 142 sqft |
| Bedroom | 3.25 m × 3.76 m | 132 sqft |
| Bedroom | 4.55 m × 3.76 m | 184 sqft |
| Toilet | 2.49 m × 1.52 m | 41 sqft |
| Toilet | 4.55 m × 3.76 m | 184 sqft |
| Toilet | 2.49 m × 1.50 m | 40 sqft |
| Toilet | 2.49 m × 1.52 m | 41 sqft |
| Balcony | 2.11 m × 5.64 m | 128 sqft |
| Foyer | 2.72 m × 1.63 m | 48 sqft |
| Wardrobe | 2.54 m × 1.63 m | 44 sqft |
| UtilityService | 2.54 m × 1.22 m | 33 sqft |
| Balcony | 2.54 m × 1.42 m | 39 sqft |
Itemized rooms add up to 1,745 sqft · super area 1,585 sqft (walls, circulation and balconies are not itemized)
| Room | Dimensions (as printed) | Area |
|---|---|---|
| Living and Dining | 6.86 m × 5.56 m | 411 sqft |
| Kitchen | 2.54 m × 3.68 m | 101 sqft |
| Bedroom | 5.03 m × 3.35 m | 181 sqft |
| Bedroom | 3.51 m × 3.71 m | 140 sqft |
| Bedroom | 3.20 m × 3.76 m | 129 sqft |
| Bedroom | 4.55 m × 3.76 m | 184 sqft |
| Toilet | 2.49 m × 1.52 m | 41 sqft |
| Toilet | 1.57 m × 2.54 m | 43 sqft |
| Toilet | 2.49 m × 1.80 m | 48 sqft |
| Toilet | 2.49 m × 1.52 m | 41 sqft |
| Foyer | 2.72 m × 1.63 m | 48 sqft |
| Wardrobe | 2.62 m × 1.93 m | 54 sqft |
| Balcony | 2.54 m × 1.42 m | 39 sqft |
| Balcony | 1.80 m × 5.64 m | 109 sqft |
| UtilityService | 2.54 m × 1.22 m | 33 sqft |
Itemized rooms add up to 1,602 sqft · super area 1,591 sqft (walls, circulation and balconies are not itemized)
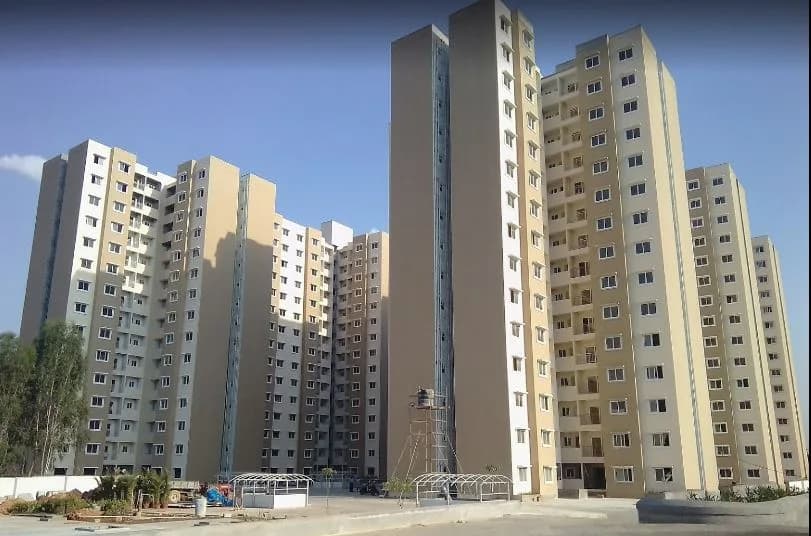
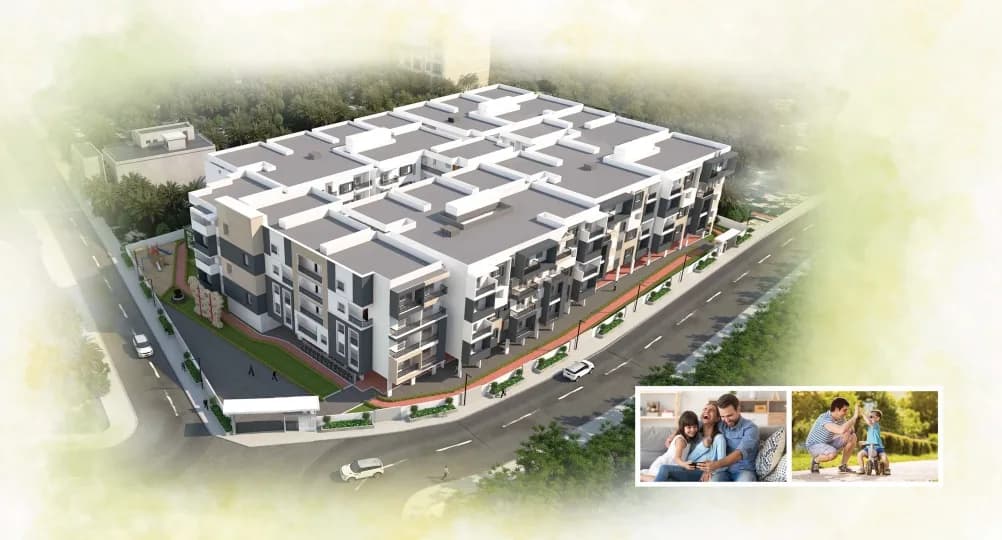
Assetz Bloom & Dell Overview Assetz Bloom and Dell is an upcoming new futuristic high-rise residential apartment project by Assetz Property Group which is located in the prime location of Whitefield, Bangalore East, comprising of premium exclusive 3 BHK and 4 BHK spacious apartments. It is spread over a massive acres of land parcel. Assetz Bloom & Dell is an exclusive community of like-minded people creating a distinctive story of upscale living by having more green per family. In the middle of green outdoors, these flats are assembled over symmetrically structured multistoried towers. These flats are designed in such a way that all the apartments are well lit all through the day and very well ventilated. These are vaastu compliant and spacious apartments making a room for convenient and comfortable lifestyle. This project features world class facilities and upscale specifications. Assetz Bloom and Dell project is a perfect blend of contemporary lifestyle along with ecologically sustainable life with a lot of green features. This project embrace water fountain, extensive very well designed landscapes, flower expanse and orchards. Ecologically sustainable features like rainwater harvesting, Solar lighting in common areas and water recycling are being infused within the project for better future. Assetz Bloom and Dell is stacked with dazzlingly outlined sports, community and recreational amenities.
Key destinations around Assetz Bloom And Dell
Mangalore - Villupuram Road
Highway · 3.7 km
Prerana International School
School · 4.2 km
Garden City University - Campus
University · 6.1 km
Bhattarahalli Indoor Stadium
Stadium · 7 Km
Vivanta Bengaluru, Whitefield
Hotel · 9.2 Km
Park Square Mall
Shopping Center/ Market/ Mall · 9.2 Km
Official brochure
Assetz Bloom And Dell
24 pages · 3.9 MB · PDF
Published by the builder; shown as filed.
Reading here is free. Downloading sends your enquiry to the seller so they can follow up.
Price list
Published by the builder; shown as filed. Downloading sends the same enquiry.
Current asking rates for this project, its locality and Bengaluru.
Today’s asking rates
Project, locality and city benchmarks
Recorded state rates for reference. Confirm the applicable amount at registration.
Project and locality asking-rate medians come from the PropertyBaazi project records in the sample shown. Registered rates come from government transaction records. Neither is a valuation, index or forecast.
Computed from 4 Doddabanahalli projects in our catalogue (4 with a per-sqft price).
4 projects here, by price band
Reviews by residents
No written reviews yet
Be the first to share a first-hand experience.
Understand daily conveniences and connectivity around the project before planning a visit.
Based on 4 projects listed in Doddabanahalli on PropertyBaazi — our catalog, not a market index.
Distances as recorded by the builder — approximate; please confirm on the ground.
View on mapMetro & Rail 2
Schools 1
Colleges & Universities 1
Hospitals 1
Shopping & Malls 1
Parks & Leisure 1
Business Hubs 1
Roads & Connectivity 1
Airport 1
Hotels 1
Sports & Stadiums 1
Golf 1
Distances as recorded when the project was listed — approximate; please confirm on the ground.
Comparable projects around Doddabanahalli

APG Premium Residential
1 projects on PropertyBaazi
Assetz Bloom And Dell is still under construction, with possession expected around Jun, 2027.
Yes. Assetz Bloom And Dell is registered with K-RERA under numbers PRM/KA/RERA/1251/446/PR/201222/005545, PRM/KA/RERA/1251/446/PR/050523/005911, which you can verify on the official RERA portal.
Homes at Assetz Bloom And Dell are priced ₹1.99 Cr - 3.65 Cr (about ₹13,015/sq.ft) for 3, 4 BHK Apartment, sized 1,529–1,775 sq.ft carpet area.
Assetz Bloom And Dell is located in Doddabanahalli, Bengaluru.
Assetz Bloom And Dell is spread across 7.7 acres, 4 towers, up to 12 floors and 446 homes.
Assetz Bloom And Dell is being developed by APG Premium Residential.
Beyond the home price, budget for stamp duty (from about 2%) plus registration charges when you buy at Assetz Bloom And Dell.
Disclaimer: The material and information contained on this page is provided for general information purposes only and does not constitute an endorsement, warranty, or representation by PropertyBaazi. PropertyBaazi is an information platform and is not a party to any transaction between users. Project details, prices, availability, RERA status and other information are compiled from public records and third-party sources, may change without notice, and should be independently verified with the developer, the relevant RERA authority and your own legal/financial advisors before you rely on them or make any decision.