47
Projects listed
Outdoors
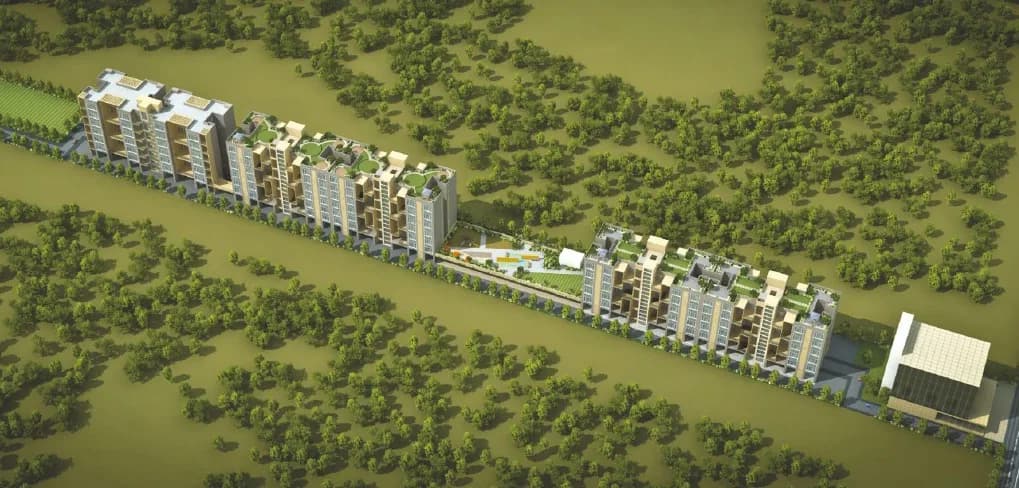
Aerial View
Select a view or open the gallery
Pimple Saudagar, Pune
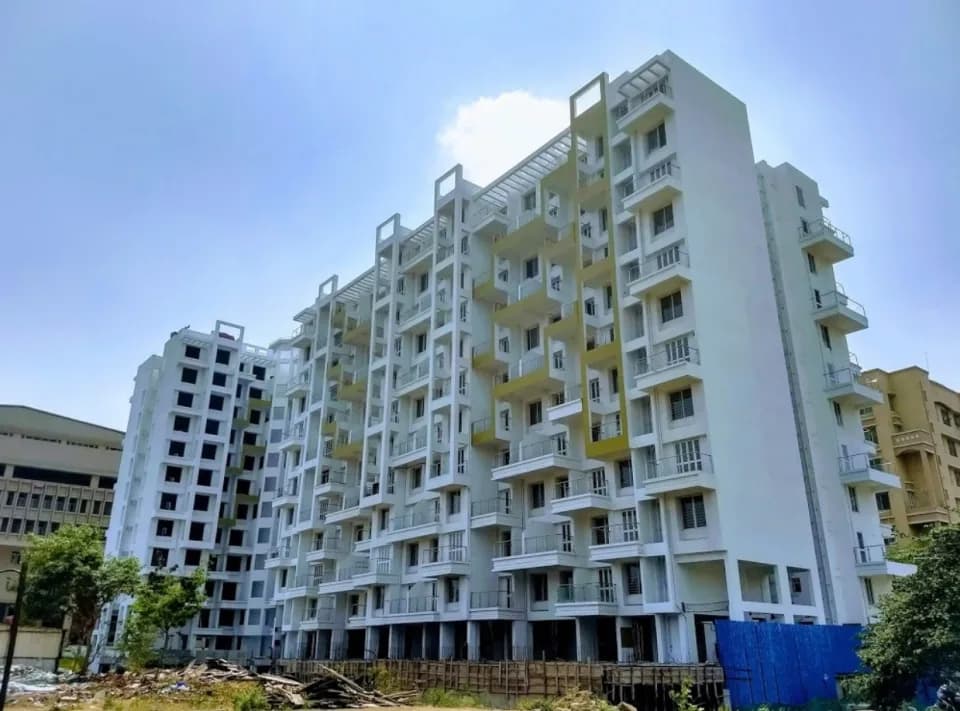
Construction Status
New launch
Possession will start from Mar, 2029
₹1.98 Cr - 3.45 Cr
Price range· ₹14,920/sqft
3 BHK
Carpet Area
1048 sqft
₹1.98 Cr
4 BHK
Carpet Area
1116–1807 sqft
₹2.51 - 3.45 Cr
• Designed with a blend of functionality and style, the interiors feature premium fittings, elegant finishes, and optimized layouts. • Flooring ◦ The residences feature premium 1800 x 1200 mm marble finish vitrified tiles in the living room, kitchen, and bedrooms, with 1200 x 300 mm ceramic wooden finish tiles in the balconies. ◦ Washrooms are provided with 1200 x 600 mm anti-skid flooring tiles and quartz ledge tops for a sophisticated and safe environment. • Kitchen ◦ The kitchen features an L-shaped engineered stone platform and high-quality marble finish vitrified tiles above the granite platform. ◦ Each kitchen is equipped with a premium stainless steel sink from Franke, Swiss, or an equivalent brand, along with provisions for a water purifier and chimney. • Doors & Windows ◦ Homes include engineered wood doors and high-quality system windows with aluminium frames, tinted glass, and fiber mosquito mesh for comfort. ◦ Windows are designed for acoustic efficiency, providing up to 30 decibels of noise reduction to ensure a peaceful indoor living environment. • Security & Automation ◦ The project includes comprehensive home automation with mobile application-controllable switches and compatibility with voice assistance devices for fans and lights. ◦ Enhanced security features such as standalone video door phones, digital locks for main doors, gas leakage detectors, and smoke detectors are standard inclusions. • Plumbing & Toilets ◦ Bathrooms are fitted with high-end Kohler series sanitary ware and wall-mounted CP fittings to ensure durability and aesthetic appeal. ◦ A silent plumbing system by Huliot or an equivalent brand is installed to minimize noise and improve the overall living experience.
As stated by the builder; shown as filed.
Phase registrations, completion timelines and available documents from the state RERA record.
Phase 1
PR1261012501489
Maharashtra RERA
Not found in this snapshot
No matching registry entry was found
The registration was not found in our Maharashtra, Tamil Nadu, Karnataka, Haryana, Uttar Pradesh and Gujarat snapshot. This does not mean the project is unregistered; check the live state portal before you transact.
Registry documents
Mirrored from the state RERA registry
No mirrored registry documents available
Document availability varies by state portal. Use the official RERA portal below for the latest filed records.
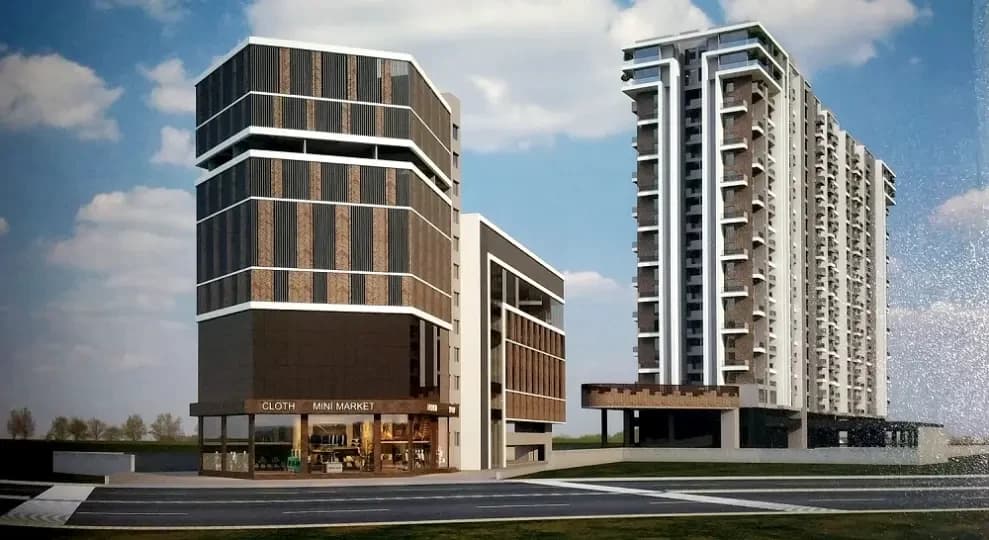
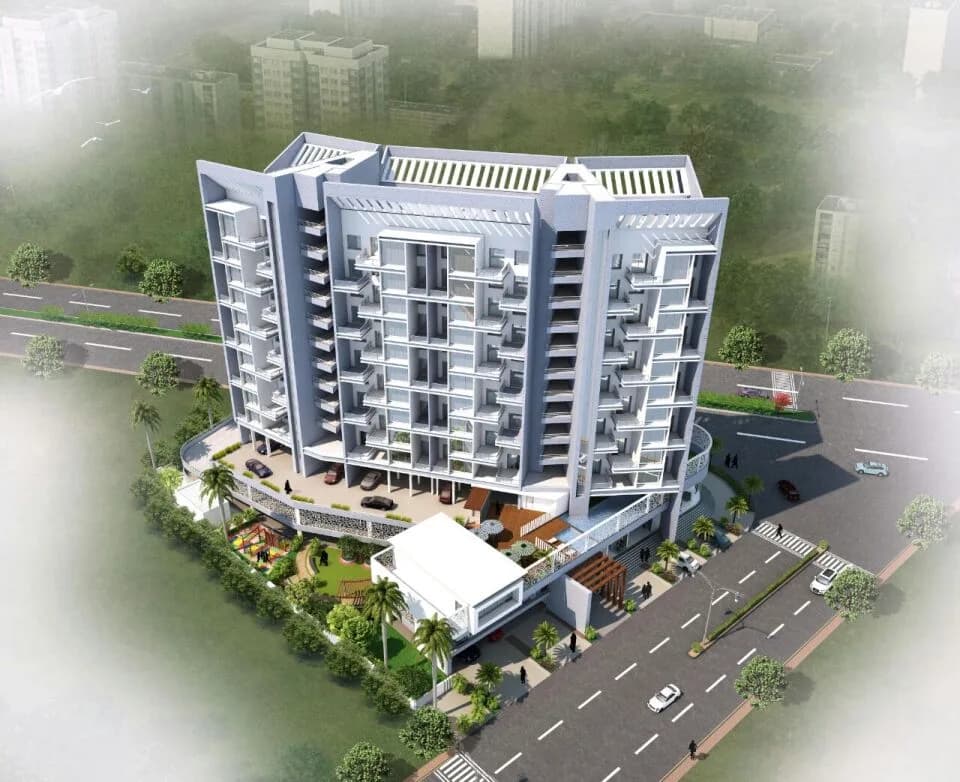
For those looking to buy a residential property, here comes one of the choicest offerings in Pune West, at Pimple Saudagar. Brought to you by Aswani Realty Nexus LLP, Aswani Magnus is among the newest addresses for homebuyers. There are apartments for sale in Aswani Magnus Pimple Saudagar, Pune. This is a new launch project right now, and is expected to be delivered by Mar, 2029 . Aswani Magnus Pune West is a RERA-registered housing society, which means all projects details are also available on state RERA website for end-users and investors. The RERA registration number of this project is PR1261012501489. Read on to know more about must-know features, Aswani Magnus Photos, Floor Plans, Brochure download procedure and other exciting facts about the project.
20 facilities recorded for this project
Key destinations around Aswani Magnus
VIBGYOR Rise CBSE School
School · 300 m
ONP Leela
Hospital · 900 m
Delhi Public International School
School · 1.6 km
Podar Prep Preschool
Nursery /Pre-school · 1.8 km
Phoenix Mall of the Millennium
Shopping Center/ Market/ Mall · 8.5 km
Westend Mall
Shopping Center/ Market/ Mall · 7.3 km
Official brochure
Aswani Magnus
35 pages · 5.8 MB · PDF
Published by the builder; shown as filed.
Reading here is free. Downloading sends your enquiry to the seller so they can follow up.
Current asking rates for this project, its locality and Pune.
Today’s asking rates
Project, locality and city benchmarks
Recorded state rates for reference. Confirm the applicable amount at registration.
Project and locality asking-rate medians come from the PropertyBaazi project records in the sample shown. Registered rates come from government transaction records. Neither is a valuation, index or forecast.
Computed from 59 Pimple Saudagar projects in our catalogue (39 with a per-sqft price).
59 projects here, by price band
Reviews by residents
No written reviews yet
Be the first to share a first-hand experience.
Understand daily conveniences and connectivity around the project before planning a visit.
Based on 47 projects listed in Pimple Saudagar on PropertyBaazi — our catalog, not a market index.
Distances as recorded by the builder; others measured aerially on the map — straight lines, not routes. Map data © OpenStreetMap contributors.
View on mapSchools 3
Hospitals 2
Shopping & Malls 2
Distances as recorded when the project was listed — approximate; please confirm on the ground.
Comparable projects around Pimple Saudagar

Aswani Realty Nexus LLP
1 projects on PropertyBaazi
Aswani Realty Nexus LLP is a prominent real estate developer in Pune, operating under the renowned Aswani Properties brand. The firm is committed to delivering high-quality residential projects, such as Aswani Magnus, which cater to modern urban lifestyles. With a strong focus on transparency, architectural innovation, and customer-centricity, they have built a solid reputation. Their projects are designed to offer premium amenities and sustainable living environments for families across the region.
Aswani Magnus is still under construction, with possession expected around Mar, 2029.
Yes. Aswani Magnus is registered with the state RERA under number PR1261012501489, which you can verify on the official RERA portal.
Homes at Aswani Magnus are priced ₹1.98 Cr - 3.45 Cr (about ₹14,920/sq.ft) for 3, 4 BHK Apartment, sized 1,048–1,807 sq.ft carpet area.
Aswani Magnus is located in Pimple Saudagar, Pune. The nearest metro is about 3.57 km away.
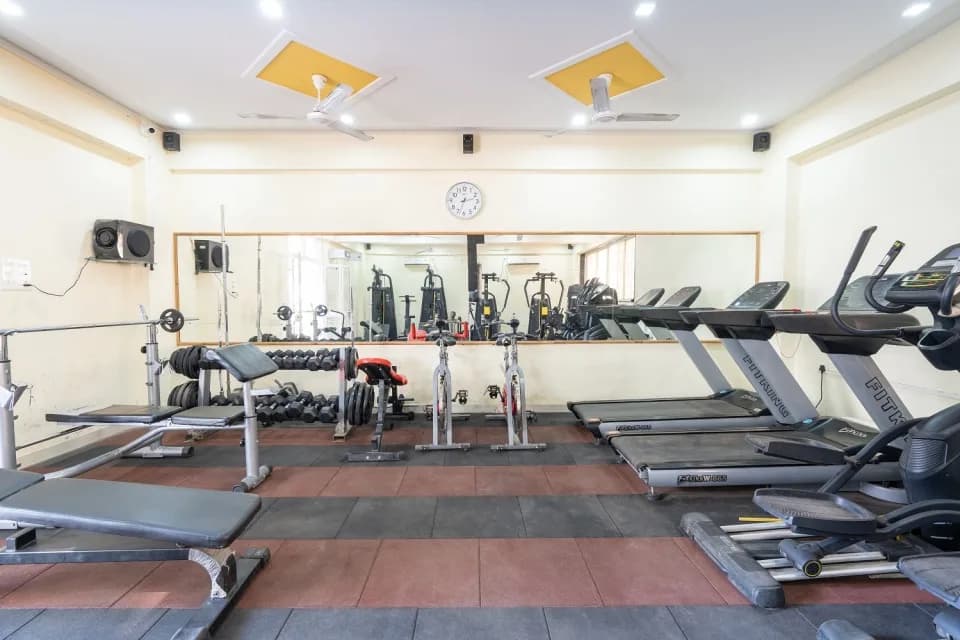
Aswani Magnus comes with 20 amenities, including Swimming Pool, Gymnasium, Lounge, Theatre, Terrace Garden and Jogging Track.
Close to Aswani Magnus you'll find hospitals such as Shree Shakti Hospital and Shree Sakthi Hospital, schools like Laxmibai Nandagude School and Wisdom World School.
Aswani Magnus is being developed by Aswani Realty Nexus LLP.
Beyond the home price, budget for stamp duty (from about 3%) plus registration charges when you buy at Aswani Magnus.
Disclaimer: The material and information contained on this page is provided for general information purposes only and does not constitute an endorsement, warranty, or representation by PropertyBaazi. PropertyBaazi is an information platform and is not a party to any transaction between users. Project details, prices, availability, RERA status and other information are compiled from public records and third-party sources, may change without notice, and should be independently verified with the developer, the relevant RERA authority and your own legal/financial advisors before you rely on them or make any decision.