22
Projects listed
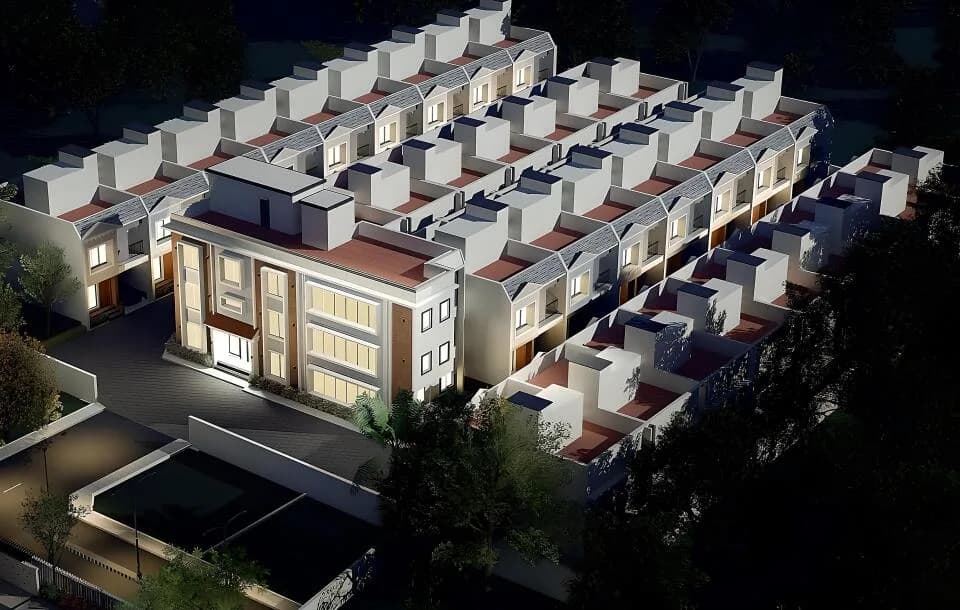
Master_plan
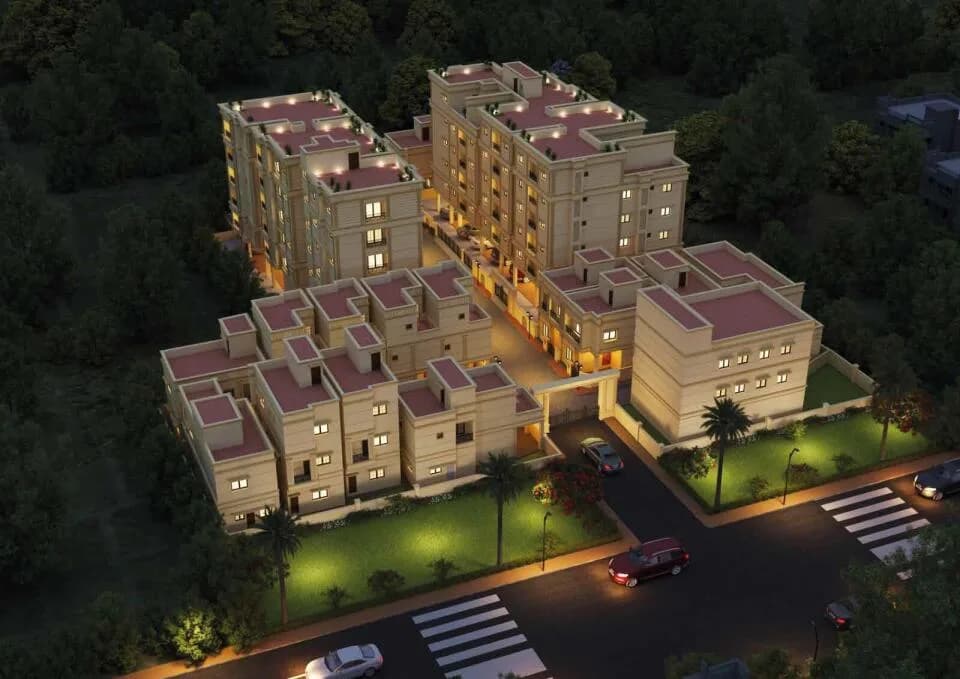
Master Plan
Select a view or open the gallery
Padur, Chennai
Construction Status
Ready to move
Completed in Dec, 2025
₹1.95 Cr
Price range· ₹16,372/sqft
3 BHK
Plot Area
1191 sqft
₹1.95 Cr
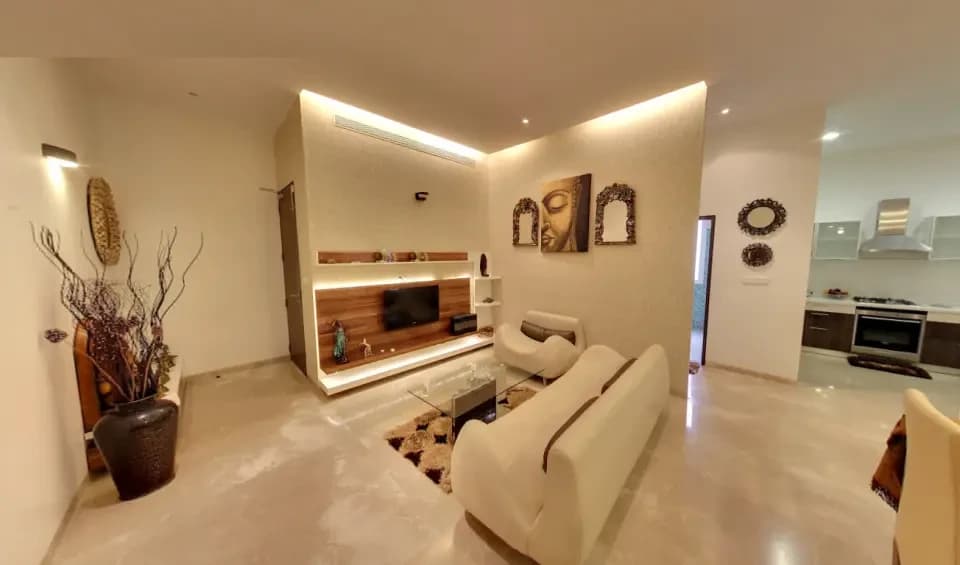
Structure • RCC framed structure with red brick external & internal walls • Earthquake-resistant structure (Seismic Zone III) • Anti-termite treatment during construction stage Tiling (Flooring) • Tiles from Kajaria & Somany or equivalent brand • Living, dining & utility – 40” x 20” vitrified tiles with spacers • Toilet, balconies & utility – Anti-skid ceramic tiles with spacers • Weatherproof tiles on terrace • Granite door threshold finish • Granite flooring for staircase • Stilt lobby granite flooring; corridors & lobby – vitrified tiles • Anti-skid interlocking paver in car parking Tiling (Dado) • Tiles from Kajaria & Somany or equivalent brand • Kitchen – 2’ x 1’ ceramic wall tiles up to 2 ft above platform • Toilets – 2’ x 1’ ceramic wall tiles up to 7 ft height • Utility – 2’ x 1’ ceramic tiles matching kitchen wall level Electrical Fixtures / Fittings • Three-phase power supply with concealed wiring • Legrand / Havells switches or equivalent • Polycab / Lapp cables or equivalent • Split AC provision in living/dining & all bedrooms • 15A points for refrigerator, washing machine & microwave • 5A plug points for water heaters in toilets • Chimney socket in kitchen & exhaust fan points in toilets • Power backup for essential points in common areas • Solar power for essential common area points • TV points in living & all bedrooms • Telephone/intercom in living & master bedroom • USB charging ports in living & bedrooms Kitchen • 18 mm granite slab platform • Quartz sink with drain board • Vitrified tile flooring (Kajaria/Somany or equivalent) • CP fittings provided Painting Finishes • Internal walls – 2 coats putty, 1 primer & 2 coats premium emulsion • External walls – Damp proof primer & 2 coats apex ultima • Ceilings – 2 coats putty, 1 primer & 2 coats tractor emulsion • MS railing with enamel paint finish Doors / Windows / Ventilators • Main door (3’6” x 7’) teak wood frame & 44mm thick shutter • Bedroom doors (3’ x 7’) ABS frame & 36mm thick shutter • Toilet
As stated by the builder; shown as filed.
Phase registrations, completion timelines and available documents from the state RERA record.
Phase 1
TNRERA/35/LO/4390/2025dated 15-12-2025
Tamil Nadu RERA
Not found in this snapshot
No matching registry entry was found
The registration was not found in our Maharashtra, Tamil Nadu, Karnataka, Haryana, Uttar Pradesh and Gujarat snapshot. This does not mean the project is unregistered; check the live state portal before you transact.
Registry documents
Mirrored from the state RERA registry
No mirrored registry documents available
Document availability varies by state portal. Use the official RERA portal below for the latest filed records.
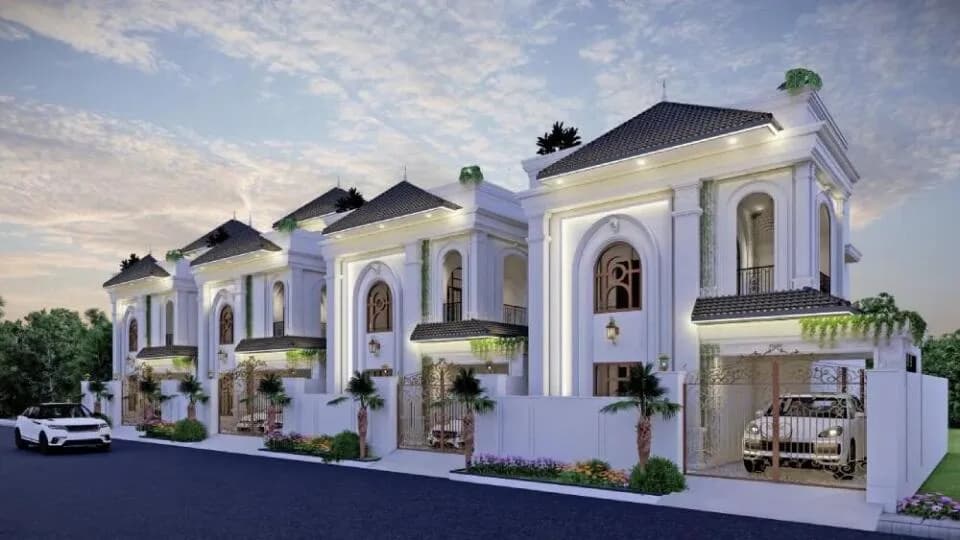
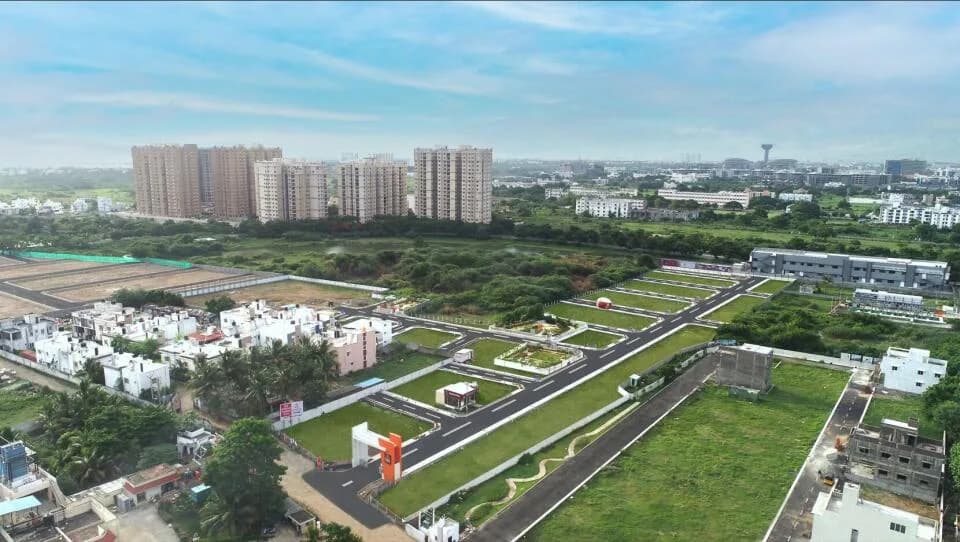
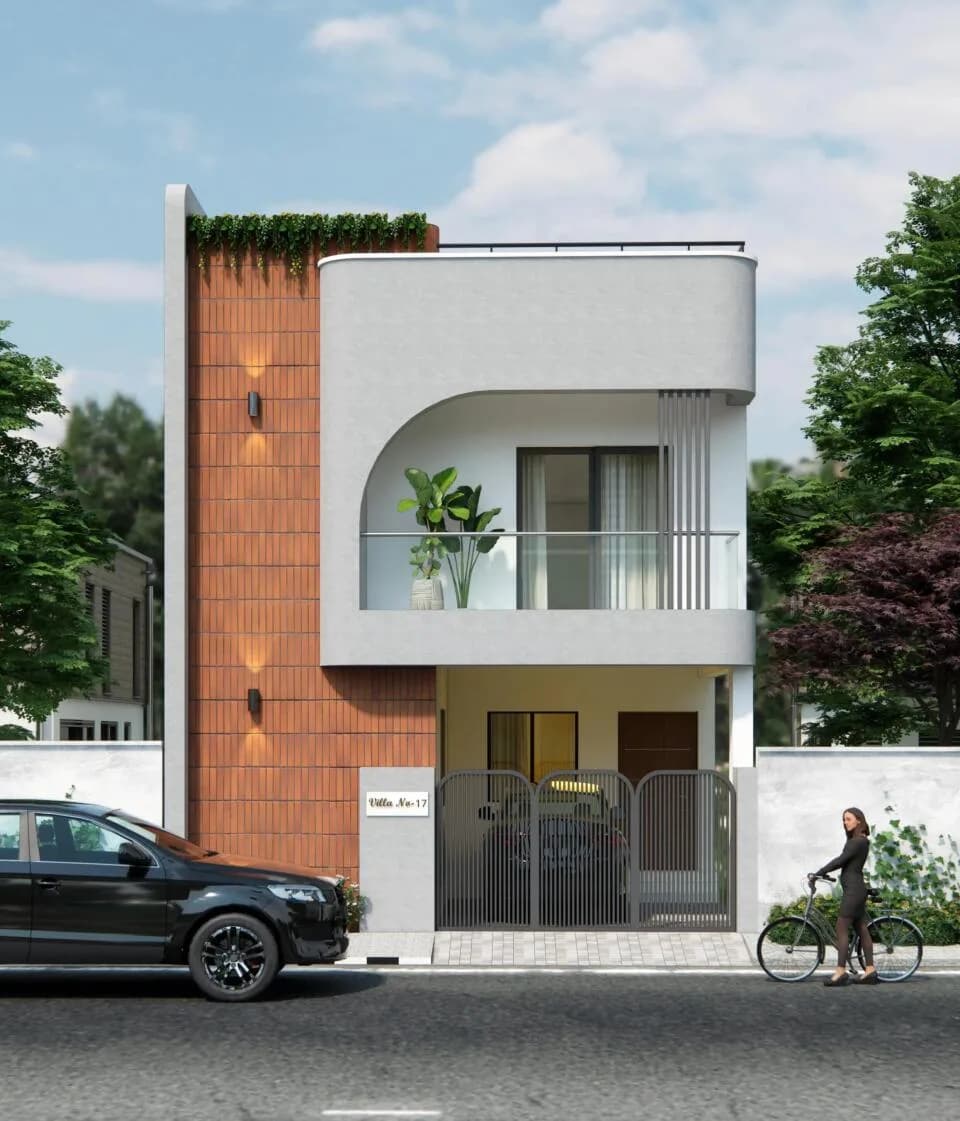
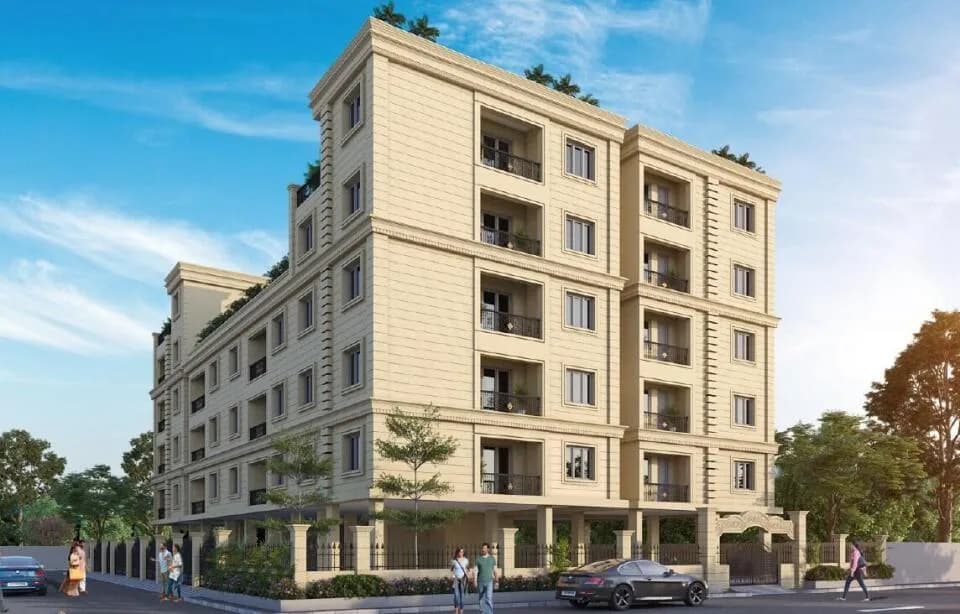
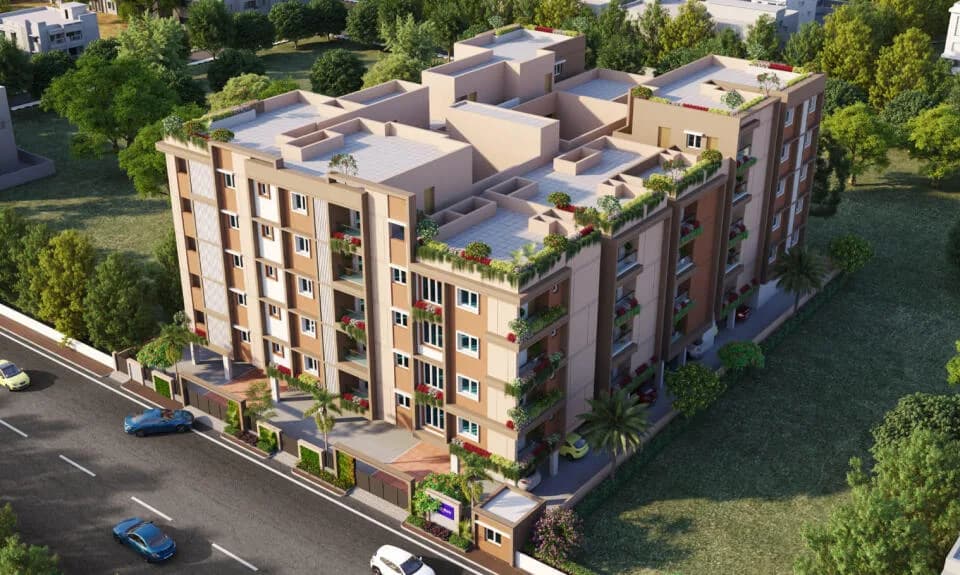
ATH Aura Ville in Padur, Chennai is a ready-to-move housing society. It offers villas in varied budget range. These units are a perfect combination of comfort and style, specifically designed to suit your requirements and conveniences. There are 3BHK villas available in this project. This housing society is now ready to be called home as families have started moving in. Check out some of the features of ATH Aura Ville housing society: *Spread over an area of 1.02 acres, ATH Aura Ville Padur, Chennai is one of the spacious housing societies in the Chennai South region. With all the basic amenities available, ATH Aura Ville fits into your budget and your lifestyle. *Padur, Chennai has good connectivity to some of the important areas in the proximity such as Chettinad - Sarvalokaa School, Chettinad Super Speciality Hospital and Hindustan Institute of Technology and so on.
11 facilities recorded for this project
Key destinations around ATH Aura Ville
Chettinad - Sarvalokaa School
School · 3.7 Km
Chettinad Super Speciality Hospital
Hospital · 3.4 Km
Hindustan Institute of Technology
University · 1.2 Km
Padur Railway Station
Railway Station · 850 meters
Chennai International Airport
Airport · 28.7 Km
Rajiv Gandhi IT Expy
Highway · 850 meters
Official brochure
ATH Aura Ville
44 pages · 7.8 MB · PDF
Published by the builder; shown as filed.
Reading here is free. Downloading sends your enquiry to the seller so they can follow up.
Current asking rates for this project, its locality and Chennai.
Today’s asking rates
Project, locality and city benchmarks
Recorded state rates for reference. Confirm the applicable amount at registration.
Project and locality asking-rate medians come from the PropertyBaazi project records in the sample shown. Registered rates come from government transaction records. Neither is a valuation, index or forecast.
Computed from 23 Padur projects in our catalogue (15 with a per-sqft price).
23 projects here, by price band
Reviews by residents
No written reviews yet
Be the first to share a first-hand experience.
Understand daily conveniences and connectivity around the project before planning a visit.
Based on 22 projects listed in Padur on PropertyBaazi — our catalog, not a market index.
Distances as recorded by the builder — approximate; please confirm on the ground.
View on mapMetro & Rail 1
Schools 1
Colleges & Universities 1
Hospitals 1
Parks & Leisure 1
Business Hubs 1
Roads & Connectivity 1
Airport 1
Hotels 1
Nature 1
Distances as recorded when the project was listed — approximate; please confirm on the ground.
Comparable projects around Padur

Asset Tree Homes
5 projects on PropertyBaazi
Asset Homes is a real estate company based in Chennai, specializing in residential projects. They focus on delivering quality homes with modern amenities and sustainable practices. Their projects include a variety of housing options, from apartments to villas, catering to different customer needs and preferences.
ATH Aura Ville was completed in Dec, 2025 (per our records).
Yes. ATH Aura Ville is registered with the state RERA under number TNRERA/35/LO/4390/2025 dated 15-12-2025, which you can verify on the official RERA portal.
Homes at ATH Aura Ville are priced ₹1.95 Cr (about ₹16,372/sq.ft) for 3 BHK Villa, sized 1,191 sq.ft plot area.
ATH Aura Ville is located in Padur, Chennai.
ATH Aura Ville is spread across 1 acres, up to 2 floors and 29 homes.
ATH Aura Ville comes with 11 amenities, including Landscape Garden, Open Space, Car Parking, Gated Community, Paved Compound and Earthquake Resistant.
Close to ATH Aura Ville you'll find hospitals such as Supreme Speciality Hospitals and Chennai Best Acupuncture Clinic in OMR Padur, schools like Kidzee - Guduvancheri and Hello Kids - Ilanthalir.
ATH Aura Ville is being developed by Asset Tree Homes.
Disclaimer: The material and information contained on this page is provided for general information purposes only and does not constitute an endorsement, warranty, or representation by PropertyBaazi. PropertyBaazi is an information platform and is not a party to any transaction between users. Project details, prices, availability, RERA status and other information are compiled from public records and third-party sources, may change without notice, and should be independently verified with the developer, the relevant RERA authority and your own legal/financial advisors before you rely on them or make any decision.