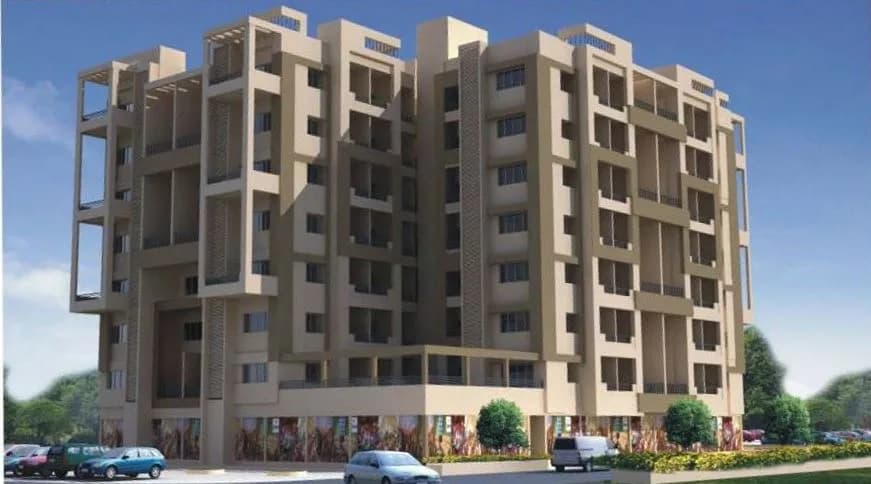
2 BHK Apartment
1197 sq.ft.
₹50.27 L
Outdoors
Entrance
Select a view or open the gallery
Besa, Nagpur
Construction Status
Under construction
Possession will start from Dec, 2028
₹32 L - 65.97 L
Price range· ₹4,925/sqft
2 BHK
Super Built-up Area
1204–2400 sqft
₹32 - 58 L
3 BHK
Super Built-up Area
1466 sqft
₹65.97 L
As stated by the builder; shown as filed.
Phase registrations, completion timelines and available documents from the state RERA record.
Phase 1
P50500053130
Maharashtra RERA
Not found in this snapshot
No matching registry entry was found
The registration was not found in our Maharashtra, Tamil Nadu, Karnataka, Haryana, Uttar Pradesh and Gujarat snapshot. This does not mean the project is unregistered; check the live state portal before you transact.
Registry documents
Mirrored from the state RERA registry
No mirrored registry documents available
Document availability varies by state portal. Use the official RERA portal below for the latest filed records.
Available configurations, areas and recorded pricing.
1197 sq.ft.
₹50.27 L
1204 sq.ft.
₹50.57 L
1211 sq.ft.
₹50.86 L
1397 sq.ft.
₹58.67 L
1454 sq.ft.
₹61.07 L
1466 sq.ft.
₹61.57 L
1478 sq.ft.
₹62.08 L
1404 sq.ft.
₹65.97 L
ATHARVA INFRASTRUCTURES is a prominent name in the realm of real estate luxury. The company has developed the affordable residential projects like Atharva Nagari - I, II, III, IV, V, VI & VII at Besa - Pipla Road, Nagpur. The projects are slated to be one of the vibrant place in Nagpur. With a vision to create exemplary properties with an epicurean lifestyle, ATHARVA INFRASTRUCTURES have worked tirelessly to push the bar higher with every venture. Their thoughtfully planned residential and commercial complexes embody this vision. The desire to excel is what drives the company is to bring to you their latest offering, ATHARVA NAGARI-VIII. With a commitment to create a new benchmark the two have tied up with renowned architects. The company has created many projects that understands the emotions and aspirations of the residents, while providing the latest and best in building technology.
20 facilities recorded for this project
Key destinations around Atharva Nagari 8
Adarsh sanskar vidyalaya and junior college
School · 0.8 km
St. Paul School and Junior College
School · 1.0 km
School of Scholar
School · 1.1 km
Kherde Clinic
Hospital · 2.0 km
जानकीनगर मराठी प्राथमिक शाळा
School · 2.5 km
Chikhale Multispeciality and Cancer Hospital
Hospital · 2.6 km
Current asking rates for this project, its locality and Nagpur.
Today’s asking rates
Project, locality and city benchmarks
Recorded state rates for reference. Confirm the applicable amount at registration.
Project and locality asking-rate medians come from the PropertyBaazi project records in the sample shown. Registered rates come from government transaction records. Neither is a valuation, index or forecast.
Computed from 62 Besa projects in our catalogue (47 with a per-sqft price).
62 projects here, by price band
Supply snapshot
New-project listings1
Units on the market2
Active adverts1
Reviews by residents
No written reviews yet
Be the first to share a first-hand experience.
Understand daily conveniences and connectivity around the project before planning a visit.
Based on 61 projects listed in Besa on PropertyBaazi — our catalog, not a market index.
Aerial distances measured on the map from the project’s recorded location — straight lines, not routes. Map data © OpenStreetMap contributors.
View on mapSchools 4
Hospitals 3
Shopping & Markets 1
Parks 1
Straight-line distances, approximate, measured from the project’s recorded location. Data © OpenStreetMap contributors.
Comparable projects around Besa

Atharva Infrastructures
7 projects on PropertyBaazi
Atharva Infrastructures is a leading real-estate company. The company?s primary focus is to provide some of the best residential projects and also build great relationships with investors. All the projects by Atharva speak volumes about the company?s work ethics. Atharva Infrastructure has delivered projects in prominent locations of Nagpur. Atharva Nagari II, Atharva Exotica Nagri II, Atharva Emerald, Atharva Flora, and Atharva Riviera are some of the landmark projects by this developer.
Atharva Nagari 8 is still under construction, with possession expected around Dec, 2028.
Yes. Atharva Nagari 8 is registered with the state RERA under number P50500053130, which you can verify on the official RERA portal.
Homes at Atharva Nagari 8 are priced ₹32 L - 65.97 L (about ₹4,925/sq.ft) for 2, 3 BHK Apartment, sized 1,204–2,400 sq.ft super built-up area.
Atharva Nagari 8 is located in Besa, Nagpur.
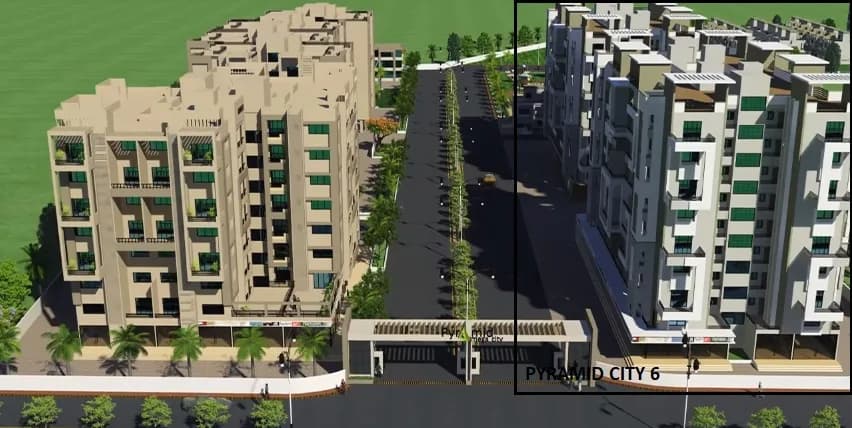
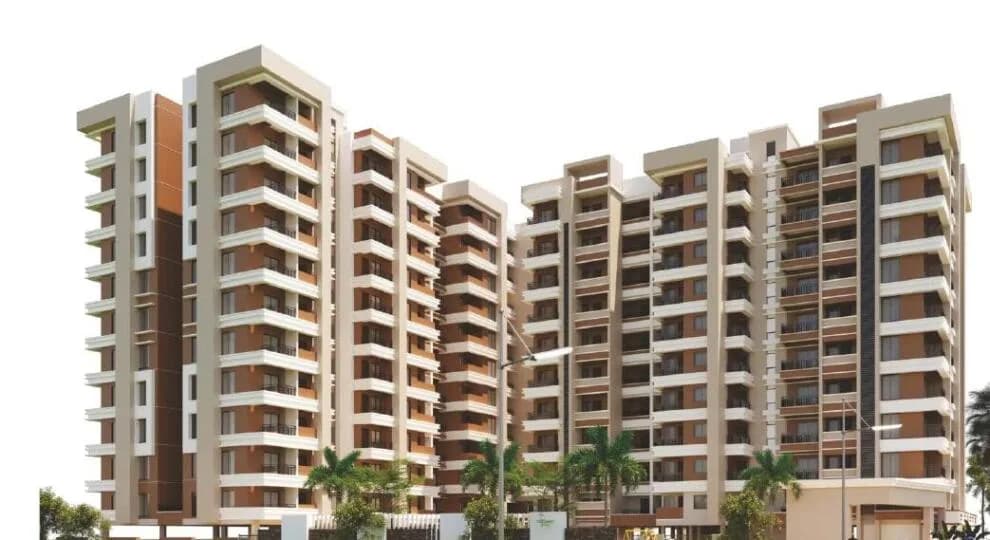
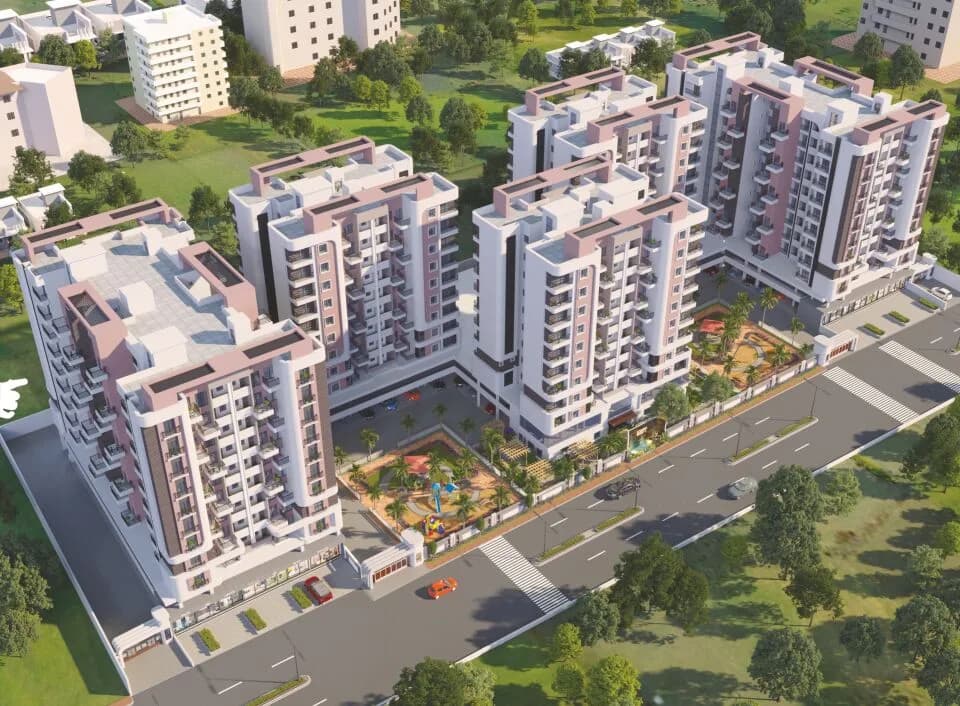
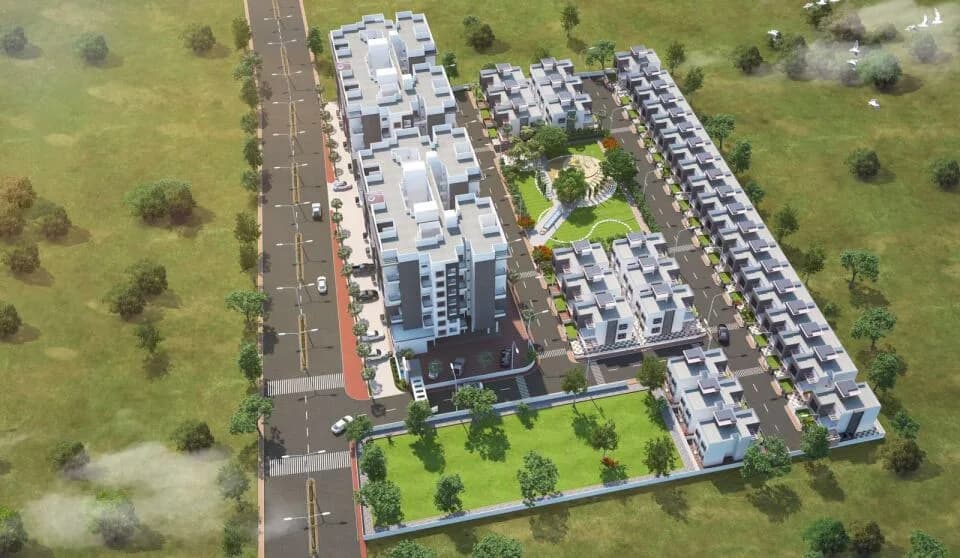
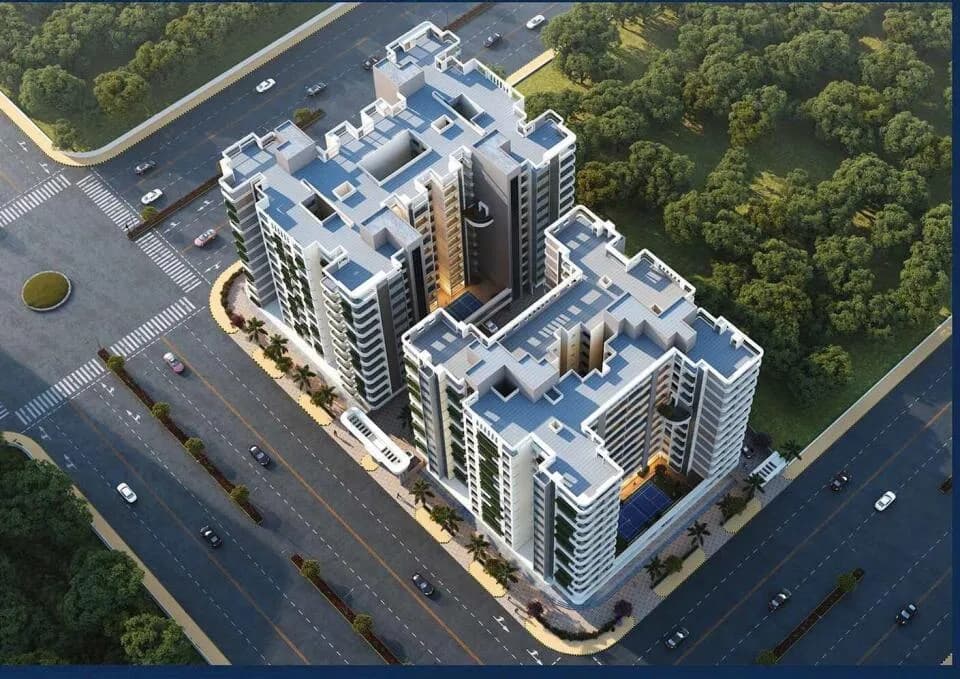
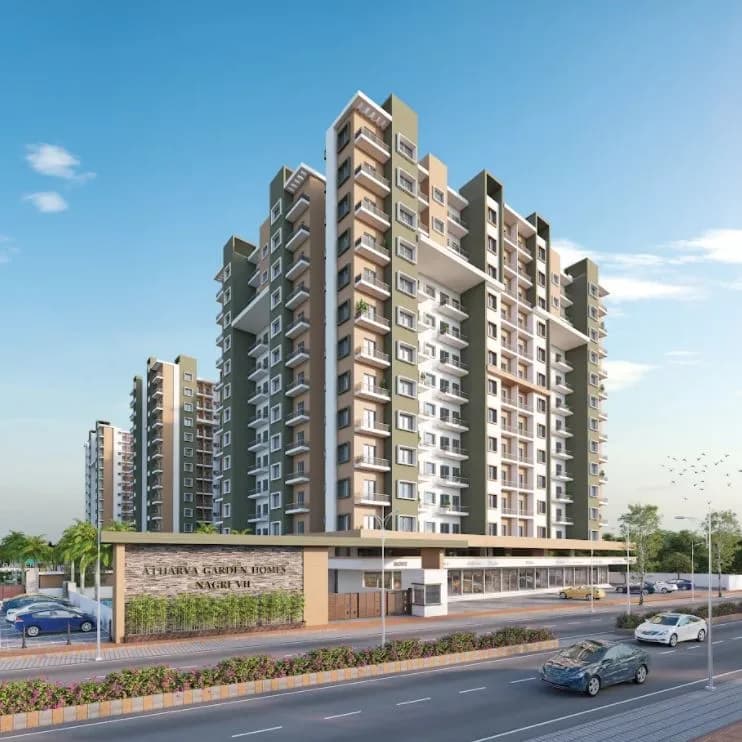
Atharva Nagari 8 is spread across 4 acres, 3 towers, up to 14 floors and 154 homes.
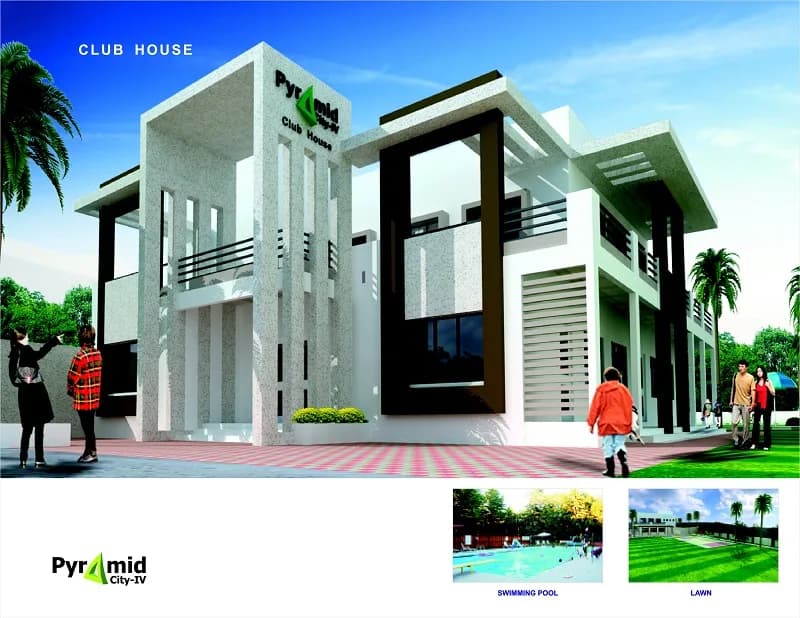
Atharva Nagari 8 comes with 20 amenities, including Swimming Pool, Solar Lighting, Solar Water Heating, Multipurpose Hall, Yoga / Meditation Area and Indoor Games.
Close to Atharva Nagari 8 you'll find hospitals such as Chikhale Multispeciality and Cancer Hospital and Yashoda Hospital, schools like St. Paul School and Junior College and जानकीनगर मराठी प्राथमिक शाळा.
Atharva Nagari 8 is being developed by Atharva Infrastructures.
Disclaimer: The material and information contained on this page is provided for general information purposes only and does not constitute an endorsement, warranty, or representation by PropertyBaazi. PropertyBaazi is an information platform and is not a party to any transaction between users. Project details, prices, availability, RERA status and other information are compiled from public records and third-party sources, may change without notice, and should be independently verified with the developer, the relevant RERA authority and your own legal/financial advisors before you rely on them or make any decision.