3 BHK Apartment
2988 sq.ft.
₹1.5 Cr
Outdoors
Aerial View
Select a view or open the gallery
Nikol, Ahmedabad
Construction Status
Under construction
Possession will start from Dec, 2026
₹1.5 Cr
Price range· ₹8,333/sqft
3 BHK
Super Built-up Area
1800 sqft
₹1.5 Cr
As stated by the builder; shown as filed.
Phase registrations, completion timelines and available documents from the state RERA record.
Phase 1
PR/GJ/AHMEDABAD/AHMEDABADCITY/AUDA/RAA09367/261121
Gujarat RERA
Not found in this snapshot
No matching registry entry was found
The registration was not found in our Maharashtra, Tamil Nadu, Karnataka, Haryana, Uttar Pradesh and Gujarat snapshot. This does not mean the project is unregistered; check the live state portal before you transact.
Registry documents
Mirrored from the state RERA registry
No mirrored registry documents available
Document availability varies by state portal. Use the official RERA portal below for the latest filed records.
Available configurations, areas and recorded pricing.
2988 sq.ft.
₹1.5 Cr
Room dimensions
Room-by-room dimensions from each plan’s published schedule — shown exactly as filed, never estimated.
| Room | Dimensions (as printed) | Area |
|---|---|---|
| Drawing Room | 3.61 m × 7.26 m | 282 sqft |
| Kitchen | 4.19 m × 2.29 m | 103 sqft |
| Bedroom | 5.03 m × 3.61 m | 195 sqft |
| Bedroom | 5.03 m × 3.91 m | 212 sqft |
| Bedroom | 3.30 m × 3.61 m | 128 sqft |
| Toilet | 1.52 m × 1.93 m | 32 sqft |
| Toilet | 2.69 m × 2.13 m | 62 sqft |
| Toilet | 2.39 m × 1.93 m | 50 sqft |
| Entrance | 1.65 m × 2.39 m | 42 sqft |
| Passage | 4.42 m × 1.93 m | 92 sqft |
| Balcony | 3.00 m × 2.21 m | 71 sqft |
| WashService | 2.69 m × 1.83 m | 53 sqft |
| Store RoomService | 1.25 m × 2.29 m | 31 sqft |
| Dining | 3.00 m × 5.28 m | 170 sqft |
Itemized rooms add up to 1,523 sqft · super area 2,988 sqft (walls, circulation and balconies are not itemized)
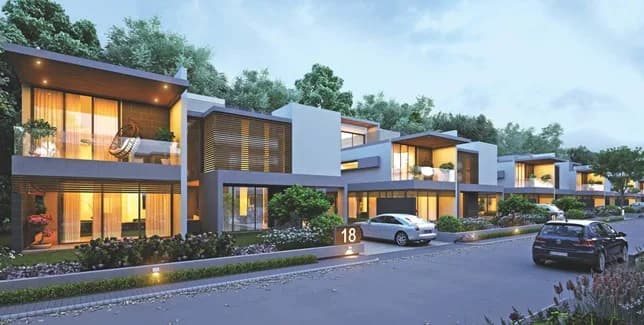
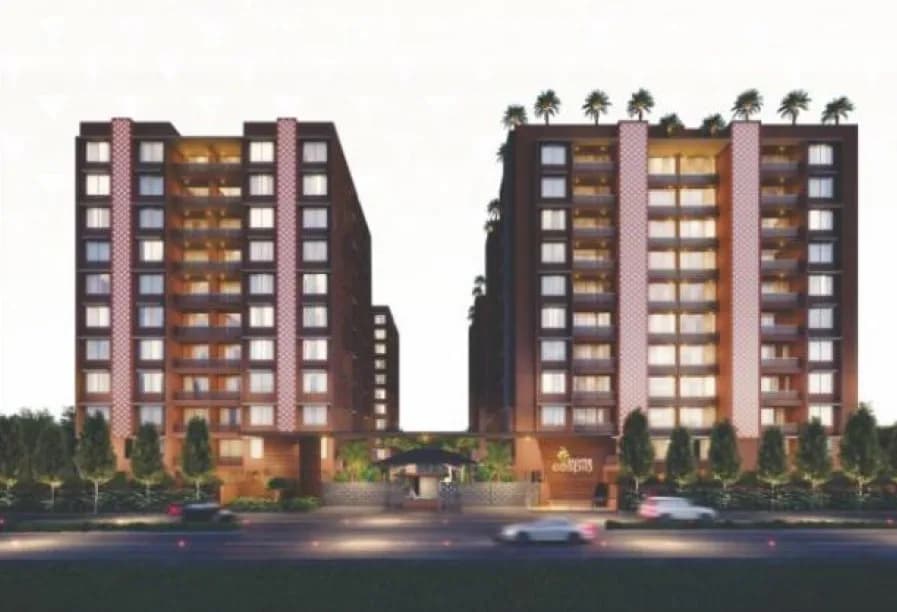
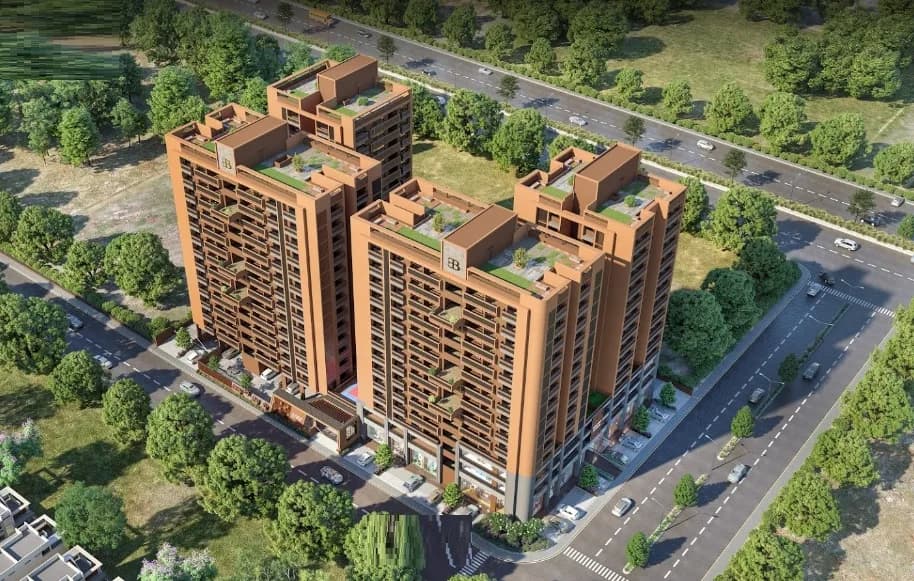
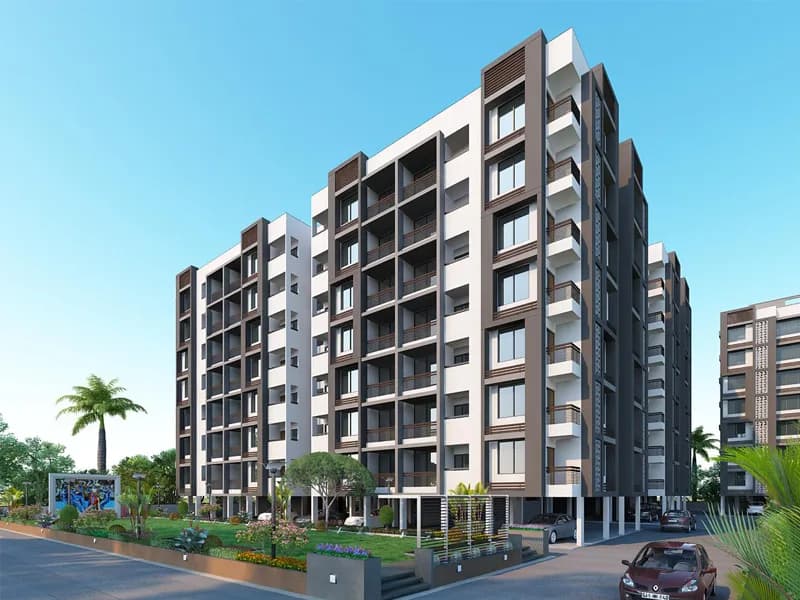
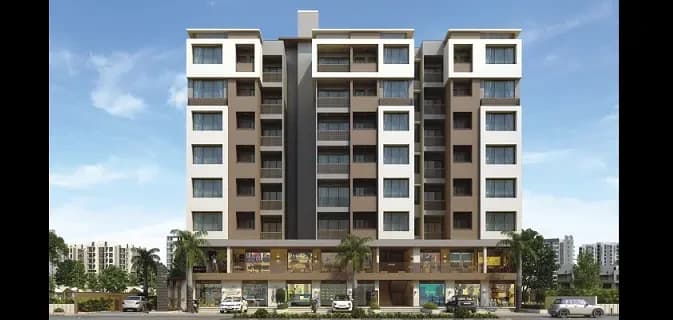
Atlantis by Shree Khodiyar Builder is an ongoing residential project in Nikol, Ahmedabad East. The residential development offers ultra-modern and specious 3 BHK and 4 BHK residences. The super built-up area for 3 BHK apartments is 2988 sq ft, and for 4 BHK apartments, it is 4275 Sq ft. The project is sprawled over a total area of 2.4 acres. Around 60 percent of the entire space is available as an open area. The complex hosts five beautifully designed towers that house a total number of 148 units. Each elevation is 13 floors tall. The towers are earthquake resistant and are planned to receive ample sunlight. Apartments in this society are meticulously designed for optimum utilisation of space. Italian marble flooring in the drawing-room, vitrified tiles flooring in bedrooms, and wooden tiles flooring in the master bedroom add grace and appeal to the apartment. Branded sanitary fittings and designer tiles make the toilets elegant. The spacious balconies help you connect to the outside world. World-class amenities and facilities at Atlantis make your living enjoyable and peaceful. Gymnasium, Children’s play area, Skating rink, Cricket Pitch, Multipurpose Court are available for the fitness freaks. Other facilities include Mini Theatre, library, yoga and meditation room, landscaped garden, area for indoor games, lounge, waiting lounge, and banquet hall. For the convenience and safety of residents, the complex includes round-the-clock security, car parking areas, lifts, power…
21 facilities recorded for this project
Key destinations around Atlantis
PNB ATM
ATM · Within 260m
State Bank of India
Bank · Within 350m
Axis Bank ATM
ATM · Within 350m
Little Buds Day School
School · Within 400m
IndusInd Bank
Bank · Within 550m
Beti Bachao Garden
Park · Within 550m
Official brochure
Atlantis
6 pages · 4.4 MB · PDF
Published by the builder; shown as filed.
Reading here is free. Downloading sends your enquiry to the seller so they can follow up.
Price list
Published by the builder; shown as filed. Downloading sends the same enquiry.
Current asking rates for this project, its locality and Ahmedabad.
Today’s asking rates
Project, locality and city benchmarks
Recorded state rates for reference. Confirm the applicable amount at registration.
Project and locality asking-rate medians come from the PropertyBaazi project records in the sample shown. Registered rates come from government transaction records. Neither is a valuation, index or forecast.
Computed from 109 Nikol projects in our catalogue (40 with a per-sqft price).
109 projects here, by price band
Reviews by residents
No written reviews yet
Be the first to share a first-hand experience.
Understand daily conveniences and connectivity around the project before planning a visit.
Based on 79 projects listed in Nikol on PropertyBaazi — our catalog, not a market index.
Distances as recorded by the builder; others measured aerially on the map — straight lines, not routes. Map data © OpenStreetMap contributors.
View on mapSchools 2
Colleges & Universities 2
Hospitals 2
Shopping & Malls 2
Parks 1
Banks & ATMs 4
Fuel 2
Distances as recorded when the project was listed — approximate; please confirm on the ground.
Comparable projects around Nikol

Shree Khodiyar Builders
2 projects on PropertyBaazi
Atlantis is still under construction, with possession expected around Dec, 2026.
Yes. Atlantis is registered with the state RERA under number PR/GJ/AHMEDABAD/AHMEDABADCITY/AUDA/RAA09367/261121, which you can verify on the official RERA portal.
Homes at Atlantis are priced ₹1.5 Cr (about ₹8,333/sq.ft) for 3 BHK Apartment, sized 1,800 sq.ft super built-up area.
Atlantis is located in Nikol, Ahmedabad. The railway station is around 3.70 km away.
Atlantis is spread across 2.4 acres, 5 towers, up to 13 floors and 148 homes.
Atlantis comes with 21 amenities, including Mini Theatre, Temple, Lounge, Waiting Lounge, Skating Rink and Banquet Hall.
Close to Atlantis you'll find hospitals such as TEJASYA ORTHOPAEDIC HOSPITAL - DR RAVI PATEL orthopaedic surgeon and Prasad Hospital, Ahmedabad.
Atlantis is being developed by Shree Khodiyar Builders.
Disclaimer: The material and information contained on this page is provided for general information purposes only and does not constitute an endorsement, warranty, or representation by PropertyBaazi. PropertyBaazi is an information platform and is not a party to any transaction between users. Project details, prices, availability, RERA status and other information are compiled from public records and third-party sources, may change without notice, and should be independently verified with the developer, the relevant RERA authority and your own legal/financial advisors before you rely on them or make any decision.