2 BHK Apartment
1500 sq.ft.
₹1.83 - 2.2 Cr
Outdoors
Elevation
Select a view or open the gallery
Naldehra, Shimla
Construction Status
Ready to move
₹1.82 Cr - 4.7 Cr
Price range· ₹12,166/sqft
2 BHK
Carpet Area
1500 sqft
₹1.83 - 2.2 Cr
3 BHK
Super Built-up Area
2700–3900 sqft
₹2.46 - 3.32 Cr
4 BHK
Super Built-up Area
5400 sqft
₹4.7 Cr
As stated by the builder; shown as filed.
Phase registrations, completion timelines and available documents from the state RERA record.
Phase 1
RERAHPSHP08170003
Himachal Pradesh RERA
Phase 2
RERAHPSHP01190048
Himachal Pradesh RERA
Phase 3
RERAHPSHP04190055
Himachal Pradesh RERA
Snapshot coverage unavailable
Himachal Pradesh is not covered by this registry snapshot
No registration conclusion can be drawn from this snapshot. Check the live state portal before you transact.
Registry documents
Mirrored from the state RERA registry
No mirrored registry documents available
Document availability varies by state portal. Use the official RERA portal below for the latest filed records.
Available configurations, areas and recorded pricing.
1500 sq.ft.
₹1.83 - 2.2 Cr
1600 sq.ft.
₹1.83 - 2.2 Cr
2125 sq.ft.
₹2.46 - 3.32 Cr
2150 sq.ft.
₹2.46 - 3.32 Cr
Room dimensions
Room-by-room dimensions from each plan’s published schedule — shown exactly as filed, never estimated.
| Room | Dimensions (as printed) | Area |
|---|---|---|
| Living | 5.46 m × 4.37 m | 257 sqft |
| Kitchen | 3.73 m × 3.99 m | 160 sqft |
| Bedroom | 5.18 m × 3.84 m | 214 sqft |
| Master Bedroom | 5.08 m × 4.60 m | 251 sqft |
| Toilet | 3.96 m × 1.68 m | 71 sqft |
| Toilet | 3.96 m × 1.65 m | 70 sqft |
| Balcony | 6.07 m × 3.00 m | 196 sqft |
| Dining | 3.73 m × 1.75 m | 70 sqft |
| Lobby | 2.24 m × 1.22 m | 29 sqft |
Itemized rooms add up to 1,318 sqft · super area 1,500 sqft (walls, circulation and balconies are not itemized)
| Room | Dimensions (as printed) | Area |
|---|---|---|
| Living | 3.48 m × 3.48 m | 130 sqft |
| Kitchen | 1.85 m × 3.71 m | 74 sqft |
| Bedroom | 4.17 m × 3.48 m | 156 sqft |
| Master Bedroom | 5.99 m × 3.48 m | 225 sqft |
| Bedroom | 3.05 m × 4.65 m | 152 sqft |
| Toilet | 1.78 m × 3.00 m | 57 sqft |
| Toilet | 2.92 m × 2.54 m | 80 sqft |
| Toilet | 1.85 m × 3.48 m | 69 sqft |
| Bay Window | 1.24 m × 1.04 m | 14 sqft |
| Gazebo | 4.39 m × 4.27 m | 202 sqft |
| Dining | 4.88 m × 3.71 m | 195 sqft |
| Jacuzzi | 1.47 m × 3.00 m | 48 sqft |
| Entrance Lobby | 7.90 m × 4.27 m | 363 sqft |
| Passage | 3.58 m × 1.30 m | 50 sqft |
| Balcony Terrace | 5.77 m × 4.14 m | 257 sqft |
| Bay Window | 1.02 m × 1.22 m | 13 sqft |
| Balcony | 2.97 m × 3.48 m | 111 sqft |
| Balcony | 2.95 m × 3.48 m | 110 sqft |
Itemized rooms add up to 2,306 sqft · super area 1,600 sqft (walls, circulation and balconies are not itemized)
| Room | Dimensions (as printed) | Area |
|---|---|---|
| Living And Dining | 6.88 m × 7.61 m | 564 sqft |
| Kitchen | 6.78 m × 4.04 m | 295 sqft |
| Bedroom | 4.62 m × 5.74 m | 286 sqft |
| Bedroom | 4.02 m × 3.76 m | 163 sqft |
| Bedroom | 4.57 m × 3.83 m | 189 sqft |
| Toilet | 4.57 m × 1.65 m | 81 sqft |
| Toilet | 1.65 m × 4.57 m | 81 sqft |
| Toilet | 2.30 m × 2.69 m | 67 sqft |
| Balcony | 6.78 m × 2.23 m | 163 sqft |
Itemized rooms add up to 1,889 sqft · super area 2,125 sqft (walls, circulation and balconies are not itemized)
| Room | Dimensions (as printed) | Area |
|---|---|---|
| Living | 3.48 m × 3.48 m | 130 sqft |
| Kitchen | 1.85 m × 3.71 m | 74 sqft |
| Bedroom | 4.17 m × 3.48 m | 156 sqft |
| Master Bedroom | 5.99 m × 3.48 m | 225 sqft |
| Bedroom | 3.05 m × 4.65 m | 152 sqft |
| Bedroom | 4.17 m × 3.48 m | 156 sqft |
| Toilet | 2.92 m × 2.54 m | 80 sqft |
| Toilet | 1.85 m × 3.48 m | 69 sqft |
| Toilet | 1.78 m × 3.00 m | 57 sqft |
| Toilet | 1.85 m × 3.58 m | 71 sqft |
| Dining | 4.88 m × 3.71 m | 195 sqft |
| Jacuzzi | 1.47 m × 3.00 m | 48 sqft |
| Entrance Lobby | 7.90 m × 4.27 m | 363 sqft |
| Passage | 3.58 m × 1.30 m | 50 sqft |
| Balcony Terrace | 5.77 m × 4.14 m | 257 sqft |
| Bay Window | 1.02 m × 1.22 m | 13 sqft |
| Balcony | 2.97 m × 3.48 m | 111 sqft |
| Balcony | 2.95 m × 3.48 m | 110 sqft |
| Bay Window | 1.24 m × 1.04 m | 14 sqft |
| Gazebo | 4.39 m × 4.27 m | 202 sqft |
| Bay Window | 1.22 m × 1.04 m | 14 sqft |
| Balcony Terrace | 4.32 m × 4.24 m | 197 sqft |
| Balcony | 1.83 m × 3.48 m | 68 sqft |
Itemized rooms add up to 2,812 sqft · super area 2,150 sqft (walls, circulation and balconies are not itemized)
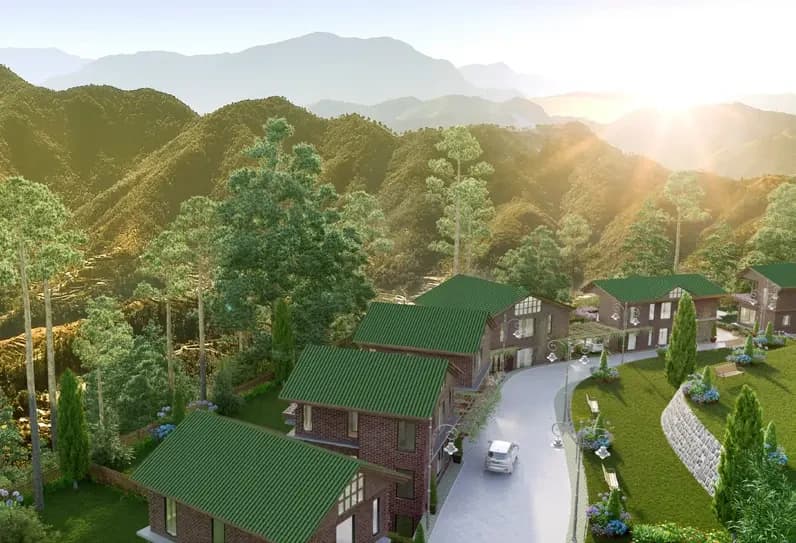
Auramah Valley is being developed in the state of Himachal Pradesh by the Imperial Realty and Developments, a subsidiary of the Imperial Holding Group. It is the largest luxury real estate project in Himachal. Auramah Valley is located at a prime location at Naldehra, merely 18kms from Shimla. It offers apartments in varied budget range. These units are a perfect combination of comfort and style, specifically designed to suit your requirements and conveniences. There are 2BHK, 3BHK and 4BHK apartments available in this project. This housing society is now ready to be called home as it has already delivered 100+ units. Check out some of the features of Auramah Valley housing society: *Spread over an area of 40 acres, Auramah Valley is one of the spacious housing societies in the Shimla region. With all the modern amenities available, Auramah Valley it a luxurious nest for you. *Naldehra has good connectivity to some of the important areas in the proximity such as Government Senior Secondary School, Marigold Sarovar Portico and Jablanda Golf Course and so on. How is Naldehra for property investment? Naldehra is one of the attractive locations to own a home in Shimla. It has a promising social and physical infrastructure and an emerging neighbourhood. Check out few benefits of staying in this locality: State Highway, 4.2 Km Pandit Bhojnalay, 6.6 Km Mashobra Town, 14 Km Shimla Railway Station, 25.7 Km Shimla Airport, 39.8 Km Current Construction Status of Auramah Valley Phase 1…
33 facilities recorded for this project
Key destinations around Auramah Valley
SH 13
Highway · 3.4 Km
Naldehra Golf course
Golf Course · 4.8 Km
Marigold Sarovar Portico
Hotel · 7.7 Km
Mashobra Town
Connectivity · 14 km
Shimla
Connectivity · 23.5 Km
Laureate Public School
School · 25 km
Official brochure
Auramah Valley
22 pages · 6.3 MB · PDF
Published by the builder; shown as filed.
Reading here is free. Downloading sends your enquiry to the seller so they can follow up.
Price list
Published by the builder; shown as filed. Downloading sends the same enquiry.
Current asking rates for this project, its locality and Shimla.
Today’s asking rates
Project, locality and city benchmarks
Project and locality asking-rate medians come from the PropertyBaazi project records in the sample shown. Registered rates come from government transaction records. Neither is a valuation, index or forecast.
Computed from 2 Naldehra projects in our catalogue (1 with a per-sqft price).
2 projects here, by price band
Supply snapshot
New-project listings1
Resale listings1
Units on the market7
Active adverts1
Reviews by residents
No written reviews yet
Be the first to share a first-hand experience.
Understand daily conveniences and connectivity around the project before planning a visit.
Distances as recorded by the builder — approximate; please confirm on the ground.
View on mapMetro & Rail 1
Schools 1
Colleges & Universities 1
Hospitals 1
Roads & Connectivity 4
Airport 1
Hotels 1
Golf 1
Distances as recorded when the project was listed — approximate; please confirm on the ground.
Comparable projects around Naldehra

Imperial Realty and Developments
1 projects on PropertyBaazi
Imperial Realty and Developments is a property development company committed to developing projects that are an excellent investment for the present that is bound to bear fruits in the future. It believes in maintaining business ethics and transparency in all the dealings to create an enduring customer base. The firm believes in delivering high-quality construction to the customers to help them realize their dream of owning a home. It ensures that there is no compromise on the quality of its projects.
Auramah Valley is currently under construction.
Yes. Auramah Valley is registered with the state RERA under numbers RERAHPSHP08170003, RERAHPSHP01190048, RERAHPSHP04190055, which you can verify on the official RERA portal.
Homes at Auramah Valley are priced ₹1.82 Cr - 4.7 Cr (about ₹12,166/sq.ft) for 2, 3, 4 BHK Apartment, sized 1,500 sq.ft carpet area.
Auramah Valley is located in Naldehra, Shimla.
Auramah Valley is spread across 18 acres, up to 2 floors and 270 homes.
Auramah Valley comes with 33 amenities, including Clinic, Swimming Pool, Lounge, Bar / Lounge, Laundry and Cigar Lounge.
Auramah Valley is being developed by Imperial Realty and Developments.
Disclaimer: The material and information contained on this page is provided for general information purposes only and does not constitute an endorsement, warranty, or representation by PropertyBaazi. PropertyBaazi is an information platform and is not a party to any transaction between users. Project details, prices, availability, RERA status and other information are compiled from public records and third-party sources, may change without notice, and should be independently verified with the developer, the relevant RERA authority and your own legal/financial advisors before you rely on them or make any decision.