
Outdoors
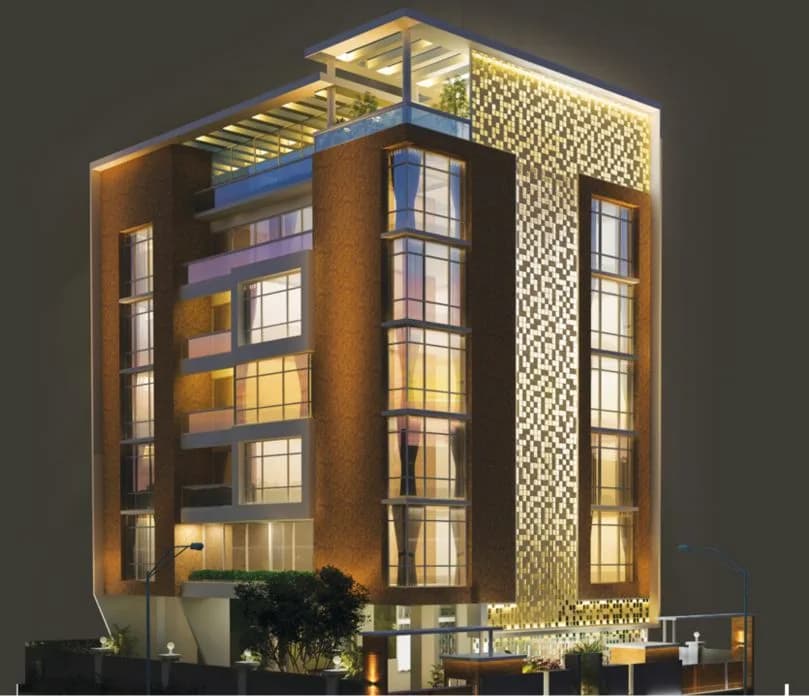
Night View
Select a view or open the gallery
AV Bhat Ecstasia
Hingne Khurd, Pune
Construction Status
Ready to move
Completed in Dec, 2016
₹39 L - 75 L
Price range· ₹8,812/sqft
1 BHK
Carpet Area
436 sqft
₹39 L
2 BHK
Carpet Area
713 sqft
₹75 L
Project Details
- Project area
- 1.16 acres
- Towers
- 1
- Total units
- 21
- Floors
- 9
- Unit sizes
- 436–713 sqft · Carpet Area
- Price per sqft
- ₹8,812
- Configurations
- 1, 2 BHK
- Property type
- Apartment
- Possession
- Since Dec, 2016
Specifications
FLOORING
- 2' X 2' double charged vitrified tiles in living room, dining room, kitchen, bedrooms and passage 12 X 12 antiskid tiles in toilets and attached terrace
KITCHEN
- Granite kitchen platform with SS sink and full height designer dado tiles
BATHROOMS
- Provision for exhaust Concealed plumbing Cera or equivalent sanitary ware High quality CP fittings Full height designer dado tiles
DOORS AND WINDOWS
- Box type laminated main door Internal flush doors 3 track ivory powder quoted window with mosquito net Window safety grill Granite toilet door frame Granite window sills
ELECTRICAL
- Concealed wiring in all rooms Distribution box with MCB Sufficient light and power points in all rooms Phone and TV point in living room and master bedroom AC point provision in master bedroom
LIFT
- Two good quality lifts with power backup Auto rescue and V3F drive feature 1 year comprehensive maintenance contract as per the company rule
- Make
- Omega or equivalent
PAINTING
- Internal
- OBD
- External
- Apex or equivalent paint
TOP TERRACE DEVELOPMENT SPECIFICATIONS: RCC STRUCTURE
- Structure designed with earthquake resistant frame
MASONRY
- External
- 6" thick brick walls
- Internal
- 4" thick brick walls
PLASTER
- External sand faced double coat sponge plaster and
- Internal walls
- Gypsum finish, ceiling in POP finish
FLOORING
- 2 X 2 vitrified tiles double charged flooring in living, dining, kitchen, master bedroom, and passage 12 X 12 antiskid tiles for toilets, dry balcony and attached terrace
WATER FROOFING
- Terrace waterproofing in brickbat type with PVC rainwater down take pipes Bathroom, toilet brickbat waterproofing with spout
KITCHEN
- Colored granite kitchen platform SS sink with drain board Plain tiles under kitchen platform and designer tiles up to ceiling
As stated by the builder; shown as filed.
RERA Registration
Phase registrations, completion timelines and available documents from the state RERA record.
Phase 1
P52100013096
Maharashtra RERA
- Registered on
- Not stated
- Completion by
- Not stated
P52100013096Registration-number match
Registration number found in MahaRERA
The project registration number matched the registry snapshot. Confirm the current status and filings on the live portal before booking.
- Snapshot checked
- 21 Jul 2026
- Check the official portal
- Open MahaRERA portal ↗
- Registry ID
- P52100013096
- Registry promoter
- A V BHAT BUILDERS PRIVATE LIMITED
Registry documents
Mirrored from MahaRERA
No mirrored registry documents available
Document availability varies by state portal. Use the official RERA portal below for the latest filed records.
About AV Bhat Ecstasia
AV Bhat Ecstasia in Hingne Khurd, Pune East is a ready-to-move housing society. It offers apartments in varied budget range. These units are a perfect combination of comfort and style, specifically designed to suit your requirements and conveniences. There are 1BHK and 2BHK apartments available in this project. This housing society is now ready to be called home as families have started moving in. Check out some of the features of AV Bhat Ecstasia housing society: *AV Bhat Ecstasia Hingne Khurd has single tower, with 9 floors each and 21 units on offer.…More ↓Less ↑
AV Bhat Ecstasia in Hingne Khurd, Pune East is a ready-to-move housing society. It offers apartments in varied budget range. These units are a perfect combination of comfort and style, specifically designed to suit your requirements and conveniences. There are 1BHK and 2BHK apartments available in this project. This housing society is now ready to be called home as families have started moving in. Check out some of the features of AV Bhat Ecstasia housing society: *AV Bhat Ecstasia Hingne Khurd has single tower, with 9 floors each and 21 units on offer. *Spread over an area of 1.16 acres, AV Bhat Ecstasia is one of the spacious housing societies in the Pune East region. With all the basic amenities available, AV Bhat Ecstasia fits into your budget and your lifestyle.
Top Facilities
15 facilities recorded for this project
- Multipurpose Hall
- Children's Play Area
- Piped Gas
- Property Staff
- 24/7 Power Backup
- 24/7 Water Supply
- Lift(s)
- Car Parking
- InterCom
Location Advantages
Key destinations around AV Bhat Ecstasia
State Bank of India
Bank · 0.2 km
Hingane Chowk
Metro / Rail · 0.3 km
Mayur Agency
Mall / Market · 0.4 km
New Govind Traders
Mall / Market · 0.4 km
Aashirwad Hospital
Hospital · 0.4 km
Patil Hospital - Pune
Hospital · 0.5 km
Price Comparison
Current asking rates for this project, its locality and Pune.
Today’s asking rates
Project, locality and city benchmarks
Stamp duty and registration · Maharashtra
- Stamp duty — Male Ownership
- 6%
- Stamp duty — Female Ownership
- 5%
- Stamp duty — Joint Ownership
- 5.5%
- Registration
- 1% of transaction value or max up to ₹30,000
Recorded state rates for reference. Confirm the applicable amount at registration.
Project and locality asking-rate medians come from the PropertyBaazi project records in the sample shown. Registered rates come from government transaction records. Neither is a valuation, index or forecast.
Market Snapshot for Hingne Khurd
Computed from 3 Hingne Khurd projects in our catalogue (2 with a per-sqft price).
3 projects here, by price band
Society Reviews
Reviews by residents
No written reviews yet
Be the first to share a first-hand experience.
Explore life around AV Bhat Ecstasia
Understand daily conveniences and connectivity around the project before planning a visit.
Aerial distances measured on the map from the project’s recorded location — straight lines, not routes. Map data © OpenStreetMap contributors.
View on mapMetro & Rail 6
- Hingane Chowk330 m
- Rajaram Pul560 m
- Karve Nagar1.6 km
- Nalstop2.6 km
- SNDT College2.7 km
+1 more
Schools 3
- bharatratna dr.APJ abdul kalam e-learning school720 m
- Kidzee karve nagar970 m
- blue bird nursey school970 m
Colleges 3
- Shahu College2 km
- Sinhagad College Wadgaon Campus2.1 km
- Sinhagad Junior College of Arts, Science and Commerce2.5 km
Hospitals 3
- Aashirwad Hospital400 m
- Patil Hospital - Pune490 m
- Patil Hospital570 m
Shopping & Markets 4
- Mayur Agency360 m
- New Govind Traders370 m
- Hare Krishna Super Shopee1 km
- Reliance Trends2.4 km
Parks 5
- Nana Nani park990 m
- Tukaimata Jogging Track Garden1 km
- Major Tathawade Udyan1.1 km
- P. L. Deshpande Kalagram1.6 km
- Sports Ground2 km
Banks 3
- State Bank of India230 m
- Bank of Maharashtra640 m
- Axis Bank850 m
Airport 1
- Pune Airport14.9 km
Clinic 2
- Dhope Diabetes Care & Thyroid Clinic590 m
- Dhope Diabetes Care and Thyroid Clinic810 m
Pharmacy 2
- Patanjali1.1 km
- Pramukh Medicals1.2 km
Straight-line distances, approximate, measured from the project’s recorded location. Data © OpenStreetMap contributors.
Similar Projects
Comparable projects around Hingne Khurd
About AVBhat Constructs
AVBhat Constructs
4 projects on PropertyBaazi
AV Bhat Constructs is one the reputed builder group in Pune. It was established in the year 1968 with a vision of creating affordable homes for mid-income consumers. AV Bhat Homes aims for a seamless confluence of business and humanity. The builder group was founded by Mr. Ashok Bhat, who is a known name in the realty market of Pune city. They work on the projects with latest technological advancements and network techniques to sever better. They have been working together for years with transparency and trust to produce we-designed homes for the people. Some of the acclaimed properties are AV Suvarna Nagari, Vastushree Apartment, AV Bhat Shubhankaroti Apartment, AV Bhat Saritanagari, AV Bhat Swaroop Nagari, AV Bhat Uttara Nagari.
Projects by AVBhat Constructs
Frequently Asked Questions
What's the possession timeline at AV Bhat Ecstasia?
AV Bhat Ecstasia was completed in Dec, 2016 (per our records).
Does AV Bhat Ecstasia have RERA approval?
Yes. AV Bhat Ecstasia is registered with MahaRERA under number P52100013096, which you can verify on the official RERA portal.
How much should I budget for AV Bhat Ecstasia?
Homes at AV Bhat Ecstasia are priced ₹39 L - 75 L (about ₹8,812/sq.ft) for 1, 2 BHK Apartment, sized 436–713 sq.ft carpet area.
Whereabouts is AV Bhat Ecstasia, and what's the commute like?
AV Bhat Ecstasia is located in Hingne Khurd, Pune. The nearest metro is about 2.74 km away.
What's the scale of AV Bhat Ecstasia?
AV Bhat Ecstasia is spread across 1.2 acres, 1 tower, up to 9 floors and 21 homes.
What amenities does AV Bhat Ecstasia offer?
AV Bhat Ecstasia comes with 15 amenities, including Piped Gas, Property Staff, Shopping Centre, Video Door Security, Multipurpose Hall and Sewage Treatment Plant.
What conveniences are near AV Bhat Ecstasia?
Close to AV Bhat Ecstasia you'll find hospitals such as Aashirwad Hospital and Patil Hospital - Pune, schools like bharatratna dr.APJ abdul kalam e-learning school and Kidzee karve nagar.
Which builder is behind AV Bhat Ecstasia?
AV Bhat Ecstasia is being developed by AVBhat Constructs.
Quick Links
Disclaimer: The material and information contained on this page is provided for general information purposes only and does not constitute an endorsement, warranty, or representation by PropertyBaazi. PropertyBaazi is an information platform and is not a party to any transaction between users. Project details, prices, availability, RERA status and other information are compiled from public records and third-party sources, may change without notice, and should be independently verified with the developer, the relevant RERA authority and your own legal/financial advisors before you rely on them or make any decision.