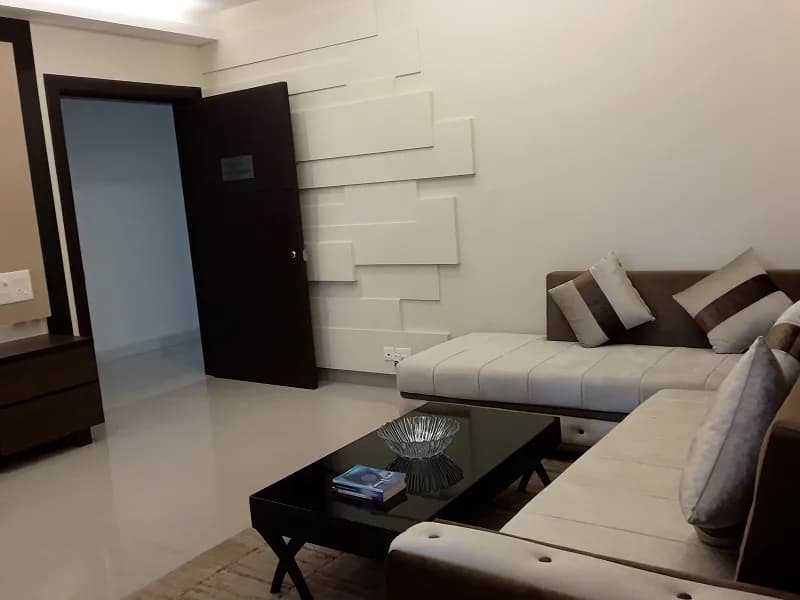
2 BHK Apartment
793 sq.ft.
₹33.35 L
Outdoors
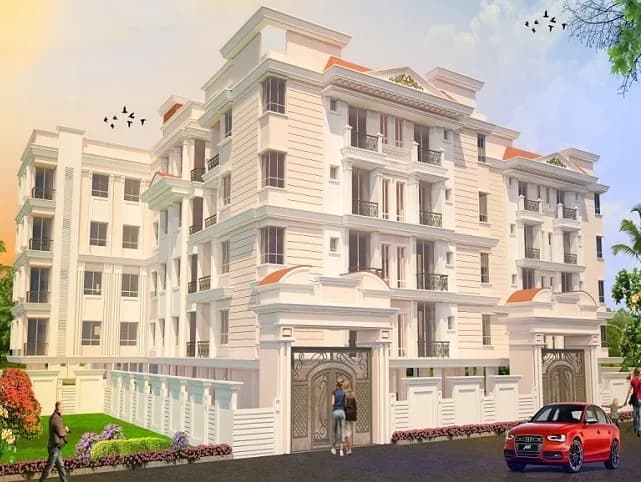
Entrance
Select a view or open the gallery
Rajarhat, Kolkata
Construction Status
Under construction
Possession will start from Dec, 2026
₹33.35 L
Price range· ₹3,400/sqft
2 BHK
Super Built-up Area
981 sqft
₹33.35 L
As stated by the builder; shown as filed.
Phase registrations, completion timelines and available documents from the state RERA record.
Phase 1
WBRERA/P/NOR/2023/000747
West Bengal RERA
Snapshot coverage unavailable
West Bengal is not covered by this registry snapshot
No registration conclusion can be drawn from this snapshot. Check the live state portal before you transact.
Registry documents
Mirrored from the state RERA registry
No mirrored registry documents available
Document availability varies by state portal. Use the official RERA portal below for the latest filed records.
Available configurations, areas and recorded pricing.
793 sq.ft.
₹33.35 L
805 sq.ft.
₹33.35 L
826 sq.ft.
₹33.35 L
842 sq.ft.
₹33.35 L
852 sq.ft.
₹33.35 L
871 sq.ft.
₹33.35 L
876 sq.ft.
₹33.35 L
884 sq.ft.
₹33.35 L
912 sq.ft.
₹33.35 L
Room dimensions
Room-by-room dimensions from each plan’s published schedule — shown exactly as filed, never estimated.
| Room | Dimensions (as printed) | Area |
|---|---|---|
| Living And Dining | 4.95 m × 2.65 m | 141 sqft |
| Open Kitchen | 1.50 m × 1.85 m | 30 sqft |
| Bedroom | 3.05 m × 3.58 m | 117 sqft |
| Bedroom | 3.05 m × 3.15 m | 103 sqft |
| Toilet | 1.23 m × 1.85 m | 24 sqft |
| Toilet | 1.52 m × 1.48 m | 24 sqft |
| Verandah | 1.40 m × 1.67 m | 25 sqft |
Itemized rooms add up to 464 sqft · super area 793 sqft (walls, circulation and balconies are not itemized)
| Room | Dimensions (as printed) | Area |
|---|---|---|
| Living And Dining | 2.83 m × 4.03 m | 122 sqft |
| Open Kitchen | 1.55 m × 2.38 m | 40 sqft |
| Bedroom | 3.17 m × 3.05 m | 104 sqft |
| Bedroom | 3.17 m × 3.05 m | 104 sqft |
| Toilet | 1.52 m × 1.45 m | 24 sqft |
| Toilet | 1.20 m × 2.30 m | 30 sqft |
| Verandah | 1.52 m × 1.52 m | 25 sqft |
| Verandah | 1.20 m × 1.00 m | 13 sqft |
Itemized rooms add up to 462 sqft · super area 805 sqft (walls, circulation and balconies are not itemized)
| Room | Dimensions (as printed) | Area |
|---|---|---|
| Living And Dining | 2.80 m × 4.67 m | 141 sqft |
| Open Kitchen | 1.52 m × 2.27 m | 37 sqft |
| Bedroom | 3.16 m × 3.05 m | 104 sqft |
| Bedroom | 3.16 m × 3.05 m | 104 sqft |
| Toilet | 1.20 m × 2.20 m | 28 sqft |
| Toilet | 1.52 m × 1.52 m | 25 sqft |
| Verandah | 1.20 m × 1.20 m | 16 sqft |
| Verandah | 1.51 m × 1.67 m | 27 sqft |
Itemized rooms add up to 482 sqft · super area 826 sqft (walls, circulation and balconies are not itemized)
| Room | Dimensions (as printed) | Area |
|---|---|---|
| Living And Dining | 3.20 m × 4.08 m | 140 sqft |
| Open Kitchen | 2.40 m × 1.80 m | 47 sqft |
| Bedroom | 3.65 m × 3.27 m | 129 sqft |
| Bedroom | 3.45 m × 3.02 m | 112 sqft |
| Toilet | 2.27 m × 1.20 m | 29 sqft |
| Toilet | 2.33 m × 1.20 m | 30 sqft |
| Verandah | 1.95 m × 1.00 m | 21 sqft |
Itemized rooms add up to 508 sqft · super area 842 sqft (walls, circulation and balconies are not itemized)
| Room | Dimensions (as printed) | Area |
|---|---|---|
| Living Room | 3.05 m × 2.73 m | 89 sqft |
| Kitchen | 1.52 m × 2.12 m | 35 sqft |
| Bedroom | 3.05 m × 3.50 m | 115 sqft |
| Bedroom | 3.05 m × 3.35 m | 110 sqft |
| Toilet | 1.52 m × 1.45 m | 24 sqft |
| Toilet | 1.20 m × 2.12 m | 27 sqft |
| Dining | 2.73 m × 2.73 m | 80 sqft |
| Verandah | 1.65 m × 1.52 m | 27 sqft |
Itemized rooms add up to 507 sqft · super area 852 sqft (walls, circulation and balconies are not itemized)
| Room | Dimensions (as printed) | Area |
|---|---|---|
| Living Room | 4.42 m × 2.05 m | 98 sqft |
| Kitchen | 2.20 m × 1.50 m | 36 sqft |
| Bedroom | 3.01 m × 4.03 m | 130 sqft |
| Bedroom | 3.03 m × 3.85 m | 126 sqft |
| Toilet | 1.82 m × 1.25 m | 25 sqft |
| Toilet | 1.85 m × 1.20 m | 24 sqft |
| Verandah | 1.20 m × 2.05 m | 26 sqft |
| Dining | 2.50 m × 1.62 m | 44 sqft |
Itemized rooms add up to 509 sqft · super area 871 sqft (walls, circulation and balconies are not itemized)
| Room | Dimensions (as printed) | Area |
|---|---|---|
| Living And Dining | 4.20 m × 2.98 m | 134 sqft |
| Open Kitchen | 2.27 m × 1.57 m | 39 sqft |
| Bedroom | 4.10 m × 2.90 m | 128 sqft |
| Bedroom | 3.27 m × 2.98 m | 105 sqft |
| Toilet | 2.20 m × 1.20 m | 28 sqft |
| Toilet | 2.02 m × 2.02 m | 44 sqft |
Itemized rooms add up to 478 sqft · super area 876 sqft (walls, circulation and balconies are not itemized)
| Room | Dimensions (as printed) | Area |
|---|---|---|
| Living And Dining | 3.50 m × 4.47 m | 169 sqft |
| Open Kitchen | 2.38 m × 2.52 m | 65 sqft |
| Bedroom | 3.17 m × 3.05 m | 104 sqft |
| Bedroom | 3.10 m × 3.42 m | 114 sqft |
| Toilet | 1.77 m × 1.05 m | 20 sqft |
| Toilet | 1.20 m × 2.37 m | 31 sqft |
Itemized rooms add up to 503 sqft · super area 884 sqft (walls, circulation and balconies are not itemized)
| Room | Dimensions (as printed) | Area |
|---|---|---|
| Living Room | 3.38 m × 3.35 m | 122 sqft |
| Open Kitchen And Dining | 2.05 m × 3.35 m | 74 sqft |
| Bedroom | 3.35 m × 3.15 m | 114 sqft |
| Bedroom | 3.23 m × 4.15 m | 144 sqft |
| Toilet | 1.20 m × 2.17 m | 28 sqft |
| Toilet | 2.10 m × 1.00 m | 23 sqft |
Itemized rooms add up to 505 sqft · super area 912 sqft (walls, circulation and balconies are not itemized)
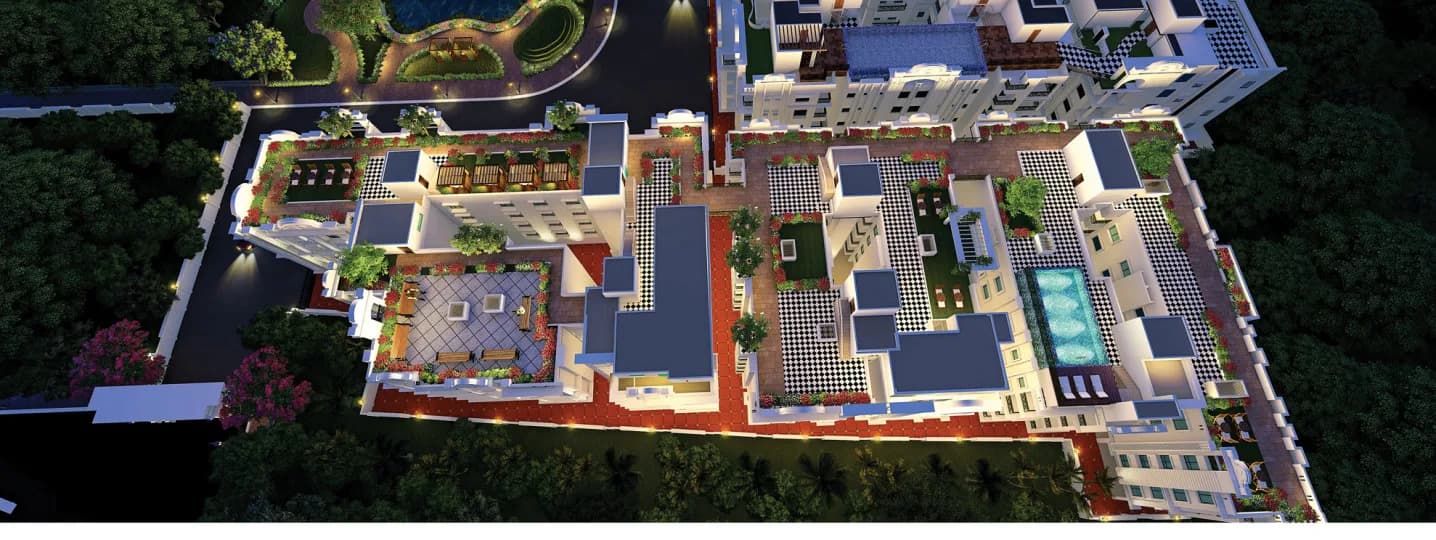
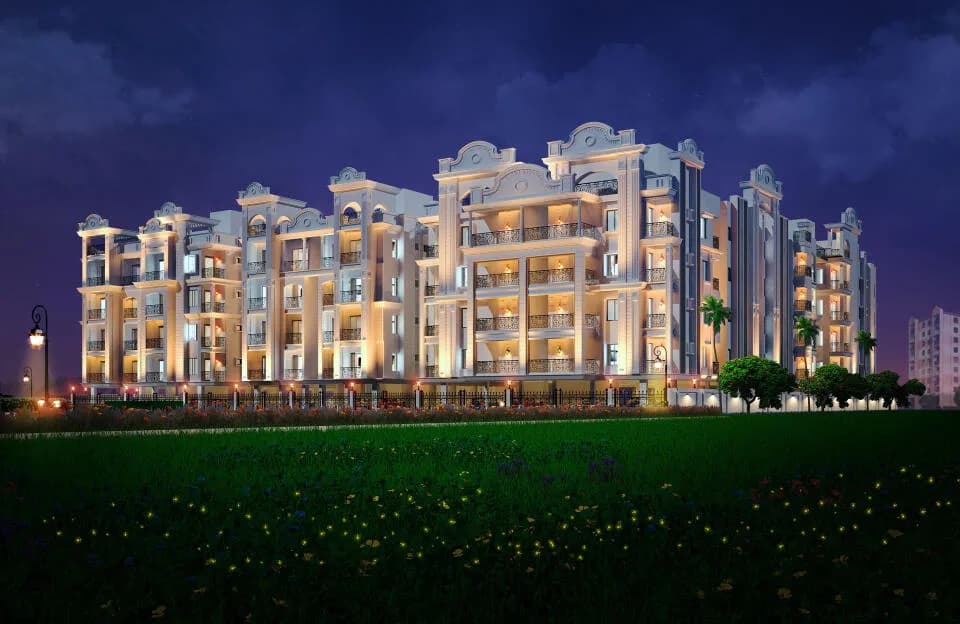
AV Courtyard by AV Group Kolkata is a residential development in Rajarhat, Kolkata. Location Advantages : Hospital: Tata Cancer hospital, Charnock hospital, Lotus Hospital School: Haryana Vidya Mandir, DPS, North Point School College : St. Xaviers College, Bhawanipur College , Derozio Memorial College Important Landmark Near By: Ecopark, Fintech Hub, Silicon Valley, City Centre 2, Airport Upcoming Calcutta High Court Upcoming Nearest metro Station Sub-CBD 2 (Aakhankha More)
10 facilities recorded for this project
Key destinations around AV Courtyard
Moti Kalam Sanitary
Mall / Market · 1.7 km
Eco Urban Village
Park · 2.6 km
Library Ground
Park · 2.8 km
Taranya
Park · 2.8 km
Amity University, Kolkata
College · 2.9 km
Jadavpur University New Town Campus
College · 3.0 km
Official brochure
AV Courtyard
20 pages · 12.1 MB · PDF
Published by the builder; shown as filed.
Reading here is free. Downloading sends your enquiry to the seller so they can follow up.
Price list
Published by the builder; shown as filed. Downloading sends the same enquiry.
Current asking rates for this project, its locality and Kolkata.
Today’s asking rates
Project, locality and city benchmarks
Project and locality asking-rate medians come from the PropertyBaazi project records in the sample shown. Registered rates come from government transaction records. Neither is a valuation, index or forecast.
Computed from 260 Rajarhat projects in our catalogue (152 with a per-sqft price).
260 projects here, by price band
Supply snapshot
New-project listings1
Units on the market2
Active adverts1
Reviews by residents
No written reviews yet
Be the first to share a first-hand experience.
Understand daily conveniences and connectivity around the project before planning a visit.
Based on 255 projects listed in Rajarhat on PropertyBaazi — our catalog, not a market index.
Aerial distances measured on the map from the project’s recorded location — straight lines, not routes. Map data © OpenStreetMap contributors.
View on mapColleges 2
Shopping & Markets 1
Parks 3
Straight-line distances, approximate, measured from the project’s recorded location. Data © OpenStreetMap contributors.
Comparable projects around Rajarhat

AV Group Kolkata
2 projects on PropertyBaazi
AV Courtyard is still under construction, with possession expected around Dec, 2026.
Yes. AV Courtyard is registered with the state RERA under number WBRERA/P/NOR/2023/000747, which you can verify on the official RERA portal.
Homes at AV Courtyard are priced ₹33.35 L (about ₹3,400/sq.ft) for 2 BHK Apartment, sized 981 sq.ft super built-up area.
AV Courtyard is located in Rajarhat, Kolkata.
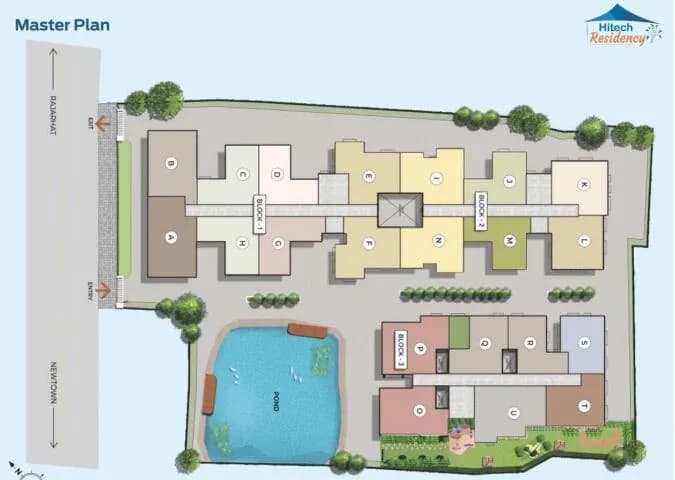
AV Courtyard is spread across 0.4 acres, 3 towers, up to 4 floors and 60 homes.
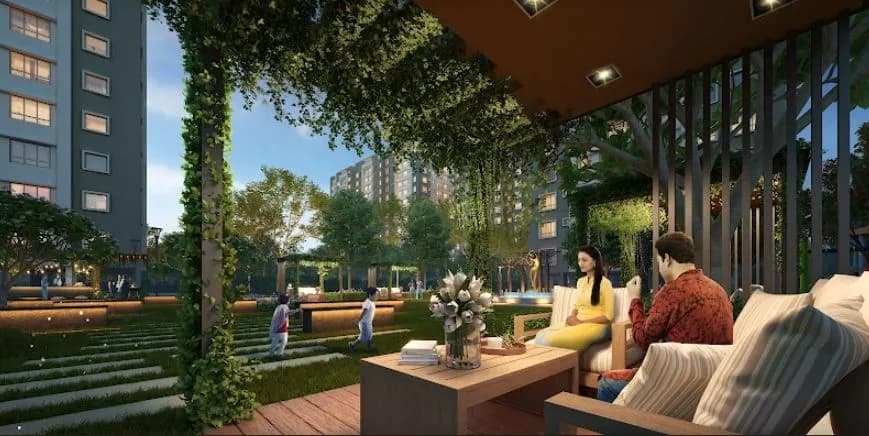
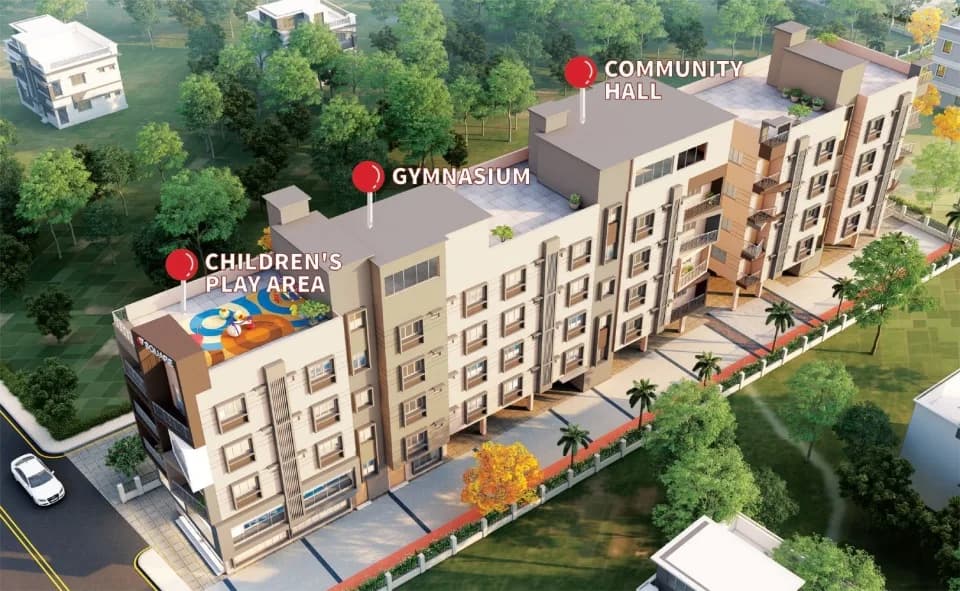
AV Courtyard comes with 10 amenities, including Swimming Pool, Terrace Garden, Community Hall, Yoga / Meditation Area, Indoor Games and CCTV Camera Security.
Close to AV Courtyard you'll find Moti Kalam Sanitary (~1.7 km).
AV Courtyard is being developed by AV Group Kolkata.
Disclaimer: The material and information contained on this page is provided for general information purposes only and does not constitute an endorsement, warranty, or representation by PropertyBaazi. PropertyBaazi is an information platform and is not a party to any transaction between users. Project details, prices, availability, RERA status and other information are compiled from public records and third-party sources, may change without notice, and should be independently verified with the developer, the relevant RERA authority and your own legal/financial advisors before you rely on them or make any decision.