
Outdoors
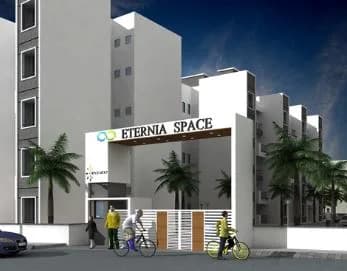
Elevation
Select a view or open the gallery
Avdhoot Vaishnav Villa
Ladiwali, Raigad
Construction Status
Ready to move
Possession completed (Jul 2024)
Price on request
Price on request
Project Details
- Project area
- 0.15 acres
- Towers
- 1
- Total units
- 20
- Floors
- 3
- Property type
- Villa
- Possession
- Ready to move
Specifications
GENERAL
- The building will be a well designed R.C.C. frame structure and brick masonry f or external and internal walls The building will have overhead water storage tank of adequate storage capacity.
FLOORING
- 2 x 2 tiles flooring in all the rooms
DOORS AND WINDOWS
- Main door and other doors frame will be made of good salwood And shutters will be of f lush type. All window frame will be of Aluminum All fittings and fixtures will be of standard quality Sizes and positions of windows and doors are shown in the plan .
KITCHEN
- Kitchen will be provided with cooking platform with Green Marble. Storage space for gas cylinder Sink with tap And glazed tiles up to ceiling Height.
BATHROOM
- Bathroom will be provided with
- anti skid flooring Full walls glazed tiles. W.C W.C. will be provided with : anti skid flooring Full walls glazed tiles.
PAINTING
- Internal surf ace will be painted with Distemper paint Outside surf ace will be painted with acrylic paint.
ELECTRICAL
- All electric wiring will be concealed type of approved quality.
PLUMBING
- Plumbing will be concealed type plumbing.
As stated by the builder; shown as filed.
RERA Registration
Phase registrations, completion timelines and available documents from the state RERA record.
Phase 1
P52000019588
Maharashtra RERA
- Registered on
- Not stated
- Completion by
- Not stated
Not found in this snapshot
No matching registry entry was found
The registration was not found in our Maharashtra, Tamil Nadu, Karnataka, Haryana, Uttar Pradesh and Gujarat snapshot. This does not mean the project is unregistered; check the live state portal before you transact.
- Snapshot checked
- 21 Jul 2026
- Check the official portal
- Open MahaRERA portal ↗
Registry documents
Mirrored from the state RERA registry
No mirrored registry documents available
Document availability varies by state portal. Use the official RERA portal below for the latest filed records.
About Avdhoot Vaishnav Villa
For those looking to buy a residential property, here comes one of the choicest offerings in Raigad, at Ladiwali. Brought to you by Avdhoot Reality, Avdhoot Vaishnav Villa is among the newest addresses for homebuyers. This is an under-construction project right now, and is expected to be delivered by Jul, 2024. It has a variety of options to choose from that too in a varied budget range. Avdhoot Vaishnav Villa Raigad is a RERA-registered housing society, which means all projects details are also available on state RERA website for end-users and…More ↓Less ↑
For those looking to buy a residential property, here comes one of the choicest offerings in Raigad, at Ladiwali. Brought to you by Avdhoot Reality, Avdhoot Vaishnav Villa is among the newest addresses for homebuyers. This is an under-construction project right now, and is expected to be delivered by Jul, 2024. It has a variety of options to choose from that too in a varied budget range. Avdhoot Vaishnav Villa Raigad is a RERA-registered housing society, which means all projects details are also available on state RERA website for end-users and investors. The RERA registration number of this project is P52000019588. Read on to know more about must-know features, Avdhoot Vaishnav Villa, Photos, Payment Plans and other exciting facts about the project.
Top Facilities
7 facilities recorded for this project
- 24/7 Water Supply
- Lift(s)
- Car Parking
- Internal Street Lights
- Sewage Treatment Plant
- Rain Water Harvesting
- Landscape Garden
Location Advantages
Key destinations around Avdhoot Vaishnav Villa
Konkan Gyanpeeth College of Engineering
College · 0.4 km
Konkan Gyanpeeth Rahul Dharkar College of Pharmacy and Research Institute
College · 0.7 km
Dr. Sabale Orthopaedic Hospital
Hospital · 1.3 km
karjat cricket Ground
Park · 1.4 km
milan medical
Hospital · 1.4 km
Deshmukh Children Hospital
Hospital · 1.4 km
Price Comparison
Current asking rates for this project, its locality and Raigad.
Today’s asking rates
Project, locality and city benchmarks
Stamp duty and registration · Maharashtra
- Stamp duty — Male Ownership
- 6%
- Stamp duty — Female Ownership
- 5%
- Stamp duty — Joint Ownership
- 5.5%
- Registration
- 1% of transaction value or max up to ₹30,000
Recorded state rates for reference. Confirm the applicable amount at registration.
Project and locality asking-rate medians come from the PropertyBaazi project records in the sample shown. Registered rates come from government transaction records. Neither is a valuation, index or forecast.
Market Snapshot for Ladiwali
Computed from 2 Ladiwali projects in our catalogue (1 with a per-sqft price).
2 projects here, by price band
Society Reviews
Reviews by residents
No written reviews yet
Be the first to share a first-hand experience.
Explore life around Avdhoot Vaishnav Villa
Understand daily conveniences and connectivity around the project before planning a visit.
Aerial distances measured on the map from the project’s recorded location — straight lines, not routes. Map data © OpenStreetMap contributors.
View on mapMetro & Rail 1
- Karjat2.1 km
Colleges 2
- Konkan Gyanpeeth College of Engineering420 m
- Konkan Gyanpeeth Rahul Dharkar College of Pharmacy and Research Institute670 m
Hospitals 3
- Dr. Sabale Orthopaedic Hospital1.3 km
- milan medical1.4 km
- Deshmukh Children Hospital1.4 km
Shopping & Markets 1
- D Mart2.5 km
Parks 2
- karjat cricket Ground1.4 km
- chidren's Playing Garden1.5 km
Banks 1
- State Bank of India2.1 km
Clinic 2
- Dr. Chavan's Sonography Clinic1.6 km
- Mayur Clinic (Sabne Hospital)1.8 km
Railway 1
- Palasdhari4.1 km
Straight-line distances, approximate, measured from the project’s recorded location. Data © OpenStreetMap contributors.
Similar Projects
Comparable projects around Ladiwali
About Avdhoot Reality
Avdhoot Reality
1 projects on PropertyBaazi
Avdhoot Reality is a fast-growing real estate company that maintains high standards and aspires to gain a strong foothold in the real estate industry. It believes in absolute customer satisfaction and aims to set benchmarks by providing spectacular projects. To meet and exceed customer’s expectations, the company operates with complete transparency. It ensures that its projects are equipped with superior amenities and provide the best value for money as well as a sense of satisfaction to the customers.
Frequently Asked Questions
When can I move into Avdhoot Vaishnav Villa?
Avdhoot Vaishnav Villa is under construction; its earlier possession date (Jul 2024) has passed, so confirm the current handover timeline with the developer.
Does Avdhoot Vaishnav Villa have RERA approval?
Yes. Avdhoot Vaishnav Villa is registered with the state RERA under number P52000019588, which you can verify on the official RERA portal.
Whereabouts is Avdhoot Vaishnav Villa, and what's the commute like?
Avdhoot Vaishnav Villa is located in Ladiwali, Raigad. The railway station is around 2.06 km away.
What's the scale of Avdhoot Vaishnav Villa?
Avdhoot Vaishnav Villa is spread across 0.2 acres, 1 tower, up to 3 floors and 20 homes.
What amenities does Avdhoot Vaishnav Villa offer?
Avdhoot Vaishnav Villa comes with 7 amenities, including Sewage Treatment Plant, Rain Water Harvesting, 24/7 Water Supply, Landscape Garden, Lift(s) and Car Parking.
What conveniences are near Avdhoot Vaishnav Villa?
Close to Avdhoot Vaishnav Villa you'll find hospitals such as Dr. Sabale Orthopaedic Hospital and milan medical.
Which builder is behind Avdhoot Vaishnav Villa?
Avdhoot Vaishnav Villa is being developed by Avdhoot Reality.
What costs should I plan beyond the price of Avdhoot Vaishnav Villa?
Beyond the home price, budget for stamp duty (from about 5%) plus registration charges when you buy at Avdhoot Vaishnav Villa.
Quick Links
Disclaimer: The material and information contained on this page is provided for general information purposes only and does not constitute an endorsement, warranty, or representation by PropertyBaazi. PropertyBaazi is an information platform and is not a party to any transaction between users. Project details, prices, availability, RERA status and other information are compiled from public records and third-party sources, may change without notice, and should be independently verified with the developer, the relevant RERA authority and your own legal/financial advisors before you rely on them or make any decision.