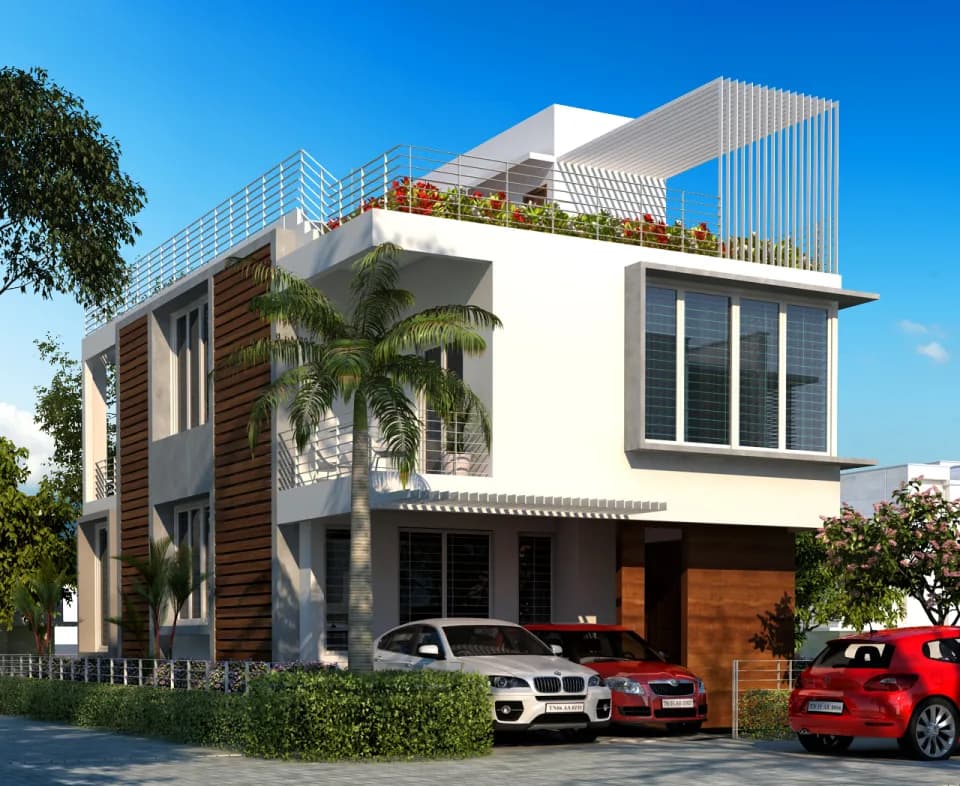
2 BHK Apartment
964 sq.ft.
₹Price on Request
Outdoors
Artistic Elevation
Select a view or open the gallery
Echankaranai, Chennai
Construction Status
Ready to move
Completed in Dec, 2018
Price on request
Price on request
2 BHK
Super Built-up Area
964–1044 sqft
Price on Request
As stated by the builder; shown as filed.
Phase registrations, completion timelines and available documents from the state RERA record.
Phase 1
TN/01/Building/0216/2018
Tamil Nadu RERA
Phase 2
TN/01/Building/0110/2018
Tamil Nadu RERA
TN/01/Building/0110/2018TN/01/Building/0216/2018Registration-number match
Registration number found in TNRERA
The project registration number matched the registry snapshot. Confirm the current status and filings on the live portal before booking.
Registry documents
Mirrored from TNRERA
Requesting a download sends your enquiry to the seller. Once sent, other documents for this project stay unlocked for this browser session.
Approval details
Registration: TN/01/Building/0216/2018888 KB
Approval details
Registration: TN/01/Building/0110/2018359 KB
Carpet area statement
Registration: TN/01/Building/0216/2018384 KB
Current status report
Registration: TN/01/Building/0216/2018469 KB
Project document
Registration: TN/01/Building/0110/2018359 KB
Carpet area statement
Registration: TN/01/Building/0110/2018443 KB
Current status report
Registration: TN/01/Building/0110/20181.0 MB
Files are shown as captured in our registry snapshot. Always confirm the latest record on the official state portal before you transact.
Available configurations, areas and recorded pricing.
964 sq.ft.
₹Price on Request
983 sq.ft.
₹Price on Request
993 sq.ft.
₹Price on Request
1022 sq.ft.
₹Price on Request
Avigna Emerald in Echankaranai, Chennai South is a ready-to-move housing society. This project is a perfect combination of comfort and style, specifically designed to suit your requirements and conveniences. This housing society is now ready to be called home as families have started moving in. Check out some of the features of Avigna Emerald housing society: * Avigna Emerald Echankaranai has single tower, with 5 floors each and 20 units on offer.
6 facilities recorded for this project
Key destinations around Avigna Emerald
Karunya Polyclinic
Hospital · 2.7 km
Chengalpatttu Junction
Railway · 3.8 km
Tirumani
Railway · 4.0 km
Computed from 1 Echankaranai project in our catalogue.
Government charges
Stamp duty7 % of the transaction value
Registration4 % of the transaction value
As recorded for this state — confirm current rates at registration.
Reviews by residents
No written reviews yet
Be the first to share a first-hand experience.
Understand prices, daily conveniences and connectivity around the project before planning a visit.
Straight-line distances, approximate. Map data © OpenStreetMap contributors; satellite imagery © Esri, Maxar, Earthstar Geographics.
Hospitals 1
Railway 2
Straight-line distances, approximate, measured from the project’s recorded location. Data © OpenStreetMap contributors.

Avigna Properties
2 projects on PropertyBaazi
Avigna Properties is a renowned name in the real estate sector, in Chennai. Over the years, it has been constructing residential projects that are presented as an affordable luxury. Some of the notable developments in Chennai city, Avigna Eminence, Avigna Celeste. It offers land projects, 2BHK and 3BHK villas and high-rise apartments with spacious rooms. The team aims to achieve international recognition and credibility. The team makes sure not just that our customers dream home is realized, but also the entire experience is extremely hassle-free and rewarding.
Avigna Emerald was completed in Dec, 2018 (per our records).
Yes. Avigna Emerald is registered with TNRERA under numbers TN/01/Building/0216/2018, TN/01/Building/0110/2018, which you can verify on the official RERA portal.
Avigna Emerald offers 2 BHK Apartment, sized 964–1,044 sq.ft super built-up area. Current pricing is shared on request — download the brochure from the project page for the latest price list.
Avigna Emerald is located in Echankaranai, Chennai. The railway station is around 3.71 km away.
Avigna Emerald is 1 tower, up to 5 floors and 20 homes.
Avigna Emerald comes with 6 amenities, including Vastu Compliant, Sewage Treatment Plant, CCTV Camera Security, Gated Community, Lift(s) and Car Parking.
Avigna Emerald is being developed by Avigna Properties.
Beyond the home price, budget for stamp duty (from about 7%) plus registration charges when you buy at Avigna Emerald.
Disclaimer: The material and information contained on this page is provided for general information purposes only and does not constitute an endorsement, warranty, or representation by PropertyBaazi. PropertyBaazi is an information platform and is not a party to any transaction between users. Project details, prices, availability, RERA status and other information are compiled from public records and third-party sources, may change without notice, and should be independently verified with the developer, the relevant RERA authority and your own legal/financial advisors before you rely on them or make any decision.