
Outdoors
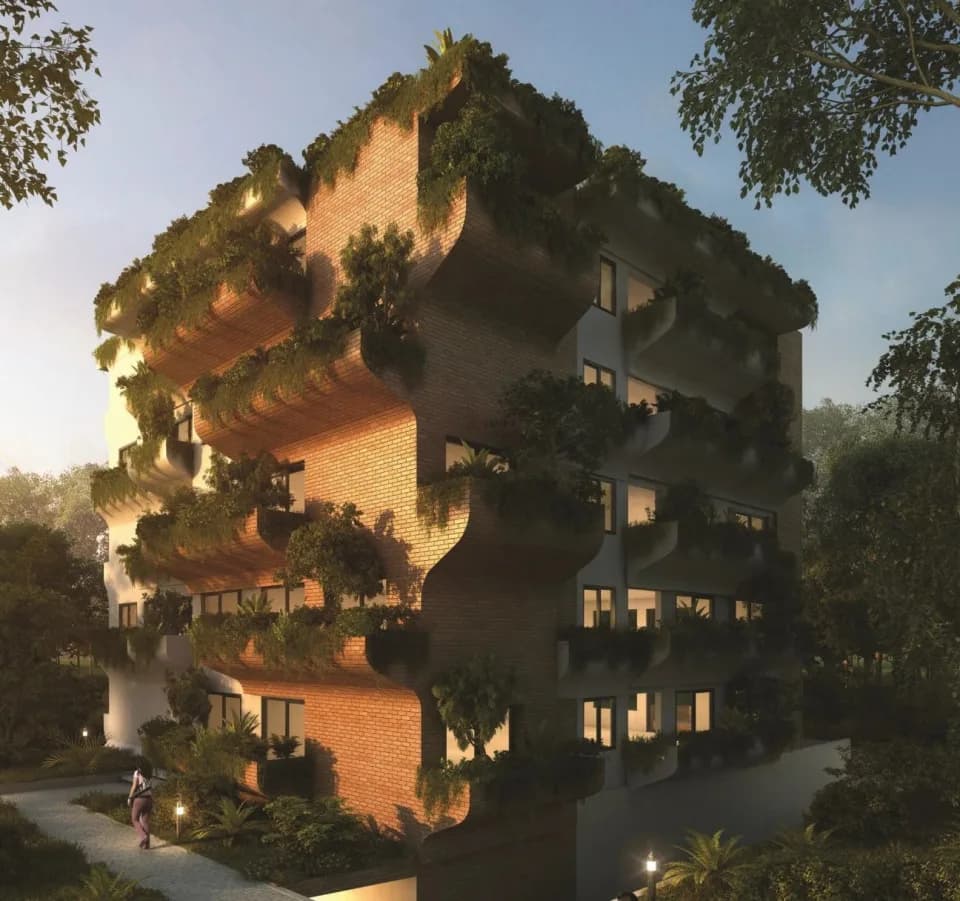
Elevation
Select a view or open the gallery
Axis Amarissa
Badamanavarthekaval, Bengaluru
Construction Status
New launch
Possession will start from Dec, 2029
Price on request
Price on request
Project Details
- Project area
- 1.3 acres
- Towers
- 1
- Total units
- 81
- Floors
- 5
- Open area
- 54%
- Property type
- Villa
- Possession
- Completion in Dec, 2029
Specifications
- Here is the text from the images, formatted as a continuous list: Structure RCC framed Structure to withstand wind and seismic loads as per IS code
- Foundations
- RCC footing as per design
- Internal walls
- 150 and 100mm / 6" and 4" solid concrete
- External walls
- 200mm / 8" / 150mm / 6" solid concrete
- Roof slab
- Reinforced cement concrete Terrace
- Slab
- Reinforced cement concrete / waterproofing with CC screed Doors Main
- Door
- Teak wood frame with threshold and 40mm thick veneer finish on both side shutter as per the architect design with smart lock.
- Bedroom door
- Hard wood frame with 35mm thick flush shutter on both side laminate with reputed make hardware's.
- Balcony
- 3 Track
UPVC
- sliding Doors 2 Shutter with 5mm thick plain glass and 1 shutter with mosquito mesh shutter.
- Toilet
- Hard wood frame with 35mm thick flush shutter on both Side laminate with reputed make hardware's and PVC edge beading. Windows
- Windows
- 2.5 Track
UPVC
- sliding windows 2 Shutter with 5mm thick plain glass and 1 shutter with mosquito mesh shutter with MS grill. Bay
- Windows
- Fixed window for half height and balance will be operable. Toilet
- Ventilators
UPVC
- with glass louvers and exhaust fan provision. Railings – Balcony & Staircase Staircase MS Railings as per the Architect Design. Balcony – Glass / MS Railing as per architect design Plastering
- Internal walls
- smoothly plastered
- External walls
- plastered with sponge finish with CM 1:6 2 coats Painting
- Interior
- Smooth putty finish with two coats of Premium emulsion paint for walls.
- External
- One coat primer and two coats of external emulsion paint. Enamel painting for MS works. Flooring and Skirting Vitrified Tiles flooring for Living, Dining Bedrooms and Kitchen – 2'x4' of Kajaria or equivalent make. Anti-skid Vitrified tile flooring in the balconies & utility Vitrified anti-skid tiles flooring for all the toilets Staircase granite/ natural stone flooring with skirting
- Lobbies
- Elegant entrance lobbies granite and tile flooring and skirting as p
As stated by the builder; shown as filed.
RERA Registration
Phase registrations, completion timelines and available documents from the state RERA record.
Phase 1
PRM/KA/RERA/1251/310/PR/141125/008255
Karnataka RERA
- Registered on
- Not stated
- Completion by
- Not stated
PRM/KA/RERA/1251/310/PR/141125/008255Registration-number match
Registration number found in K-RERA
The project registration number matched the registry snapshot. Confirm the current status and filings on the live portal before booking.
- Snapshot checked
- 21 Jul 2026
- Check the official portal
- Open K-RERA portal ↗
- Registry ID
- PRM/KA/RERA/1251/310/PR/141125/008255
- Registry promoter
- AXIS CONCEPT CONSTRUCTION PVT LTD
Registry documents
Mirrored from K-RERA
Requesting a download sends your enquiry to the seller. Once sent, other documents for this project stay unlocked for this browser session.
Registration certificate
Registration: PRM/KA/RERA/1251/310/PR/141125/0082551.3 MB
Commencement certificate
Registration: PRM/KA/RERA/1251/310/PR/141125/0082552.1 MB
Completion certificate
Registration: PRM/KA/RERA/1251/310/PR/141125/008255736 KB
Completion certificate (2)
Registration: PRM/KA/RERA/1251/310/PR/141125/008255882 KB
Completion certificate (3)
Registration: PRM/KA/RERA/1251/310/PR/141125/008255369 KB
Approved building plan
Registration: PRM/KA/RERA/1251/310/PR/141125/00825510.4 MB
Plans & drawings3
Approved layout plan
Registration: PRM/KA/RERA/1251/310/PR/141125/0082551.7 MB
Approved layout plan (2)
Registration: PRM/KA/RERA/1251/310/PR/141125/0082552.4 MB
Sectional drawing
Registration: PRM/KA/RERA/1251/310/PR/141125/0082554.1 MB
NOCs3
NOC — Escom Electricity
Registration: PRM/KA/RERA/1251/310/PR/141125/008255174 KB
NOC — Kwssb Water
Registration: PRM/KA/RERA/1251/310/PR/141125/008255519 KB
NOC — Kspcb
Registration: PRM/KA/RERA/1251/310/PR/141125/008255899 KB
Progress & status reports9
Quarterly progress report
Registration: PRM/KA/RERA/1251/310/PR/141125/008255918 KB
Quarterly progress report (2)
Registration: PRM/KA/RERA/1251/310/PR/141125/008255442 KB
Quarterly progress report (3)
Registration: PRM/KA/RERA/1251/310/PR/141125/0082551.1 MB
Quarterly progress report (4)
Registration: PRM/KA/RERA/1251/310/PR/141125/008255963 KB
Quarterly progress report (5)
Registration: PRM/KA/RERA/1251/310/PR/141125/008255856 KB
Quarterly progress report (6)
Registration: PRM/KA/RERA/1251/310/PR/141125/0082551.1 MB
Quarterly progress report (7)
Registration: PRM/KA/RERA/1251/310/PR/141125/008255423 KB
Quarterly progress report (8)
Registration: PRM/KA/RERA/1251/310/PR/141125/008255517 KB
Quarterly progress report (9)
Registration: PRM/KA/RERA/1251/310/PR/141125/0082551.1 MB
Other registry documents1
Brochure
Registration: PRM/KA/RERA/1251/310/PR/141125/008255146 KB
Files are shown as captured in our registry snapshot. Always confirm the latest record on the official state portal before you transact.
About Axis Amarissa
For those looking to buy a residential property, here comes one of the choicest offerings in Bangalore South, at Badamanavarthekaval. Brought to you by Axis Concept, Axis Amarissa is among the newest addresses for homebuyers. This is a new launch project right now, and is expected to be delivered by Dec, 2029. It has a variety of options to choose from that too in a varied budget range. Axis Amarissa Bangalore South is a RERA-registered housing society, which means all projects details are also available on state RERA website for end-users and…More ↓Less ↑
For those looking to buy a residential property, here comes one of the choicest offerings in Bangalore South, at Badamanavarthekaval. Brought to you by Axis Concept, Axis Amarissa is among the newest addresses for homebuyers. This is a new launch project right now, and is expected to be delivered by Dec, 2029. It has a variety of options to choose from that too in a varied budget range. Axis Amarissa Bangalore South is a RERA-registered housing society, which means all projects details are also available on state RERA website for end-users and investors. The RERA registration number of this project is PRM/KA/RERA/1251/310/PR/141125/008255. Axis Concept is one of the known real estate brands in Bangalore South.The builder has delivered 19 projects so far. Around 3 projects are upcoming. There is 1 project of this builder, which is currently under-construction. Read on to know more about must-know features, Axis Amarissa, Photos, Payment Plans, Brochure download procedure and other exciting facts about the project.
Top Facilities
28 facilities recorded for this project
- Swimming Pool
- Gymnasium
- Yoga / Meditation Area
- Aerobics Centre
- Indoor Games
- Club House
- Children's Play Area
- Banquet Hall
- Car Parking
Location Advantages
Key destinations around Axis Amarissa
Jyothy Institute of Technology
College · 0.3 km
JIT's mini park
Park · 0.4 km
The Study
School · 0.8 km
The Valley School
School · 1.0 km
Indus Business Academy
College · 1.3 km
Central Ayurveda Research Institute
Hospital · 1.7 km
View Official Brochure
Official brochure
Axis Amarissa
28 pages · 3.8 MB · PDF
Published by the builder; shown as filed.
Reading here is free. Downloading sends your enquiry to the seller so they can follow up.
Price list
Published by the builder; shown as filed. Downloading sends the same enquiry.
Market Snapshot for Badamanavarthekaval
Computed from 1 Badamanavarthekaval project in our catalogue.
Government charges
Stamp duty — 2 % of Value up to Rs 20 Lakh2 % of Value up to Rs 20 Lakh
Stamp duty — 3 % of Value between Rs 21–45 Lakh3 % of Value between Rs 21–45 Lakh
Stamp duty — 5 % of Value above Rs 45 Lakh(Rates applicable to both male and female).5 % of Value above Rs 45 Lakh(Rates applicable to both male and female).
Registration1 % of Value
As recorded for this state — confirm current rates at registration.
Society Reviews
Reviews by residents
No written reviews yet
Be the first to share a first-hand experience.
Explore life around Axis Amarissa
Understand prices, daily conveniences and connectivity around the project before planning a visit.
Aerial distances measured on the map from the project’s recorded location — straight lines, not routes. Map data © OpenStreetMap contributors.
View on mapMetro & Rail 3
- B: Anjanapura Township2.6 km
- Silk Institute2.7 km
- A: Judicial Layout (BDA)2.7 km
Schools 3
- The Study850 m
- The Valley School970 m
- Deeksha PU College2.8 km
Colleges 3
- Jyothy Institute of Technology300 m
- Indus Business Academy1.3 km
- Dayananda Sagar Academy of Technology and Management2.3 km
Hospitals 2
- Central Ayurveda Research Institute1.7 km
- Sri Sri Ayurveda hospital2.8 km
Parks 1
- JIT's mini park370 m
Straight-line distances, approximate, measured from the project’s recorded location. Data © OpenStreetMap contributors.
About Axis Concept

Axis Concept
12 projects on PropertyBaazi
Axis Concept was established in 1996 with an aim to create the best possible infrastructure in Bangalore while being socially and environmentally responsible. It thrives on the pillars of trust, transparency and timely delivery. The company is committed to providing luxury living spaces which are contemporary and world-class. It is driven by the mission to become synonymous with excellence and creativity in the construction business and continuously strive to fulfill the aspirations of the customers.
Projects by Axis Concept
Frequently Asked Questions
Is Axis Amarissa ready to move in?
Axis Amarissa is still under construction, with possession expected around Dec, 2029.
Does Axis Amarissa have RERA approval?
Yes. Axis Amarissa is registered with K-RERA under number PRM/KA/RERA/1251/310/PR/141125/008255, which you can verify on the official RERA portal.
Whereabouts is Axis Amarissa, and what's the commute like?
Axis Amarissa is located in Badamanavarthekaval, Bengaluru.
What's the scale of Axis Amarissa?
Axis Amarissa is spread across 1.3 acres, 1 tower, up to 5 floors and 81 homes.
What amenities does Axis Amarissa offer?
Axis Amarissa comes with 28 amenities, including Swimming Pool, Gymnasium, Club House, Children's Play Area, Banquet Hall and Yoga / Meditation Area.
What conveniences are near Axis Amarissa?
Close to Axis Amarissa you'll find schools like The Study.
Which builder is behind Axis Amarissa?
Axis Amarissa is being developed by Axis Concept.
What costs should I plan beyond the price of Axis Amarissa?
Beyond the home price, budget for stamp duty (from about 2%) plus registration charges when you buy at Axis Amarissa.
Quick Links
Disclaimer: The material and information contained on this page is provided for general information purposes only and does not constitute an endorsement, warranty, or representation by PropertyBaazi. PropertyBaazi is an information platform and is not a party to any transaction between users. Project details, prices, availability, RERA status and other information are compiled from public records and third-party sources, may change without notice, and should be independently verified with the developer, the relevant RERA authority and your own legal/financial advisors before you rely on them or make any decision.