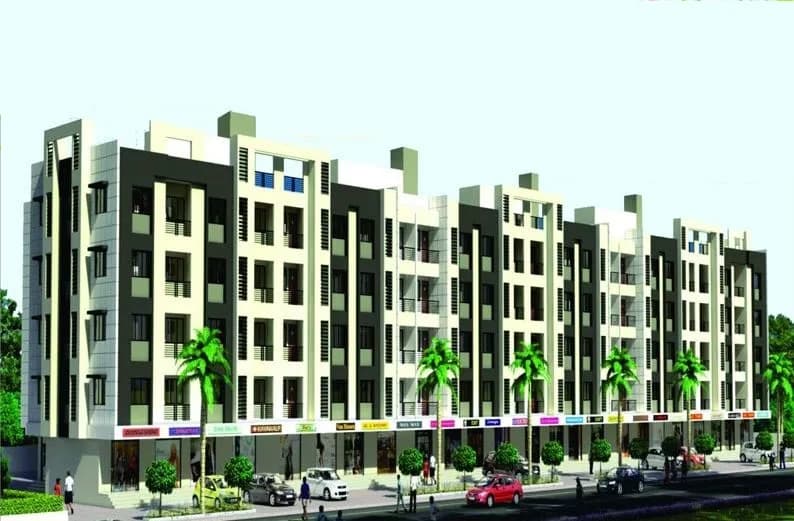
2 BHK Apartment
1055 sq.ft.
₹Price on Request
Outdoors
Aerial View
Select a view or open the gallery
Solsumba, Valsad
Construction Status
Ready to move
Possession started on Oct, 2015
Price on request
Price on request
1 BHK
Built-up Area
630 sqft
Price on Request
2 BHK
Built-up Area
1055 sqft
Price on Request
As stated by the builder; shown as filed.
Available configurations, areas and recorded pricing.
1055 sq.ft.
₹Price on Request
Room dimensions
Room-by-room dimensions from each plan’s published schedule — shown exactly as filed, never estimated.
| Room | Dimensions (as printed) | Area |
|---|---|---|
| Drawing Room | 3.20 m × 4.38 m | 151 sqft |
| Kitchen | 2.75 m × 1.88 m | 56 sqft |
| Bedroom | 3.50 m × 3.05 m | 115 sqft |
| Bedroom | 3.05 m × 3.35 m | 110 sqft |
| Toilet | 1.22 m × 1.80 m | 24 sqft |
| Bathroom | 1.20 m × 2.10 m | 27 sqft |
| WashService | 1.49 m × 1.45 m | 23 sqft |
| Balcony | 2.10 m × 1.37 m | 31 sqft |
| Dining | 2.40 m × 2.67 m | 69 sqft |
| Store RoomService | 1.10 m × 1.30 m | 15 sqft |
Itemized rooms add up to 621 sqft · super area 1,055 sqft (walls, circulation and balconies are not itemized)
B Nanji Radhika Residency in Solsumba, Valsad is a ready-to-move housing society. This project is a perfect combination of comfort and style, specifically designed to suit your requirements and conveniences. This housing society is now ready to be called home as families have started moving in. Check out some of the features of B Nanji Radhika Residency housing society: * B Nanji Radhika Residency Solsumba has 11 towers, with 9 floors each and 925 units on offer. * Spread over an area of 6 acres, B Nanji Radhika Residency is one of the spacious housing societies in the Valsad region. With all the basic amenities available, B Nanji Radhika Residency fits into your budget and your lifestyle.
8 facilities recorded for this project
Key destinations around B Nanji Radhika Residency
Umargam Ground
Park · 0.7 km
Renuka Hospital, Valsad
Hospital · 0.9 km
Dr. Churi Nursing Home
Hospital · 0.9 km
Umbergaon Road
Metro / Rail · 1.0 km
Mahavir Hospital
Hospital · 1.0 km
America Millenium Hospital
Hospital · 1.0 km
Official brochure
B Nanji Radhika Residency
8 pages · 6 MB · PDF
Published by the builder; shown as filed.
Reading here is free. Downloading sends your enquiry to the seller so they can follow up.
Computed from 2 Solsumba projects in our catalogue.
Government charges
Stamp duty — 4.9 % of the transaction value4.9 % of the transaction value
Stamp duty — Not dependent on Male or Female ownershipNot dependent on Male or Female ownership
RegistrationMale Ownership: 1%
RegistrationFemale Ownership: No registration charges
RegistrationJoint (Male + Female) Ownership: 1%
As recorded for this state — confirm current rates at registration.
Reviews by residents
No written reviews yet
Be the first to share a first-hand experience.
Understand prices, daily conveniences and connectivity around the project before planning a visit.
Aerial distances measured on the map from the project’s recorded location — straight lines, not routes. Map data © OpenStreetMap contributors.
View on mapMetro & Rail 1
Hospitals 4
Parks 1
Clinic 1
Railway 1
Straight-line distances, approximate, measured from the project’s recorded location. Data © OpenStreetMap contributors.
Comparable projects around Solsumba

B Nanji Group
2 projects on PropertyBaazi
A tree's growth and strength is based upon the nourishment it receives and the depth of its roots, any organisation's growth and strength is defined by its primary purpose and the ideology with which it was created and run by. Honesty and Service might sound a little old fashioned in today's construction business where 'practical' business approach is preferred. But for someone who came to Gujarat, India from Africa in the 70s, with the intention of settling down in India permanently, Mr. Bhikhubhai Nanjibhai Padsala hardly brought any money with him. What he did not have financially, he made good with a rich heritage of ethical business practice. Thus in the 70s, B.Nanji Construction Company, established by Mr. Bhikhubhai began its operations with small independent houses' construction wo
B Nanji Radhika Residency is under construction; its earlier possession date (Oct, 2015) has passed, so confirm the current handover timeline with the developer.
We don't have a RERA registration on record for B Nanji Radhika Residency yet, so it's worth confirming this with the developer before you commit.
B Nanji Radhika Residency offers 1, 2 BHK Apartment, sized 630–1,055 sq.ft built-up area. Current pricing is shared on request — download the brochure from the project page for the latest price list.
B Nanji Radhika Residency is located in Solsumba, Valsad. The railway station is around 0.98 km away.
B Nanji Radhika Residency is spread across 6 acres, 11 towers, up to 9 floors and 925 homes.
B Nanji Radhika Residency comes with 8 amenities, including Visitors Parking, Entrance Lobby, Landscape Garden, Children's Play Area, Lift(s) and Car Parking.
Close to B Nanji Radhika Residency you'll find hospitals such as Renuka Hospital, Valsad and Mahavir Hospital.
B Nanji Radhika Residency is being developed by B Nanji Group.
Disclaimer: The material and information contained on this page is provided for general information purposes only and does not constitute an endorsement, warranty, or representation by PropertyBaazi. PropertyBaazi is an information platform and is not a party to any transaction between users. Project details, prices, availability, RERA status and other information are compiled from public records and third-party sources, may change without notice, and should be independently verified with the developer, the relevant RERA authority and your own legal/financial advisors before you rely on them or make any decision.