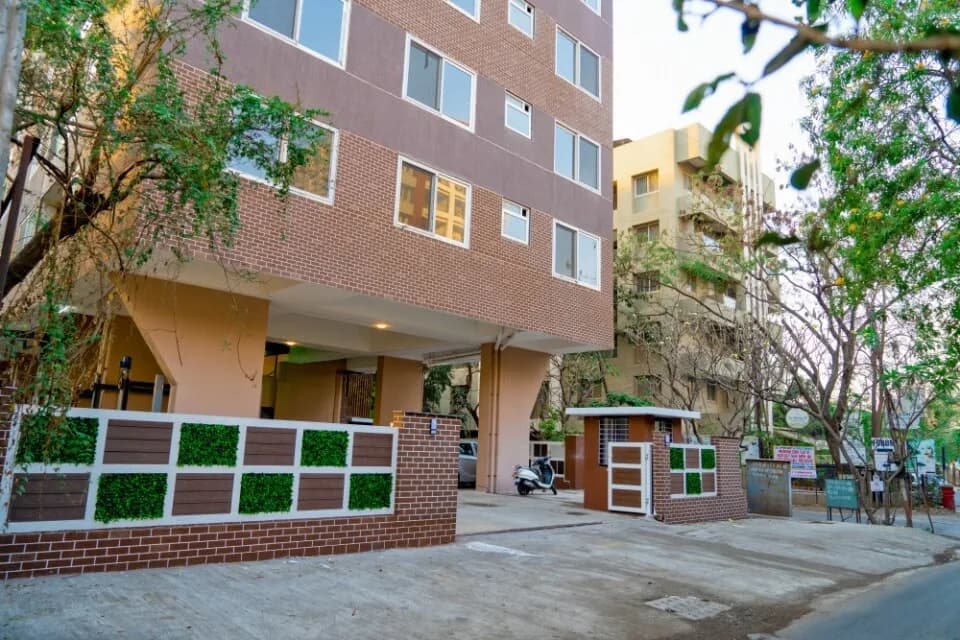
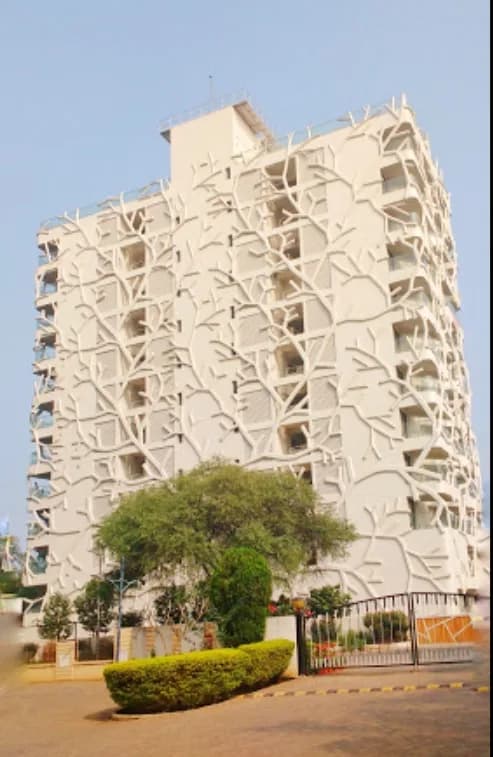
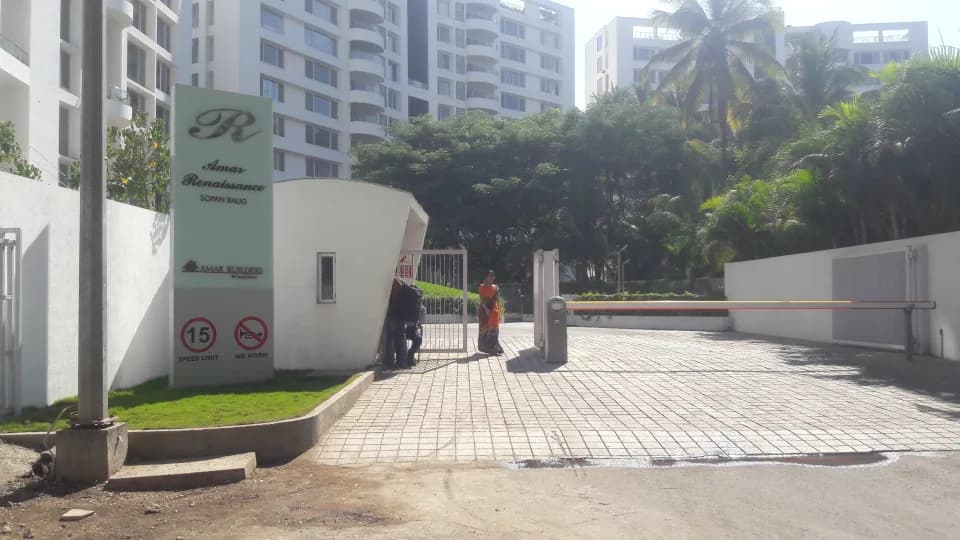
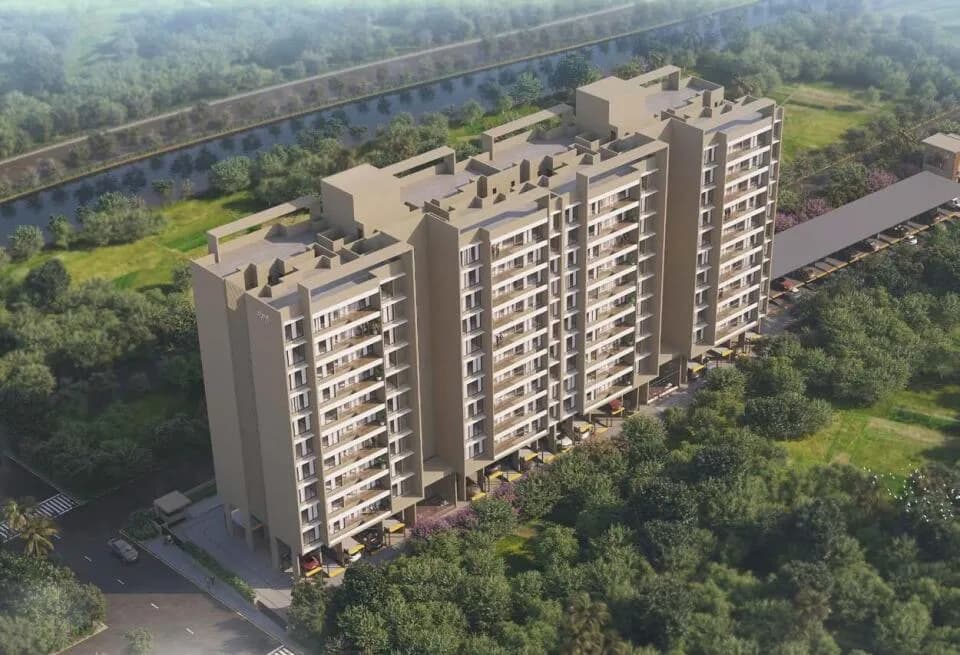
Outdoors
Night View
Select a view or open the gallery
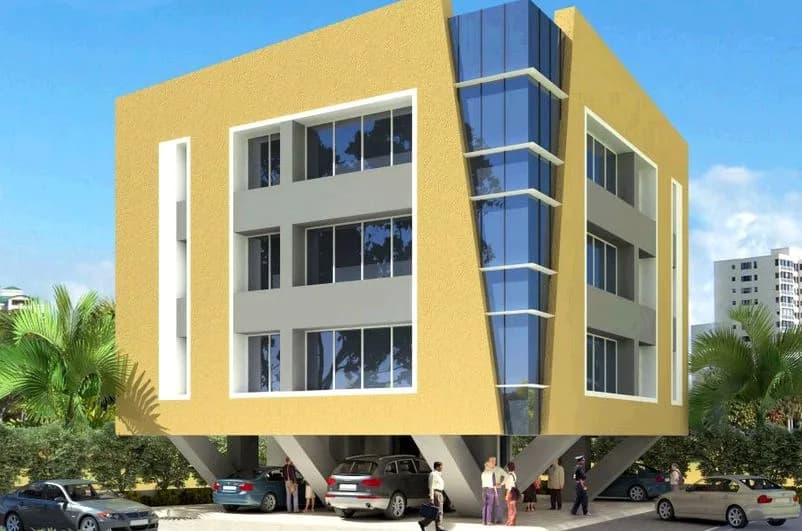
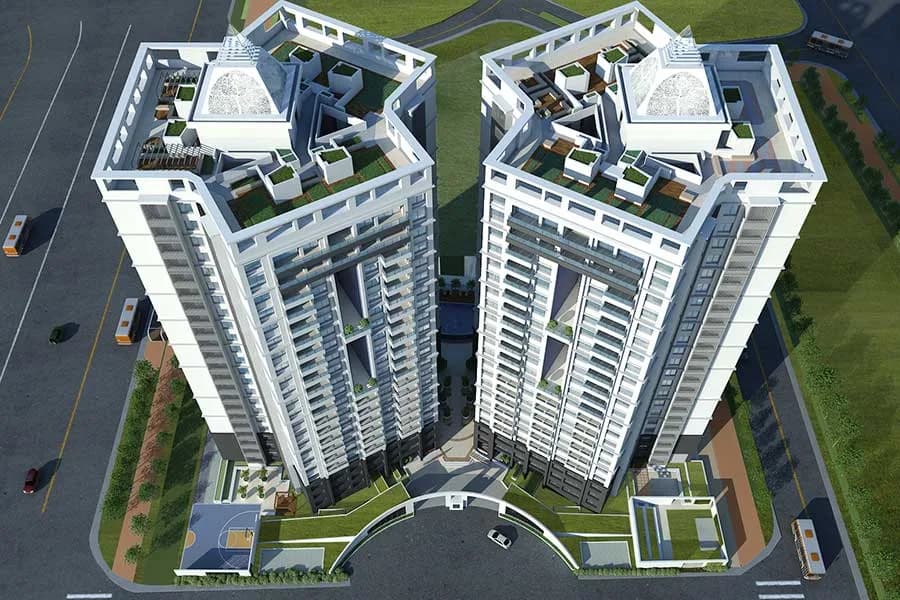
B U Bhandari Crescendo
Sopan Baug, Pune
Construction Status
Ready to move
Completed in Sep, 2018
Price on request
Price on request
2 BHK
Carpet Area
752–780.4 sqft
Price on Request
3 BHK
Carpet Area
862–996.21 sqft
Price on Request
Project Details
- Towers
- 1
- Total units
- 14
- Floors
- 8
- Unit sizes
- 752–996.21 sqft · Carpet Area
- Configurations
- 2, 3 BHK
- Property type
- Apartment
- Possession
- Since Sep, 2018
Specifications
WALL AND CEILING FINISH
- Gypsum finish
FLOORING
- Italian Marble flooring in Living area Wooden flooring in Master Bed room Vitrified Tiles in all other rooms Anti-skid flooring in bathrooms and attached Terraces
KITCHEN
- Modular Kitchen with Hob and Chimney Black Granite kitchen platform with Stainless Steel Sink Coloured glazed tiles dadoup to lintel level above kitchen otta except cabinet area
TOILETS
- Coloured glazed tiles dado up to Ceiling in all toilets Glass partition to separate dry and wet area Good Quality C.P. Fittings with Diverter to all Toilets Good Quality Sanitary ware in all toilets, wall hung commode with ceramic cistern Solar heated water connection at Master bed Toilet
ATTACHED TERRACES S S
- railing with Glass
DOORS AND WINDOWS
- Good quality Entrance door and full width door frame for bed rooms UPVc windows with mosquito-mesh
M. S.
- Safety grills for windows
PLUMBING
- Internal plumbing will be C-PVc and externally U-PVc For Top Terrace plumbing with B Class G.I.plumbing
ELECTRIFICATION
- Concealed copper wiring with circuit breakers. Adequate electrical points along with premium quality modular switches Points for washing machine,fridge,water purifier, exhaust fan Individual battery backup for one light and one fan point in every room 3 Phase connection for all flats Telephone point in living and T.V. point in living and all bed rooms Electrical point for split A/C in all Bed rooms
PAINTING
- Internal
- OBD
- External
- Acrylic base
AMENITIES
- Decorative Entrance Lobby Landscaped garden on Roof top Internal Paved Road Automatic lift with generator backup Rain water harvesting for top terrace Stainless Steel Garbage chute Fire Fighting system
SAFETY AND SECURITY SYSTEM
- Video door phone for each flat LPG leakage detector Panic Alarm Switch Access control at Building Entrance level
CCTV
- system for common areas
As stated by the builder; shown as filed.
About B U Bhandari Crescendo
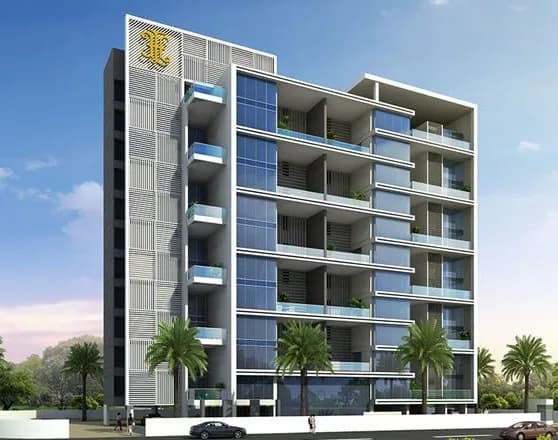
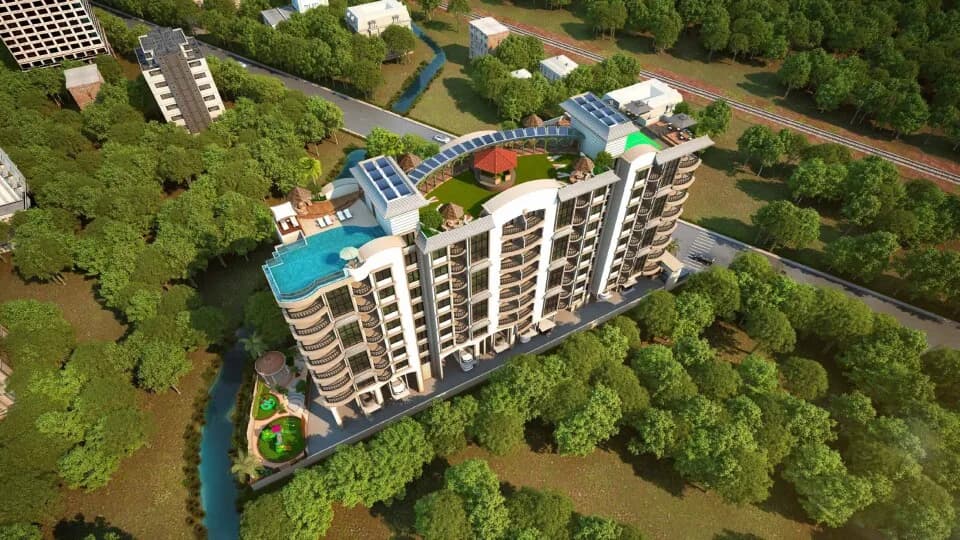
B U Bhandari Crescendo in Sopan Baug, Ghorpadi is a ready-to-move housing society. It offers apartments in varied budget range. These units are a perfect combination of comfort and style, specifically designed to suit your requirements and conveniences. There are 2BHK and 3BHK apartments available in this project. This housing society is now ready to be called home as families have started moving in. Check out some of the features of B U Bhandari Crescendo housing society: *B U Bhandari Crescendo Sopan Baug has single tower, with 8 floors each and 14…More ↓Less ↑
B U Bhandari Crescendo in Sopan Baug, Ghorpadi is a ready-to-move housing society. It offers apartments in varied budget range. These units are a perfect combination of comfort and style, specifically designed to suit your requirements and conveniences. There are 2BHK and 3BHK apartments available in this project. This housing society is now ready to be called home as families have started moving in. Check out some of the features of B U Bhandari Crescendo housing society: *B U Bhandari Crescendo Sopan Baug has single tower, with 8 floors each and 14 units on offer.
Top Facilities
13 facilities recorded for this project
- Children's Play Area
- Car Parking
- Piped Gas
- Property Staff
- 24/7 Power Backup
- 24/7 Water Supply
- CCTV Camera Security
- Fire Fighting Systems
- Video Door Security
Location Advantages
Key destinations around B U Bhandari Crescendo
Maxwell Medical
Pharmacy · 0.3 km
Dobarwadi Municipal School
School · 0.4 km
53 BT KAWDE RD.
Mall / Market · 0.5 km
Jaysingrao Ganpat Sasane Park
Park · 0.6 km
Chaitanya General Hospital
Hospital · 0.7 km
Empress Botanical Garden
Park · 0.7 km
View Official Brochure
Official brochure
B U Bhandari Crescendo
10 pages · 3.5 MB · PDF
Published by the builder; shown as filed.
Reading here is free. Downloading sends your enquiry to the seller so they can follow up.
Price Comparison
Current asking rates for this project, its locality and Pune.
Today’s asking rates
Project, locality and city benchmarks
Stamp duty and registration · Maharashtra
- Stamp duty — Mumbai & Navi Mumbai - 6% for Males, 5% for Females
- Mumbai & Navi Mumbai - 6% for Males, 5% for Females
- Stamp duty — Thane/Pune/Nagpur/Nashik - 7% for Males, 6% for Females
- Thane/Pune/Nagpur/Nashik - 7% for Males, 6% for Females
- Stamp duty — Rural/Gram Panchayat Jurisdiction- 3% for Males, 2% for Females
- Rural/Gram Panchayat Jurisdiction- 3% for Males, 2% for Females
- Registration
- 1% of transaction value or max up to ₹30,000
Recorded state rates for reference. Confirm the applicable amount at registration.
Project and locality asking-rate medians come from the PropertyBaazi project records in the sample shown. Registered rates come from government transaction records. Neither is a valuation, index or forecast.
Market Snapshot for Sopan Baug
Computed from 8 Sopan Baug projects in our catalogue (4 with a per-sqft price).
8 projects here, by price band
Society Reviews
Reviews by residents
No written reviews yet
Be the first to share a first-hand experience.
Explore life around B U Bhandari Crescendo
Understand daily conveniences and connectivity around the project before planning a visit.
Based on 8 projects listed in Sopan Baug on PropertyBaazi — our catalog, not a market index.
Aerial distances measured on the map from the project’s recorded location — straight lines, not routes. Map data © OpenStreetMap contributors.
View on mapMetro & Rail 4
- Fatima Nagar980 m
- Ramtekadi1.2 km
- Race Course1.8 km
- Hadapsar2.3 km
Schools 4
- Dobarwadi Municipal School410 m
- Army Public School1.4 km
- Army Public School, Pune1.5 km
- Saint Mary's High School2.2 km
Colleges 2
- Armed Forces Medical College1.6 km
- St. Mira's College3 km
Hospitals 3
- Chaitanya General Hospital660 m
- Shreenath Hospital, Pune770 m
- Deshpande Hospital1.1 km
Shopping & Markets 5
- 53 BT KAWDE RD.500 m
- Krome920 m
- Vijay Sales950 m
- Renault Fatimanagar990 m
- Reliance Mart , Fatima Nagar1.4 km
Parks 3
- Jaysingrao Ganpat Sasane Park570 m
- Empress Botanical Garden710 m
- aminah park1 km
Banks 3
- Lokmanya Multipurpose Cooperative Society1.1 km
- Axis Bank1.1 km
- Saraswat Bank1.2 km
Airport 1
- Pune Airport8 km
Clinic 2
- C/O Life Wellness Clinic930 m
- Babysure IVF centre950 m
Pharmacy 2
- Maxwell Medical330 m
- Apollo Pharmacy1.1 km
Railway 2
- Ghorpuri1.9 km
- Hadapsar Railway Station2.8 km
Supermarket 1
- Vishal Mega Mart1.3 km
Straight-line distances, approximate, measured from the project’s recorded location. Data © OpenStreetMap contributors.
Similar Projects
Comparable projects around Sopan Baug
About B. U. Bhandari Landmarks Pune

B. U. Bhandari Landmarks Pune
7 projects on PropertyBaazi
Established in the year 1989, B. U. Bhandari Landmarks is a part of the renowned B. U. Bhandari Group. B. U. Bhandari Landmarks is committed to adding happiness to the lives of the customers by fulfilling their dreams and aspirations through conveniently designed landmarks. The company deals in a wide range of residential projects, plots and commercial projects. With an emphasis on product innovation, quality and excellence, the company has successfully developed several prestigious projects in Pune.
Projects by B. U. Bhandari Landmarks Pune
Frequently Asked Questions
When can I move into B U Bhandari Crescendo?
B U Bhandari Crescendo was completed in Sep, 2018 (per our records).
Does B U Bhandari Crescendo have RERA approval?
We don't have a RERA registration on record for B U Bhandari Crescendo yet, so it's worth confirming this with the developer before you commit.
How much should I budget for B U Bhandari Crescendo?
B U Bhandari Crescendo offers 2, 3 BHK Apartment, sized 752–996.21 sq.ft carpet area. Current pricing is shared on request — download the brochure from the project page for the latest price list.
Whereabouts is B U Bhandari Crescendo, and what's the commute like?
B U Bhandari Crescendo is located in Sopan Baug, Pune.
What's the scale of B U Bhandari Crescendo?
B U Bhandari Crescendo is 1 tower, up to 8 floors and 14 homes.
What amenities does B U Bhandari Crescendo offer?
B U Bhandari Crescendo comes with 13 amenities, including Children's Play Area, Terrace Garden, Car Parking, Paved Compound, CCTV Camera Security and Fire Fighting Systems.
What conveniences are near B U Bhandari Crescendo?
Close to B U Bhandari Crescendo you'll find hospitals such as Chaitanya General Hospital and Shreenath Hospital, Pune, schools like Saint Mary's High School.
Which builder is behind B U Bhandari Crescendo?
B U Bhandari Crescendo is being developed by B. U. Bhandari Landmarks Pune.
Quick Links
Disclaimer: The material and information contained on this page is provided for general information purposes only and does not constitute an endorsement, warranty, or representation by PropertyBaazi. PropertyBaazi is an information platform and is not a party to any transaction between users. Project details, prices, availability, RERA status and other information are compiled from public records and third-party sources, may change without notice, and should be independently verified with the developer, the relevant RERA authority and your own legal/financial advisors before you rely on them or make any decision.