
BDA Kommaghatta NPKL
Kommaghatta, Bengaluru
Construction Status
Ready to move
Completed in Jul, 2024
₹47 L - 60 L
Price range· ₹7,833/sqft
2 BHK
Carpet Area
600–700 sqft
₹47 - 60 L
Project Details
- Project area
- 11.11 acres
- Towers
- 10
- Total units
- 360
- Floors
- 14
- Unit sizes
- 600–700 sqft · Carpet Area
- Price per sqft
- ₹7,833
- Configurations
- 2 BHK
- Property type
- Apartment
- Possession
- Since Jul, 2024
Specifications
Designed with a blend of functionality and style, the interiors feature premium fittings, elegant finishes, and optimized layouts to enhance everyday living. High-quality materials and thoughtful detailing ensure both comfort and durability
As stated by the builder; shown as filed.
RERA Registration
Phase registrations, completion timelines and available documents from the state RERA record.
Phase 2
PRM/KA/RERA/1251/310/PR/111124/007212
Karnataka RERA
- Registered on
- Not stated
- Completion by
- Not stated
Phase 1
PRM/KA/RERA/1251/310/PR/111124/007210
Karnataka RERA
- Registered on
- Not stated
- Completion by
- Not stated
Phase 3
PRM/KA/RERA/1251/310/PR/111124/007211
Karnataka RERA
- Registered on
- Not stated
- Completion by
- Not stated
PRM/KA/RERA/1251/310/PR/111124/007210PRM/KA/RERA/1251/310/PR/111124/007211PRM/KA/RERA/1251/310/PR/111124/007212Registration-number match
Registration number found in K-RERA
The project registration number matched the registry snapshot. Confirm the current status and filings on the live portal before booking.
- Snapshot checked
- 21 Jul 2026
- Check the official portal
- Open K-RERA portal ↗
- Registry ID
- PRM/KA/RERA/1251/310/PR/111124/007212
- Registry promoter
- Bangalore Development Authority
Registry documents
Mirrored from K-RERA
Requesting a download sends your enquiry to the seller. Once sent, other documents for this project stay unlocked for this browser session.
Registration certificate
Registration: PRM/KA/RERA/1251/310/PR/111124/0072121.3 MB
Registration certificate
Registration: PRM/KA/RERA/1251/310/PR/111124/0072101.3 MB
Registration certificate
Registration: PRM/KA/RERA/1251/310/PR/111124/0072111.3 MB
Commencement certificate
Registration: PRM/KA/RERA/1251/310/PR/111124/007212128 KB
Commencement certificate
Registration: PRM/KA/RERA/1251/310/PR/111124/007210128 KB
Commencement certificate
Registration: PRM/KA/RERA/1251/310/PR/111124/007211128 KB
Plans & drawings12
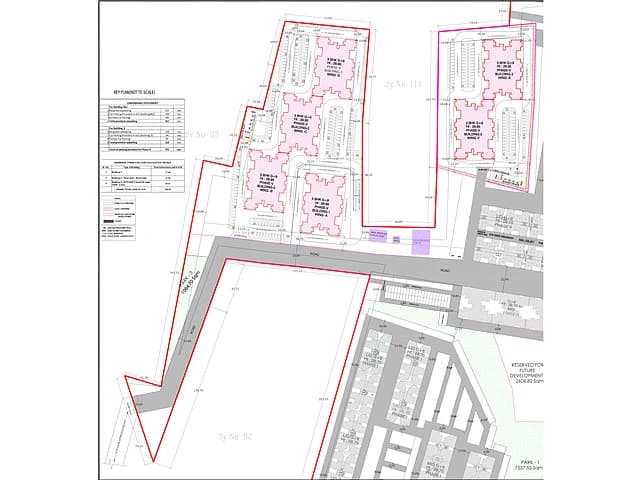
Approved layout plan
Registration: PRM/KA/RERA/1251/310/PR/111124/0072127.3 MB
Approved layout plan (2)
Registration: PRM/KA/RERA/1251/310/PR/111124/0072127.3 MB
Approved layout plan
Registration: PRM/KA/RERA/1251/310/PR/111124/0072107.3 MB
Approved layout plan (2)
Registration: PRM/KA/RERA/1251/310/PR/111124/0072107.3 MB
Approved layout plan
Registration: PRM/KA/RERA/1251/310/PR/111124/0072117.3 MB
Approved layout plan (2)
Registration: PRM/KA/RERA/1251/310/PR/111124/0072117.3 MB
Sectional drawing
Registration: PRM/KA/RERA/1251/310/PR/111124/007212201 KB
Area development plan
Registration: PRM/KA/RERA/1251/310/PR/111124/007212201 KB
Sectional drawing
Registration: PRM/KA/RERA/1251/310/PR/111124/007210201 KB
Area development plan
Registration: PRM/KA/RERA/1251/310/PR/111124/0072107 KB
Sectional drawing
Registration: PRM/KA/RERA/1251/310/PR/111124/007211201 KB
Area development plan
Registration: PRM/KA/RERA/1251/310/PR/111124/0072117 KB
NOCs17
NOC — Escom Electricity
Registration: PRM/KA/RERA/1251/310/PR/111124/0072127 KB
NOC — Kwssb Water
Registration: PRM/KA/RERA/1251/310/PR/111124/0072127 KB
NOC — Fire Force Department
Registration: PRM/KA/RERA/1251/310/PR/111124/0072128.4 MB
NOC — Kspcb
Registration: PRM/KA/RERA/1251/310/PR/111124/007212709 KB
NOC — Seiaa
Registration: PRM/KA/RERA/1251/310/PR/111124/0072121.2 MB
NOC — Lift Authorities
Registration: PRM/KA/RERA/1251/310/PR/111124/0072121.0 MB
NOC — Escom Electricity
Registration: PRM/KA/RERA/1251/310/PR/111124/0072107 KB
NOC — Kwssb Water
Registration: PRM/KA/RERA/1251/310/PR/111124/0072107 KB
NOC — Fire Force Department
Registration: PRM/KA/RERA/1251/310/PR/111124/0072108.4 MB
NOC — Kspcb
Registration: PRM/KA/RERA/1251/310/PR/111124/007210709 KB
NOC — Seiaa
Registration: PRM/KA/RERA/1251/310/PR/111124/0072101.2 MB
NOC — Lift Authorities
Registration: PRM/KA/RERA/1251/310/PR/111124/0072101.0 MB
NOC — Escom Electricity
Registration: PRM/KA/RERA/1251/310/PR/111124/0072117 KB
NOC — Kwssb Water
Registration: PRM/KA/RERA/1251/310/PR/111124/0072117 KB
NOC — Fire Force Department
Registration: PRM/KA/RERA/1251/310/PR/111124/0072116.3 MB
NOC — Kspcb
Registration: PRM/KA/RERA/1251/310/PR/111124/0072114.2 MB
NOC — Seiaa
Registration: PRM/KA/RERA/1251/310/PR/111124/0072113.3 MB
Other registry documents3
Brochure
Registration: PRM/KA/RERA/1251/310/PR/111124/0072127 KB
Brochure
Registration: PRM/KA/RERA/1251/310/PR/111124/0072107 KB
Brochure
Registration: PRM/KA/RERA/1251/310/PR/111124/0072117 KB
Files are shown as captured in our registry snapshot. Always confirm the latest record on the official state portal before you transact.
About BDA Kommaghatta NPKL
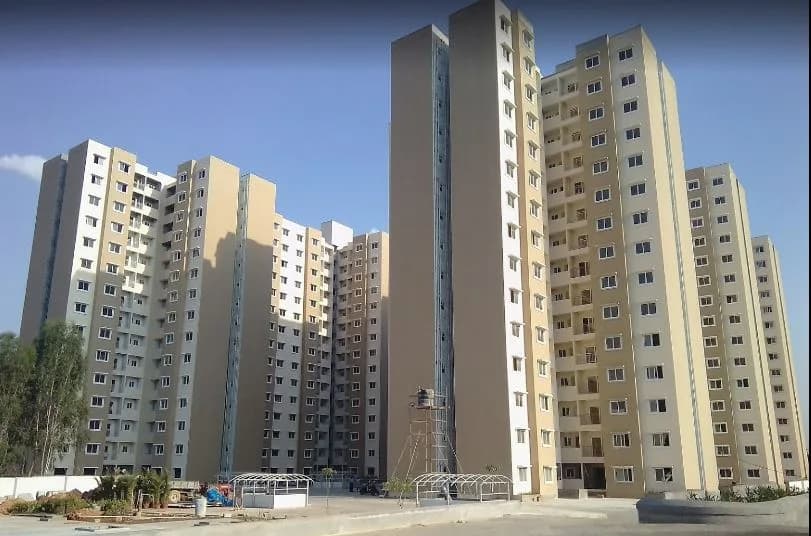
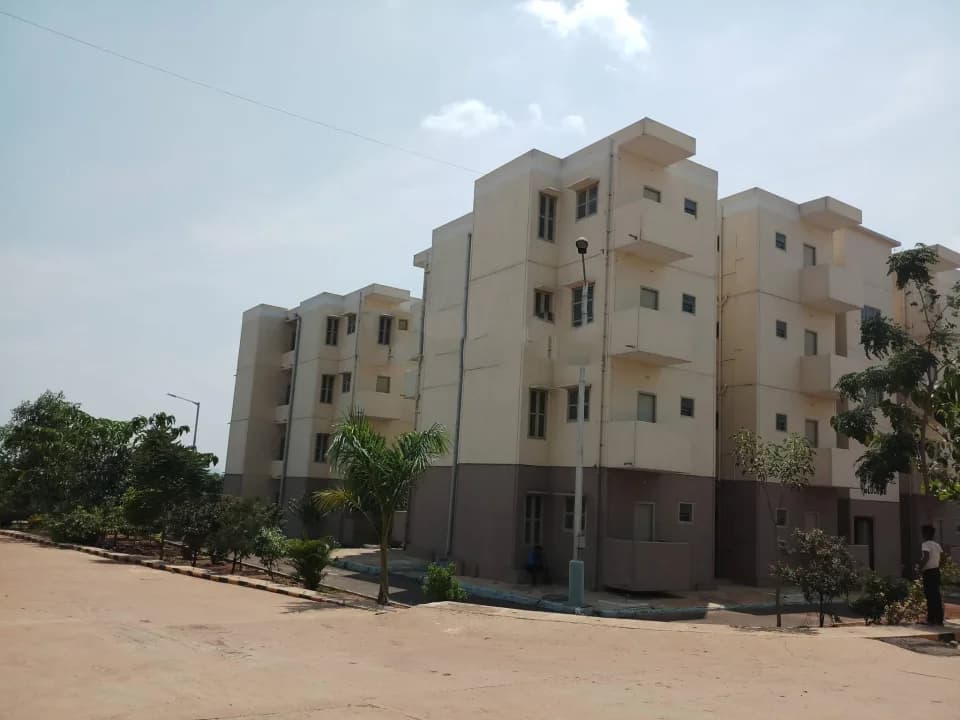
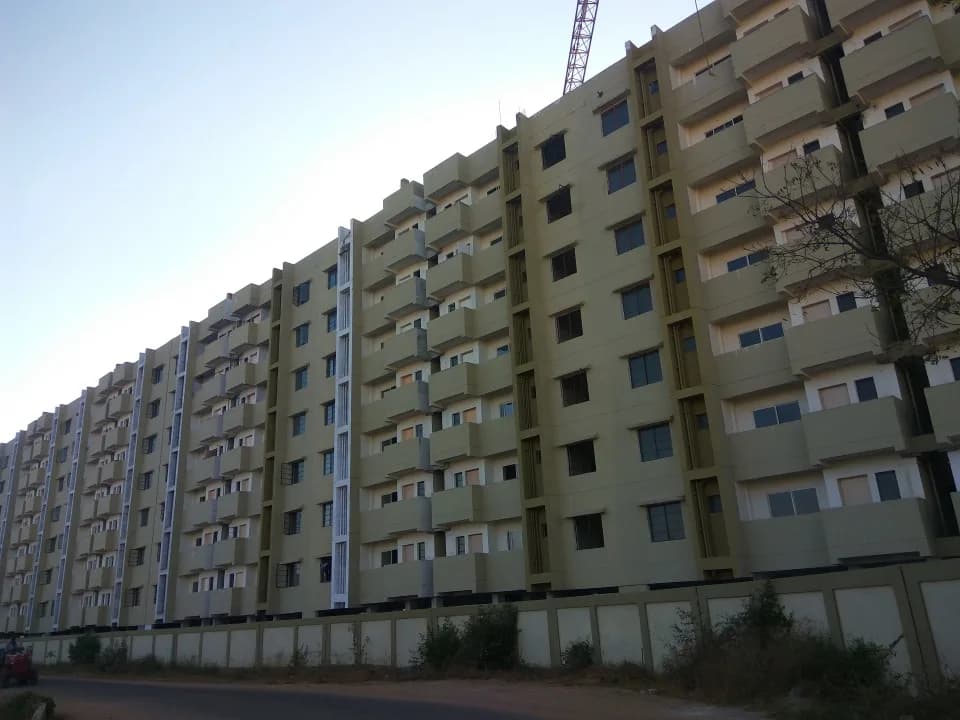
BDA Kommaghatta NPKL in Kommaghatta, Bangalore is a ready-to-move housing society. It offers apartments in varied budget range. These units are a perfect combination of comfort and style, specifically designed to suit your requirements and conveniences. There are 2BHK apartments available in this project. This housing society is now ready to be called home as families have started moving in. Check out some of the features of BDA Kommaghatta NPKL housing society: *BDA Kommaghatta NPKL Kommaghatta has 10 towers, with 14 floors each and 360 units on offer.…More ↓Less ↑
BDA Kommaghatta NPKL in Kommaghatta, Bangalore is a ready-to-move housing society. It offers apartments in varied budget range. These units are a perfect combination of comfort and style, specifically designed to suit your requirements and conveniences. There are 2BHK apartments available in this project. This housing society is now ready to be called home as families have started moving in. Check out some of the features of BDA Kommaghatta NPKL housing society: *BDA Kommaghatta NPKL Kommaghatta has 10 towers, with 14 floors each and 360 units on offer. *Spread over an area of 11.11 acres, BDA Kommaghatta NPKL Kommaghatta, Bangalore is one of the spacious housing societies in the Bangalore West region. With all the basic amenities available, BDA Kommaghatta NPKL fits into your budget and your lifestyle. *Kommaghatta, Bangalore has good connectivity to some of the important areas in the proximity such as ORCHIDS The International School, PES University and Essential Hospital and so on.
Top Facilities
6 facilities recorded for this project
- Club House
- Car Parking
- Entrance Lobby
- 24/7 Power Backup
- CCTV Camera Security
- Fire Fighting Systems
Location Advantages
Key destinations around BDA Kommaghatta NPKL
ORCHIDS The International School
School · 3.3km
PES University
University · 17km
Essential Hospital
Hospital · 15km
Kempegowda Int Airport
Airport · 59km
Kengeri Railway stn
Railway Station · 6.5km
Gopalan Arcade Mall
Shopping Center/ Market/ Mall · 12km
Price Comparison
Current asking rates for this project, its locality and Bengaluru.
Today’s asking rates
Project, locality and city benchmarks
Stamp duty and registration · Karnataka
- Stamp duty — 2 % of Value up to Rs 20 Lakh
- 2% of Value up to ₹20 Lakh
- Stamp duty — 3 % of Value between Rs 21–45 Lakh
- 3% of Value between ₹21–45 Lakh
- Stamp duty — 5 % of Value above Rs 45 Lakh(Rates applicable to both male and female).
- 5% of Value above ₹45 Lakh(Rates applicable to both male and female).
- Registration
- 1% of Value
Recorded state rates for reference. Confirm the applicable amount at registration.
Project and locality asking-rate medians come from the PropertyBaazi project records in the sample shown. Registered rates come from government transaction records. Neither is a valuation, index or forecast.
Market Snapshot for Kommaghatta
Computed from 1 Kommaghatta project in our catalogue (1 with a per-sqft price).
1 projects here, by price band
Society Reviews
Reviews by residents
No written reviews yet
Be the first to share a first-hand experience.
Explore life around BDA Kommaghatta NPKL
Understand daily conveniences and connectivity around the project before planning a visit.
Distances as recorded by the builder — approximate; please confirm on the ground.
View on mapMetro & Rail 1
- Kengeri Railway stn6.5km
Schools 1
- ORCHIDS The International School3.3km
Colleges & Universities 1
- PES University17km
Hospitals 1
- Essential Hospital15km
Shopping & Malls 1
- Gopalan Arcade Mall12km
Roads & Connectivity 1
- National Highway 4814km
Airport 1
- Kempegowda Int Airport59km
Sports & Stadiums 1
- UCPE Stadium11km
Distances as recorded when the project was listed — approximate; please confirm on the ground.
About Bangalore Development Authority

Bangalore Development Authority
6 projects on PropertyBaazi
Bangalore Development Authority was established in the year 1976 as the successor of the City Improvement Trust Board. It strives to develop Bangalore in a planned manner, create quality infrastructure, provide the provision of sites and services, and cater to the housing needs of the underprivileged. It is driven by the mission to transform Bangalore into an ideal global destination with high-quality infrastructure and better quality of life by ensuring sustainable and planned development based on effective monitoring, regulation, and an innovative approach.
Projects by Bangalore Development Authority
Frequently Asked Questions
Is BDA Kommaghatta NPKL ready to move in?
BDA Kommaghatta NPKL is ready to move in, so you can take possession as soon as the paperwork is done.
Does BDA Kommaghatta NPKL have RERA approval?
Yes. BDA Kommaghatta NPKL is registered with K-RERA under numbers PRM/KA/RERA/1251/310/PR/111124/007212, PRM/KA/RERA/1251/310/PR/111124/007210, PRM/KA/RERA/1251/310/PR/111124/007211, which you can verify on the official RERA portal.
What does a home at BDA Kommaghatta NPKL cost?
Homes at BDA Kommaghatta NPKL are priced ₹47 L - 60 L (about ₹7,833/sq.ft) for 2 BHK Apartment, sized 600–700 sq.ft carpet area.
Whereabouts is BDA Kommaghatta NPKL, and what's the commute like?
BDA Kommaghatta NPKL is located in Kommaghatta, Bengaluru. The nearest metro is about 1.76 km away.
What's the scale of BDA Kommaghatta NPKL?
BDA Kommaghatta NPKL is spread across 11.1 acres, 10 towers, up to 14 floors and 360 homes.
What amenities does BDA Kommaghatta NPKL offer?
BDA Kommaghatta NPKL comes with 6 amenities, including Club House, Car Parking, CCTV Camera Security, Fire Fighting Systems, Entrance Lobby and 24/7 Power Backup.
What conveniences are near BDA Kommaghatta NPKL?
Close to BDA Kommaghatta NPKL you'll find hospitals such as HK Hospital and Belaku Eye Hospital and schools like S.G.K. Modern Public School and IBS business school.
Which builder is behind BDA Kommaghatta NPKL?
BDA Kommaghatta NPKL is being developed by Bangalore Development Authority.
Quick Links
Disclaimer: The material and information contained on this page is provided for general information purposes only and does not constitute an endorsement, warranty, or representation by PropertyBaazi. PropertyBaazi is an information platform and is not a party to any transaction between users. Project details, prices, availability, RERA status and other information are compiled from public records and third-party sources, may change without notice, and should be independently verified with the developer, the relevant RERA authority and your own legal/financial advisors before you rely on them or make any decision.