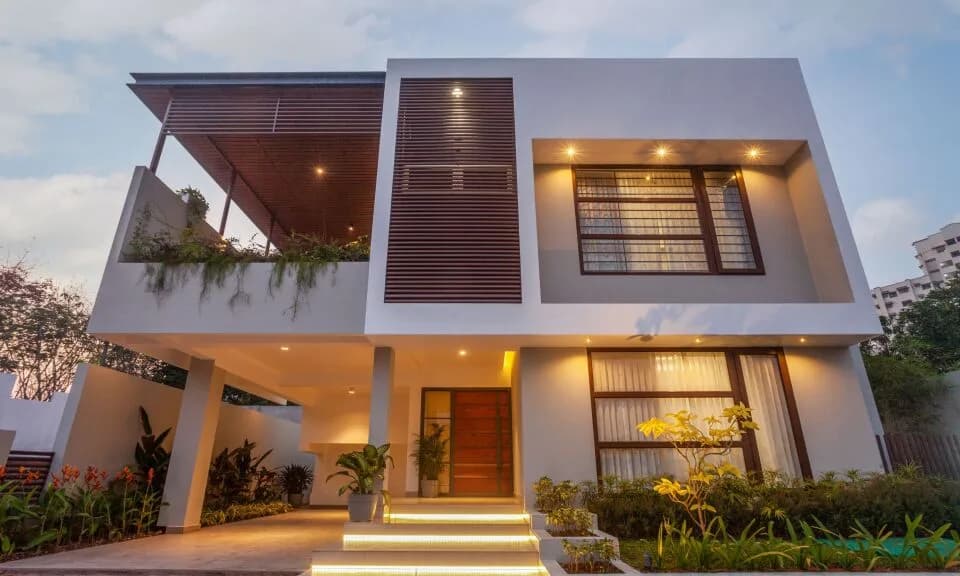
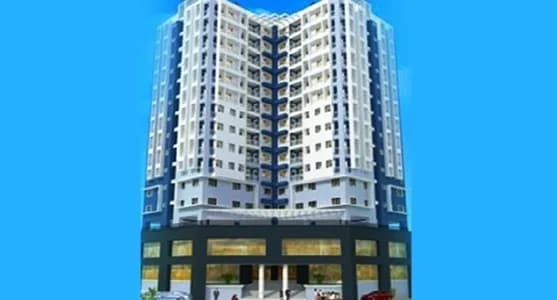
3 BHK Villa
3025 sq.ft.
Outdoors
Villas
Select a view or open the gallery
Kakkanad, Kochi
Construction Status
Ready to move
Possession completed (Dec 2025)
₹3 Cr
Price range· ₹12,755/sqft
5 BHK
Plot Area
2352–4200 sqft
₹3 Cr
We are proud to present a masterpiece of construction, an RCC framed strategically constructed structure that combines the best of shilpi architecture and modern specifications, both inside and outside. This magnificent structure is a testament to the perfect blend of traditional design and contemporary construction techniques, creating a stunning architectural marvel that is both beautiful and sturdy. The RCC frame used in the construction of this structure is made of high-grade steel, ensuring the highest levels of durability and strength. The strategic placement of the beams and columns has been meticulously planned to ensure that the structure can withstand even the harshest of weather conditions and seismic activity. The shilpi architecture used in the design of this structure is inspired by traditional Indian design principles, which have been adapted to meet the needs of modern construction. The use of intricate carvings and motifs, combined with contemporary design elements, creates a unique and aesthetically pleasing structure that is a visual treat to behold. The interior of the structure has been designed to provide the highest levels of comfort and convenience. The layout of the rooms has been carefully planned to ensure that every inch of the space is utilized efficiently, providing ample storage options and creating a sense of spaciousness. The use of high-quality materials, such as marble and granite, in the flooring and countertops, adds a touch of luxury to the living spaces. The exterior of the structure is equally impressive, with a beautiful facade that is sure to catch the eye of anyone passing by. The intricate carvings and motifs used in the design of the exterior walls, combined with modern design elements such as large windows and balconies, create a stunning visual impact that is both unique and captivating. In conclusion, the RCC framed strategically constructed structure that we have created is a true masterpiece of construction that comb
As stated by the builder; shown as filed.
Phase registrations, completion timelines and available documents from the state RERA record.
Phase 1
K-RERA/PRJ/ERN/059/2022
Kerala RERA
Snapshot coverage unavailable
Kerala is not covered by this registry snapshot
No registration conclusion can be drawn from this snapshot. Check the live state portal before you transact.
Registry documents
Mirrored from the state RERA registry
No mirrored registry documents available
Document availability varies by state portal. Use the official RERA portal below for the latest filed records.
Available configurations, areas and recorded pricing.
3025 sq.ft.
3400 sq.ft.
Room dimensions
Room-by-room dimensions from each plan’s published schedule — shown exactly as filed, never estimated.
| Room | Dimensions (as printed) | Area |
|---|---|---|
| Drawing Room | 7.47 m × 4.18 m | 336 sqft |
| Living Room | 4.30 m × 3.76 m | 174 sqft |
| kitchen | 3.75 m × 3.94 m | 159 sqft |
| Bedroom | 4.83 m × 4.12 m | 214 sqft |
| Bedroom | 4.83 m × 3.76 m | 196 sqft |
| Bedroom | 7.47 m × 4.41 m | 355 sqft |
| Toilet | 1.62 m × 1.69 m | 29 sqft |
| Toilet | 2.94 m × 1.69 m | 53 sqft |
| Toilet | 2.17 m × 2.29 m | 54 sqft |
| Toilet | 3.52 m × 1.91 m | 72 sqft |
| Toilet | 1.22 m × 1.22 m | 16 sqft |
| Family Room | 4.76 m × 3.76 m | 193 sqft |
| Home Theatre | 5.52 m × 3.76 m | 223 sqft |
| Terrace | 12.43 m × 10.60 m | 1418 sqft |
Itemized rooms add up to 3,492 sqft · super area 3,025 sqft (walls, circulation and balconies are not itemized)
| Room | Dimensions (as printed) | Area |
|---|---|---|
| Drawing Room | 5.38 m × 3.80 m | 220 sqft |
| Living Room | 5.03 m × 3.92 m | 212 sqft |
| kitchen | 3.60 m × 3.57 m | 138 sqft |
| Bedroom | 5.03 m × 4.54 m | 245 sqft |
| Bedroom | 9.52 m × 4.54 m | 465 sqft |
| Bedroom | 5.03 m × 4.62 m | 250 sqft |
| Toilet | 3.37 m × 1.74 m | 63 sqft |
| Toilet | 2.98 m × 1.63 m | 52 sqft |
| Toilet | 3.37 m × 2.48 m | 90 sqft |
| Toilet | 2.65 m × 1.63 m | 46 sqft |
| Family Room | 5.38 m × 4.39 m | 254 sqft |
| Home Theatre | 5.38 m × 5.25 m | 304 sqft |
| Dining | 4.26 m × 4.31 m | 198 sqft |
| Terrace | 5.03 m × 11.95 m | 647 sqft |
Itemized rooms add up to 3,184 sqft · super area 3,400 sqft (walls, circulation and balconies are not itemized)
Introducing Beverly Hills, a luxurious villa project located in the prime locality of Kakkanad, in the bustling city of Ernakulam. This prestigious project boasts 4 BHK villas with a sprawling area of 3025 square feet, designed to cater to the needs of modern families who seek comfort and elegance in their dream homes. The villas at Beverly Hills are designed to provide maximum comfort and privacy to the residents. Each villa comes with spacious rooms that are well-ventilated and filled with natural light, creating a warm and welcoming atmosphere. The interiors are elegantly designed with premium quality fixtures and fittings, giving a touch of luxury to the living spaces. The living room, dining area, and bedrooms are designed to ensure that every inch of the space is utilized efficiently, providing ample storage options. The villas are equipped with modern amenities to provide a comfortable and convenient lifestyle. The kitchen is designed to cater to the needs of modern families, with modular fittings, and ample storage space. The bathrooms are fitted with premium quality sanitary fixtures and are designed to provide a spa-like experience, making every day feel like a retreat. The project is surrounded by lush greenery, providing a serene and peaceful environment to the residents. The landscaped gardens and tree-lined walkways offer a refreshing escape from the hustle and bustle of city life, making it a perfect place to unwind and relax after a long day. Beverly Hills is…
10 facilities recorded for this project
Key destinations around Beverly Hills
St. Antony's Public School ,Kizhakkambalam
School · 0.6 km
St. Antony's Lower Primary School,Kizhakkambalam
School · 0.7 km
Twenty20 Bhakshya Suraksha Market
Mall / Market · 0.7 km
Axis Bank
Bank · 0.8 km
State Bank of India
Bank · 0.8 km
Federal Bank
Bank · 0.8 km
Current asking rates for this project, its locality and Kochi.
Today’s asking rates
Project, locality and city benchmarks
Project and locality asking-rate medians come from the PropertyBaazi project records in the sample shown. Registered rates come from government transaction records. Neither is a valuation, index or forecast.
Computed from 155 Kakkanad projects in our catalogue (80 with a per-sqft price).
155 projects here, by price band
Reviews by residents
No written reviews yet
Be the first to share a first-hand experience.
Understand daily conveniences and connectivity around the project before planning a visit.
Based on 152 projects listed in Kakkanad on PropertyBaazi — our catalog, not a market index.
Aerial distances measured on the map from the project’s recorded location — straight lines, not routes. Map data © OpenStreetMap contributors.
View on mapSchools 4
Colleges 1
Hospitals 3
Shopping & Markets 5
Parks 2
Banks 5
Airport 1
Supermarket 1
Straight-line distances, approximate, measured from the project’s recorded location. Data © OpenStreetMap contributors.
Comparable projects around Kakkanad

Pallikkara Properties And Investment Services
1 projects on PropertyBaazi
Beverly Hills is under construction; its earlier possession date (Dec 2025) has passed, so confirm the current handover timeline with the developer.
Yes. Beverly Hills is registered with the state RERA under number K-RERA/PRJ/ERN/059/2022, which you can verify on the official RERA portal.
Homes at Beverly Hills are priced ₹3 Cr (about ₹12,755/sq.ft) for 5 BHK Villa, sized 2,352–4,200 sq.ft plot area.
Beverly Hills is located in Kakkanad, Kochi.
Beverly Hills comes with 10 amenities, including Swimming Pool, Solar Lighting, Waiting Lounge, Basketball Court, Badminton Court and Club House.
Close to Beverly Hills you'll find hospitals such as Sanjeevanam Ayurveda Hospital, schools like Euro Tech Maritime Academy.
Beverly Hills is being developed by Pallikkara Properties And Investment Services.
Disclaimer: The material and information contained on this page is provided for general information purposes only and does not constitute an endorsement, warranty, or representation by PropertyBaazi. PropertyBaazi is an information platform and is not a party to any transaction between users. Project details, prices, availability, RERA status and other information are compiled from public records and third-party sources, may change without notice, and should be independently verified with the developer, the relevant RERA authority and your own legal/financial advisors before you rely on them or make any decision.