1 BHK Apartment
492 sq.ft.
₹32 L
Loading project details…
Outdoors
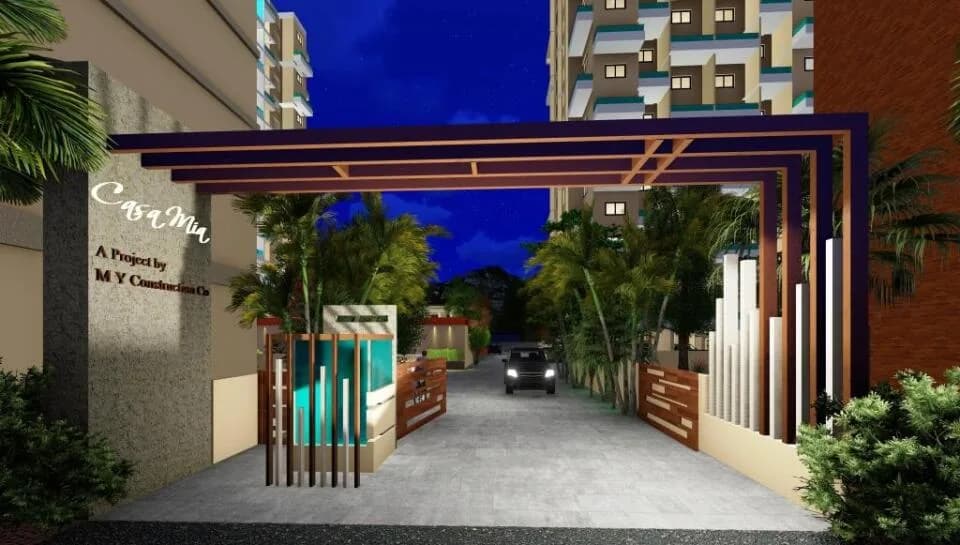
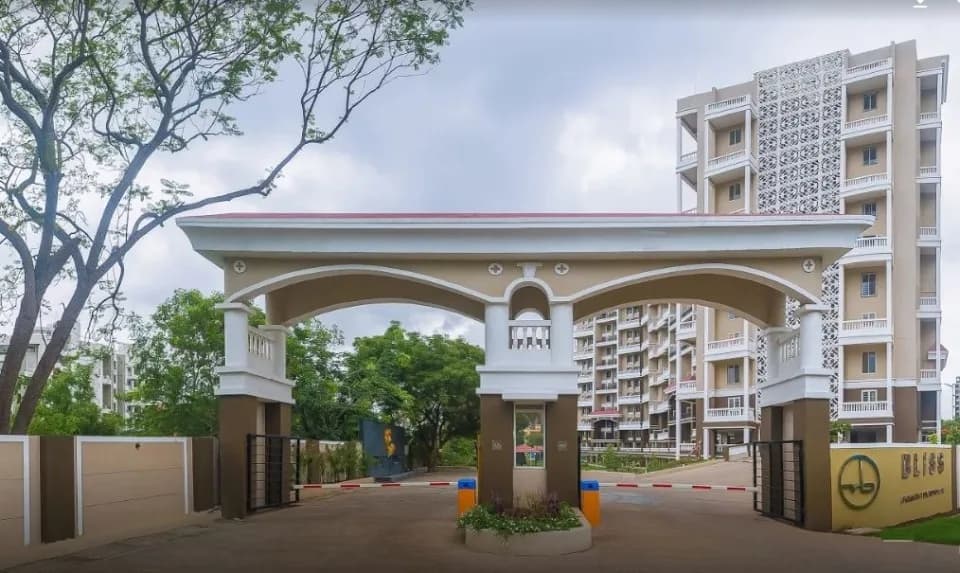
Entrance View
Select a view or open the gallery
Undri, Pune
Construction Status
Ready to move
Completed in Feb, 2016
₹32 L - 68 L
Price range· ₹6,504/sqft
1 BHK
Carpet Area
492 sqft
₹32 L
2 BHK
Carpet Area
720–1115 sqft
₹42 - 68 L
Earthquake resistance RCC structure 6" External and internal wall Concealed plumbing and electrification Modular switches TV and telephone points in living room and master bedroom (2 BHK) Provision for split AC in master bedroom Superior quality powder coated aluminum windows with mosquito net Louvered aluminum windows in all toilets and bathrooms Granite window sills Decorative main door with brass fittings Both side laminated flush doors Granite door frames for toilets Provision for exhaust fan in kitchen and toilets 2' X 2' Double charged tiles Anti-skid flooring tiles in bathrooms and terraces Internal walls with gypsum plaster with OBD paint Provision for water purifier in kitchen granite platform/slab with stainless steel sinks in kitchen Attractive kitchen dado tiles up to 4' height over platform Designer tiles up to lintel level for toilets CP fittings of Jaguar or equivalent make Branded good quality sanitary ware Provision of geyser in bathroom Provision for washing machine in dry balcony Branded elevators with power back up Video door phone cum intercom
As stated by the builder; shown as filed.
Available configurations, areas and recorded pricing.
492 sq.ft.
₹32 L
686 sq.ft.
₹42 - 68 L
858 sq.ft.
₹42 - 68 L
918 sq.ft.
₹42 - 68 L
923 sq.ft.
₹42 - 68 L
Room dimensions
Room-by-room dimensions from each plan’s published schedule — shown exactly as filed, never estimated.
| Room | Dimensions (as printed) | Area |
|---|---|---|
| Living Room | 3.96 m × 3.35 m | 143 sqft |
| Kitchen | 2.44 m × 2.44 m | 64 sqft |
| Bedroom | 3.05 m × 3.05 m | 100 sqft |
| Bathroom | 1.98 m × 1.22 m | 26 sqft |
| WC | 0.91 m × 1.37 m | 13 sqft |
| Terrace | 1.91 m × 3.05 m | 62 sqft |
| Dry Balcony | 2.44 m × 1.52 m | 40 sqft |
Itemized rooms add up to 448 sqft · super area 492 sqft (walls, circulation and balconies are not itemized)
| Room | Dimensions (as printed) | Area |
|---|---|---|
| Living Room | 3.05 m × 4.27 m | 140 sqft |
| Kitchen And Dining | 2.44 m × 4.88 m | 128 sqft |
| Bedroom | 3.05 m × 3.05 m | 100 sqft |
| Bedroom | 3.05 m × 3.05 m | 100 sqft |
| Toilet | 2.29 m × 1.22 m | 30 sqft |
| Toilet | 2.44 m × 1.22 m | 32 sqft |
| Terrace | 2.06 m × 3.50 m | 78 sqft |
| Dry Balcony | 1.52 m × 2.43 m | 40 sqft |
Itemized rooms add up to 648 sqft · super area 686 sqft (walls, circulation and balconies are not itemized)
| Room | Dimensions (as printed) | Area |
|---|---|---|
| Living Room | 3.35 m × 5.18 m | 187 sqft |
| Kitchen And Dining | 2.59 m × 5.18 m | 145 sqft |
| Bedroom | 3.35 m × 4.42 m | 160 sqft |
| Bedroom | 3.35 m × 3.35 m | 121 sqft |
| Toilet | 2.44 m × 1.37 m | 36 sqft |
| Toilet | 2.74 m × 1.37 m | 41 sqft |
| Dry Balcony | 1.52 m × 2.59 m | 43 sqft |
| Terrace | 2.13 m × 3.80 m | 87 sqft |
Itemized rooms add up to 820 sqft · super area 858 sqft (walls, circulation and balconies are not itemized)
| Room | Dimensions (as printed) | Area |
|---|---|---|
| Living Room | 3.35 m × 5.18 m | 187 sqft |
| Kitchen And Dining | 2.59 m × 5.18 m | 145 sqft |
| Bedroom | 3.35 m × 4.42 m | 160 sqft |
| Bedroom | 3.35 m × 3.35 m | 121 sqft |
| Toilet | 2.44 m × 1.37 m | 36 sqft |
| Toilet | 2.74 m × 1.37 m | 41 sqft |
| Dry Balcony | 1.52 m × 2.59 m | 43 sqft |
| Terrace | 3.05 m × 1.83 m | 60 sqft |
| Terrace | 2.13 m × 3.80 m | 87 sqft |
Itemized rooms add up to 880 sqft · super area 918 sqft (walls, circulation and balconies are not itemized)
| Room | Dimensions (as printed) | Area |
|---|---|---|
| Living Room | 3.35 m × 5.18 m | 187 sqft |
| Kitchen And Dining | 2.59 m × 5.18 m | 145 sqft |
| Bedroom | 3.35 m × 4.42 m | 160 sqft |
| Bedroom | 3.35 m × 3.35 m | 121 sqft |
| Toilet | 2.44 m × 1.37 m | 36 sqft |
| Toilet | 2.74 m × 1.45 m | 43 sqft |
| Terrace | 2.13 m × 3.81 m | 88 sqft |
| Terrace | 3.20 m × 1.83 m | 63 sqft |
| Dry Balcony | 1.52 m × 2.59 m | 42 sqft |
Itemized rooms add up to 885 sqft · super area 923 sqft (walls, circulation and balconies are not itemized)
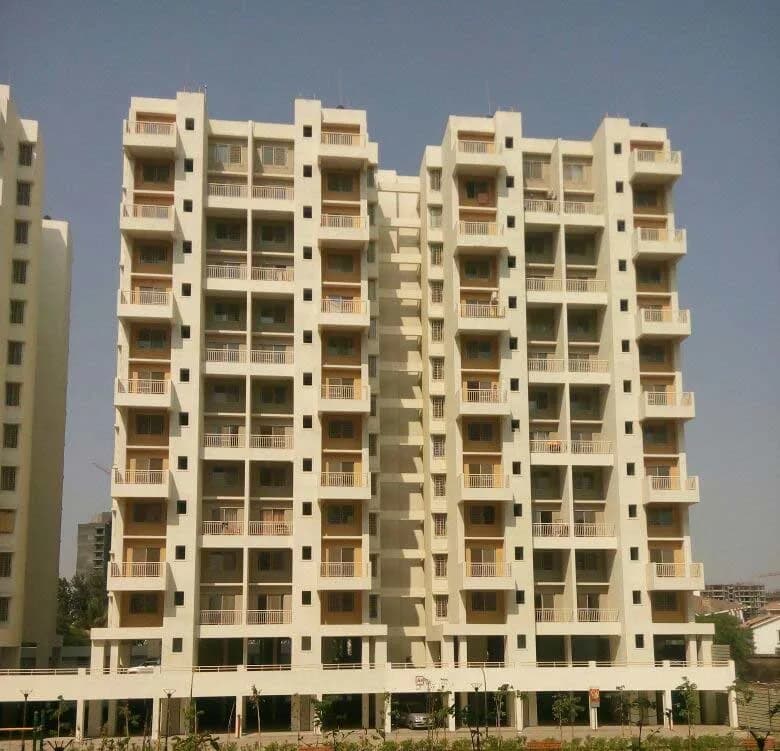
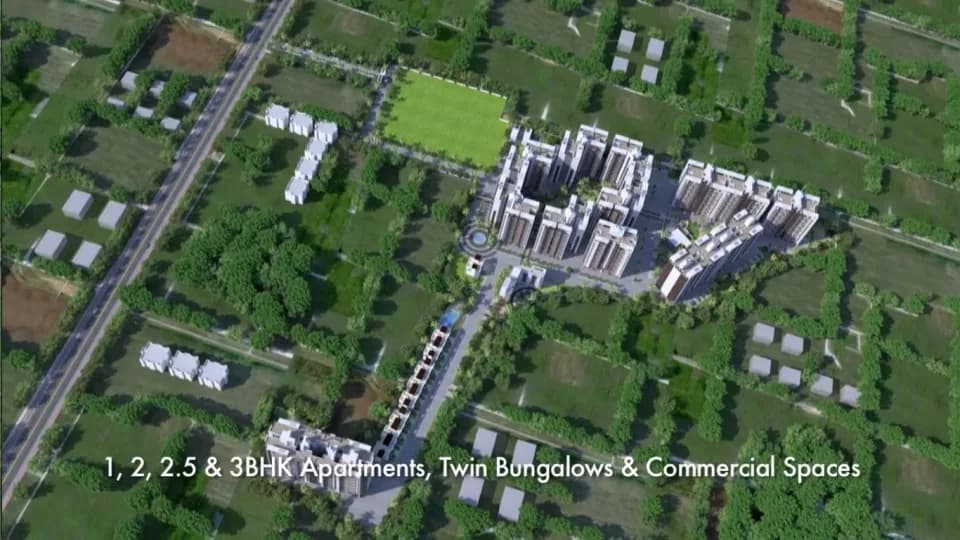
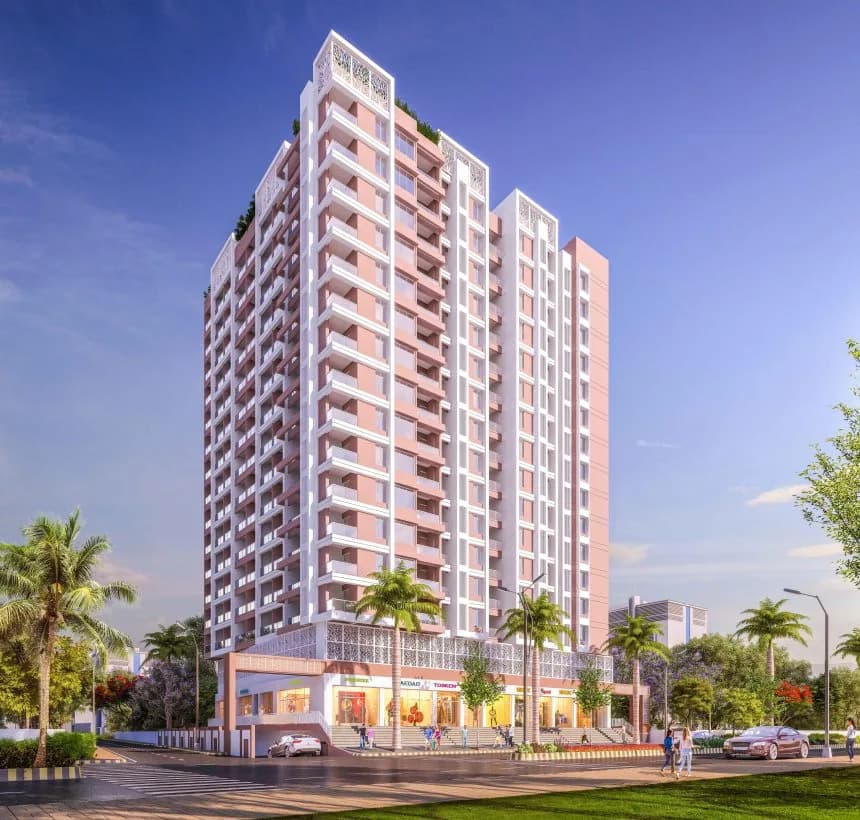
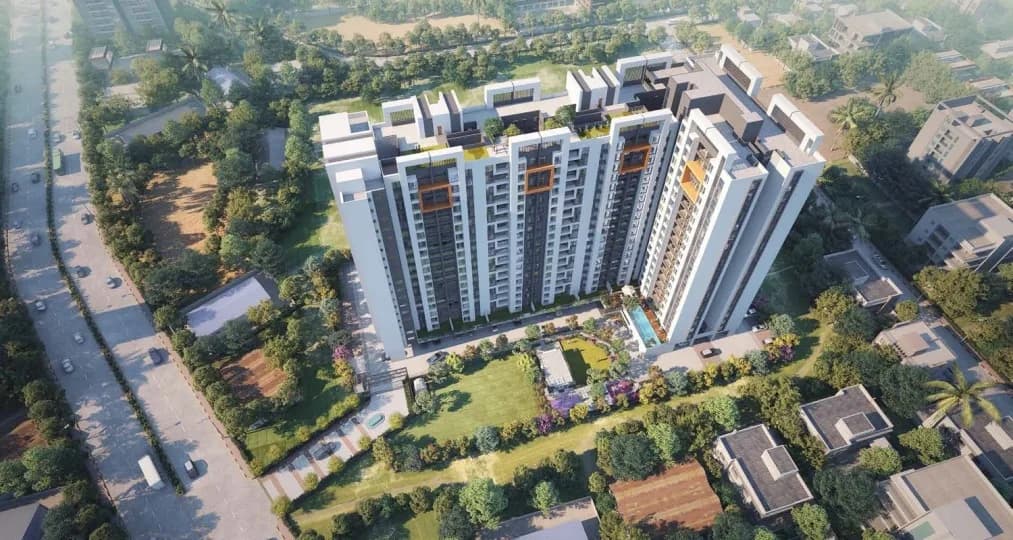
Bhoomis Spring Town in Undri, Pune East is a ready-to-move housing society. It offers apartments in varied budget range. These units are a perfect combination of comfort and style, specifically designed to suit your requirements and conveniences. There are 1BHK and 2BHK Apartments available in this project. This housing society is now ready to be called home as families have started moving in. Check out some of the features of Bhoomis Spring Town housing society: *Bhoomis Spring Town Undri has 4 towers, with 10 floors each and 190 units on offer. *Spread over an area of 4 acres, Bhoomis Spring Town is one of the spacious housing societies in the Pune East region. With all the basic amenities available, Bhoomis Spring Town fits into your budget and your lifestyle.
26 facilities recorded for this project
Key destinations around Bhoomis Spring Town
Dhruv Global School
School · 0.5 km
The Bishop's Co-Education School
School · 0.5 km
Quick Basket
Mall / Market · 0.9 km
Delhi Public School
School · 1.1 km
Om Shakti Chaya Hospital - Rsby
Hospital · 1.4 km
Healing Hands Clinic, Undri
Hospital · 1.4 km
Official brochure
Bhoomis Spring Town
6 pages · 3.1 MB · PDF
Published by the builder; shown as filed.
Reading here is free. Downloading sends your enquiry to the seller so they can follow up.
Recorded year-on-year movement and today’s asking-rate position for Bhoomis Spring Town.
Recorded 12-month movement
Asking rates · YoYLocality
Undri
-9.5%
Today’s asking rates
Project, locality and city benchmarks
Recorded state rates for reference. Confirm the applicable amount at registration.
Project and locality asking-rate medians come from the PropertyBaazi project records in the sample shown. Registered rates come from government transaction records. Neither is a valuation, index or forecast.
Computed from 82 Undri projects in our catalogue (65 with a per-sqft price).
82 projects here, by price band
Supply snapshot
Resale listings9
Units on the market9
Reviews by residents
No written reviews yet
Be the first to share a first-hand experience.
Understand daily conveniences and connectivity around the project before planning a visit.
Based on 75 projects listed in Undri on PropertyBaazi — our catalog, not a market index.
Aerial distances measured on the map from the project’s recorded location — straight lines, not routes. Map data © OpenStreetMap contributors.
View on mapSchools 3
Colleges 2
Hospitals 3
Shopping & Markets 4
Parks 2
Banks 2
Airport 1
Railway 1
Straight-line distances, approximate, measured from the project’s recorded location. Data © OpenStreetMap contributors.
Comparable projects around Undri
Venkatesh Bhoomi Constructions LLP
3 projects on PropertyBaazi
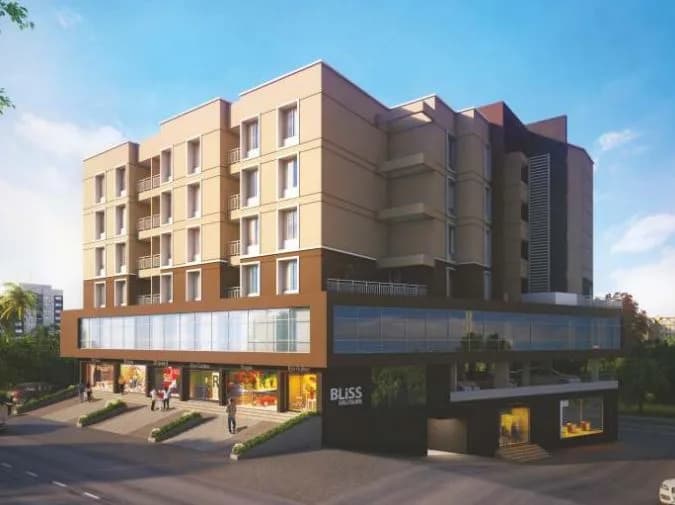
Venkatesh Bhoomi Constructions LLP started creating everlasting impressions decades ago. A builder with its determined commitment, strict adherence to quality and timely deliverance has really come to stay. They enjoy the love and trust of a very loyal clientele spread across the city. Exceptional projects completed and delivered with full transparency previously, "BLISS'' and "SPRING TOWN" in Undri location made remarkable trust not only in the minds of loyal clients but also in the neighborhood.
Bhoomis Spring Town is Completed in Feb, 2016 (per our records).
We don't have a RERA registration on record for Bhoomis Spring Town yet, so it's worth confirming this with the developer before you commit.
Homes at Bhoomis Spring Town are priced ₹32 L - 68 L (about ₹6,504/sq.ft) for 1, 2 BHK Apartment, sized 492–1,115 sq.ft carpet area.
Bhoomis Spring Town is located in Undri, Pune. The railway station is around 4.12 km away.
Bhoomis Spring Town is spread across 4 acres, 4 towers, up to 10 floors and 190 homes.
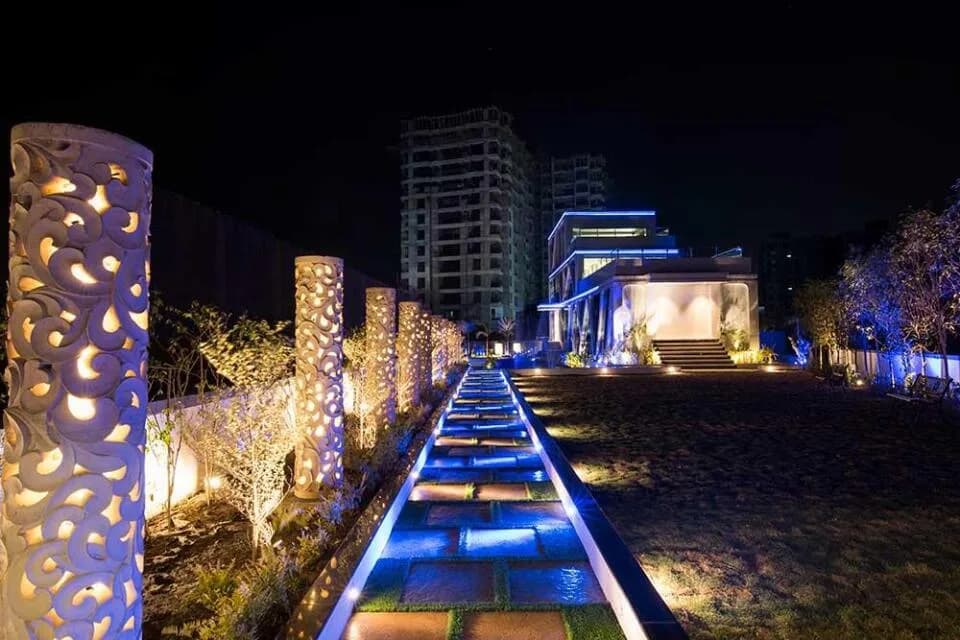
Bhoomis Spring Town comes with 26 amenities, including Acupressure Park, Temple, Swimming Pool, Piped Gas, Water Softener Plant and Property Staff.
Close to Bhoomis Spring Town you'll find hospitals such as Om Shakti Chaya Hospital - Rsby and Healing Hands Clinic, Undri, schools like Dhruv Global School and The Bishop's Co-Education School and markets and shopping.
Bhoomis Spring Town is being developed by Venkatesh Bhoomi Constructions LLP.
Disclaimer: The material and information contained on this page is provided for general information purposes only and does not constitute an endorsement, warranty, or representation by PropertyBaazi. PropertyBaazi is an information platform and is not a party to any transaction between users. Project details, prices, availability, RERA status and other information are compiled from public records and third-party sources, may change without notice, and should be independently verified with the developer, the relevant RERA authority and your own legal/financial advisors before you rely on them or make any decision.