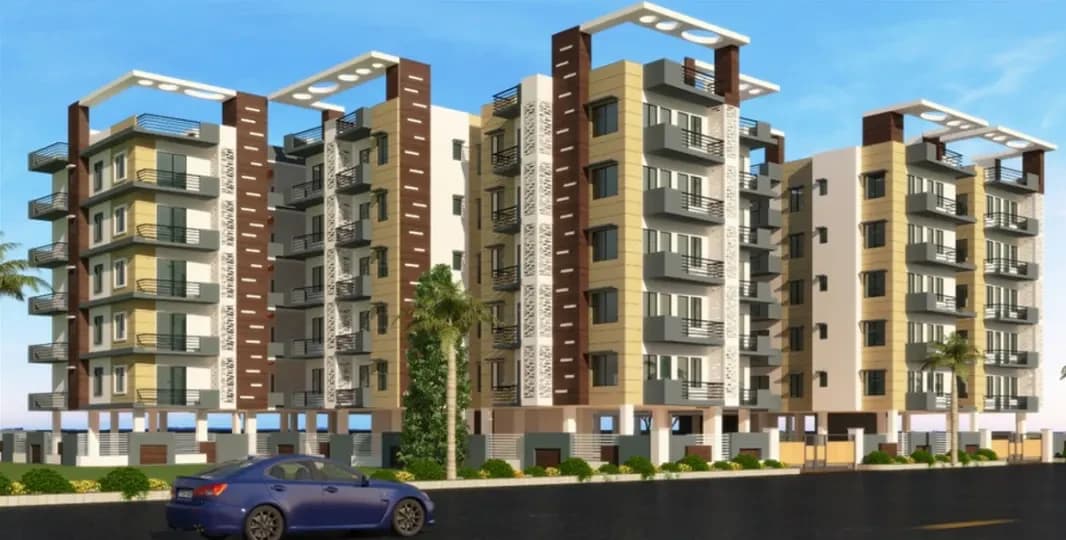
2 BHK Apartment
1165 sq.ft.
₹Price on Request
Tarajan, Jorhat
Construction Status
Under construction
Price on request
Price on request
2 BHK
Built-up Area
1165–1191 sqft
Price on Request
3 BHK
Built-up Area
1065–1437 sqft
Price on Request
Branded vitrified tiles on floor to be provided Branded sanitary and CP fittings in bathrooms to be provided Branded ceramic tiles on kitchen back splash wall to be provided Aluminum framed windows to be provided WPC frames for doors to be provided Branded flush doors to be provided Wall putty and primer to be applied Transformer to be provided 24x7 electrical backup for all residential flats One AC point shall be provided for each flat Branded modular switches and concealed wiring to be provided One inverter point shall be provided for each flat Lighting shall be provided in all common areas Ground Floor commercial spaces to be 17 ft in height which includes a mezzanine floor measuring 30 percent of the floor area
As stated by the builder; shown as filed.
Available configurations, areas and recorded pricing.
1165 sq.ft.
₹Price on Request
1191 sq.ft.
₹Price on Request
1065 sq.ft.
₹Price on Request
1113 sq.ft.
₹Price on Request
1120 sq.ft.
₹Price on Request
1312 sq.ft.
₹Price on Request
1437 sq.ft.
₹Price on Request
Room dimensions
Room-by-room dimensions from each plan’s published schedule — shown exactly as filed, never estimated.
| Room | Dimensions (as printed) | Area |
|---|---|---|
| Drawing And Dining | 3.76 m × 7.80 m | 316 sqft |
| Kitchen | 2.40 m × 3.00 m | 78 sqft |
| Bedroom | 3.76 m × 3.56 m | 144 sqft |
| Bedroom | 3.45 m × 3.15 m | 117 sqft |
| Toilet | 2.26 m × 1.70 m | 41 sqft |
| Toilet | 1.35 m × 3.25 m | 47 sqft |
| Dresser | 1.35 m × 1.70 m | 25 sqft |
Itemized rooms add up to 768 sqft · super area 1,165 sqft (walls, circulation and balconies are not itemized)
| Room | Dimensions (as printed) | Area |
|---|---|---|
| Drawing And Dining | 6.45 m × 3.15 m | 219 sqft |
| Kitchen | 2.36 m × 3.00 m | 76 sqft |
| Bedroom | 3.00 m × 3.15 m | 102 sqft |
| Bedroom | 3.94 m × 4.19 m | 178 sqft |
| Bedroom | 3.30 m × 3.15 m | 112 sqft |
| Toilet | 2.74 m × 1.65 m | 49 sqft |
| Toilet | 2.72 m × 1.35 m | 39 sqft |
| Dresser | 1.04 m × 1.65 m | 18 sqft |
Itemized rooms add up to 793 sqft · super area 1,191 sqft (walls, circulation and balconies are not itemized)
| Room | Dimensions (as printed) | Area |
|---|---|---|
| Drawing And Dining | 6.45 m × 3.15 m | 219 sqft |
| Kitchen | 2.36 m × 3.00 m | 76 sqft |
| Bedroom | 3.94 m × 4.19 m | 178 sqft |
| Bedroom | 3.30 m × 3.15 m | 112 sqft |
| Bedroom | 3.00 m × 3.15 m | 102 sqft |
| Toilet | 2.72 m × 1.50 m | 44 sqft |
| Toilet | 2.72 m × 1.35 m | 39 sqft |
| Dresser | 1.04 m × 1.50 m | 17 sqft |
Itemized rooms add up to 787 sqft · super area 1,065 sqft (walls, circulation and balconies are not itemized)
| Room | Dimensions (as printed) | Area |
|---|---|---|
| Drawing And Dining | 6.45 m × 3.15 m | 219 sqft |
| Kitchen | 2.36 m × 3.00 m | 76 sqft |
| Bedroom | 3.00 m × 3.15 m | 102 sqft |
| Bedroom | 3.94 m × 4.19 m | 178 sqft |
| Bedroom | 3.30 m × 3.15 m | 112 sqft |
| Toilet | 2.72 m × 1.50 m | 44 sqft |
| Toilet | 2.72 m × 1.35 m | 39 sqft |
| Dresser | 1.04 m × 1.50 m | 17 sqft |
Itemized rooms add up to 787 sqft · super area 1,113 sqft (walls, circulation and balconies are not itemized)
| Room | Dimensions (as printed) | Area |
|---|---|---|
| Drawing Room | 5.84 m × 4.19 m | 264 sqft |
| Kitchen | 3.94 m × 2.08 m | 88 sqft |
| Bedroom | 3.94 m × 3.61 m | 153 sqft |
| Bedroom | 3.94 m × 3.61 m | 153 sqft |
| Bedroom | 3.94 m × 4.50 m | 191 sqft |
| Toilet | 2.59 m × 1.65 m | 46 sqft |
| Toilet | 2.03 m × 2.39 m | 52 sqft |
| Dresser | 2.29 m × 1.96 m | 48 sqft |
| Dining | 3.94 m × 2.69 m | 114 sqft |
Itemized rooms add up to 1,109 sqft · super area 1,120 sqft (walls, circulation and balconies are not itemized)
Check out Bidyadhar Heritage in Tarajan, one of the upcoming under-construction housing societies in Jorhat. This society will have all basic facilities and amenities to suit homebuyer’s needs and requirements. Brought to you by Baruah Developers, Bidyadhar Heritage is scheduled for possession in Mar, 2021. This housing society has multiple property options to offer, in varied price range, making it one of the most suitable address to own, that too in your budget. Baruah Developers is one of the known real estate brands in Jorhat.The builder has delivered 1 project so far. Here’s everything you need to know about the must-know features of this housing society along with Bidyadhar Heritage, Photos, Floor Plans, Brochure download procedure and other exciting facts about your future home:
5 facilities recorded for this project
Key destinations around Bidyadhar Heritage
Dr. Paul's Clinic, Jorhat
Hospital · 0.1 km
Tarajan High School
School · 0.1 km
Tarajan Mojoliya Vidyalaya
School · 0.1 km
Olympus Endoscopy Center
Hospital · 0.4 km
Devicharan Baruah School
School · 0.5 km
Devicharan Baruah College
College · 0.5 km
Reviews by residents
No written reviews yet
Be the first to share a first-hand experience.
Understand prices, daily conveniences and connectivity around the project before planning a visit.
Based on 3 projects listed in Tarajan on PropertyBaazi — our catalog, not a market index.
Aerial distances measured on the map from the project’s recorded location — straight lines, not routes. Map data © OpenStreetMap contributors.
View on mapMetro & Rail 1
Schools 3
Colleges 4
Hospitals 6
+1 more
Shopping & Markets 3
Parks 3
Banks 3
Railway 1
Supermarket 1
Straight-line distances, approximate, measured from the project’s recorded location. Data © OpenStreetMap contributors.
Comparable projects around Tarajan

Baruah Developers
1 projects on PropertyBaazi
Baruah Developers is engaged in the development of premium residential and commercial projects. In the real estate business for over half a decade, the company has always strived for excellence. It aims to not just meet rather exceed the expectations of the customers. It aims to provide each customer with quality construction, professional home designs, house plans, multifamily plans, garage plans, vacation homes, and more. Started as a small company, it has come a long way and made a lot of effort to become the leader in Jorhat, Assam.
Bidyadhar Heritage is currently under construction.
We don't have a RERA registration on record for Bidyadhar Heritage yet, so it's worth confirming this with the developer before you commit.
Bidyadhar Heritage offers 2, 3 BHK Apartment, sized 1,065–1,437 sq.ft built-up area. Current pricing is shared on request — download the brochure from the project page for the latest price list.
Bidyadhar Heritage is located in Tarajan, Jorhat. The railway station is around 2.19 km away.
Bidyadhar Heritage is 1 tower and up to 4 floors.
Bidyadhar Heritage comes with 5 amenities, including Power Back up Lift, 24/7 Power Backup, Lift(s), Car Parking and Fire Fighting Systems.
Close to Bidyadhar Heritage you'll find hospitals such as Sanjivani Hospital and ONGC Medical Section Jorhat, schools like Tarajan High School and Tarajan Mojoliya Vidyalaya.
Bidyadhar Heritage is being developed by Baruah Developers.
Disclaimer: The material and information contained on this page is provided for general information purposes only and does not constitute an endorsement, warranty, or representation by PropertyBaazi. PropertyBaazi is an information platform and is not a party to any transaction between users. Project details, prices, availability, RERA status and other information are compiled from public records and third-party sources, may change without notice, and should be independently verified with the developer, the relevant RERA authority and your own legal/financial advisors before you rely on them or make any decision.