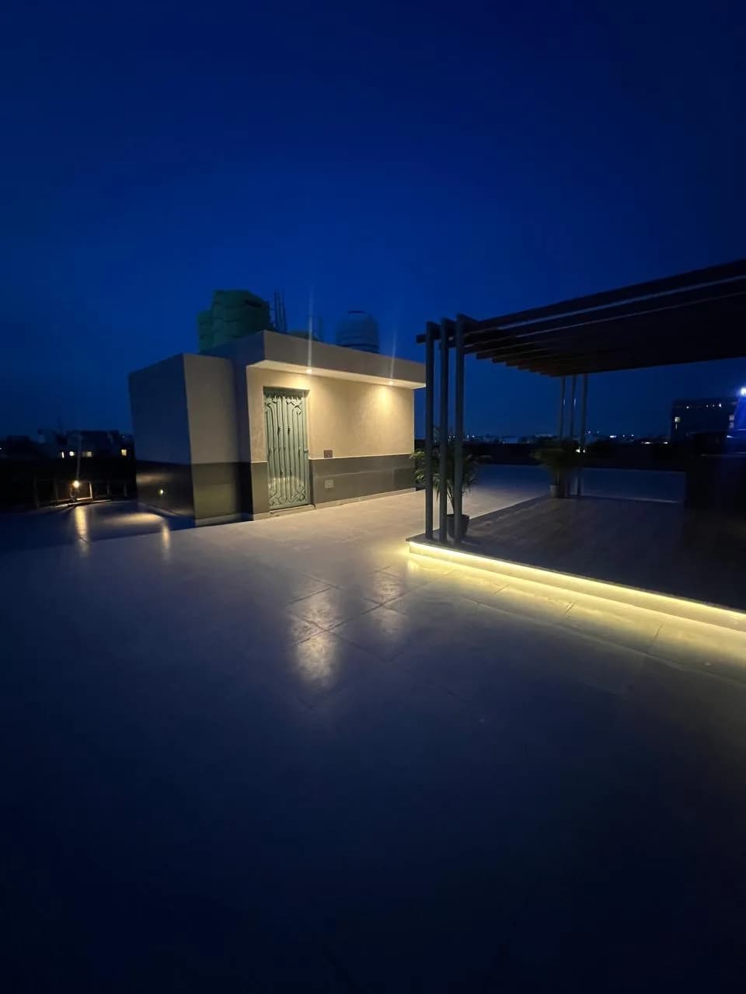
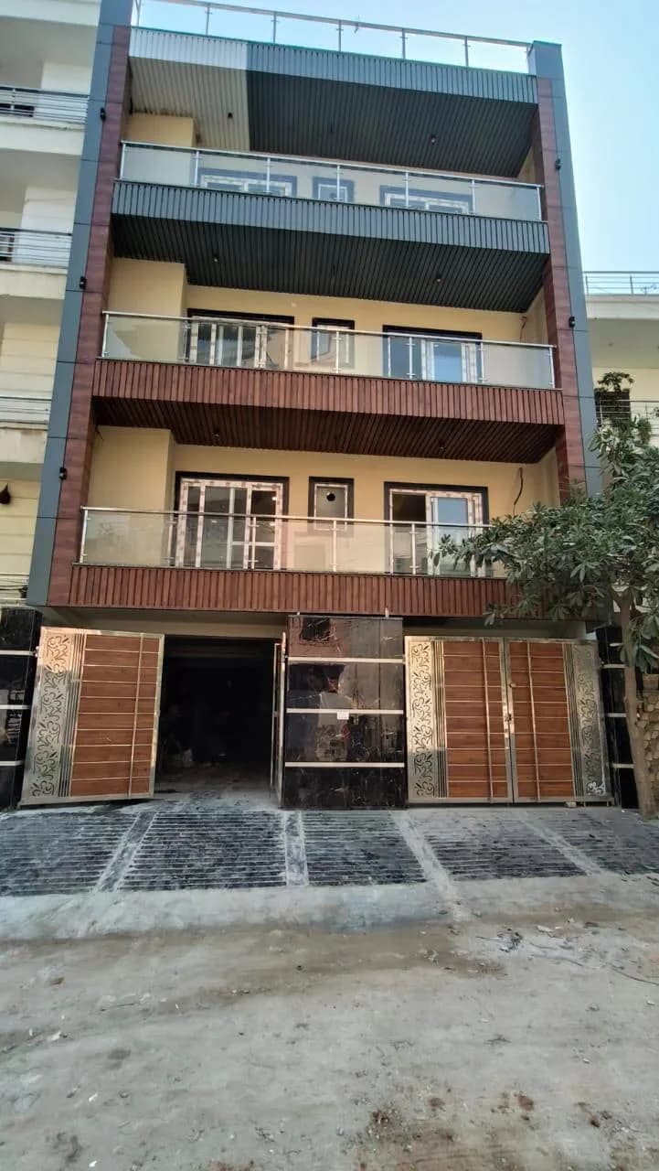
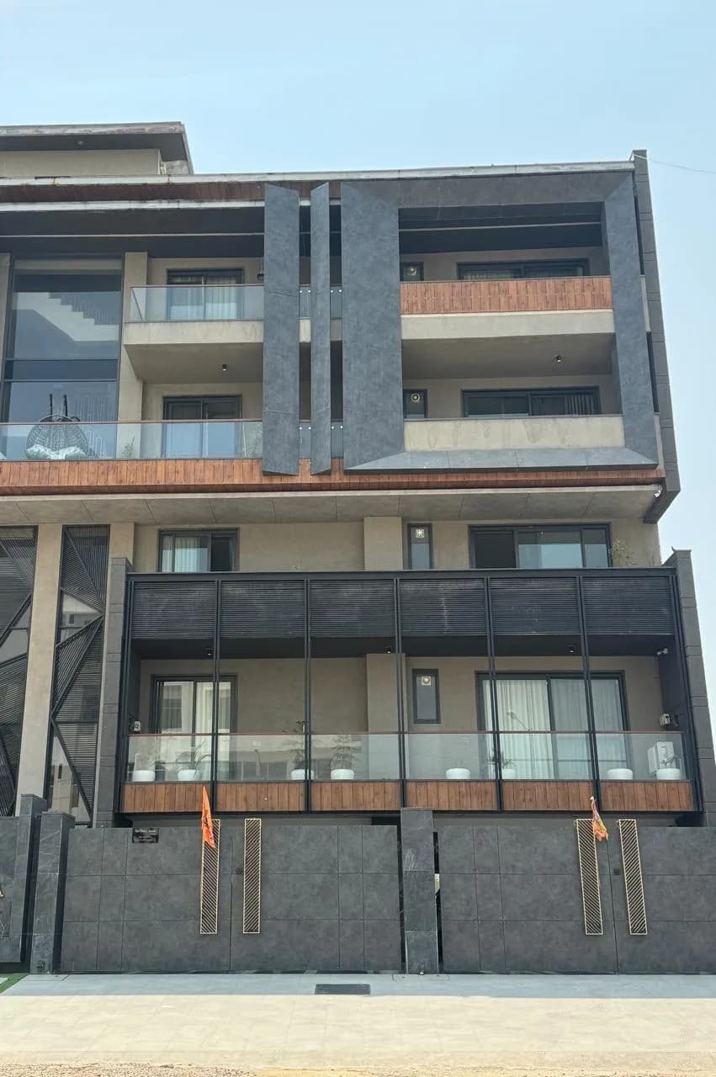
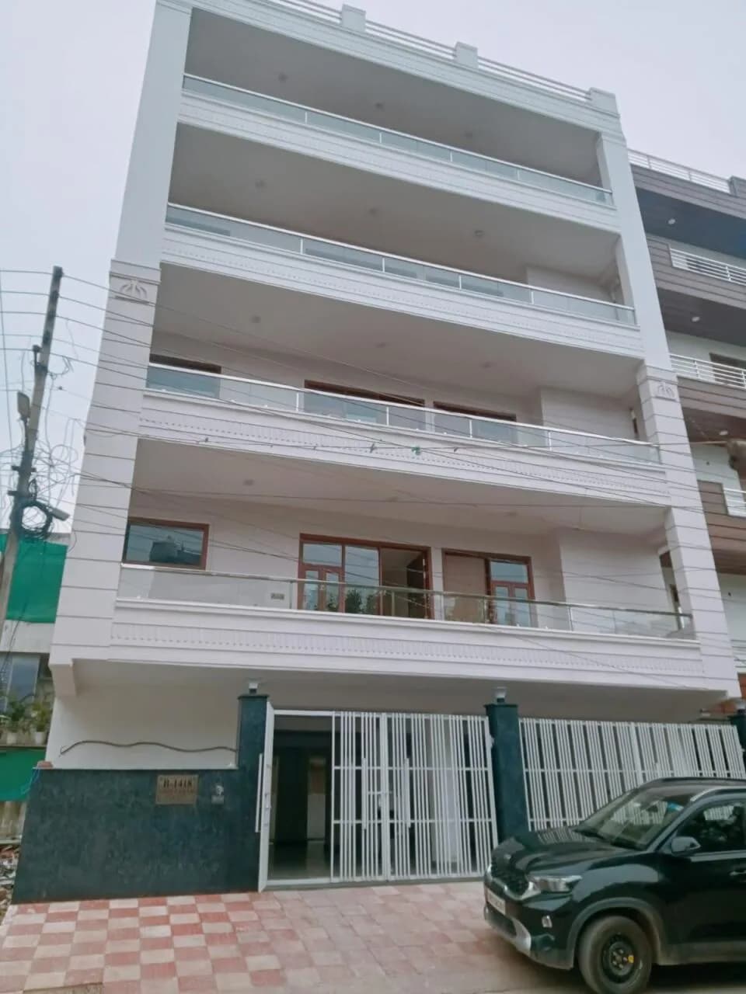
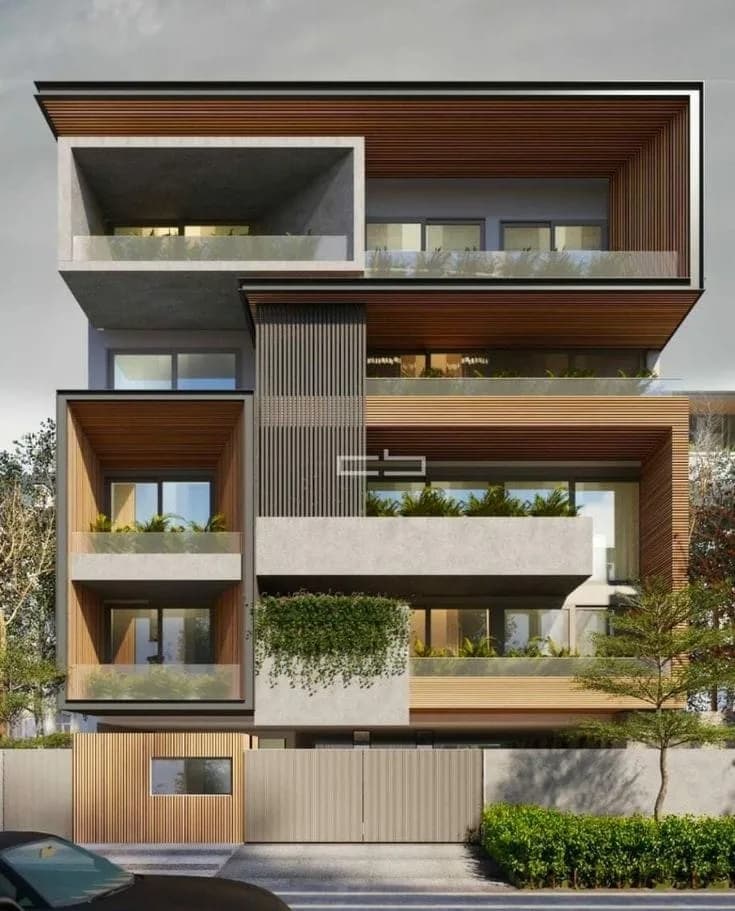
3 BHK Apartment
1800 sq.ft.
₹Price on Request
Greenfield Colony, Faridabad
Construction Status
Ready to move
Completed in Aug, 2022
Price on request
Price on request
3 BHK
Carpet Area
1800–2250 sqft
Price on Request
4 BHK
Carpet Area
2250–4000 sqft
Price on Request
5 BHK
Carpet Area
4500 sqft
Price on Request
RCC framed strategically constructed structure keeping in mind the best of architecture and specifications both from inside as well as outside.
As stated by the builder; shown as filed.
Phase registrations, completion timelines and available documents from the state RERA record.
No RERA registration on record for this project.
We show RERA status as-is from official records. Verify on the Haryana RERA portal before you transact.
Registry check unavailable
No registry snapshot is linked yet
We cannot make a registry-match claim for this project yet. Verify its registration directly on the official state portal.
Registry documents
Mirrored from the state RERA registry
No mirrored registry documents available
Document availability varies by state portal. Use the official RERA portal below for the latest filed records.
Available configurations, areas and recorded pricing.
1800 sq.ft.
₹Price on Request
2250 sq.ft.
₹Price on Request
2800 sq.ft.
₹Price on Request
4000 sq.ft.
₹Price on Request
4500 sq.ft.
₹Price on Request
Room dimensions
Room-by-room dimensions from each plan’s published schedule — shown exactly as filed, never estimated.
| Room | Dimensions (as printed) | Area |
|---|---|---|
| Drawing And Dining | 6.10 m × 4.19 m | 275 sqft |
| Kitchen | 1.98 m × 3.66 m | 78 sqft |
| Bedroom | 3.51 m × 3.43 m | 129 sqft |
| Bedroom | 3.35 m × 4.72 m | 170 sqft |
| Bedroom | 3.05 m × 3.66 m | 120 sqft |
| Toilet | 1.68 m × 2.44 m | 44 sqft |
| Toilet | 1.52 m × 2.44 m | 40 sqft |
| Toilet | 1.52 m × 2.51 m | 41 sqft |
| Dresser | 1.52 m × 1.22 m | 20 sqft |
Itemized rooms add up to 917 sqft · super area 1,800 sqft (walls, circulation and balconies are not itemized)
| Room | Dimensions (as printed) | Area |
|---|---|---|
| Drawing Room | 3.07 m × 3.96 m | 131 sqft |
| Kitchen | 2.13 m × 4.27 m | 98 sqft |
| Bedroom | 3.20 m × 4.27 m | 147 sqft |
| Bedroom | 3.35 m × 4.27 m | 154 sqft |
| Bedroom | 3.23 m × 3.96 m | 138 sqft |
| Toilet | 1.83 m × 2.51 m | 49 sqft |
| Toilet | 1.83 m × 2.44 m | 48 sqft |
| Toilet | 1.85 m × 2.13 m | 43 sqft |
| Puja Room | 0.99 m × 1.60 m | 17 sqft |
| Dining And Lopbby | 3.84 m × 6.32 m | 261 sqft |
Itemized rooms add up to 1,086 sqft · super area 2,250 sqft (walls, circulation and balconies are not itemized)
| Room | Dimensions (as printed) | Area |
|---|---|---|
| Lobby | 4.57 m × 10.36 m | 510 sqft |
| Kitchen | 2.54 m × 3.81 m | 104 sqft |
| Bedroom | 3.89 m × 3.81 m | 159 sqft |
| Bedroom | 3.53 m × 3.23 m | 123 sqft |
| Bedroom | 4.65 m × 3.76 m | 188 sqft |
| Bedroom | 3.45 m × 3.96 m | 147 sqft |
| Toilet | 1.68 m × 2.39 m | 43 sqft |
| Toilet | 1.63 m × 3.23 m | 56 sqft |
| Toilet | 2.13 m × 1.83 m | 42 sqft |
| Dresser | 1.83 m × 1.29 m | 25 sqft |
Itemized rooms add up to 1,397 sqft · super area 2,800 sqft (walls, circulation and balconies are not itemized)
| Room | Dimensions (as printed) | Area |
|---|---|---|
| Living | 6.10 m × 5.56 m | 365 sqft |
| Kitchen | 4.57 m × 3.66 m | 180 sqft |
| Bedroom | 4.57 m × 4.88 m | 240 sqft |
| Bedroom | 4.57 m × 4.27 m | 210 sqft |
| Bedroom | 5.03 m × 5.56 m | 301 sqft |
| Bedroom | 4.88 m × 4.88 m | 256 sqft |
| Toilet | 1.83 m × 2.44 m | 48 sqft |
| Toilet | 2.74 m × 2.06 m | 61 sqft |
| Toilet | 2.13 m × 3.35 m | 77 sqft |
| Toilet | 2.74 m × 1.75 m | 52 sqft |
| Dresser | 1.83 m × 1.52 m | 30 sqft |
| WashService | 2.13 m × 2.92 m | 67 sqft |
| Dresser | 2.13 m × 2.13 m | 49 sqft |
| Dining And Lobby | 5.33 m × 9.75 m | 560 sqft |
Itemized rooms add up to 2,496 sqft · super area 4,000 sqft (walls, circulation and balconies are not itemized)
| Room | Dimensions (as printed) | Area |
|---|---|---|
| Living | 4.24 m × 3.15 m | 144 sqft |
| Kitchen | 3.66 m × 4.98 m | 196 sqft |
| Master Bedroom | 4.27 m × 4.88 m | 224 sqft |
| Bedroom | 3.63 m × 3.05 m | 119 sqft |
| Master Bedroom | 4.09 m × 4.88 m | 215 sqft |
| Bedroom | 3.81 m × 3.05 m | 125 sqft |
| Bedroom | 4.04 m × 4.88 m | 212 sqft |
| Toilet | 1.50 m × 2.59 m | 42 sqft |
| Toilet | 1.83 m × 3.05 m | 60 sqft |
| Toilet | 2.08 m × 2.59 m | 58 sqft |
| Toilet | 1.22 m × 2.62 m | 34 sqft |
| Toilet | 1.52 m × 2.62 m | 43 sqft |
| Lobby | 9.60 m × 7.16 m | 740 sqft |
| Dresser | 1.85 m × 1.52 m | 30 sqft |
| Dresser | 1.88 m × 1.02 m | 21 sqft |
Itemized rooms add up to 2,263 sqft · super area 4,500 sqft (walls, circulation and balconies are not itemized)
Providing you with a lavish style of living Bindal Homes by Bindal Homes is a residential development situated in Greenfield Colony Faridabad. They provide you with 3BHK, 4bhk and 5bhk apartments. This project is spanned across a wide area and natural beauty throughout. All of this is situated in a convenient and friendly neighborhood with outstanding amenities. The project is approved by state RERA.
Key destinations around Bindal Homes
Arthritis Clinic
Hospital · 0.2 km
Arogyadham Hospital
Hospital · 0.3 km
Rashi Clinic
Hospital · 0.4 km
Arogya Dham Hospital
Hospital · 0.5 km
Milkha Singh Park
Park · 0.5 km
SOS Children's Village - Greenfields
School · 0.6 km
Current asking rates for this project, its locality and Faridabad.
Today’s asking rates
Project, locality and city benchmarks
Recorded state rates for reference. Confirm the applicable amount at registration.
Project and locality asking-rate medians come from the PropertyBaazi project records in the sample shown. Registered rates come from government transaction records. Neither is a valuation, index or forecast.
Computed from 33 Greenfield Colony projects in our catalogue (18 with a per-sqft price).
33 projects here, by price band
Reviews by residents
No written reviews yet
Be the first to share a first-hand experience.
Understand daily conveniences and connectivity around the project before planning a visit.
Based on 33 projects listed in Greenfield Colony on PropertyBaazi — our catalog, not a market index.
Aerial distances measured on the map from the project’s recorded location — straight lines, not routes. Map data © OpenStreetMap contributors.
View on mapMetro & Rail 3
Schools 3
Colleges 1
Hospitals 5
Shopping & Markets 2
Parks 3
Pharmacy 1
Railway 2
Straight-line distances, approximate, measured from the project’s recorded location. Data © OpenStreetMap contributors.
Comparable projects around Greenfield Colony
Bindal Homes
1 projects on PropertyBaazi
Bindal Homes was completed in Aug, 2022 (per our records).
We don't have a RERA registration on record for Bindal Homes yet, so it's worth confirming this with the developer before you commit.
Bindal Homes offers 3, 4, 5 BHK Apartment, sized 1,800–4,500 sq.ft carpet area. Current pricing is shared on request — download the brochure from the project page for the latest price list.
Bindal Homes is located in Greenfield Colony, Faridabad. The railway station is around 4.07 km away.
Bindal Homes is spread across 0 acres, 1 tower, up to 4 floors and 7 homes.
Close to Bindal Homes you'll find hospitals such as Arogyadham Hospital and Arogya Dham Hospital.
Bindal Homes is being developed by Bindal Homes.
Beyond the home price, budget for stamp duty (from about 5%) plus registration charges when you buy at Bindal Homes.
Disclaimer: The material and information contained on this page is provided for general information purposes only and does not constitute an endorsement, warranty, or representation by PropertyBaazi. PropertyBaazi is an information platform and is not a party to any transaction between users. Project details, prices, availability, RERA status and other information are compiled from public records and third-party sources, may change without notice, and should be independently verified with the developer, the relevant RERA authority and your own legal/financial advisors before you rely on them or make any decision.