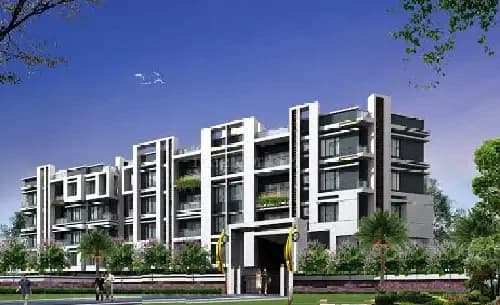
2 BHK Apartment
745 sq.ft.
₹33.5 - 55 L
Outdoors
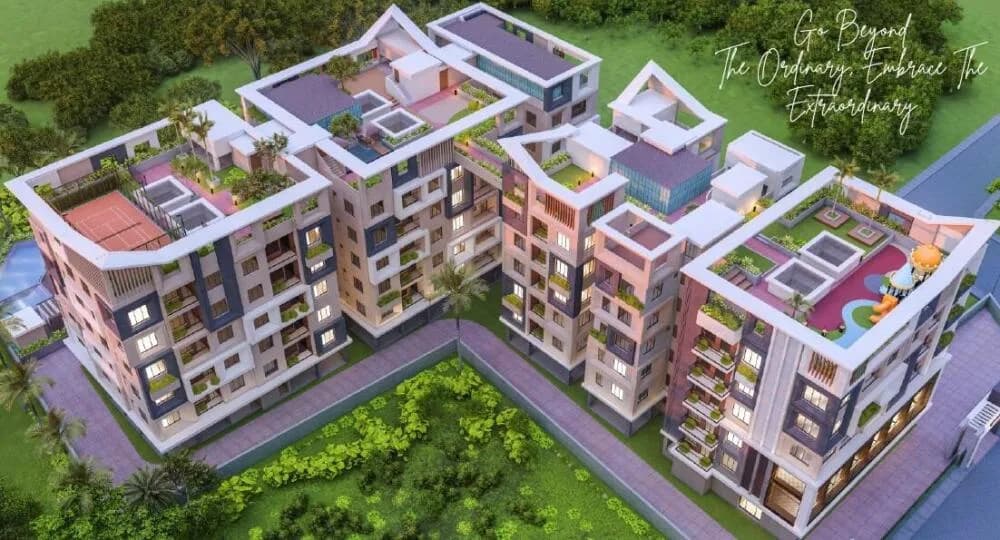
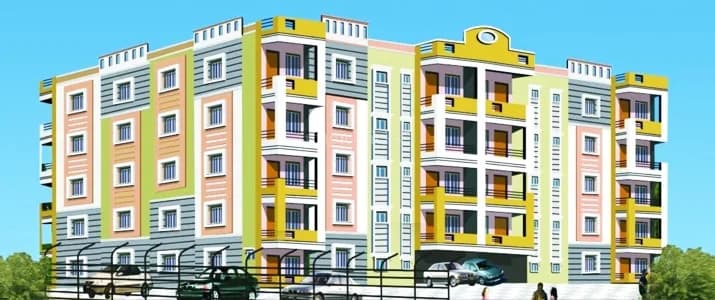
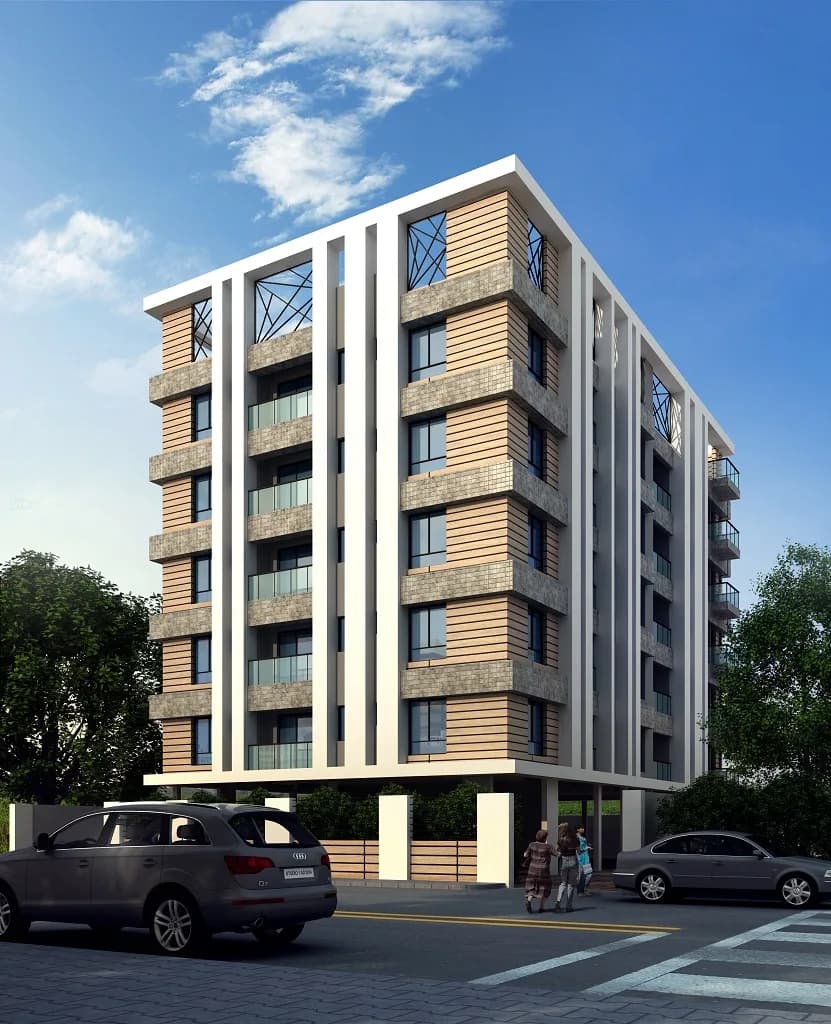
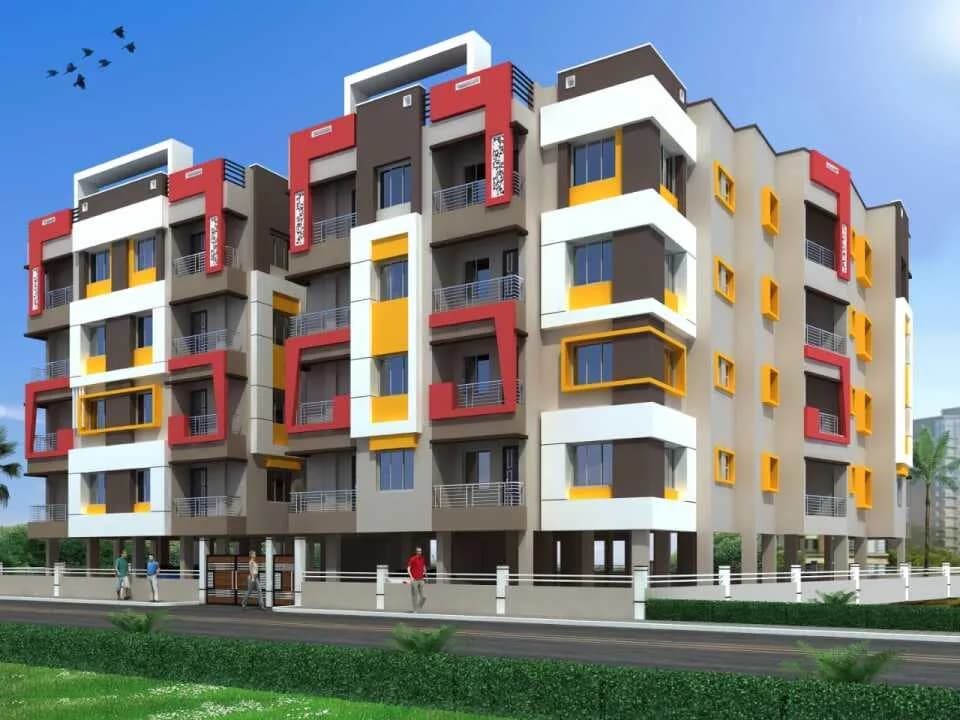
Front Elevation
Select a view or open the gallery
Teghoria, Kolkata
Construction Status
Ready to move
Completed in Dec, 2019
₹33.5 L - 55 L
Price range· ₹4,926/sqft
2 BHK
Carpet Area
680 sqft
₹33.5 - 55 L
Structure RCC frame structure building Walls External 8 inch internal 3inch and 5 inch brick wall Interiors Entrance Lobby elegantly designed with tiles and marbles. Kitchens Cooking table with granite top and SS Sink Ceramic tiles dado of 4feet above the counter. Toilet Floor antiskid ceramic tiles marbles. Walls with ceramic tiles upto door height. Hot and cold lines in shower. Colour sanitary ware of reputed brand like Hindware Parryware and Jaguar type. Doors with main entrance door shutter with CP teak, melamine polish. Internal door shutter good quality flush door with vinear finished. Windows anodised powder coated aluminum sliding windows with clear glazing. Finishing external High quality paint. Internal plaster of Paris. Elevator such as Kone, Jhonson or equivalent in each block with a capacity of 5 person. Electrical Concealed copper wiring and modular switches of Cabtree Anchor Roma brand or equivalent. Sanitary Colour sanitary ware of reputed brand like Hindware, Parryware and Jaguar type
As stated by the builder; shown as filed.
Available configurations, areas and recorded pricing.
745 sq.ft.
₹33.5 - 55 L
790 sq.ft.
₹33.5 - 55 L
796 sq.ft.
₹33.5 - 55 L
811 sq.ft.
₹33.5 - 55 L
853 sq.ft.
₹33.5 - 55 L
869 sq.ft.
₹33.5 - 55 L
885 sq.ft.
₹33.5 - 55 L
917 sq.ft.
₹33.5 - 55 L
942 sq.ft.
₹33.5 - 55 L
985 sq.ft.
₹33.5 - 55 L
1027 sq.ft.
₹33.5 - 55 L
Room dimensions
Room-by-room dimensions from each plan’s published schedule — shown exactly as filed, never estimated.
| Room | Dimensions (as printed) | Area |
|---|---|---|
| Living Room | 2.31 m × 1.83 m | 45 sqft |
| Kitchen | 2.44 m × 1.37 m | 36 sqft |
| Bedroom | 3.68 m × 2.44 m | 97 sqft |
| Bedroom | 3.58 m × 2.74 m | 106 sqft |
| Toilet | 2.74 m × 1.35 m | 40 sqft |
| Toilet | 1.14 m × 1.42 m | 17 sqft |
| Dining | 3.83 m × 1.80 m | 74 sqft |
Itemized rooms add up to 415 sqft · super area 745 sqft (walls, circulation and balconies are not itemized)
| Room | Dimensions (as printed) | Area |
|---|---|---|
| Living And Dining | 3.96 m × 3.76 m | 160 sqft |
| Kitchen | 2.44 m × 1.37 m | 36 sqft |
| Bedroom | 2.85 m × 2.74 m | 84 sqft |
| Bedroom | 3.68 m × 2.44 m | 97 sqft |
| Toilet | 2.01 m × 1.40 m | 30 sqft |
| Toilet | 3.56 m × 1.32 m | 51 sqft |
Itemized rooms add up to 458 sqft · super area 790 sqft (walls, circulation and balconies are not itemized)
| Room | Dimensions (as printed) | Area |
|---|---|---|
| Living And Dining | 4.37 m × 2.77 m | 130 sqft |
| Kitchen | 2.92 m × 1.52 m | 48 sqft |
| Bedroom | 4.27 m × 2.67 m | 122 sqft |
| Bedroom | 3.05 m × 4.17 m | 137 sqft |
| Toilet | 2.49 m × 1.42 m | 38 sqft |
| Toilet | 2.92 m × 1.21 m | 38 sqft |
Itemized rooms add up to 513 sqft · super area 796 sqft (walls, circulation and balconies are not itemized)
| Room | Dimensions (as printed) | Area |
|---|---|---|
| Living And Dining | 4.12 m × 3.96 m | 175 sqft |
| Kitchen | 2.52 m × 1.52 m | 41 sqft |
| Bedroom | 3.66 m × 2.74 m | 108 sqft |
| Bedroom | 3.05 m × 4.34 m | 142 sqft |
| Toilet | 2.52 m × 1.07 m | 29 sqft |
| Toilet | 2.52 m × 1.21 m | 33 sqft |
Itemized rooms add up to 528 sqft · super area 811 sqft (walls, circulation and balconies are not itemized)
| Room | Dimensions (as printed) | Area |
|---|---|---|
| Living Room | 2.64 m × 3.12 m | 89 sqft |
| Kitchen | 2.34 m × 1.55 m | 39 sqft |
| Bedroom | 3.58 m × 3.05 m | 117 sqft |
| Bedroom | 3.96 m × 3.05 m | 130 sqft |
| Toilet | 1.68 m × 1.25 m | 22 sqft |
| Toilet | 2.54 m × 1.25 m | 34 sqft |
| Dining | 6.27 m × 2.33 m | 157 sqft |
Itemized rooms add up to 588 sqft · super area 853 sqft (walls, circulation and balconies are not itemized)
| Room | Dimensions (as printed) | Area |
|---|---|---|
| Living Room | 7.19 m × 2.62 m | 202 sqft |
| Kitchen | 2.52 m × 1.60 m | 43 sqft |
| Bedroom | 3.05 m × 4.17 m | 137 sqft |
| Bedroom | 3.05 m × 4.17 m | 137 sqft |
| Bedroom | 3.66 m × 2.67 m | 105 sqft |
| Toilet | 2.52 m × 1.22 m | 33 sqft |
| Toilet | 2.52 m × 1.07 m | 29 sqft |
| Dining | 4.12 m × 3.98 m | 176 sqft |
Itemized rooms add up to 862 sqft · super area 869 sqft (walls, circulation and balconies are not itemized)
Biswanath Abasan in Teghoria, Kolkata North is a ready-to-move housing society. This project is a perfect combination of comfort and style, specifically designed to suit your requirements and conveniences. This housing society is now ready to be called home as families have started moving in. Check out some of the features of Biswanath Abasan housing society: * Spread over an area of 4.5 acres, Biswanath Abasan is one of the spacious housing societies in the Kolkata North region. With all the basic amenities available, Biswanath Abasan fits into your budget and your lifestyle.
21 facilities recorded for this project
Key destinations around Biswanath Abasan
Calcutta Public School
School · 0.1 km
VIP Apex General Hospital
Hospital · 0.1 km
Axis Bank
Bank · 0.2 km
Revive Nursing Home
Hospital · 0.2 km
HDFC Bank
Bank · 0.2 km
Baguiati AC Market
Mall / Market · 0.3 km
Recorded year-on-year movement and today’s asking-rate position for Biswanath Abasan.
Recorded 12-month movement
Asking rates · YoYLocality
Teghoria
+7.6%
Today’s asking rates
Project, locality and city benchmarks
Project and locality asking-rate medians come from the PropertyBaazi project records in the sample shown. Registered rates come from government transaction records. Neither is a valuation, index or forecast.
Computed from 12 Teghoria projects in our catalogue (6 with a per-sqft price).
12 projects here, by price band
Supply snapshot
Resale listings1
Units on the market1
Reviews by residents
No written reviews yet
Be the first to share a first-hand experience.
Understand daily conveniences and connectivity around the project before planning a visit.
Based on 12 projects listed in Teghoria on PropertyBaazi — our catalog, not a market index.
Aerial distances measured on the map from the project’s recorded location — straight lines, not routes. Map data © OpenStreetMap contributors.
View on mapMetro & Rail 4
Schools 5
Colleges 3
Hospitals 6
+1 more
Shopping & Markets 6
+1 more
Parks 3
Banks 2
Railway 2
Supermarket 1
Straight-line distances, approximate, measured from the project’s recorded location. Data © OpenStreetMap contributors.
Comparable projects around Teghoria

B G Construction
2 projects on PropertyBaazi
B G Construction is a property development company in Kolkata. It is committed to transforming the dreams of customers of buying property into a reality. The main focus of the firm is on developing projects with uncompromising standards of quality. It ensures that it meets the special demands of its discerning customers and provide them with the best option in today's real estate market.
Biswanath Abasan was completed in Dec, 2019 (per our records).
We don't have a RERA registration on record for Biswanath Abasan yet, so it's worth confirming this with the developer before you commit.
Homes at Biswanath Abasan are priced ₹33.5 L - 55 L (about ₹4,926/sq.ft) for 2 BHK Apartment, sized 680 sq.ft carpet area.
Biswanath Abasan is located in Teghoria, Kolkata. The railway station is around 3.12 km away.
Biswanath Abasan is spread across 4.5 acres, up to 4 floors and 150 homes.
Biswanath Abasan comes with 21 amenities, including Swimming Pool, Flower Garden, Visitors Parking, Property Staff, Community Hall and Vastu Compliant.
Close to Biswanath Abasan you'll find hospitals such as Avenue Nursing Home and Spandan Hospital, schools like Calcutta Public School and Little Friends school.
Biswanath Abasan is being developed by B G Construction.
Disclaimer: The material and information contained on this page is provided for general information purposes only and does not constitute an endorsement, warranty, or representation by PropertyBaazi. PropertyBaazi is an information platform and is not a party to any transaction between users. Project details, prices, availability, RERA status and other information are compiled from public records and third-party sources, may change without notice, and should be independently verified with the developer, the relevant RERA authority and your own legal/financial advisors before you rely on them or make any decision.