2 BHK
602 sq.ft.
Interior
BPTP Pedestal Interior 1
Select a view or open the gallery
Sector 70A, Gurugram
Construction Status
Ready to move
Completed in Dec, 2017
₹3.6 Cr
Price range· ₹28,892/sqft
4 BHK
Carpet Area
1246 sqft
₹3.6 Cr
As stated by the builder; shown as filed.
A concise view of the details present in the records and published project material available to PropertyBaazi.
Only items present in the available record or published project material are shown.
Builder CIN on record
A Corporate Identity Number is recorded for the developer.
Images from official brochure
The displayed media is linked to published project material.
Floor plans with measured dimensions
Published floor plans include room-level dimensions.
Developer legal entity identified
A legal entity is recorded for the developer.
Last checked 18 July 2026. These checks reflect the records available to PropertyBaazi. Confirm current details with the relevant authority or developer before booking.
28 unique plan layouts on record: 2.5 BHK Apartment, 2 BHK, 3 BHK, 4 BHK. Room-by-room dimensions available for 16 of the 16 plans shown.
602 sq.ft.
628 sq.ft.
584 sq.ft.
584 sq.ft.
628 sq.ft.
602 sq.ft.
870 sq.ft.
870 sq.ft.
946 sq.ft.
835 sq.ft.
870 sq.ft.
946 sq.ft.
1165 sq.ft.
₹3.6 Cr
1158 sq.ft.
₹3.6 Cr
1143 sq.ft.
₹3.6 Cr
1158 sq.ft.
₹3.6 Cr
Room dimensions
Room-by-room dimensions from each plan’s published schedule — shown exactly as filed, never estimated.
| Room | Dimensions (as printed) | Area |
|---|---|---|
| Bed Room | 12'-9"X11'-6" / 3850 X 3450 | 132 sqft |
| Master Bed Room | 10'-9"X11'-1" / 3250 X 3350 | 110 sqft |
| Toilet | 5'-0"X7'-0" / 1550 X 2150 | 35 sqft |
| Dress | 5'-0"X4'-0" / 1550 X 1250 | 20 sqft |
| Toilet | 5'-0"X7'-0" / 1550 X 2150 | 35 sqft |
| Drawing/Dining | 11'-6" X 18'-0" / 3450 X 5400 | 198 sqft |
| Kitchen | 9'-6"X6'-7" / 2850 X 2025 | 54 sqft |
| Balcony (Top) | 5'-0"(1500) WIDE | — |
| Balcony (Bottom Left) | 6'-0"(1800)WIDE | — |
| Balcony (Bottom) | 6'-0"(1800) WIDE | — |
Itemized rooms add up to 584 sqft
| Room | Dimensions (as printed) | Area |
|---|---|---|
| Balcony | 5'-0"(1500) WIDE | — |
| Toilet | 5'-0"X7'-0" 1550 X 2150 | 35 sqft |
| Master Bed Room | 10'-8"X11'-8" 3250X3530 | 110 sqft |
| Bed Room | 12'-9"X11'-6" 3850 X 3480 | 132 sqft |
| Dress | 5'-0"X4'-0" 1550 X 1250 | 20 sqft |
| Drawing/Dining | 11'-6" X 18'-0" 3450 X 5400 | 198 sqft |
| Toilet | 5'-0"X7'-0" 1550 X 2150 | 35 sqft |
| Kitchen | 9'-6"x6'-8" 2850 X 2025 | 54 sqft |
| Balcony | 6'-0"(1800) WIDE | — |
| Balcony | 6'-0"(1800) WIDE | — |
Itemized rooms add up to 584 sqft
| Room | Dimensions (as printed) | Area |
|---|---|---|
| Drawing And Dining | 4.80 m × 7.09 m | 366 sqft |
| Kitchen | 2.36 m × 3.50 m | 89 sqft |
| Bedroom | 3.05 m × 3.50 m | 115 sqft |
| Bedroom | 3.43 m × 4.27 m | 157 sqft |
| Bedroom | 4.52 m × 3.43 m | 167 sqft |
| Bedroom | 3.66 m × 4.42 m | 174 sqft |
| Study | 2.69 m × 1.60 m | 46 sqft |
| Toilet | 1.75 m × 2.54 m | 48 sqft |
| Toilet | 1.52 m × 2.21 m | 36 sqft |
| Toilet | 2.29 m × 1.80 m | 44 sqft |
Itemized rooms add up to 1,242 sqft · super area 602 sqft (walls, circulation and balconies are not itemized)
| Room | Dimensions (as printed) | Area |
|---|---|---|
| Bed Room | 12'-9"X11'-6" | 132 sqft |
| Master Bedroom | 10'-9"X11'-8" | 110 sqft |
| Toilet | 5'-0"X7'-0" | 35 sqft |
| Dress | 5'-0"X4'-0" | 20 sqft |
| Toilet | 5'-0"X7'-0" | 35 sqft |
| Drawing / Dining | 11'-6" X 18'-0" | 198 sqft |
| Kitchen | 9'-6"x8'-7" | 72 sqft |
| Balcony | 5'-0"(1500) WIDE | — |
| Balcony | 6'-0"(1800)WIDE | — |
| Balcony | 6'-0"(1800) WIDE | — |
Itemized rooms add up to 602 sqft
| Room | Dimensions (as printed) | Area |
|---|---|---|
| Master Bedroom | 10'-9"X11'-8" | 110 sqft |
| Bed Room | 12'-9"X11'-6" | 132 sqft |
| Dress | 5'-0"X4'-0" | 20 sqft |
| Toilet | 5'-0"X7'-0" | 35 sqft |
| Toilet | 5'-0"X7'-0" | 35 sqft |
| Drawing/Dining | 11'-6" X 18'-0" | 198 sqft |
| Kitchen | 9'-6"X6'-7" | 54 sqft |
| Balcony | 5'-0"(1500) WIDE | — |
| Balcony | 6'-0"(1800)WIDE | — |
| Balcony | 6'-0"(1800)WIDE | — |
Itemized rooms add up to 584 sqft · carpet area 628 sqft
| Room | Dimensions (as printed) | Area |
|---|---|---|
| Bedroom | 12'-9"X11'-6" | 132 sqft |
| Master Bedroom | 10'-9"X11'-6" | 110 sqft |
| Dress | 5'-0"X4'-0" | 20 sqft |
| Toilet | 5'-0"X7'-0" | 35 sqft |
| Drawing/Dining | 11'-6" X 18'-0" | 198 sqft |
| Toilet | 5'-0"X7'-0" | 35 sqft |
| Kitchen | 9'-6"X6'-9" | 54 sqft |
| Balcony | 5'-0"(1500) WIDE | — |
| Balcony | 6'-0"(1800) WIDE | — |
| Balcony | 6'-0"(1800) WIDE | — |
Itemized rooms add up to 584 sqft · carpet area 628 sqft
| Room | Dimensions (as printed) | Area |
|---|---|---|
| TOILET | 5'-0"X7'-6" | 35 sqft |
| MASTER BED ROOM | 11'-6" X 12'-7" | 132 sqft |
| KITCHEN | 7'-6" X 9'-9" | 63 sqft |
| BED ROOM-2 | 11'-0" X 12'-7" | 132 sqft |
| TOILET | 5'-0"X7'-6" | 35 sqft |
| DINING | 15'-2" X 10'-2" | 150 sqft |
| DRAWING ROOM | 12'-0" X 13'-0" | 156 sqft |
| BEDROOM-3 | 11'-0" X 12'-7" | 132 sqft |
| BALCONY | 6'-0" (1800MM) WIDE | — |
| BALCONY | 6'-0" (1800MM) WIDE | — |
Itemized rooms add up to 835 sqft
| Room | Dimensions (as printed) | Area |
|---|---|---|
| Toilet | 5'-0"X7'-6" | 35 sqft |
| Balcony | 6'-0" (1800MM) WIDE | — |
| Toilet | 5'-0"X7'-6" | 35 sqft |
| Master Bedroom | 11'-6" X 12'-7" | 132 sqft |
| Kitchen | 7'-8" X 9'-9" | 63 sqft |
| Bedroom-2 | 11'-3" X 12'-7" | 132 sqft |
| Dining | 15'-2"X 10'-2" | 150 sqft |
| Toilet | 7'-8" X 5'-0" | 35 sqft |
| Drawing Room | 12'-0" X 13'-0" | 156 sqft |
| Bedroom-3 | 11'-0" X 12'-7" | 132 sqft |
| Balcony | 6'-0" (1800MM) WIDE | — |
Itemized rooms add up to 870 sqft
| Room | Dimensions (as printed) | Area |
|---|---|---|
| Toilet | 5'-0"X7'-6" / 1550 x 2250 | 35 sqft |
| Balcony | 6'-0"(1800MM) WIDE | — |
| Toilet | 5'-0"X7'-6" / 1550 x 2250 | 35 sqft |
| Bed Room-2 | 11'-0" x 12'-7" / 3325 X 3800 | 132 sqft |
| Kitchen | 7'-6" X 9'-9" / 2350 X 2900 | 63 sqft |
| Master Bedroom | 11'-6" X 12'-7" / 3425 X 3800 | 132 sqft |
| Toilet | 7'-9" x 5'-0" / 2375 x 1550 | 35 sqft |
| Dining | 15'-2" X 10'-2" / 4600 x 3100 | 150 sqft |
| Bedroom-3 | 11'-0"X12'-7" / 3375 X 3800 | 132 sqft |
| Drawing Room | 12'-3" x 13'-0" / 3800 x 3900 | 156 sqft |
| Balcony | 6'-0"(1800MM) WIDE | — |
Itemized rooms add up to 870 sqft
| Room | Dimensions (as printed) | Area |
|---|---|---|
| Toilet | 5'-0"X7'-6" 1550 x 2250 | 35 sqft |
| Balcony | 6'-0"(1800MM) WIDE | — |
| Bed Room-2 | 11'-0" X 12'-7" 3325 X 3800 | 132 sqft |
| Kitchen | 7'-6" X 9'-9" 2350 X 2900 | 63 sqft |
| Master Bedroom | 11'-6" X 12'-7" 3425 X 3800 | 132 sqft |
| Toilet | 5'-0"X7'-6" 1550 x 2250 | 35 sqft |
| Toilet | 7'-9" x 5'-0" 2375 x 1550 | 35 sqft |
| Dining | 15'-2"x 10'-2" 4600 x 3100 | 150 sqft |
| Bedroom-3 | 11'-0"x12'-7" 3375x3800 | 132 sqft |
| Drawing Room | 12'-9" x 13'-0" 3600 x 3900 | 156 sqft |
| Balcony | 6'-0"(1800MM) WIDE | — |
Itemized rooms add up to 870 sqft
| Room | Dimensions (as printed) | Area |
|---|---|---|
| Master Bedroom | 11'-9" X 12'-7" (3425 X 3800) | 132 sqft |
| Bedroom 2 | 11'-0" X 12'-7" (3325 X 3800) | 132 sqft |
| Bedroom 3 | 11'-0" X 12'-7" (3375 X 3800) | 132 sqft |
| Kitchen | 7'-6" X 9'-9" (2350 X 2900) | 63 sqft |
| Dining | 15'-2" X 10'-2" (4600 X 3100) | 150 sqft |
| Drawing Room | 12'-6" X 13'-0" (3800 X 3900) | 156 sqft |
| Toilet | 5'-0" X 7'-6" (1550 X 2250) | 35 sqft |
| Toilet | 7'-9" X 5'-0" (2375 X 1550) | 35 sqft |
| Balcony | 6'-0" (1800MM) WIDE | — |
Itemized rooms add up to 835 sqft · carpet area 946 sqft
| Room | Dimensions (as printed) | Area |
|---|---|---|
| Master Bedroom | 11'-6" X 12'-7" | 132 sqft |
| Bedroom 2 | 11'-0" X 12'-7" | 132 sqft |
| Bedroom 3 | 11'-0" X 12'-7" | 132 sqft |
| Kitchen | 7'-6" X 9'-9" | 63 sqft |
| Dining | 15'-2" X 10'-2" | 150 sqft |
| Drawing Room | 12'-0" X 13'-0" | 156 sqft |
| Toilet | 5'-0" X 7'-6" | 35 sqft |
| Toilet | 5'-0" X 7'-6" | 35 sqft |
| Toilet | 7'-9" X 5'-0" | 35 sqft |
| Balcony | 6'-0" (1800MM) WIDE | — |
| Balcony | 6'-0" (1800MM) WIDE | — |
Itemized rooms add up to 870 sqft · carpet area 946 sqft
| Room | Dimensions (as printed) | Area |
|---|---|---|
| Master Bed Room | 11'-3"X14'-0" (3400 X 4225) | 154 sqft |
| Bedroom | 12'-0"X14'-8" (3665 x 3410) | 168 sqft |
| Bed Room | 10'-0"X11'-6" (3050 X 3420) | 110 sqft |
| Bed Room | 14'-10"X11'-3" (4450 x 3410) | 154 sqft |
| Study Room | 8'-10"X5'-3" (2650X1565) | 40 sqft |
| Kitchen | 7'-9"X11'-6" (2315X3420) | 77 sqft |
| Drawing/Dining Area | 15'-9"X23'-3" (4705 X 7015) | 345 sqft |
| Toilet | 5'-0"X7'-3" (1500 x 2150) | 35 sqft |
| Toilet | 4'-10"X5'-11" (2270X1775) | 20 sqft |
| Toilet | 5'-9"X8'-0" (1230X2400) | 40 sqft |
| Balcony | 5'-0" (1500 MM) WIDE | — |
| Balcony | 5'-0" (1500) WIDE | — |
| Balcony | 5'-0" (1800MM) WIDE | — |
Itemized rooms add up to 1,143 sqft
| Room | Dimensions (as printed) | Area |
|---|---|---|
| Master Bedroom | 11'-3"x14'-0" 3400 x 4225 | 154 sqft |
| Bedroom | 10'-0"x11'-6" 3050 X 3420 | 110 sqft |
| Kitchen | 7'-9"x11'-6" 2315x3420 | 77 sqft |
| Bedroom | 12'-0"x14'-8" 3665 x 4410 | 168 sqft |
| Study Room | 8'-10"x5'-3" 2650X1595 | 40 sqft |
| Drawing/Dining Area | 15'-9"x23'-3" 4705 x 7015 | 345 sqft |
| Bedroom | 14'-10"x11'-3" 4450 x 3410 | 154 sqft |
| Toilet | 7'-10"x5'-11" 2270x1775 | 35 sqft |
| Toilet | 5'-9"x8'-0" 1750x2400 | 40 sqft |
| Toilet | 5'-0"x7'-3" 1550 x 2150 | 35 sqft |
| Balcony | 5'-0" (1500)WIDE | — |
| Balcony | 5'-0" (1500 MM)WIDE | — |
| Balcony | 6'-0" (1800MM)WIDE | — |
Itemized rooms add up to 1,158 sqft
| Room | Dimensions (as printed) | Area |
|---|---|---|
| Master Bedroom | 11'-3"X14'-0" | 154 sqft |
| Bed Room | 10'-0"X11'-6" | 110 sqft |
| Bedroom | 12'-0"X14'-6" | 168 sqft |
| Bed Room | 14'-10"X11'-3" | 154 sqft |
| Kitchen | 7'-9"X11'-6" | 77 sqft |
| Drawing / Dining Area | 15'-9"X23'-3" | 345 sqft |
| Study Room | 8'-10"X5'-3" | 40 sqft |
| Toilet | 7'-10"X5'-11" | 35 sqft |
| Toilet | 5'-9"X8'-0" | 40 sqft |
| Toilet | 5'-0"X7'-3" | 35 sqft |
| Balcony | 5'-0" (1500) WIDE | — |
| Balcony | 5'-0" (1500 MM) WIDE | — |
| Balcony | 6'-0" (1800MM) WIDE | — |
Itemized rooms add up to 1,158 sqft
| Room | Dimensions (as printed) | Area |
|---|---|---|
| Master Bedroom | 11'-3"X14'-0" | 154 sqft |
| Bedroom | 12'-0"X14'-8" | 168 sqft |
| Bedroom 2 | 10'-0"X11'-6" | 110 sqft |
| Bedroom 3 | 14'-10"X11'-3" | 154 sqft |
| Study Room | 8'-10"X5'-3" | 40 sqft |
| Kitchen | 7'-9"X11'-6" | 77 sqft |
| Drawing/Dining Area | 15'-9"X23'-3" | 345 sqft |
| Toilet | 5'-0"X7'-3" | 35 sqft |
| Toilet 2 | 7'-10"X6'-11" | 42 sqft |
| Toilet 3 | 5'-8"X8'-0" | 40 sqft |
| Balcony | 5'-0" WIDE | — |
| Balcony 2 | 5'-0" WIDE | — |
| Balcony 3 | 6'-0" WIDE | — |
Itemized rooms add up to 1,165 sqft
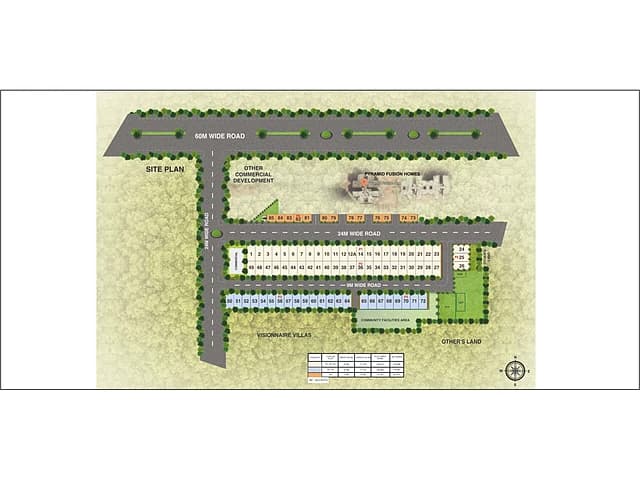
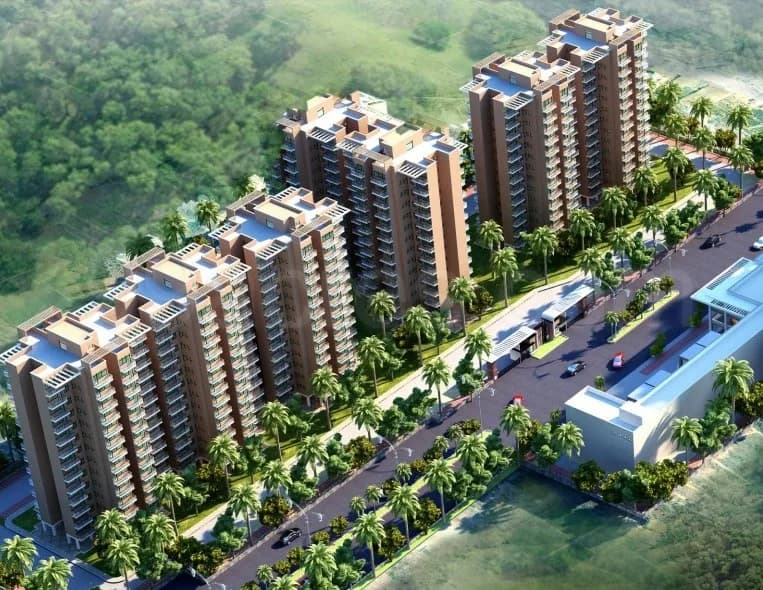
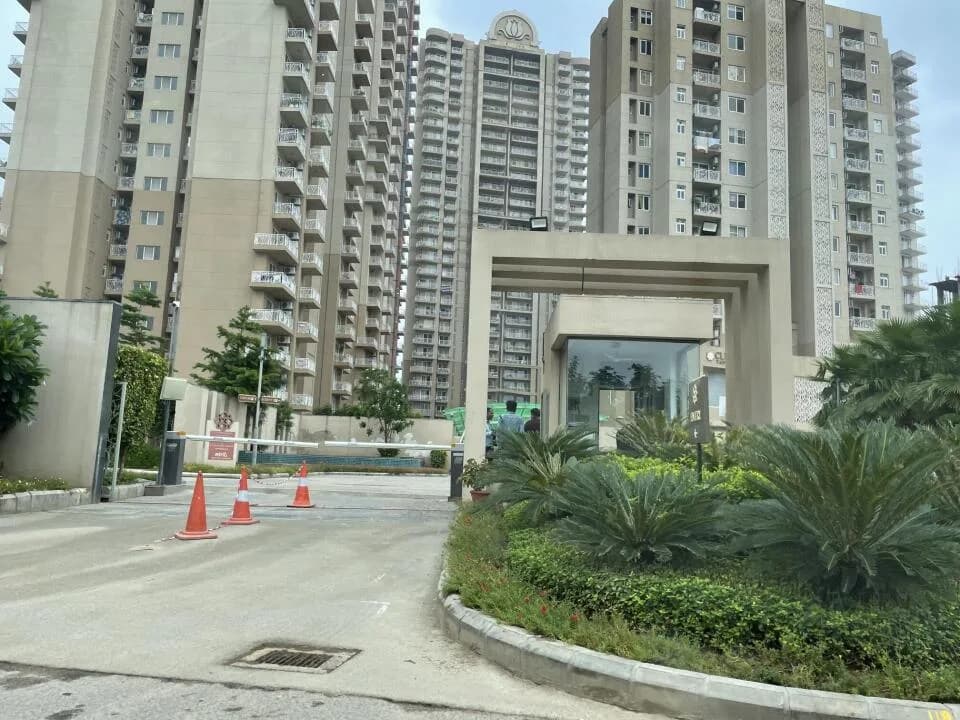
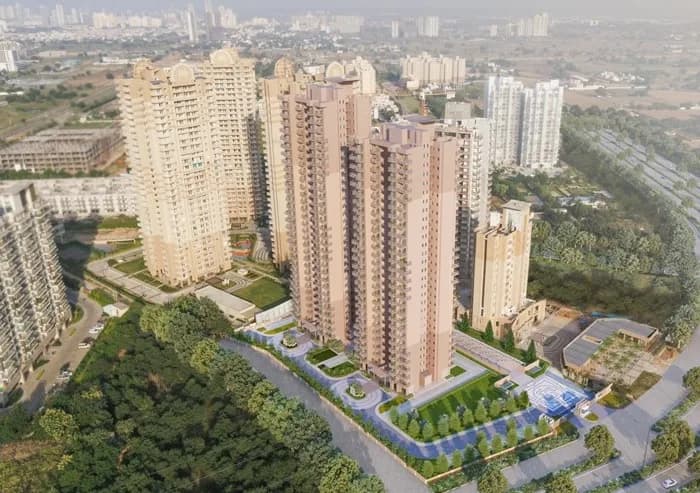
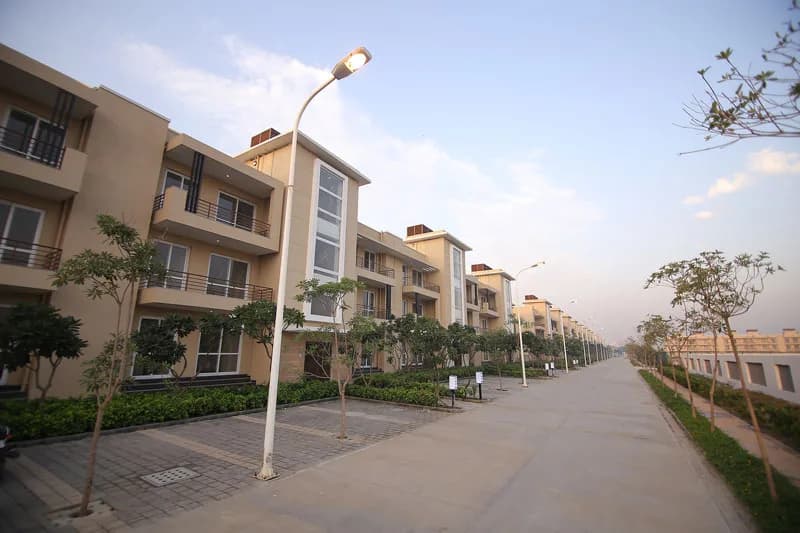
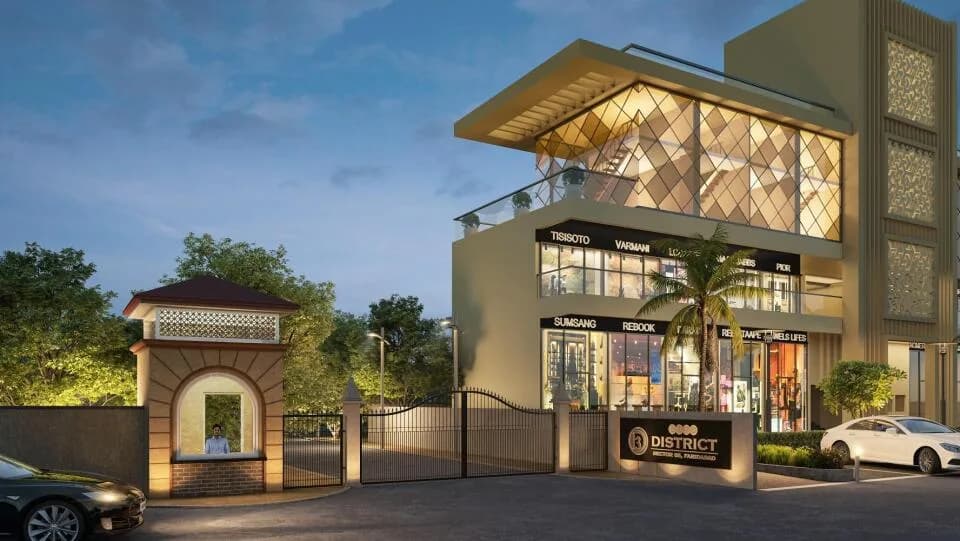
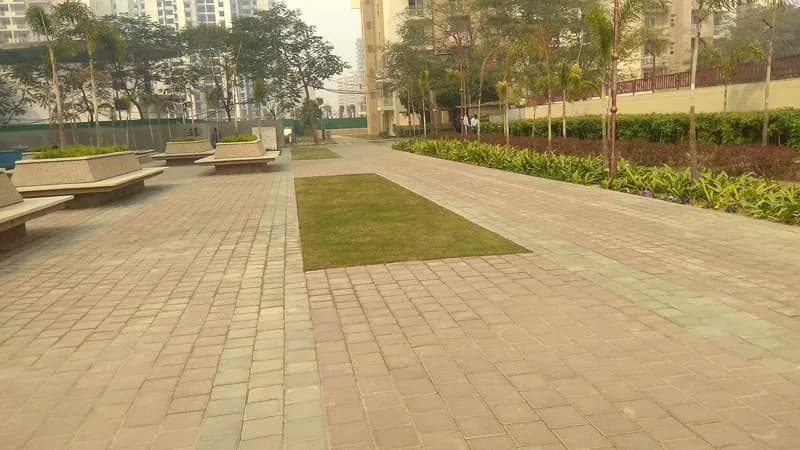
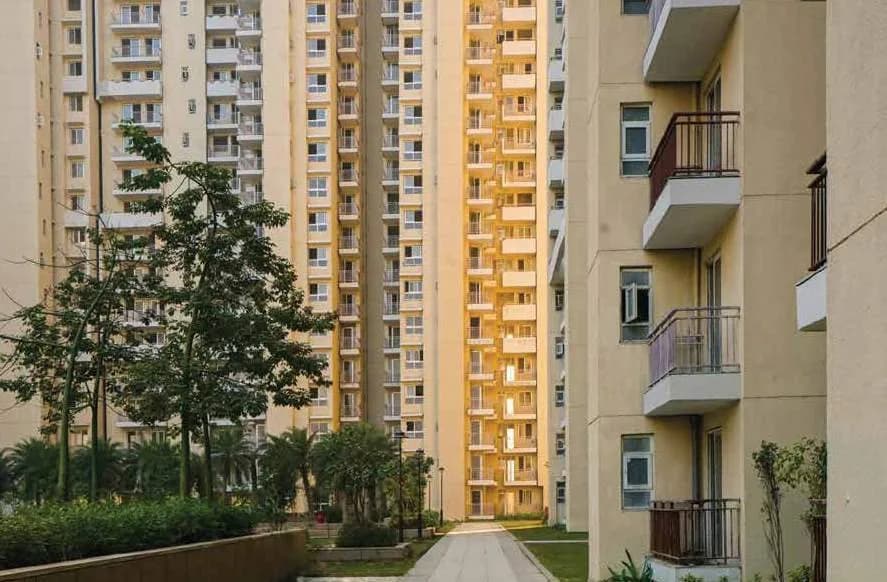
BPTP Pedestal in Sector 70A Gurgaon is a ready-to-move housing society. It offers independent floors and villas in varied budget range. These units are a perfect combination of comfort and style, specifically designed to suit your requirements and conveniences. There are 4BHK Independent Floors and 4BHK villas available in this project. This housing society is now ready to be called home as families have started moving in. Check out some of the features of BPTP Pedestal housing society: *Spread over an area of 102.2 acres, BPTP Pedestal is one of the spacious housing societies in the Gurgaon region. With all the basic amenities available, BPTP Pedestal fits into your budget and your lifestyle. *Sector 70A has good connectivity to some of the important areas in the proximity such as St. Angel's Global, Ninex Mall and Oriental Bank of Commerce and so on.
Written by PropertyBaazi from our own research into this project.
Strengths
Risks
Our read
Market read
In the news
Price Trend for BPTP Pedestal Floors Sector 70A, Gurgaon
Average property rates in BPTP Pedestal Floors recorded at ₹14,278/sq.ft, reflecting an 8% growth in the quarter. — MagicBricks, Apr-June 2026
BPTP Pedestal listed as ready-to-move inventory
BPTP Pedestal in Sector 70, Gurugram is listed as ready-to-move with 2/3/4 BHK configurations; price shown at ₹1.35 Cr. — BrokerSaathi, Current listing
Our verdict: CAUTIOUS. BPTP Pedestal is a delivered, ready-to-move asset, which removes construction risk. However, the 7+ year age, unclear RERA/OC status from available search, mixed developer delivery record, and a sharp price gap between listed ₹3.6 Cr and listing-site ₹1.35 Cr demand rigorous independent verification. Do not proceed without: (1) physical inspection of the exact unit and society maintenance, (2) verification of Occupancy Certificate and HRERA registration, (3) area measurement audit, and (4) comparable-transaction analysis in Sector 70A. Treat as a secondary-market resale with all associated due-diligence obligations.
This is PropertyBaazi’s own research opinion, compiled from magicbricks.com, brokersaathi.com, quietlist.in, nobroker.in and bptp.com. It is not investment advice — verify independently before you transact.
24 facilities recorded for this project
Key destinations around BPTP Pedestal
St. Angel's Global
School · 200m
Ninex Mall
Shopping Center/ Market/ Mall · 700 m
Oriental Bank of Commerce
Bank · 800 m
HDFC Bank ATM
ATM · 1.3 km
Kunskapsskolan International
School · 1.4 km
De Adventure Park
Park · 2.8 km
Official brochure
BPTP Pedestal
26 pages · 6.4 MB · PDF
Published by the builder; shown as filed.
Reading here is free. Downloading sends your enquiry to the seller so they can follow up.
Price list
Published by the builder; shown as filed. Downloading sends the same enquiry.
Current asking rates for this project, its locality and Gurugram.
Today’s asking rates
Project, locality and city benchmarks
Recorded state rates for reference. Confirm the applicable amount at registration.
Project and locality asking-rate medians come from the PropertyBaazi project records in the sample shown. Registered rates come from government transaction records. Neither is a valuation, index or forecast.
Computed from 18 Sector 70A projects in our catalogue (13 with a per-sqft price).
18 projects here, by price band
Supply snapshot
Resale listings21
Units on the market21
Reviews by residents
No written reviews yet
Be the first to share a first-hand experience.
Understand daily conveniences and connectivity around the project before planning a visit.
Based on 16 projects listed in Sector 70A on PropertyBaazi — our catalog, not a market index.
Distances as recorded by the builder — approximate; please confirm on the ground.
View on mapSchools 2
Hospitals 1
Shopping & Malls 4
Parks 1
Banks & ATMs 2
Roads & Connectivity 2
Nature 1
Places of Worship 1
Others 1
Distances as recorded when the project was listed — approximate; please confirm on the ground.
Comparable projects around Sector 70A
BPTP Builders
BPTP LIMITED
42 projects on PropertyBaazi
BPTP is a leading real estate developer in India with a strong reputation. Our goal is to become the top choice for real estate solutions. We prioritize earning the trust of our customers and exceeding their expectations. BPTP is known for its diverse property portfolio in North India. We aim to provide high returns and reliable service to all stakeholders. Choose BPTP for a trustworthy developer with a proven track record. Get the best deal and satisfaction guaranteed when you invest with us.
BPTP Pedestal was completed in Dec, 2017 (per our records).
We don't have a RERA registration on record for BPTP Pedestal yet, so it's worth confirming this with the developer before you commit.
Homes at BPTP Pedestal are priced ₹3.6 Cr (about ₹28,892/sq.ft) for 4 BHK Apartment, sized 1,246 sq.ft carpet area.
BPTP Pedestal is located in Sector 70A, Gurugram.
BPTP Pedestal is spread across 102.2 acres and up to 3 floors.
BPTP Pedestal comes with 24 amenities, including Manicured Garden, Swimming Pool, Business Lounge, Golf Course, Restaurant and Spa.
Close to BPTP Pedestal you'll find hospitals such as Sai Dharamraj Hospital and Ekta Hospital.
BPTP Pedestal is being developed by BPTP Builders.
Disclaimer: The material and information contained on this page is provided for general information purposes only and does not constitute an endorsement, warranty, or representation by PropertyBaazi. PropertyBaazi is an information platform and is not a party to any transaction between users. Project details, prices, availability, RERA status and other information are compiled from public records and third-party sources, may change without notice, and should be independently verified with the developer, the relevant RERA authority and your own legal/financial advisors before you rely on them or make any decision.