4 BHK Villa
2250 sq.ft.
₹7.9 - 10 Cr
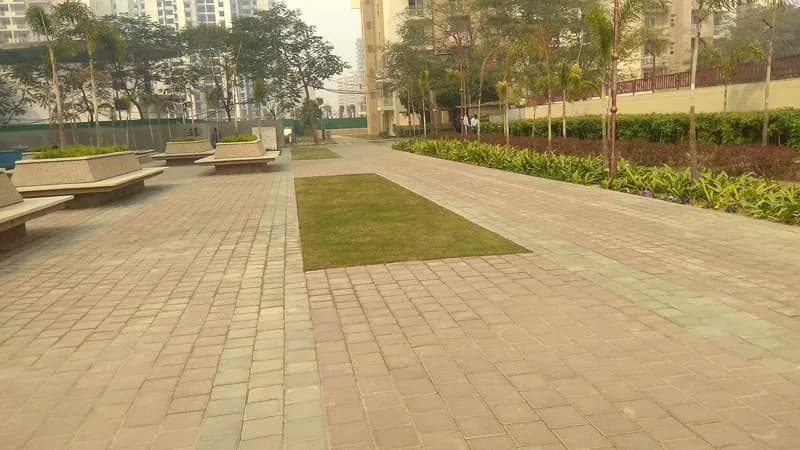
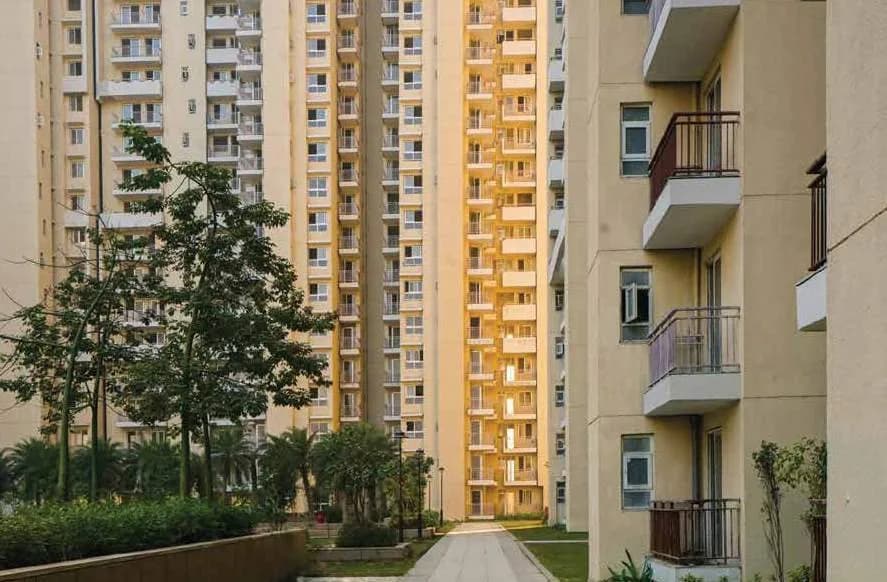
Outdoors
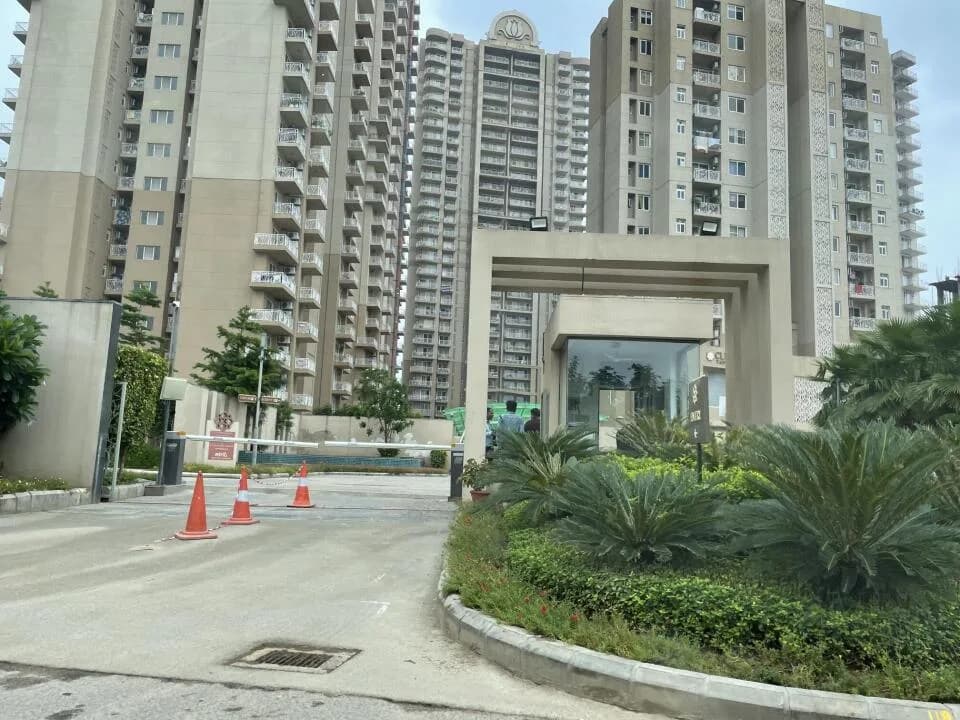
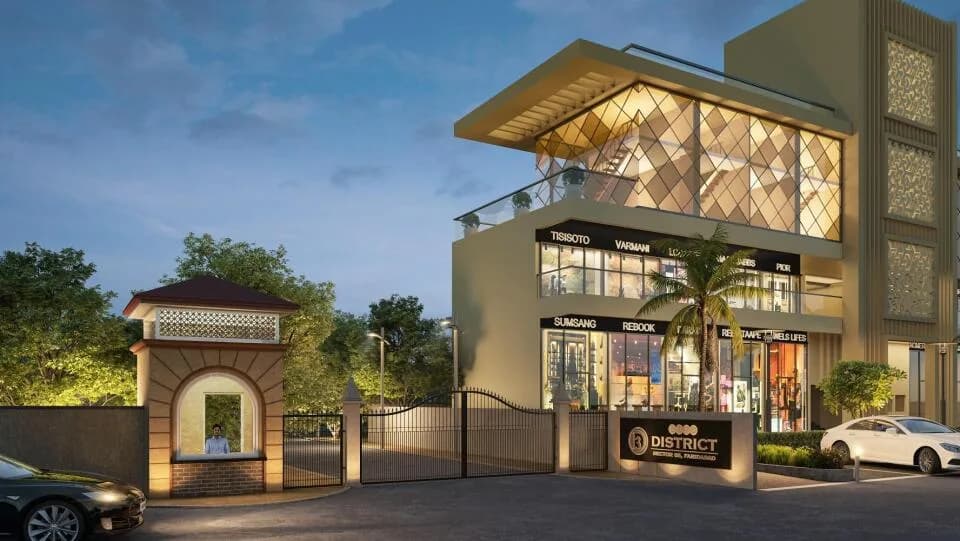
Entrance
Select a view or open the gallery
Sector 70A, Gurugram
Construction Status
Ready to move
Completed in Nov, 2017
₹7.9 Cr - 10 Cr
Price range· ₹2,11,230/sqft
4 BHK
Plot Area
374–3300 sqft
₹7.9 - 10 Cr
As stated by the builder; shown as filed.
A concise view of the details present in the records and published project material available to PropertyBaazi.
Only items present in the available record or published project material are shown.
Builder CIN on record
A Corporate Identity Number is recorded for the developer.
Floor plans with measured dimensions
Published floor plans include room-level dimensions.
Developer legal entity identified
A legal entity is recorded for the developer.
Last checked 18 July 2026. These checks reflect the records available to PropertyBaazi. Confirm current details with the relevant authority or developer before booking.
3 unique plan layouts on record: 4 BHK Villa. Room-by-room dimensions available for 3 of the 3 plans shown.
2250 sq.ft.
₹7.9 - 10 Cr
2610 sq.ft.
₹7.9 - 10 Cr
4905 sq.ft.
₹7.9 - 10 Cr
Room dimensions
Room-by-room dimensions from each plan’s published schedule — shown exactly as filed, never estimated.
| Room | Dimensions (as printed) | Area |
|---|---|---|
| Living And Dining | 8.84 m × 5.59 m | 532 sqft |
| Family Room | 2.82 m × 3.51 m | 106 sqft |
| Kitchen | 2.82 m × 5.18 m | 157 sqft |
| Bedroom | 3.66 m × 5.59 m | 220 sqft |
| Bedroom | 4.39 m × 3.35 m | 159 sqft |
| Bedroom | 4.34 m × 3.35 m | 157 sqft |
| Bedroom | 4.06 m × 5.56 m | 243 sqft |
| Toilet | 4.34 m × 1.93 m | 90 sqft |
| Toilet | 4.34 m × 1.93 m | 90 sqft |
| Toilet | 2.21 m × 3.51 m | 83 sqft |
| Toilet | 1.78 m × 3.40 m | 65 sqft |
| Toilet | 2.87 m × 3.40 m | 105 sqft |
| Dresser | 1.78 m × 2.06 m | 39 sqft |
| UtilityService | 1.78 m × 1.47 m | 28 sqft |
| Servant RoomService | 2.82 m × 3.40 m | 103 sqft |
| Dresser | 2.21 m × 3.66 m | 87 sqft |
| Terrace | 4.80 m × 7.11 m | 367 sqft |
| Multipurpose Room | 5.79 m × 7.16 m | 446 sqft |
Itemized rooms add up to 3,077 sqft · super area 2,250 sqft (walls, circulation and balconies are not itemized)
| Room | Dimensions (as printed) | Area |
|---|---|---|
| Living And Dining | 10.06 m × 5.64 m | 610 sqft |
| Kitchen | 3.66 m × 4.11 m | 162 sqft |
| Bedroom | 5.38 m × 4.04 m | 234 sqft |
| Kids Room | 4.27 m × 5.64 m | 259 sqft |
| Bedroom | 3.66 m × 3.76 m | 148 sqft |
| Bedroom | 4.70 m × 3.96 m | 200 sqft |
| Powder Room | 1.22 m × 1.57 m | 21 sqft |
| Toilet | 3.66 m × 1.83 m | 72 sqft |
| Toilet | 2.44 m × 4.04 m | 106 sqft |
| Toilet | 1.98 m × 4.80 m | 102 sqft |
| Toilet | 2.36 m × 2.36 m | 60 sqft |
| Toilet | 1.27 m × 1.55 m | 21 sqft |
| Balcony | 1.52 m × 3.05 m | 50 sqft |
| Balcony | 0.91 m × 3.20 m | 31 sqft |
| Terrace | 6.32 m × 5.74 m | 391 sqft |
| Balcony | 0.91 m × 3.25 m | 32 sqft |
| Closet | 1.78 m × 3.66 m | 70 sqft |
| Closet | 2.21 m × 3.76 m | 89 sqft |
| Terrace | 2.74 m × 2.44 m | 72 sqft |
| library | 5.03 m × 4.57 m | 247 sqft |
| Servant RoomService | 2.24 m × 2.44 m | 59 sqft |
| Multipurpose Room | 5.79 m × 5.64 m | 351 sqft |
| Multipurpose Room | 4.70 m × 5.64 m | 285 sqft |
| Home Theater | 0.61 m × 3.96 m | 26 sqft |
| Gymnasium | 4.17 m × 5.74 m | 257 sqft |
Itemized rooms add up to 3,955 sqft · super area 2,610 sqft (walls, circulation and balconies are not itemized)
| Room | Dimensions (as printed) | Area |
|---|---|---|
| Living And Dining | 8.84 m × 5.59 m | 532 sqft |
| Family Room | 2.82 m × 3.51 m | 106 sqft |
| Kitchen | 2.82 m × 5.18 m | 157 sqft |
| Bedroom | 3.66 m × 5.59 m | 220 sqft |
| Bedroom | 4.39 m × 3.35 m | 159 sqft |
| Bedroom | 4.34 m × 3.35 m | 157 sqft |
| Bedroom | 4.06 m × 5.56 m | 243 sqft |
| Toilet | 4.34 m × 1.93 m | 90 sqft |
| Toilet | 4.34 m × 1.93 m | 90 sqft |
| Toilet | 2.21 m × 3.51 m | 83 sqft |
| Toilet | 1.78 m × 3.40 m | 65 sqft |
| Toilet | 2.87 m × 3.40 m | 105 sqft |
| Dresser | 1.78 m × 2.06 m | 39 sqft |
| UtilityService | 1.78 m × 1.47 m | 28 sqft |
| Servant RoomService | 2.82 m × 3.40 m | 103 sqft |
| Dresser | 2.21 m × 3.66 m | 87 sqft |
| Terrace | 4.80 m × 7.11 m | 367 sqft |
| Multipurpose Room | 5.79 m × 7.16 m | 446 sqft |
Itemized rooms add up to 3,077 sqft · super area 4,905 sqft (walls, circulation and balconies are not itemized)
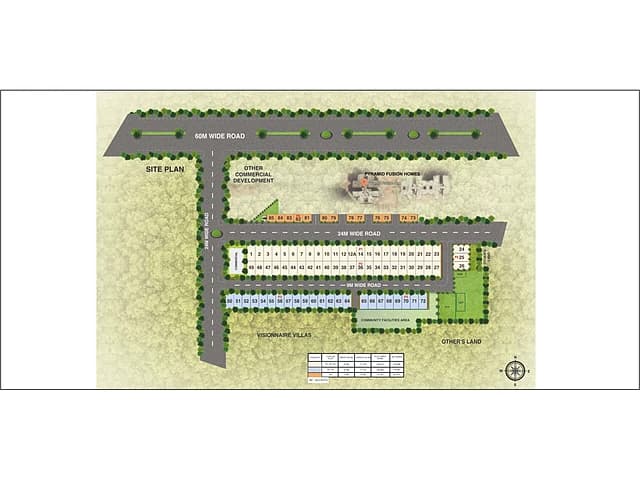
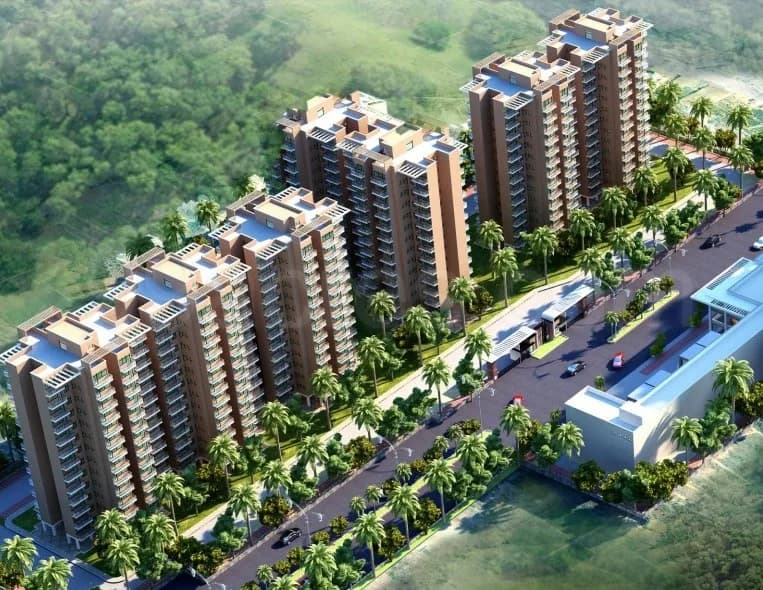
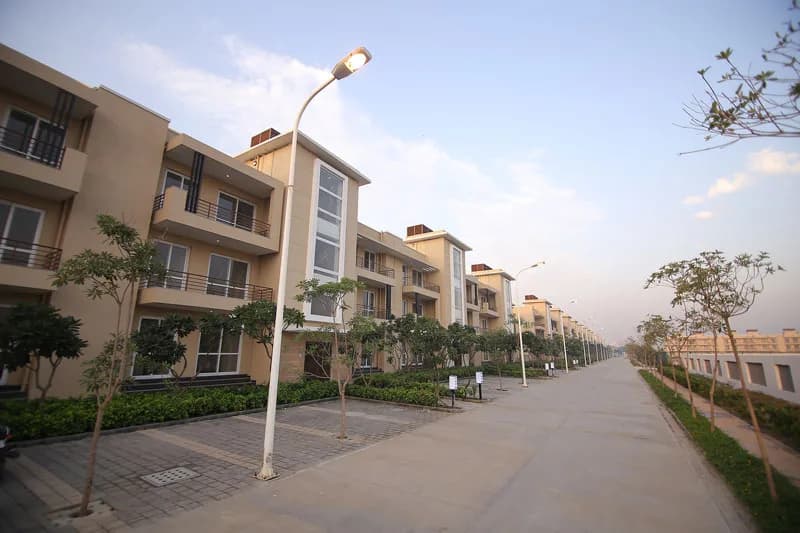
Bptp Visionnaire in Sector 70A Gurgaon is a ready-to-move housing society. It offers villas in varied budget range. These units are a perfect combination of comfort and style, specifically designed to suit your requirements and conveniences. There are 4BHK villas available in this project. This housing society is now ready to be called home as families have started moving in. Check out some of the features of Bptp Visionnaire housing society: *Spread over an area of 102.2 acres, Bptp Visionnaire is one of the spacious housing societies in the Gurgaon region. With all the basic amenities available, Bptp Visionnaire fits into your budget and your lifestyle. *Sector 70A has good connectivity to some of the important areas in the proximity such as Oriental Bank of Commerce Palra Rd, The Federal Bank Ltd Palra and Axis Bank ATM, Sector 57 and so on.
Written by PropertyBaazi from our own research into this project.
Strengths
Risks
Our read
Market read
In the news
BPTP Visionnaire Villas: Ready-to-Move Luxury Villas on SPR Gurgaon
Project listing confirms 50-acre low-density villa development with 90 units, Italian design by Studio IPE Cavalli, ready-to-move status, and RERA registration RC/REP/HARERA/GGM/487/219/2021/55. Lists pricing around ₹7.25 Cr for 2,610 sq.ft. villa. — Luxury Roof, 2025
Our verdict: CAUTIOUS END-USER PLAY. BPTP Visionnaire is a genuinely exclusive, well-designed, ready product from a credible developer. However, the ₹7.9-10 Cr ask on SPR appears inflated given limited appreciation since 2017 and the corridor's still-maturing infrastructure. Buy only if you intend to live in it, love the specific product, and can negotiate materially below asking. Investors and appreciation-seekers should avoid due to poor liquidity, uncertain rental demand, and better risk-reward alternatives in established Gurugram micro-markets.
This is PropertyBaazi’s own research opinion, compiled from luxuryroof.in, bptp.com, bptpdevelopers.com, starpropertiesdelhincr.com and 99acres.com. It is not investment advice — verify independently before you transact.
16 facilities recorded for this project
Key destinations around Bptp Visionnaire
Oriental Bank of Commerce Palra Rd
Bank · 1.2 KM
The Federal Bank Ltd Palra
Bank · 1.6 KM
Axis Bank ATM, Sector 57
ATM · 1.8 KM
Kunskapsskolan International School
School · 2.3 KM
Good Earth City Center 2
Shopping Center/ Market/ Mall · 2.5 KM
Peace Taekwondo Academy
University · 2.6 KM
Official brochure
Bptp Visionnaire
31 pages · 2.8 MB · PDF
Published by the builder; shown as filed.
Reading here is free. Downloading sends your enquiry to the seller so they can follow up.
Price list
Published by the builder; shown as filed. Downloading sends the same enquiry.
Current asking rates for this project, its locality and Gurugram.
Today’s asking rates
Project, locality and city benchmarks
Recorded state rates for reference. Confirm the applicable amount at registration.
Project and locality asking-rate medians come from the PropertyBaazi project records in the sample shown. Registered rates come from government transaction records. Neither is a valuation, index or forecast.
Computed from 18 Sector 70A projects in our catalogue (13 with a per-sqft price).
18 projects here, by price band
Supply snapshot
Resale listings8
Units on the market8
Reviews by residents
No written reviews yet
Be the first to share a first-hand experience.
Understand daily conveniences and connectivity around the project before planning a visit.
Based on 16 projects listed in Sector 70A on PropertyBaazi — our catalog, not a market index.
Distances as recorded by the builder — approximate; please confirm on the ground.
View on mapSchools 3
Colleges & Universities 1
Hospitals 1
Shopping & Malls 1
Banks & ATMs 5
Business Hubs 1
Fuel 3
Distances as recorded when the project was listed — approximate; please confirm on the ground.
Comparable projects around Sector 70A
BPTP Builders
BPTP LIMITED
42 projects on PropertyBaazi
BPTP is a leading real estate developer in India with a strong reputation. Our goal is to become the top choice for real estate solutions. We prioritize earning the trust of our customers and exceeding their expectations. BPTP is known for its diverse property portfolio in North India. We aim to provide high returns and reliable service to all stakeholders. Choose BPTP for a trustworthy developer with a proven track record. Get the best deal and satisfaction guaranteed when you invest with us.
Bptp Visionnaire was completed in Nov, 2017 (per our records).
We don't have a RERA registration on record for Bptp Visionnaire yet, so it's worth confirming this with the developer before you commit.
Homes at Bptp Visionnaire are priced ₹7.9 Cr - 10 Cr for 4 BHK Villa, sized 374–3,300 sq.ft plot area.
Bptp Visionnaire is located in Sector 70A, Gurugram.
Bptp Visionnaire is spread across 102.2 acres, up to 3 floors and 637 homes.
Bptp Visionnaire comes with 16 amenities, including Swimming Pool, Restaurant, Spa, Banquet Hall, Shopping Centre and Toddler Pool.
Close to Bptp Visionnaire you'll find hospitals such as Sai Dharamraj Hospital and Gobind Hospital.
Bptp Visionnaire is being developed by BPTP Builders.
Disclaimer: The material and information contained on this page is provided for general information purposes only and does not constitute an endorsement, warranty, or representation by PropertyBaazi. PropertyBaazi is an information platform and is not a party to any transaction between users. Project details, prices, availability, RERA status and other information are compiled from public records and third-party sources, may change without notice, and should be independently verified with the developer, the relevant RERA authority and your own legal/financial advisors before you rely on them or make any decision.