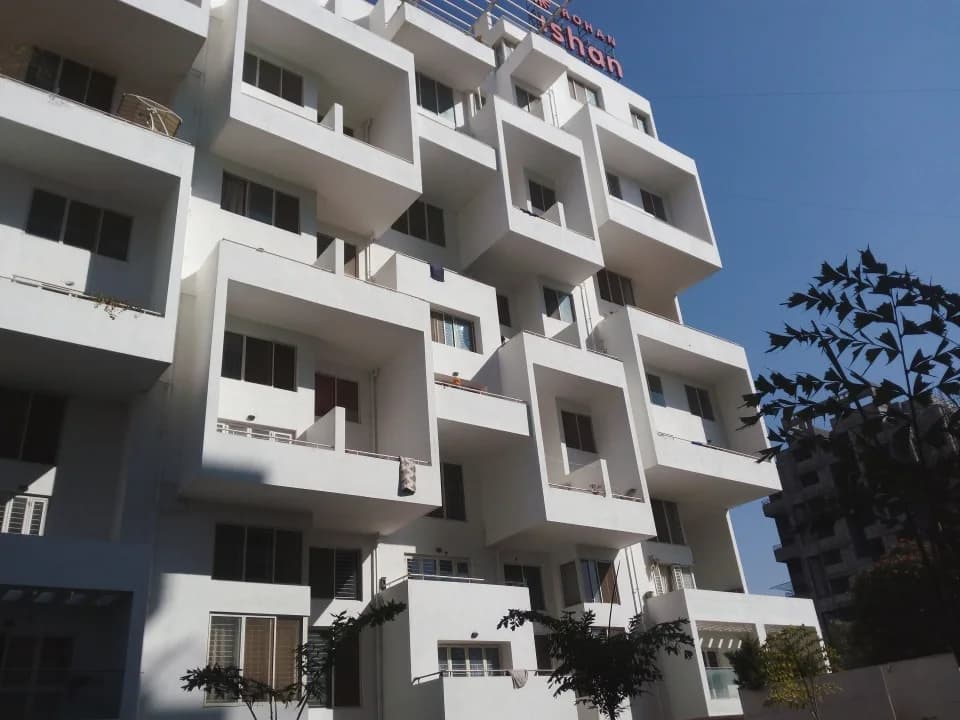
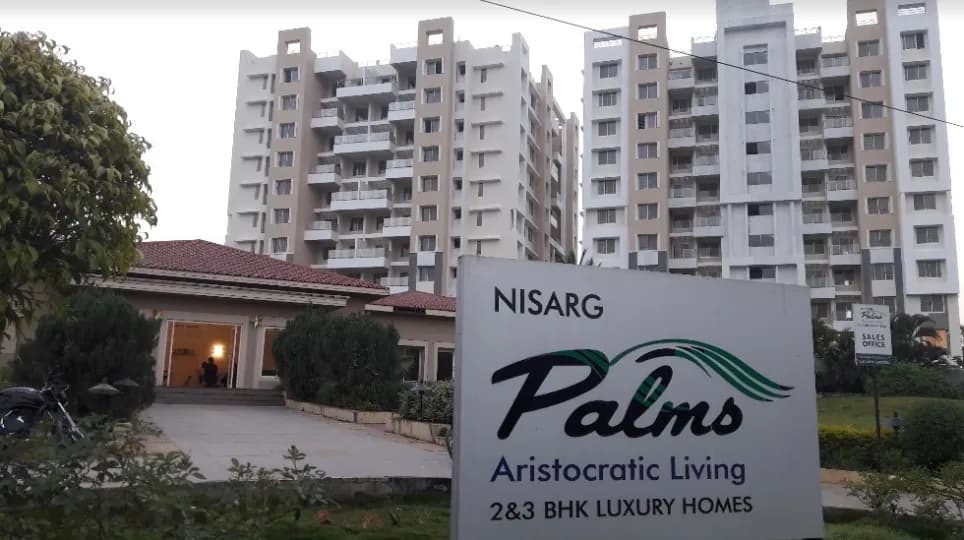
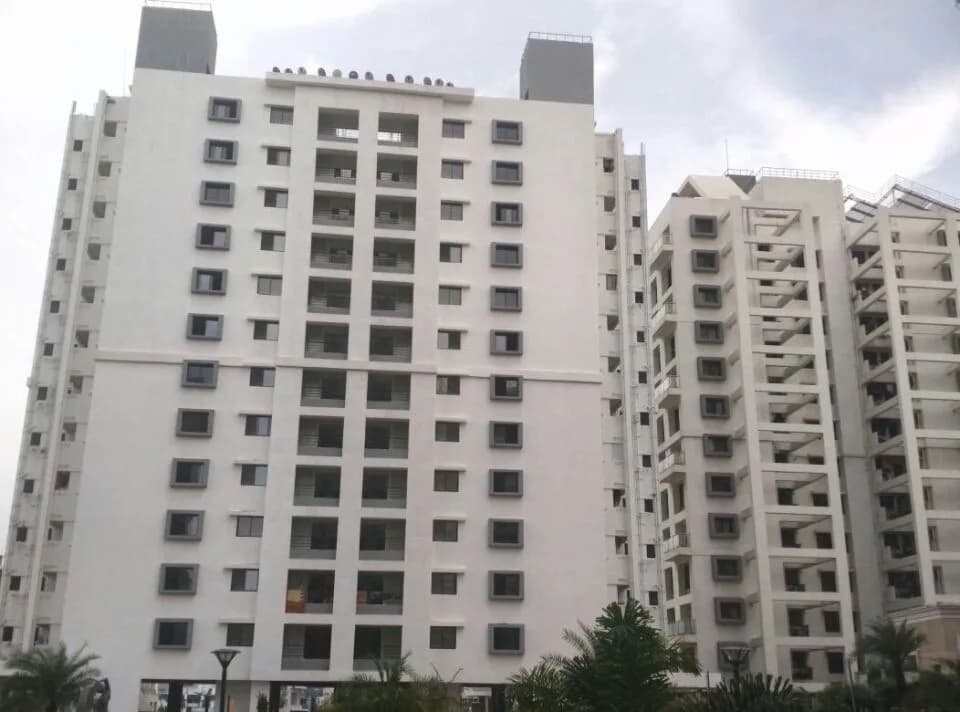
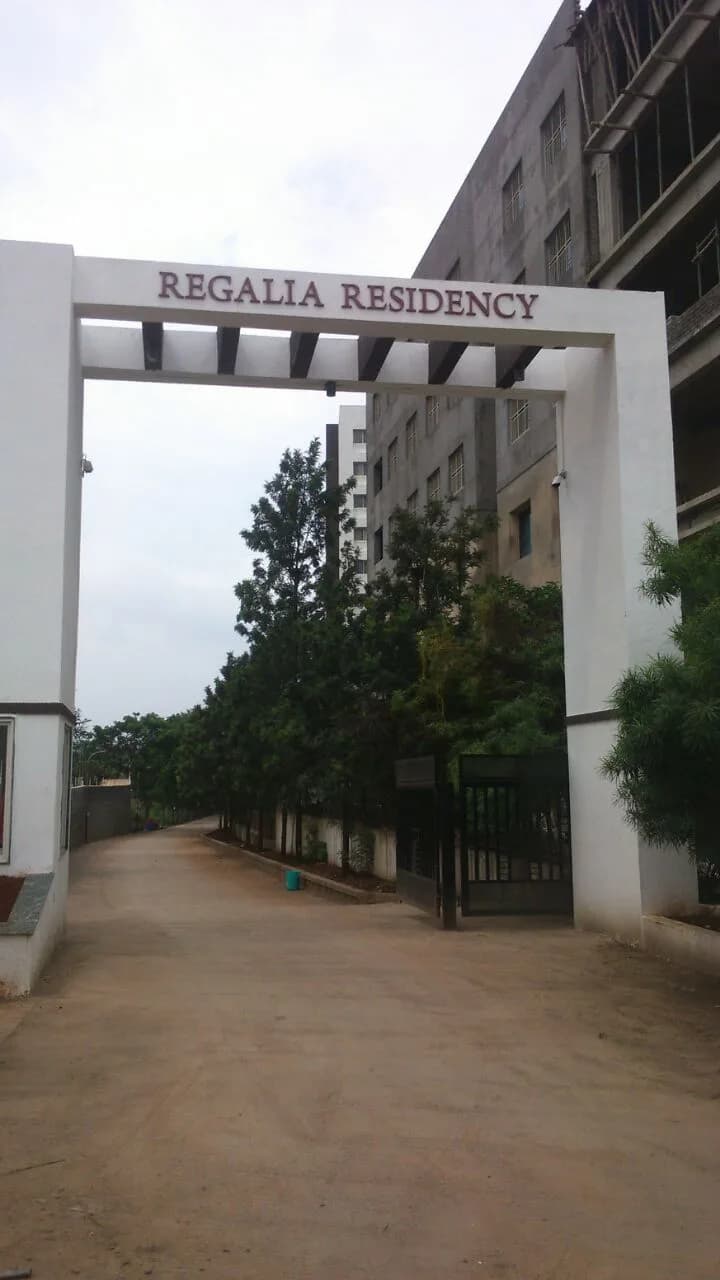
Outdoors
Elevation
Select a view or open the gallery
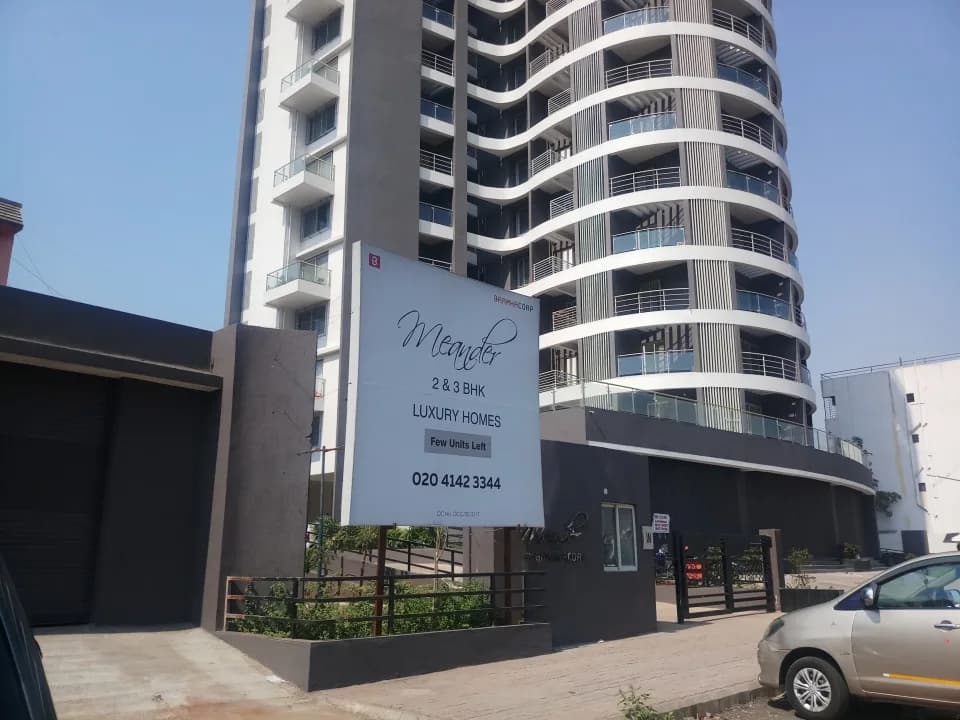
BramhaCorp Vantage
Bavdhan, Pune
Construction Status
Ready to move
Completed in Sep, 2017
₹1.65 Cr - 1.75 Cr
Price range· ₹16,500/sqft
2 BHK
Carpet Area
1000 sqft
₹1.75 Cr
3 BHK
Carpet Area
1000 sqft
₹1.65 Cr
Project Details
- Project area
- 0.2 acres
- Towers
- 1
- Total units
- 61
- Floors
- 13
- Open area
- 30%
- Unit sizes
- 1,000 sqft · Carpet Area
- Price per sqft
- ₹16,500
- Configurations
- 2, 3 BHK
- Property type
- Apartment
- Possession
- Since Sep, 2017
Specifications
- RCC Earthquake resistance structures
FLOORING
- 24 x 24 inches vitrified tiles in living dining, bedrooms and kitchen Ceramic tiles in terraces and dry balcony
DOORS
- Laminated Veneer main door with premium quality fittings Internal molded doors with premium quality fittings Three track sliding powder coated aluminum doors with stainless steel mosquito nets for terraces Granite door frames for toilets and wooden for bedroom
WINDOWS
- Three track sliding powder coated aluminum windows with stainless steel mosquito nets M.S. safety grills for all windows except toilets Granite window sill for all windows
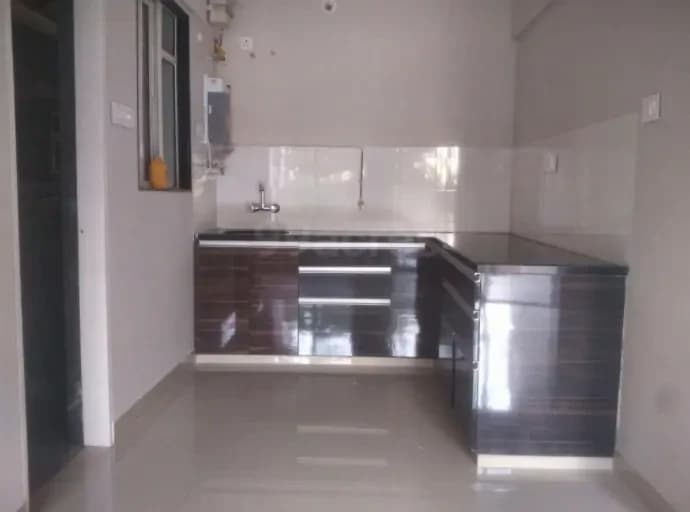
KITCHEN L
- shaped granite top kitchen platform with stainless steel sink with drain board Modular kitchen with Hob and Chimney Glazed Ceramic dado tiles up to 21 by 2 feet height above granite platform Loft in Kitchen Kitchen sink mixer Water purifier Anti Cockroach trap for outlets Pipe gas connection with Gas leak detector Provision for geyser
PAINTING
- Superior P.O.P. wall finish with acrylic emulsion paint for internal walls and ceiling Superior quality acrylic paint for External wall
CEILING
- Decorative cornices in P.O.P for living dining and lobby
ELECTRIFICATION
- Concealed copper wiring with circuit breakers Cable and telephone points in Living dining and all bedrooms Provision for Intercom and broadband internet connection Provision for A.C. points in Living dining and all bedrooms Adequate electrical points Premium quality switches 24 hr generator backup in each flat for one light point and fan point in living room and master bedroom Provision for inverter
TOILETS
- Exhaust fan Concealed plumbing with premium quality C.P. fittings Premium wash basins with granite counters Framed mirror above wash basin Premium quality E.W.C. with flush valve tank in all toilets Solar heating for hot water Health faucet in all bathrooms Provision for geyser
As stated by the builder; shown as filed.
About BramhaCorp Vantage
BramhaCorp Vantage in Bavdhan, Pune is a ready-to-move housing society. It offers apartments in varied budget range. These units are a perfect combination of comfort and style, specifically designed to suit your requirements and conveniences. There are 2BHK and 3BHK apartments available in this project. This housing society is now ready to be called home as families have started moving in. Check out some of the features of BramhaCorp Vantage housing society: *BramhaCorp Vantage Bavdhan has single tower, with 13 floors each and 61 units on offer. *Spread…More ↓Less ↑
BramhaCorp Vantage in Bavdhan, Pune is a ready-to-move housing society. It offers apartments in varied budget range. These units are a perfect combination of comfort and style, specifically designed to suit your requirements and conveniences. There are 2BHK and 3BHK apartments available in this project. This housing society is now ready to be called home as families have started moving in. Check out some of the features of BramhaCorp Vantage housing society: *BramhaCorp Vantage Bavdhan has single tower, with 13 floors each and 61 units on offer. *Spread over an area of 0.2 acres, BramhaCorp Vantage Bavdhan, Pune is one of the spacious housing societies in the Pune West region. With all the basic amenities available, BramhaCorp Vantage fits into your budget and your lifestyle.
Top Facilities
10 facilities recorded for this project
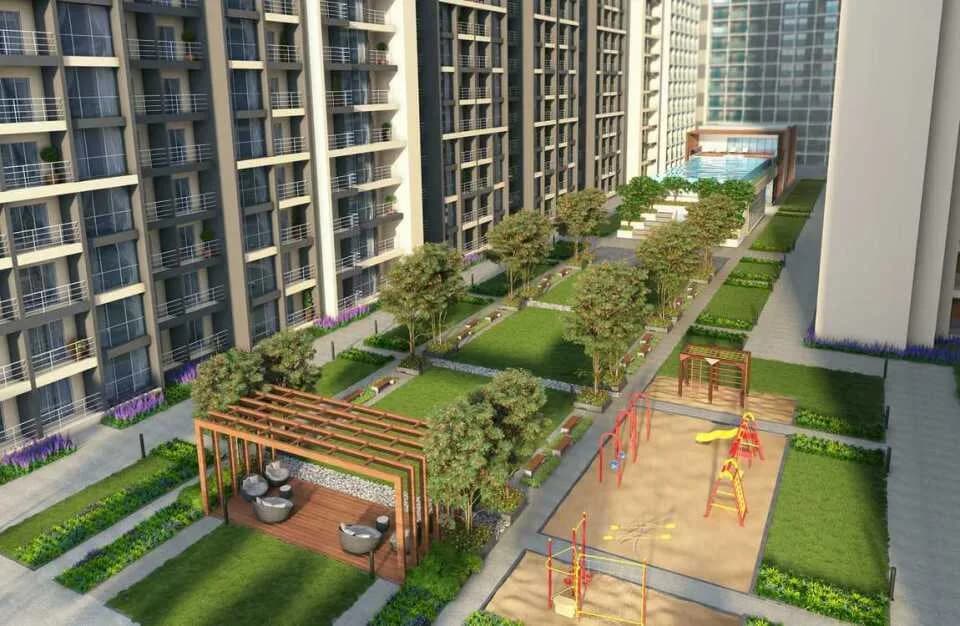
- Jogging Track
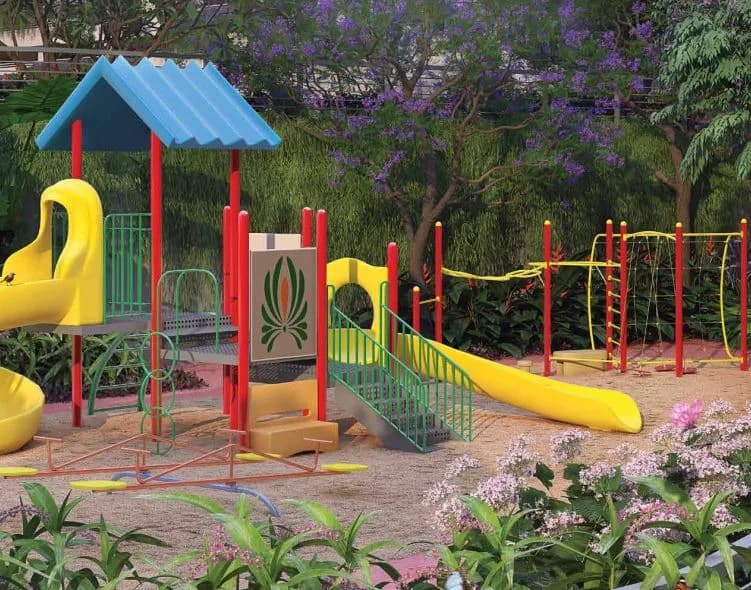
- Children's Play Area
- Senior Citizen Sitout
- Car Parking
- Entrance Lobby
- 24/7 Power Backup
- Gated Community
- CCTV Camera Security
- Fire Fighting Systems
Location Advantages
Key destinations around BramhaCorp Vantage
Axis Bank
Bank · 0.0 km
ICICI Bank
Bank · 0.0 km
Aarav Medical
Pharmacy · 0.0 km
Ganesh medicals
Pharmacy · 0.1 km
Aditya Shagun Mall
Mall / Market · 0.1 km
Saraswat Bank Bavdhan Branch
Bank · 0.1 km
Price Comparison
Current asking rates for this project, its locality and Pune.
Today’s asking rates
Project, locality and city benchmarks
Configuration rates in Bavdhan4 configurations
- 1 BHK
- ₹11,600/sqft · 9 samples
- 2 BHK
- ₹11,705/sqft · 41 samples
- 3 BHK
- ₹11,909/sqft · 41 samples
- 4 BHK
- ₹12,932/sqft · 9 samples
Stamp duty and registration · Maharashtra
- Stamp duty — Mumbai & Navi Mumbai - 6% for Males, 5% for Females
- Mumbai & Navi Mumbai - 6% for Males, 5% for Females
- Stamp duty — Thane/Pune/Nagpur/Nashik - 7% for Males, 6% for Females
- Thane/Pune/Nagpur/Nashik - 7% for Males, 6% for Females
- Stamp duty — Rural/Gram Panchayat Jurisdiction- 3% for Males, 2% for Females
- Rural/Gram Panchayat Jurisdiction- 3% for Males, 2% for Females
- Registration
- 1% of transaction value or max up to ₹30,000
Recorded state rates for reference. Confirm the applicable amount at registration.
Project and locality asking-rate medians come from the PropertyBaazi project records in the sample shown. Registered rates come from government transaction records. Neither is a valuation, index or forecast.
Market Snapshot for Bavdhan
Computed from 81 Bavdhan projects in our catalogue (56 with a per-sqft price).
81 projects here, by price band
Society Reviews
Reviews by residents
No written reviews yet
Be the first to share a first-hand experience.
Explore life around BramhaCorp Vantage
Understand daily conveniences and connectivity around the project before planning a visit.
Based on 72 projects listed in Bavdhan on PropertyBaazi — our catalog, not a market index.
Aerial distances measured on the map from the project’s recorded location — straight lines, not routes. Map data © OpenStreetMap contributors.
View on mapMetro & Rail 2
- Chandani Chowk1.6 km
- Kothrud Bus Depot2 km
Schools 5
- Periwinkle English medium school860 m
- Swami Vivekanand Vidyalay1.1 km
- Ryan International School1.5 km
- New India School2 km
- Venutai Yashwant Rao Chavan Primary School2.3 km
Colleges 3
- The Suryadatta Education Foundation590 m
- Suryadatta college of Management600 m
- Centre for Development Studies and Activities1.5 km
Hospitals 3
- Tiny Sparkles Dental Clinic | Multispeciality & Pediatric Dental Clinic500 m
- Om Hospital, Bavdhan530 m
- Tirupati Hospital570 m
Shopping & Markets 3
- Aditya Shagun Mall120 m
- More370 m
- Suman Supershopee630 m
Parks 3
- bavdhan walking area240 m
- ground460 m
- turf620 m
Banks 3
- Axis Bank30 m
- ICICI Bank30 m
- Saraswat Bank Bavdhan Branch120 m
Airport 1
- Pune Airport16.5 km
Clinic 2
- HEART HEALTH CLINIC570 m
- Bhavdhan Medicare Centre590 m
Pharmacy 2
- Aarav Medical40 m
- Ganesh medicals60 m
Straight-line distances, approximate, measured from the project’s recorded location. Data © OpenStreetMap contributors.
Similar Projects
Comparable projects around Bavdhan
About Bramhacorp Builders

Bramhacorp Builders
Bramhacorp Limited
17 projects on PropertyBaazi
BramhaCorp Ltd is a leading company in real estate, hospitality, retail, and leisure. They are headquartered in Pune and have expanded their offerings over the years. Founded 40 years ago, the company has grown under visionary leadership. They have brought premium brands like Sheraton Grand and set up lifestyle clubs in Pune. BramhaCorp has made a mark in various domains and is an important part of India's growth story. They have achieved milestones like Sun City, F Residences, and being ranked among the top real estate developers in Western India.
Projects by Bramhacorp Builders
Frequently Asked Questions
What's the possession timeline at BramhaCorp Vantage?
BramhaCorp Vantage was completed in Sep, 2017 (per our records).
Does BramhaCorp Vantage have RERA approval?
We don't have a RERA registration on record for BramhaCorp Vantage yet, so it's worth confirming this with the developer before you commit.
What does a home at BramhaCorp Vantage cost?
Homes at BramhaCorp Vantage are priced ₹1.65 Cr - 1.75 Cr (about ₹16,500/sq.ft) for 2, 3 BHK Apartment, sized 1,000 sq.ft carpet area.
Whereabouts is BramhaCorp Vantage, and what's the commute like?
BramhaCorp Vantage is located in Bavdhan, Pune. The nearest metro is about 3.14 km away.
What's the scale of BramhaCorp Vantage?
BramhaCorp Vantage is spread across 0.2 acres, 1 tower, up to 13 floors and 61 homes.
What amenities does BramhaCorp Vantage offer?
BramhaCorp Vantage comes with 10 amenities, including Children's Play Area, Jogging Track, Shopping Centre, Senior Citizen Sitout, Car Parking and Gated Community.
What conveniences are near BramhaCorp Vantage?
Close to BramhaCorp Vantage you'll find hospitals such as Tiny Sparkles Dental Clinic | Multispeciality & Pediatric Dental Clinic and Om Hospital, Bavdhan, schools like New India School and Venutai Yashwant Rao Chavan Primary School.
Which builder is behind BramhaCorp Vantage?
BramhaCorp Vantage is being developed by Bramhacorp Builders.
Quick Links
Disclaimer: The material and information contained on this page is provided for general information purposes only and does not constitute an endorsement, warranty, or representation by PropertyBaazi. PropertyBaazi is an information platform and is not a party to any transaction between users. Project details, prices, availability, RERA status and other information are compiled from public records and third-party sources, may change without notice, and should be independently verified with the developer, the relevant RERA authority and your own legal/financial advisors before you rely on them or make any decision.