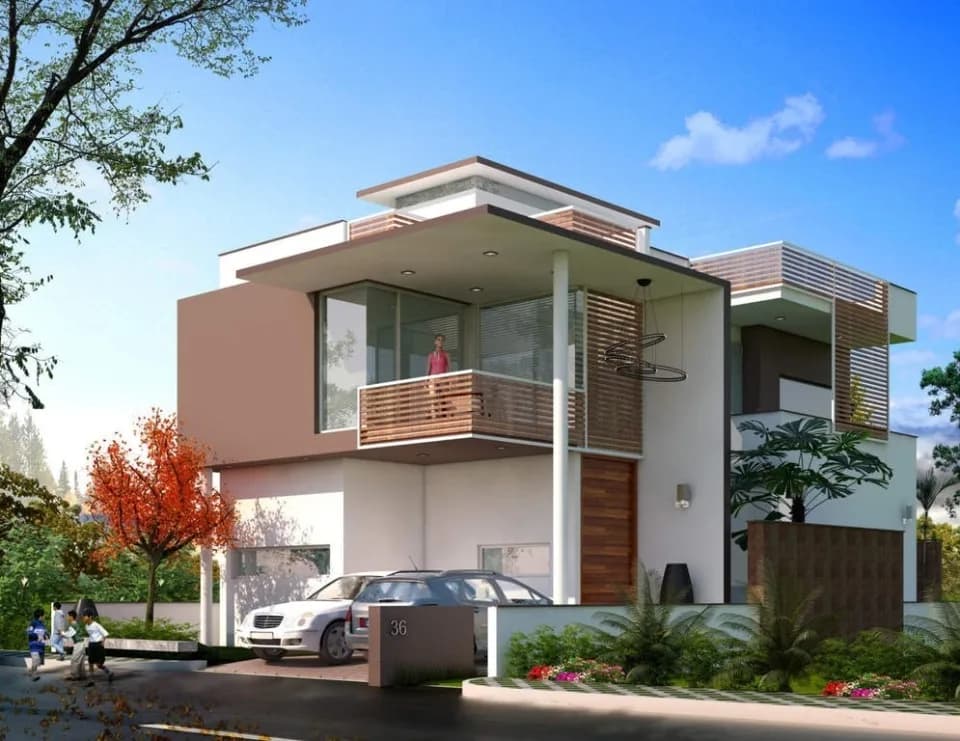
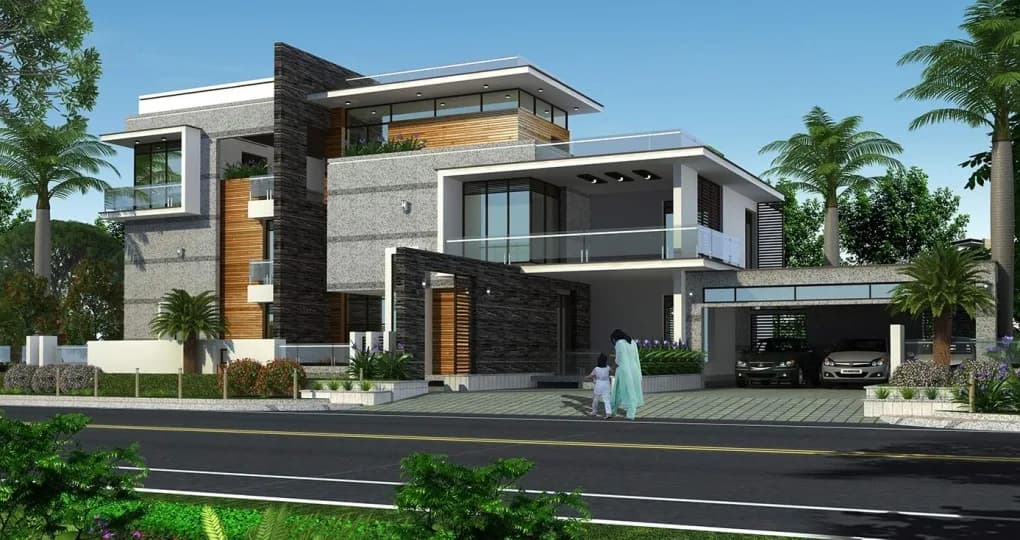
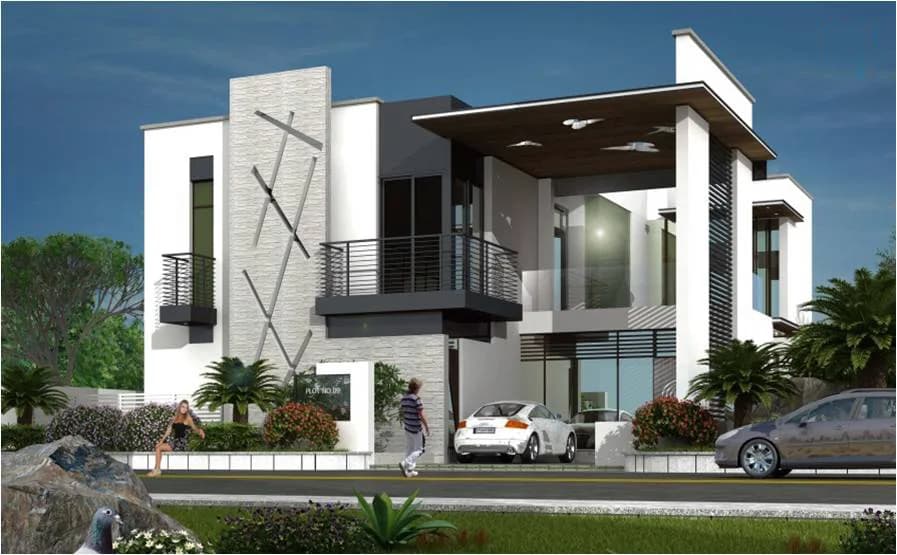
3 BHK Villa
2750 sq.ft.
₹3.9 Cr
Outdoors
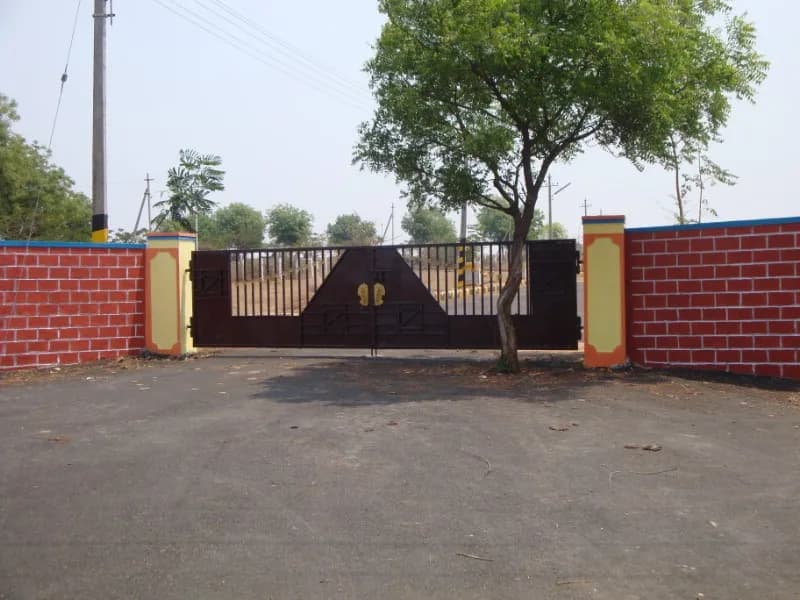
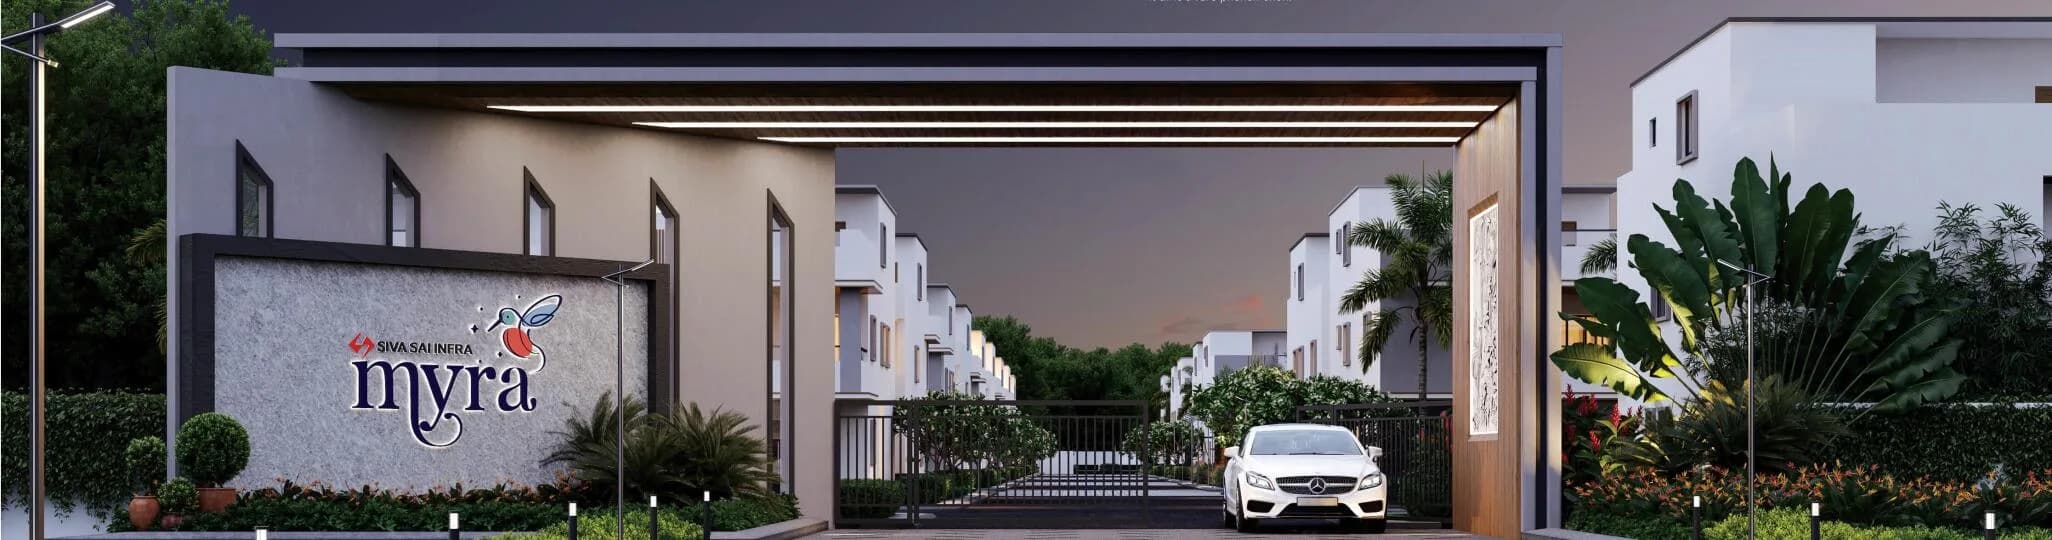
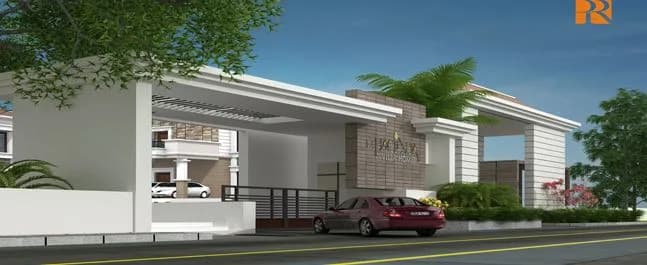
Entrance
Select a view or open the gallery
Kollur, Hyderabad
Construction Status
Ready to move
₹3.9 Cr
Price range· ₹10,833/sqft
3 BHK
Plot Area
3600 sqft
₹3.9 Cr
As stated by the builder; shown as filed.
Available configurations, areas and recorded pricing.
2750 sq.ft.
₹3.9 Cr
2800 sq.ft.
₹3.9 Cr
Room dimensions
Room-by-room dimensions from each plan’s published schedule — shown exactly as filed, never estimated.
| Room | Dimensions (as printed) | Area |
|---|---|---|
| Living Room | 3.66 m × 4.57 m | 180 sqft |
| Kitchen | 3.66 m × 4.06 m | 160 sqft |
| Bedroom | 3.66 m × 4.57 m | 180 sqft |
| Bedroom | 3.96 m × 3.96 m | 169 sqft |
| Bedroom | 5.49 m × 4.57 m | 270 sqft |
| Toilet | 2.74 m × 1.45 m | 43 sqft |
| Toilet | 1.52 m × 2.74 m | 45 sqft |
| Toilet | 1.83 m × 2.74 m | 54 sqft |
| Dresser | 1.52 m × 1.70 m | 28 sqft |
| Store RoomService | 1.52 m × 1.83 m | 30 sqft |
| Deck | 3.89 m × 1.52 m | 64 sqft |
| Sit Out | 5.21 m × 3.05 m | 171 sqft |
| Home Theater | 4.98 m × 3.76 m | 201 sqft |
| Parking | 3.89 m × 3.66 m | 153 sqft |
| Dining | 5.79 m × 4.12 m | 257 sqft |
| Foyer | 3.66 m × 3.05 m | 120 sqft |
| Puja Room | 1.52 m × 1.83 m | 30 sqft |
| Dresser | 1.96 m × 2.13 m | 45 sqft |
| Balcony | 4.80 m × 1.75 m | 90 sqft |
Itemized rooms add up to 2,290 sqft · super area 2,750 sqft (walls, circulation and balconies are not itemized)
| Room | Dimensions (as printed) | Area |
|---|---|---|
| Living Room | 3.66 m × 4.57 m | 180 sqft |
| Kitchen | 3.66 m × 4.06 m | 160 sqft |
| Bedroom | 3.66 m × 4.57 m | 180 sqft |
| Bedroom | 3.96 m × 3.96 m | 169 sqft |
| Bedroom | 5.49 m × 4.57 m | 270 sqft |
| Toilet | 2.74 m × 1.45 m | 43 sqft |
| Toilet | 1.52 m × 2.74 m | 45 sqft |
| Toilet | 1.83 m × 2.74 m | 54 sqft |
| Dresser | 1.52 m × 1.70 m | 28 sqft |
| Store RoomService | 1.52 m × 1.83 m | 30 sqft |
| Deck | 3.89 m × 1.52 m | 64 sqft |
| Sit Out | 5.21 m × 3.05 m | 171 sqft |
| Home Theater | 4.98 m × 3.76 m | 201 sqft |
| Parking | 3.89 m × 3.66 m | 153 sqft |
| Dining | 5.79 m × 4.12 m | 257 sqft |
| Foyer | 3.66 m × 3.05 m | 120 sqft |
| Puja Room | 1.52 m × 1.83 m | 30 sqft |
| Dresser | 1.96 m × 2.13 m | 45 sqft |
| Balcony | 4.80 m × 1.75 m | 90 sqft |
Itemized rooms add up to 2,290 sqft · super area 2,800 sqft (walls, circulation and balconies are not itemized)
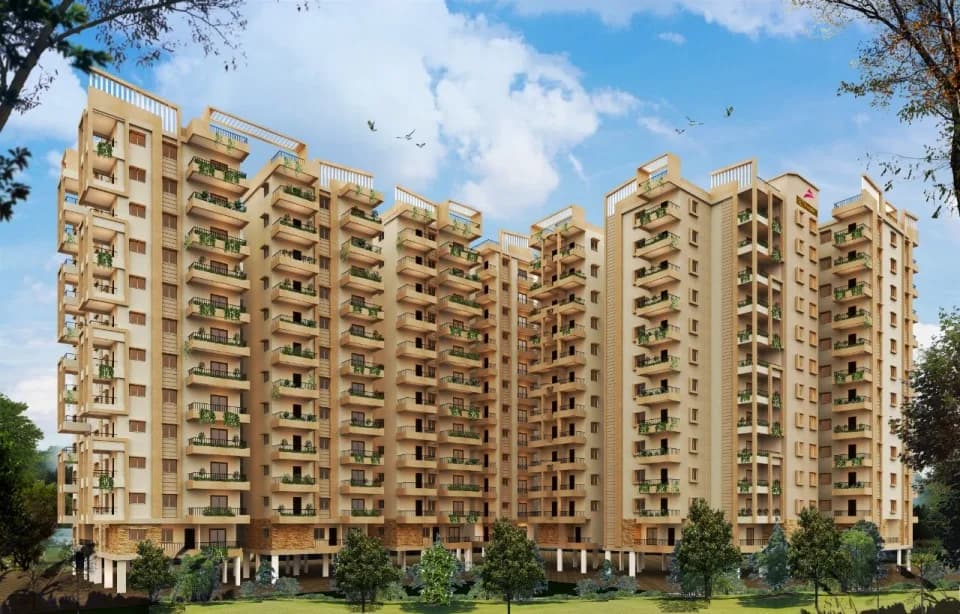
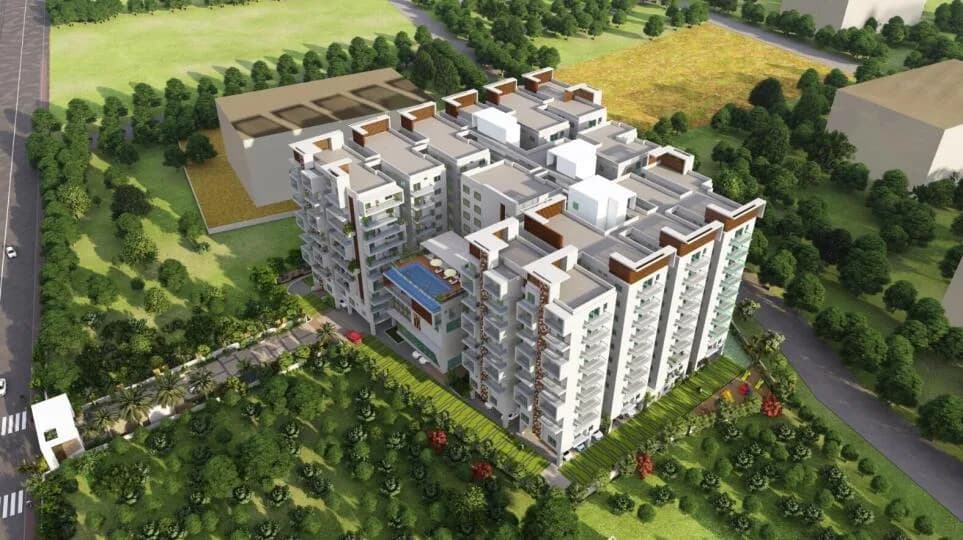
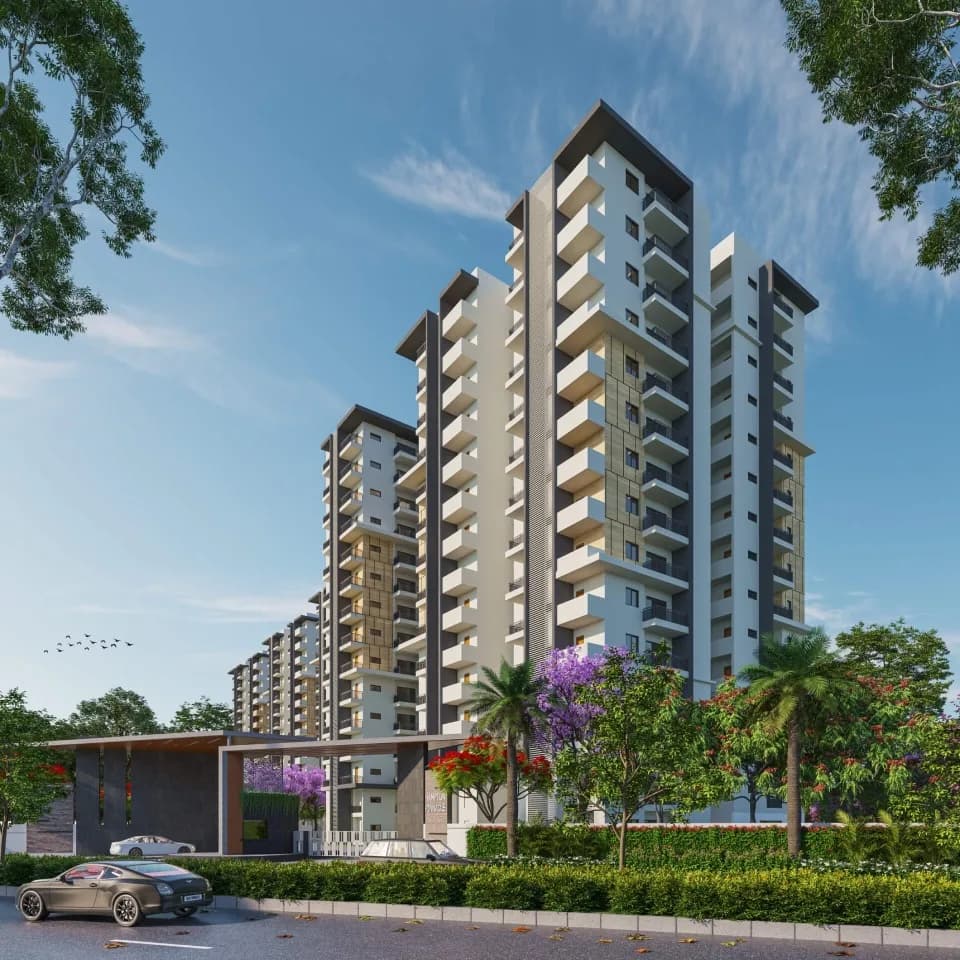
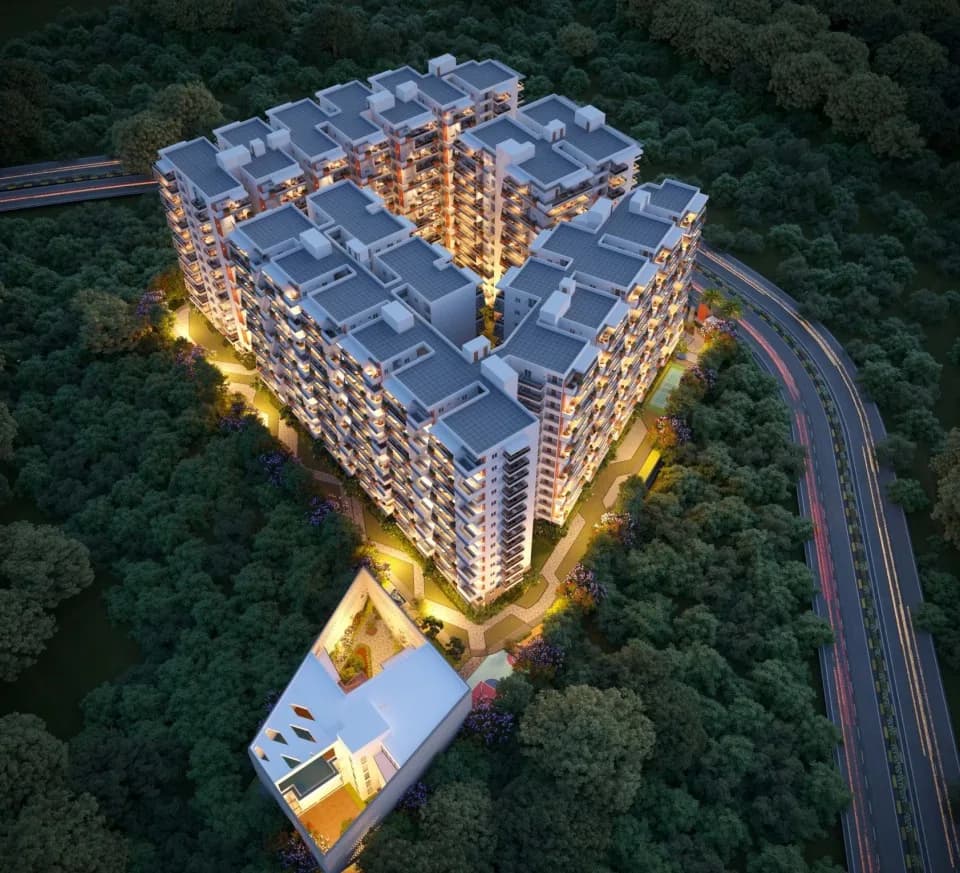
BricMor Westpines in Kollur, Hyderabad by Bricmor Developers is a residential project. The project offers Villa with perfect combination of contemporary architecture and features to provide comfortable living. The Villa are of the following configurations: 3BHK The area of the Villa is from 254.65 Sq. mt to 255.48 Sq. mt Price: 3.25 Crore starting BricMor Westpines offers facilities such as Gymnasium. It also has amenities like Badminton court, Basketball court, Lawn tennis court and Swimming pool. The project has indoor activities such as Pool table. It also offers services like Banquet hall and Library. It also offers Car parking. The project is Vastu complaint. Bank loan approved from HDFC Home Loans, ICICI Bank, AXIS Bank and LIC Housing Finance Ltd. It is a ready to move project with possession offered in Jul, 2018. The project is spread over a total area of 18 acres of land. The construction is of 2 floors. An accommodation of 100 units has been provided. BricMor Westpines brochure is also available for easy reference. About City: Hyderabad has the best performing markets in India. Well-developed infrastructure, growing job opportunities and robust growth are the key factors that have affected the real estate market of the city positively. Hyderabad is known to offer spacious apartments when compared to other metro cities. The establishment of IT industry in the city has also contributed to the promising real estate market. This has generated demands especially in…
34 facilities recorded for this project
Key destinations around BricMor Westpines
Nehru Outer Ring Road
Highway · 4.9 km
Sri Sai Public School
School · 5.5 km
Citizens Specialty Hospital
Hospital · 11.6 km
Lingampally Railway Station
Railway Station · 12.7 km
University of Hyderabad
University · 15.3 km
Sarath City Capital Mall
Shopping Center/ Market/ Mall · 18.2 km
Current asking rates for this project, its locality and Hyderabad.
Today’s asking rates
Project, locality and city benchmarks
Recorded state rates for reference. Confirm the applicable amount at registration.
Project and locality asking-rate medians come from the PropertyBaazi project records in the sample shown. Registered rates come from government transaction records. Neither is a valuation, index or forecast.
Computed from 79 Kollur projects in our catalogue (53 with a per-sqft price).
79 projects here, by price band
Reviews by residents
No written reviews yet
Be the first to share a first-hand experience.
Understand daily conveniences and connectivity around the project before planning a visit.
Based on 79 projects listed in Kollur on PropertyBaazi — our catalog, not a market index.
Distances as recorded by the builder — approximate; please confirm on the ground.
View on mapMetro & Rail 2
Schools 1
Colleges & Universities 1
Hospitals 1
Shopping & Malls 1
Roads & Connectivity 1
Airport 1
Distances as recorded when the project was listed — approximate; please confirm on the ground.
Comparable projects around Kollur

BricMor
5 projects on PropertyBaazi
Bricmor is a Hyderabad-based real estate company engaged in providing its customers with valuable assets of enduring quality and integrity. The company boasts a clear understanding of the unique Indian traditions and core principles of changing lifestyles which are combined with exemplary design and aesthetic vision for sound property investment opportunities. It is armed with a team of highly talented professionals who make precise decisions and meet the future with confidence. BricMor Elite Villas, BricMor Park Avenue, and BricMor La Hacienda are some of its successful developments.
We don't have a RERA registration on record for BricMor Westpines yet, so it's worth confirming this with the developer before you commit.
Homes at BricMor Westpines are priced ₹3.9 Cr (about ₹10,833/sq.ft) for 3 BHK Villa, sized 3,600 sq.ft plot area.
BricMor Westpines is located in Kollur, Hyderabad. The nearest metro (Miyapur) is close by, the railway station is around 12.7 km away and the airport is about 39.6 km away.
BricMor Westpines is spread across 18 acres, up to 2 floors and 100 homes.
BricMor Westpines comes with 34 amenities, including Beach Volley Ball Court, Swimming Pool, Home Theatre, Solar Lighting, Card Room and Solar Water Heating.
BricMor Westpines is being developed by BricMor.
Beyond the home price, budget for stamp duty (from about 5.5%) plus registration charges when you buy at BricMor Westpines.
Disclaimer: The material and information contained on this page is provided for general information purposes only and does not constitute an endorsement, warranty, or representation by PropertyBaazi. PropertyBaazi is an information platform and is not a party to any transaction between users. Project details, prices, availability, RERA status and other information are compiled from public records and third-party sources, may change without notice, and should be independently verified with the developer, the relevant RERA authority and your own legal/financial advisors before you rely on them or make any decision.