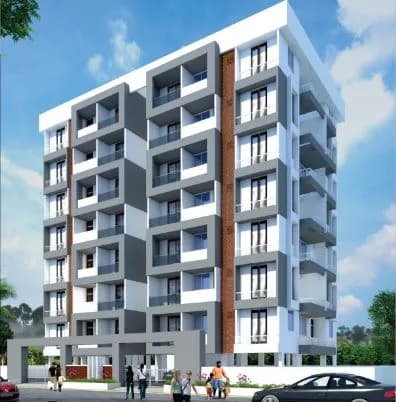
3 BHK Apartment
1146 sq.ft.
₹Price on Request
Outdoors
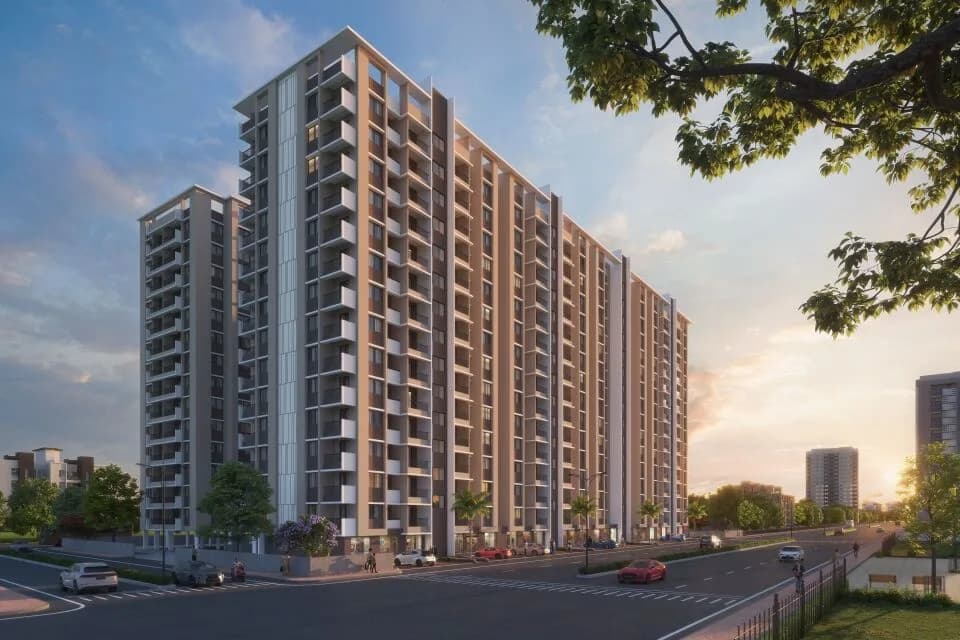
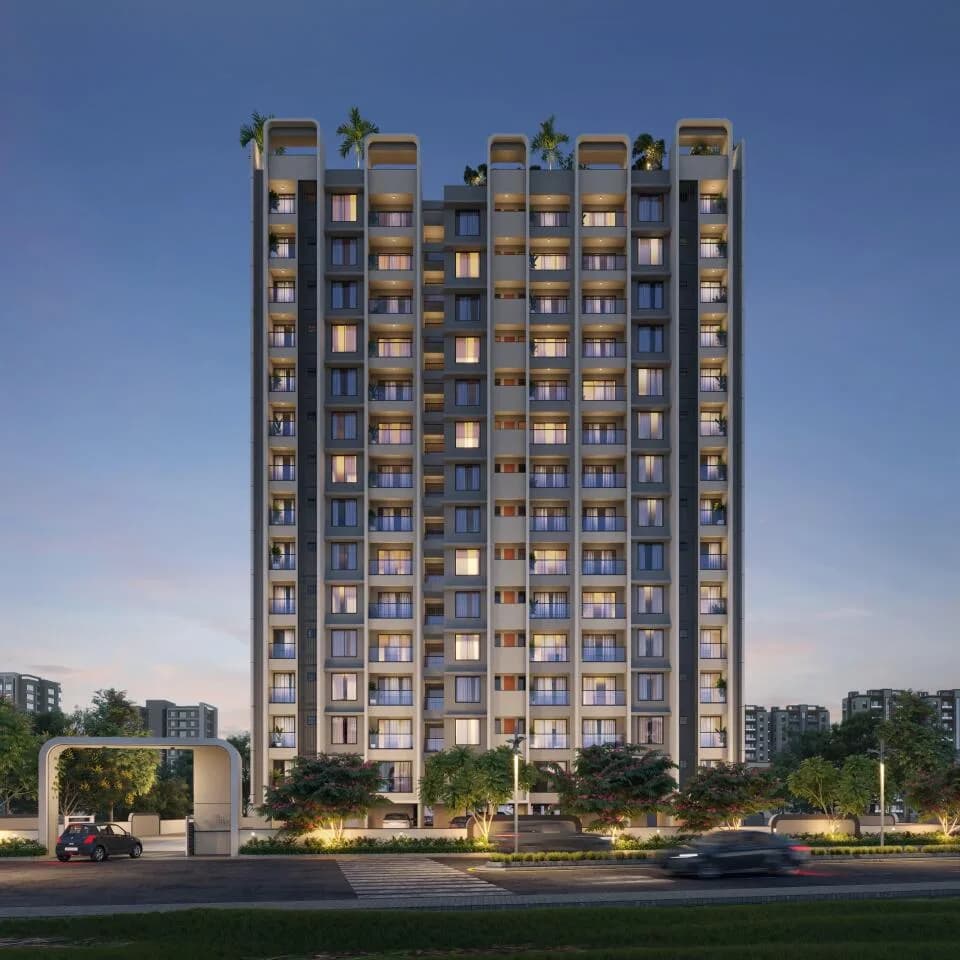
Elevation
Select a view or open the gallery
Indira Nagar, Nashik
Construction Status
Ready to move
Completed in Feb, 2023
Price on request
Price on request
3 BHK
Built-up Area
1146–1216 sqft
Price on Request
Strong Structure :- R.C.C. Framed Structure with External Walls 6” Thick & Internal Wall 4” Thick R.C.C. Loft will be provided in the Kitchen & Bedroom. Gorgeous Kitchen :- Royal Granite Platform with Stainless Steel Sink & Lavish Wall Tiles up to Ceiling Level. Sparkling Flooring :- Designer 4’ X 2’ Tiles Flooring inside the Flat along with Wooden 2’ X 2’ Tiles for Balcony. Fresh Bathroom :- Luxurious Wall & Floor Tiles in all Bathroom & Toilet up to Ceiling Level in All 3 Bathrooms. Authentic Electrification :- Concealed Electrification with Surplus Points & Modular Switches of Branded Companies. Contemporary Sanitary :- Concealed Pluming with Jaquar or Equivalent Quality for All Bathroom & W.C. Fixtures. Out of Theft Doors :- Royal Granite Work in Door Flames. Mica Coated Inner Flush Doors & Main Door with Attractive Design & S.S. Fitting. Lavasa Like Colours :- Asian Paints or Equivalent Acrylic Paints to Exterior Surface Walls, Double Coat Lambi & Tractor Emulsion/Plaster Finished Internal Walls. Glassy Windows :- Royal Granite Frame for All Windows. Three Track Powder Coated Aluminium Windows with Mosquito Net & M.S. Safety Grill. Bubbling Water :- Corporation Water Supply with Sufficient Underground & Over Head Water Tanks Suffcient for Your Family & Guest. Muscular Roof :- The Building Roof will be Finished with Water Proofing in Brick Bat Coba with Neat Cement Finishing. Grand Entrance, Parking & Garden :- Luxurious 17’ X 11’6” Parking with Heavy Duty Parking Tiles. Having a Natural Landscaped Garden. Including Road Widening. Immunized Security & Privacy :- A Safe & Sound Surrounding with Huge Wall Partition between your Upcoming Homes for the Purpose of Privacy. Open to Sky Terrace :- A Terrace with Brick Bat Coba where you & Your Family Members can Lounge In & Relax. All Time Working Lift :- Lavish Lift with Power Back-Up.
As stated by the builder; shown as filed.
Phase registrations, completion timelines and available documents from the state RERA record.
Phase 1
P51600034476
Maharashtra RERA
P51600034476Registration-number match
Registration number found in MahaRERA
The project registration number matched the registry snapshot. Confirm the current status and filings on the live portal before booking.
Registry documents
Mirrored from MahaRERA
No mirrored registry documents available
Document availability varies by state portal. Use the official RERA portal below for the latest filed records.
Available configurations, areas and recorded pricing.
1146 sq.ft.
₹Price on Request
Room dimensions
Room-by-room dimensions from each plan’s published schedule — shown exactly as filed, never estimated.
| Room | Dimensions (as printed) | Area |
|---|---|---|
| Hall | 5.87 m × 3.28 m | 207 sqft |
| Kitchen And Dining | 4.04 m × 2.39 m | 104 sqft |
| Bedroom | 2.82 m × 3.05 m | 92 sqft |
| Bedroom | 3.05 m × 3.28 m | 108 sqft |
| Bedroom | 2.74 m × 3.28 m | 97 sqft |
| Toilet | 1.91 m × 1.22 m | 25 sqft |
| Toilet | 1.22 m × 2.06 m | 27 sqft |
| Toilet | 1.37 m × 2.21 m | 33 sqft |
Itemized rooms add up to 693 sqft · super area 1,146 sqft (walls, circulation and balconies are not itemized)
For those looking to buy a residential property, here comes one of the choicest offerings in Nasik, at Indira Nagar. Brought to you by Brijwasi Groups, Brij Nikunj is among the newest addresses for homebuyers. This is an under-construction project right now, and is expected to be delivered by Oct, 2024. It has a variety of options to choose from that too in a varied budget range. Brij Nikunj Nasik is a RERA-registered housing society, which means all projects details are also available on state RERA website for end-users and investors. The RERA registration number of this project is P51600034476. Brijwasi Groups is one of the known real estate brands in Nasik.The builder has delivered 1 project so far. Around 1 project is upcoming. Read on to know more about must-know features, Brij Nikunj, Photos, Floor Plans, Brochure download procedure and other exciting facts about the project.
6 facilities recorded for this project
Key destinations around Brij Nikunj
City Garden
Park · 0.3 km
Shatayushi Hospital
Hospital · 0.4 km
Shree Yash Hospital
Hospital · 0.5 km
M H Pawar Hospital
Hospital · 0.5 km
Swami Veer Sawarkar Udyan
Park · 0.6 km
HDFC Bank
Bank · 0.6 km
Official brochure
Brij Nikunj
7 pages · 3.5 MB · PDF
Published by the builder; shown as filed.
Reading here is free. Downloading sends your enquiry to the seller so they can follow up.
Current asking rates for this project, its locality and Nashik.
Today’s asking rates
Project, locality and city benchmarks
Recorded state rates for reference. Confirm the applicable amount at registration.
Project and locality asking-rate medians come from the PropertyBaazi project records in the sample shown. Registered rates come from government transaction records. Neither is a valuation, index or forecast.
Computed from 77 Indira Nagar projects in our catalogue (31 with a per-sqft price).
77 projects here, by price band
Reviews by residents
No written reviews yet
Be the first to share a first-hand experience.
Understand daily conveniences and connectivity around the project before planning a visit.
Based on 72 projects listed in Indira Nagar on PropertyBaazi — our catalog, not a market index.
Aerial distances measured on the map from the project’s recorded location — straight lines, not routes. Map data © OpenStreetMap contributors.
View on mapSchools 3
Colleges 1
Hospitals 3
Shopping & Markets 4
Parks 4
Banks 3
Clinic 2
Straight-line distances, approximate, measured from the project’s recorded location. Data © OpenStreetMap contributors.
Comparable projects around Indira Nagar

Brijwasi Groups
1 projects on PropertyBaazi
With amazing infrastructure and quality construction, Brijwasi Groups provides all comfort and luxuries to suit your needs. These villas are approved and are facilitated with modern amenities. Brijwasi Groups is executing Brij Nikunj at Indira Nagar. Brijwasi Groups is an entity specially formed by stalwarts from construction industry to deliver a well-planned gated community for urban citizens. The stakeholders of Ananda Developers have 12 years of experience in construction and have delivered more than 1 lakh square feet of homes across the city.
Brij Nikunj was completed in Feb, 2023 (per our records).
Yes. Brij Nikunj is registered with MahaRERA under number P51600034476, which you can verify on the official RERA portal.
Brij Nikunj offers 3 BHK Apartment, sized 1,146–1,216 sq.ft built-up area. Current pricing is shared on request — download the brochure from the project page for the latest price list.
Brij Nikunj is located in Indira Nagar, Nashik.
Brij Nikunj is spread across 0.2 acres, 1 tower, up to 3 floors and 6 homes.
Brij Nikunj comes with 6 amenities, including Jogging Track, 24/7 Water Supply, Landscape Garden, Children's Play Area, Lift(s) and Car Parking.
Close to Brij Nikunj you'll find hospitals such as Shatayushi Hospital and Shree Yash Hospital, schools like Nashik Cambridge School and Guru Gobind Singh Public School.
Brij Nikunj is being developed by Brijwasi Groups.
Disclaimer: The material and information contained on this page is provided for general information purposes only and does not constitute an endorsement, warranty, or representation by PropertyBaazi. PropertyBaazi is an information platform and is not a party to any transaction between users. Project details, prices, availability, RERA status and other information are compiled from public records and third-party sources, may change without notice, and should be independently verified with the developer, the relevant RERA authority and your own legal/financial advisors before you rely on them or make any decision.