1 BHK Apartment
1367.02 sq.ft.
₹1.71 Cr
Arpora, North Goa
Construction Status
Ready to move
₹1.58 Cr - 10 Cr
Price range· ₹13,009/sqft
1 BHK
Super Built-up Area
1367–1453 sqft
₹1.78 - 1.89 Cr
2 BHK
Super Built-up Area
2185 sqft
₹3.05 Cr
3 BHK
Super Built-up Area
3100 sqft
₹4.32 Cr
1 RK
Super Built-up Area
1216 sqft
₹1.58 Cr
4 BHK
Super Built-up Area
6760 sqft
₹10 Cr
RCC framed strategically constructed structure keeping in mind the best of architecture and specifications both from inside as well as outside. Bathroom fittings- Jaguar Shower Cubicle Plumbing pipes (Prince Brand) Vitrified Tiles PU Paint for all doors Great White switches and plates MS Design Railing Panasonic lights in common area 20 Liter Racold Geyser 3 Track with Mosquito Mesh Johnson Lift Polycab wires Kitchen fitting - Jaguar
As stated by the builder; shown as filed.
Phase registrations, completion timelines and available documents from the state RERA record.
Phase 1
PRGO06221648
Goa RERA
Snapshot coverage unavailable
Goa is not covered by this registry snapshot
No registration conclusion can be drawn from this snapshot. Check the live state portal before you transact.
Registry documents
Mirrored from the state RERA registry
No mirrored registry documents available
Document availability varies by state portal. Use the official RERA portal below for the latest filed records.
Available configurations, areas and recorded pricing.
1367.02 sq.ft.
₹1.71 Cr
1377.78 sq.ft.
₹1.79 Cr
1313.2 sq.ft.
₹1.71 Cr
1431.6 sq.ft.
₹1.86 Cr
1453.13 sq.ft.
₹1.89 Cr
1022.57 sq.ft.
₹1.78 - 1.89 Cr
1248.61 sq.ft.
₹1.78 - 1.89 Cr
1679.17 sq.ft.
₹2.11 Cr
1959.03 sq.ft.
₹2.55 Cr
2185.07 sq.ft.
₹2.84 Cr
1420.84 sq.ft.
₹3.05 Cr
1948.27 sq.ft.
₹3.05 Cr
Room dimensions
Room-by-room dimensions from each plan’s published schedule — shown exactly as filed, never estimated.
| Room | Dimensions (as printed) | Area |
|---|---|---|
| Living Room | 4.50 m × 4.12 m | 199 sqft |
| Kitchen And Dining | 5.18 m × 2.34 m | 130 sqft |
| Bedroom | 3.40 m × 3.96 m | 145 sqft |
| Toilet | 2.72 m × 2.33 m | 68 sqft |
Itemized rooms add up to 542 sqft · super area 1,022.57 sqft (walls, circulation and balconies are not itemized)
| Room | Dimensions (as printed) | Area |
|---|---|---|
| Kitchen And Lobby | 3.05 m × 4.65 m | 152 sqft |
| Bedroom | 3.61 m × 3.05 m | 118 sqft |
| Toilet | 2.44 m × 1.45 m | 38 sqft |
Itemized rooms add up to 308 sqft · super area 1,248.61 sqft (walls, circulation and balconies are not itemized)
| Room | Dimensions (as printed) | Area |
|---|---|---|
| Living Room | 4.50 m × 4.12 m | 199 sqft |
| Kitchen And Dining | 5.18 m × 2.34 m | 130 sqft |
| Bedroom | 3.40 m × 3.96 m | 145 sqft |
| Toilet | 2.72 m × 2.33 m | 68 sqft |
Itemized rooms add up to 542 sqft · super area 1,313.2 sqft (walls, circulation and balconies are not itemized)
| Room | Dimensions (as printed) | Area |
|---|---|---|
| Living Room | 4.50 m × 4.12 m | 199 sqft |
| Kitchen And Dining | 5.18 m × 2.34 m | 130 sqft |
| Bedroom | 3.40 m × 3.96 m | 145 sqft |
| Toilet | 2.72 m × 2.33 m | 68 sqft |
Itemized rooms add up to 542 sqft · super area 1,367.02 sqft (walls, circulation and balconies are not itemized)
| Room | Dimensions (as printed) | Area |
|---|---|---|
| Living Room | 4.50 m × 4.12 m | 199 sqft |
| Kitchen And Dining | 5.18 m × 2.34 m | 130 sqft |
| Bedroom | 3.40 m × 3.96 m | 145 sqft |
| Toilet | 2.72 m × 2.33 m | 68 sqft |
Itemized rooms add up to 542 sqft · super area 1,377.78 sqft (walls, circulation and balconies are not itemized)
| Room | Dimensions (as printed) | Area |
|---|---|---|
| Living Room | 3.56 m × 3.86 m | 148 sqft |
| Kitchen | 3.56 m × 2.23 m | 86 sqft |
| Bedroom | 3.30 m × 3.71 m | 132 sqft |
| Bedroom | 3.33 m × 3.96 m | 142 sqft |
| Toilet | 1.45 m × 2.36 m | 37 sqft |
| Toilet | 1.83 m × 2.36 m | 47 sqft |
| Dining | 2.36 m × 2.74 m | 70 sqft |
Itemized rooms add up to 662 sqft · super area 1,431.6 sqft (walls, circulation and balconies are not itemized)
| Room | Dimensions (as printed) | Area |
|---|---|---|
| Living Room | 3.56 m × 3.86 m | 148 sqft |
| Kitchen | 3.56 m × 2.23 m | 86 sqft |
| Bedroom | 3.30 m × 3.71 m | 132 sqft |
| Bedroom | 3.33 m × 3.96 m | 142 sqft |
| Toilet | 1.45 m × 2.36 m | 37 sqft |
| Toilet | 1.83 m × 2.36 m | 47 sqft |
| Dining | 2.36 m × 2.74 m | 70 sqft |
Itemized rooms add up to 662 sqft · super area 1,453.13 sqft (walls, circulation and balconies are not itemized)
| Room | Dimensions (as printed) | Area |
|---|---|---|
| Kitchen And lOBBY | 3.05 m × 4.65 m | 152 sqft |
| Bedroom | 3.61 m × 3.05 m | 118 sqft |
| Toilet | 2.44 m × 1.44 m | 38 sqft |
Itemized rooms add up to 308 sqft · super area 1,420.84 sqft (walls, circulation and balconies are not itemized)
| Room | Dimensions (as printed) | Area |
|---|---|---|
| Living Room | 3.56 m × 3.86 m | 148 sqft |
| Kitchen | 3.56 m × 2.23 m | 86 sqft |
| Bedroom | 3.30 m × 3.71 m | 132 sqft |
| Bedroom | 3.33 m × 3.96 m | 142 sqft |
| Toilet | 1.45 m × 2.36 m | 37 sqft |
| Toilet | 1.83 m × 2.36 m | 47 sqft |
| Dining | 2.36 m × 2.74 m | 70 sqft |
Itemized rooms add up to 662 sqft · super area 1,679.17 sqft (walls, circulation and balconies are not itemized)
| Room | Dimensions (as printed) | Area |
|---|---|---|
| Living Room | 5.68 m × 4.62 m | 282 sqft |
| Family | 5.91 m × 3.85 m | 245 sqft |
| Kitchen | 3.38 m × 4.08 m | 148 sqft |
| Bedroom | 3.70 m × 4.39 m | 175 sqft |
| Bedroom | 4.91 m × 4.62 m | 244 sqft |
| Bedroom | 5.67 m × 4.78 m | 292 sqft |
| Bedroom | 4.88 m × 4.48 m | 236 sqft |
| Toilet | 2.10 m × 2.55 m | 58 sqft |
| Toilet | 1.91 m × 1.16 m | 24 sqft |
| Toilet | 2.15 m × 2.47 m | 57 sqft |
| Toilet | 2.04 m × 2.55 m | 56 sqft |
| Toilet | 1.93 m × 1.50 m | 31 sqft |
| Toilet | 2.15 m × 2.47 m | 57 sqft |
| Dining | 4.69 m × 3.82 m | 193 sqft |
| Sitting Area | 5.68 m × 4.50 m | 275 sqft |
| Lobby | 3.29 m × 2.79 m | 99 sqft |
| Dresser | 2.27 m × 1.37 m | 33 sqft |
Itemized rooms add up to 2,505 sqft · super area 1,948.27 sqft (walls, circulation and balconies are not itemized)
| Room | Dimensions (as printed) | Area |
|---|---|---|
| Living And Dining | 8.42 m × 3.43 m | 311 sqft |
| Kitchen | 2.90 m × 3.83 m | 120 sqft |
| Bedroom | 3.07 m × 3.70 m | 122 sqft |
| Bedroom | 3.13 m × 3.94 m | 133 sqft |
| Bedroom | 3.18 m × 4.70 m | 161 sqft |
| Toilet | 1.51 m × 2.21 m | 36 sqft |
| Toilet | 1.74 m × 2.21 m | 41 sqft |
| Toilet | 1.76 m × 2.62 m | 50 sqft |
| Dresser | 1.74 m × 1.51 m | 28 sqft |
| Balcony | 1.38 m × 3.42 m | 51 sqft |
| Balcony | 1.38 m × 3.77 m | 56 sqft |
| UtilityService | 3.01 m × 0.99 m | 32 sqft |
| Dresser | 1.99 m × 1.80 m | 39 sqft |
Itemized rooms add up to 1,180 sqft · super area 1,959.03 sqft (walls, circulation and balconies are not itemized)
| Room | Dimensions (as printed) | Area |
|---|---|---|
| Living And Dining | 8.42 m × 3.43 m | 311 sqft |
| Kitchen | 2.90 m × 3.83 m | 120 sqft |
| Bedroom | 3.07 m × 3.70 m | 122 sqft |
| Bedroom | 3.13 m × 3.94 m | 133 sqft |
| Bedroom | 3.18 m × 4.70 m | 161 sqft |
| Toilet | 1.51 m × 2.21 m | 36 sqft |
| Toilet | 1.74 m × 2.21 m | 41 sqft |
| Toilet | 1.76 m × 2.62 m | 50 sqft |
| Dresser | 1.74 m × 1.51 m | 28 sqft |
| Balcony | 1.38 m × 3.42 m | 51 sqft |
| Balcony | 1.38 m × 3.77 m | 56 sqft |
| UtilityService | 3.01 m × 0.99 m | 32 sqft |
| Dresser | 1.99 m × 1.80 m | 39 sqft |
Itemized rooms add up to 1,180 sqft · super area 2,185.07 sqft (walls, circulation and balconies are not itemized)
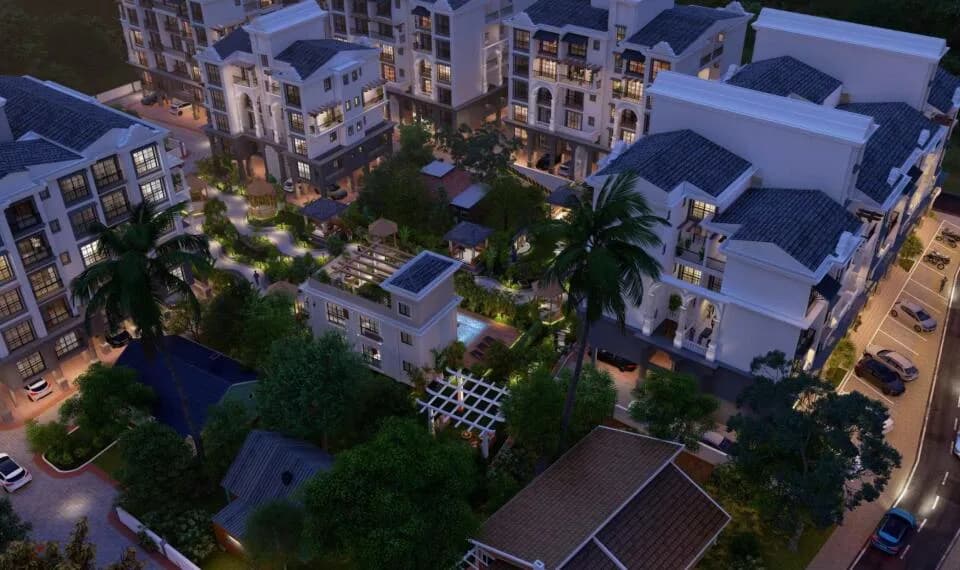
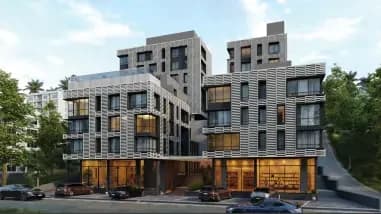
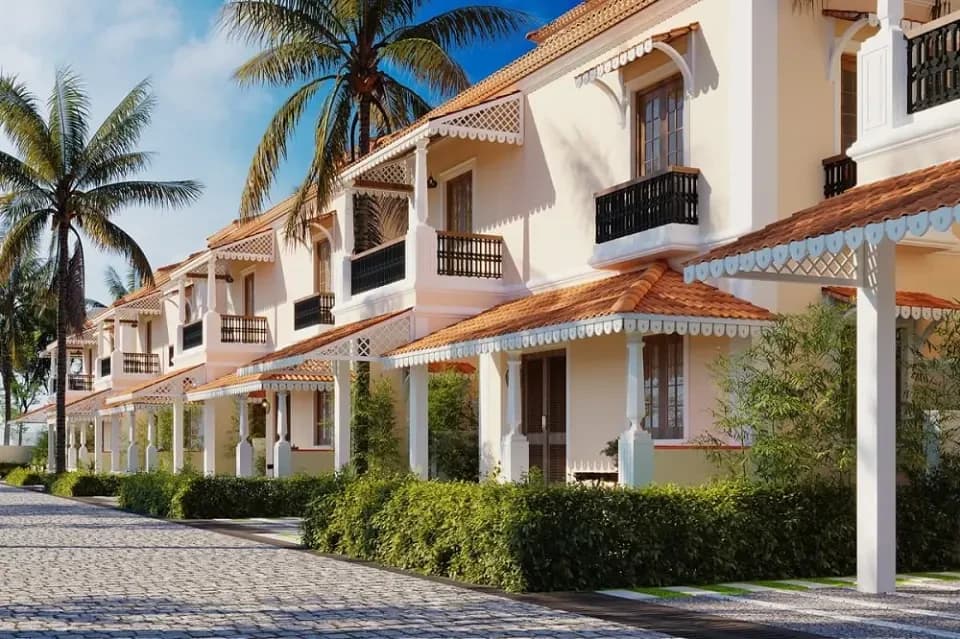
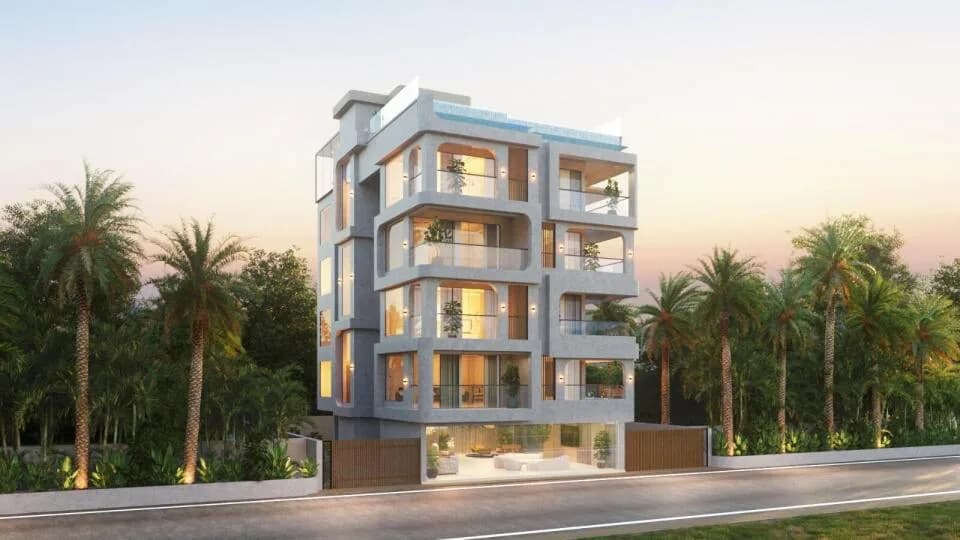
CASA DE VIDA, A Spanish name which means The House of Life is our fourth project situated in Arpora Goa. The project has an Individual Villa and 42 apartments, each one designed beautifully, consisting of smart studio apt, 1 bhk, 2 bhk, and 3bhk. The project is spread over 2376 sqr mtr of land with 4 floors and basement parking. CASA DE VIDA project is by SHERATON REALTORS PVT LTD , Our firm has provided services for over 10 years and has built a reputation of integrity and efficiency. Our customers are the most important part of our business, and we work tirelessly to ensure your complete satisfaction. CASA DE VIDA Nestled pleasantly in the centre of North Goa, you ll be immersed in beautiful surroundings, where you can pick out salt plans, whitewashed churches and rice paddies backed by a forest of palm trees. Arpora is also a great base from which to explore the surrounding beach resorts of Baga and Calangute, giving you the luxury to be able to head back to your rural retreat at the end of a busy day. CASA DE VIDA is not just a home garnished with a sunny Goan advantage, but a 'Where in Goa' advantage too. We want you to know a few things about Casa De Vida: Amenities: Beautifully Designed Landscaping, Blue Lagoon Swimming Pool with attached deck, state of the art gym, 24x7 security with CCTV Cameras and intercom facility etc Casa De Vida now stands at 90% RERA completion. The Project is approved by all leading banks. TOP FACILITIES Power Backup 24/7 for common areas…
18 facilities recorded for this project
Key destinations around Casa De Vida
Viegas
Mall / Market · 0.7 km
Night market Baga
Mall / Market · 0.8 km
St Joseph's High School
School · 0.9 km
Norm
Mall / Market · 1.1 km
Ayurclinic Goa
Hospital · 1.3 km
Corporation Bank
Bank · 1.3 km
Official brochure
Casa De Vida
27 pages · 5 MB · PDF
Published by the builder; shown as filed.
Reading here is free. Downloading sends your enquiry to the seller so they can follow up.
Price list
Published by the builder; shown as filed. Downloading sends the same enquiry.
Current asking rates for this project, its locality and North Goa.
Today’s asking rates
Project, locality and city benchmarks
Recorded state rates for reference. Confirm the applicable amount at registration.
Project and locality asking-rate medians come from the PropertyBaazi project records in the sample shown. Registered rates come from government transaction records. Neither is a valuation, index or forecast.
Computed from 15 Arpora projects in our catalogue (8 with a per-sqft price).
15 projects here, by price band
Supply snapshot
Resale listings1
Units on the market6
Reviews by residents
No written reviews yet
Be the first to share a first-hand experience.
Understand daily conveniences and connectivity around the project before planning a visit.
Based on 15 projects listed in Arpora on PropertyBaazi — our catalog, not a market index.
Aerial distances measured on the map from the project’s recorded location — straight lines, not routes. Map data © OpenStreetMap contributors.
View on mapSchools 3
Hospitals 6
+1 more
Shopping & Markets 5
Parks 1
Banks 3
Straight-line distances, approximate, measured from the project’s recorded location. Data © OpenStreetMap contributors.
Comparable projects around Arpora

Aadhvay by Sheraton Group
4 projects on PropertyBaazi
Aadhvay embodies unity, individuality, and purpose, guiding our seamless transition from Sheraton with an enhanced vision. While our core principles remain unchanged, Aadhvay embraces new horizons, focusing on community enrichment. Celebrated for our architectural excellence, pristine reputation, and exceptional service, we stand debt-free.
Casa De Vida is ready to move in, so you can take possession as soon as the paperwork is done.
Yes. Casa De Vida is registered with the state RERA under number PRGO06221648, which you can verify on the official RERA portal.
Homes at Casa De Vida are priced ₹1.58 Cr - 10 Cr (about ₹13,009/sq.ft) for 1, 2, 3 BHK Apartment | 1 RK Studio Apartment | 4 BHK Villa, sized 1,216–6,760 sq.ft super built-up area.
Casa De Vida is located in Arpora, North Goa.
Casa De Vida is spread across 0.6 acres, up to 4 floors and 42 homes.
Casa De Vida comes with 18 amenities, including Swimming Pool, Jacuzzi, Wi-Fi Connectivity, Cafeteria, Sun Deck and Earthquake Resistant.
Close to Casa De Vida you'll find hospitals such as Mathew Braganza Hospital and Shri Ram Hospital.
Casa De Vida is being developed by Aadhvay by Sheraton Group.
Disclaimer: The material and information contained on this page is provided for general information purposes only and does not constitute an endorsement, warranty, or representation by PropertyBaazi. PropertyBaazi is an information platform and is not a party to any transaction between users. Project details, prices, availability, RERA status and other information are compiled from public records and third-party sources, may change without notice, and should be independently verified with the developer, the relevant RERA authority and your own legal/financial advisors before you rely on them or make any decision.