3 BHK Villa
1908 sq.ft.
₹Price on Request
Outdoors
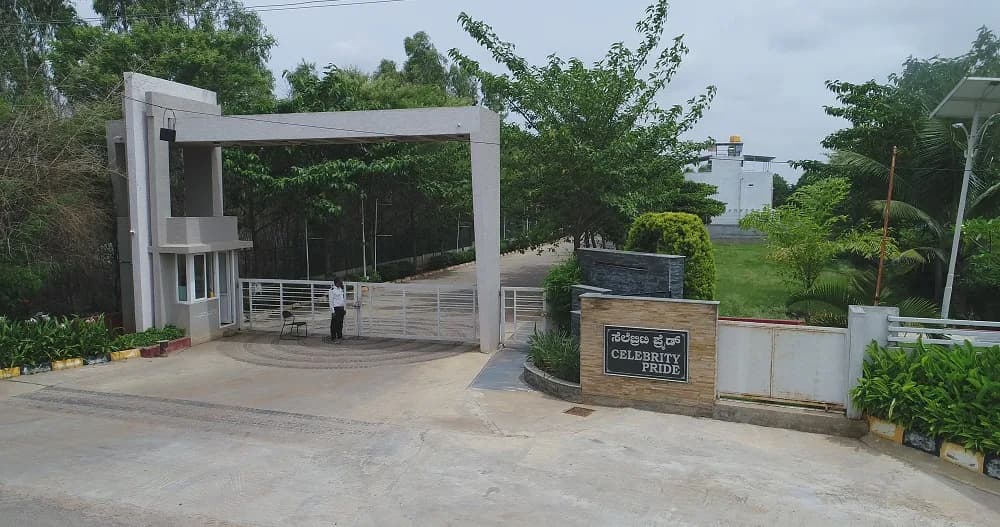
Entrance
Select a view or open the gallery
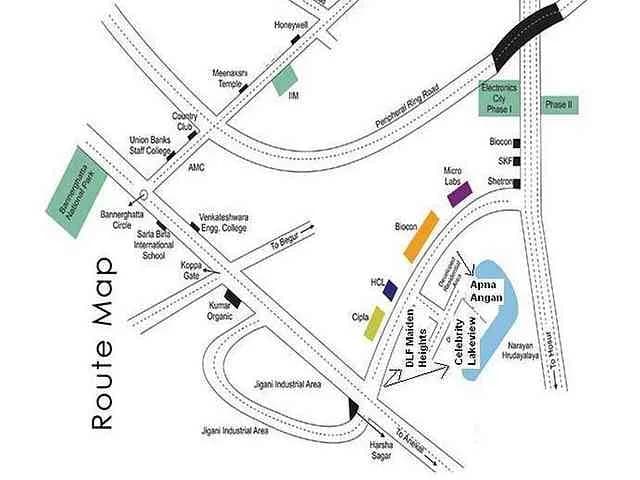
Byalahalli, Bengaluru
Construction Status
Ready to move
Possession started on Aug, 2017
Price on request
Price on request
3 BHK
Area
—
Price on Request
4 BHK
Area
—
Price on Request
As stated by the builder; shown as filed.
Phase registrations, completion timelines and available documents from the state RERA record.
Phase 2
PRM/KA/RERA/1251/308/PR/160223/005728
Karnataka RERA
PRM/KA/RERA/1251/308/PR/160223/005728Registration-number match
Registration number found in K-RERA
The project registration number matched the registry snapshot. Confirm the current status and filings on the live portal before booking.
Registry documents
Mirrored from K-RERA
Requesting a download sends your enquiry to the seller. Once sent, other documents for this project stay unlocked for this browser session.
Registration certificate
Registration: PRM/KA/RERA/1251/308/PR/160223/0057281.3 MB
Commencement certificate
Registration: PRM/KA/RERA/1251/308/PR/160223/005728759 KB
Completion certificate
Registration: PRM/KA/RERA/1251/308/PR/160223/005728143 KB
Completion certificate (2)
Registration: PRM/KA/RERA/1251/308/PR/160223/005728580 KB
Completion certificate (3)
Registration: PRM/KA/RERA/1251/308/PR/160223/005728855 KB
Completion certificate (4)
Registration: PRM/KA/RERA/1251/308/PR/160223/005728228 KB
Completion certificate (5)
Registration: PRM/KA/RERA/1251/308/PR/160223/005728287 KB
Approved building plan
Registration: PRM/KA/RERA/1251/308/PR/160223/005728196 KB
Approved layout plan
Registration: PRM/KA/RERA/1251/308/PR/160223/0057283.3 MB
Approved layout plan (2)
Registration: PRM/KA/RERA/1251/308/PR/160223/0057283.3 MB
Sectional drawing
Registration: PRM/KA/RERA/1251/308/PR/160223/005728146 KB
Area development plan
Registration: PRM/KA/RERA/1251/308/PR/160223/005728146 KB
NOC — Escom Electricity
Registration: PRM/KA/RERA/1251/308/PR/160223/005728547 KB
NOC — Kwssb Water
Registration: PRM/KA/RERA/1251/308/PR/160223/005728165 KB
Brochure
Registration: PRM/KA/RERA/1251/308/PR/160223/005728143 KB
Files are shown as captured in our registry snapshot. Always confirm the latest record on the official state portal before you transact.
Available configurations, areas and recorded pricing.
1908 sq.ft.
₹Price on Request
2229 sq.ft.
₹Price on Request
2246 sq.ft.
₹Price on Request
3307 sq.ft.
₹Price on Request
3369 sq.ft.
₹Price on Request
Room dimensions
Room-by-room dimensions from each plan’s published schedule — shown exactly as filed, never estimated.
| Room | Dimensions (as printed) | Area |
|---|---|---|
| Living Room | 4.57 m × 3.35 m | 165 sqft |
| Family Room | 3.96 m × 3.05 m | 130 sqft |
| Kitchen | 2.74 m × 3.35 m | 99 sqft |
| Bedroom | 3.20 m × 3.35 m | 115 sqft |
| Bedroom | 4.88 m × 3.35 m | 176 sqft |
| Bedroom | 4.27 m × 3.35 m | 154 sqft |
| Toilet | 2.59 m × 1.68 m | 47 sqft |
| Toilet | 1.37 m × 2.29 m | 34 sqft |
| Toilet | 1.52 m × 2.44 m | 40 sqft |
| Car Porch | 2.74 m × 4.42 m | 131 sqft |
| Dresser | 2.59 m × 1.52 m | 43 sqft |
| Dining | 3.96 m × 3.05 m | 130 sqft |
| Landscape Area | 1.83 m × 3.05 m | 60 sqft |
| Dresser | 1.68 m × 2.44 m | 44 sqft |
| Puja Room | 1.37 m × 0.76 m | 11 sqft |
| Balcony | 3.50 m × 1.52 m | 57 sqft |
Itemized rooms add up to 1,436 sqft · super area 1,908 sqft (walls, circulation and balconies are not itemized)
| Room | Dimensions (as printed) | Area |
|---|---|---|
| Living Room | 4.57 m × 4.27 m | 210 sqft |
| Family Room | 3.96 m × 3.05 m | 130 sqft |
| Kitchen | 2.74 m × 3.66 m | 108 sqft |
| Bedroom | 3.20 m × 3.66 m | 126 sqft |
| Bedroom | 5.03 m × 3.66 m | 198 sqft |
| Bedroom | 4.88 m × 4.27 m | 224 sqft |
| Study | 3.66 m × 1.68 m | 66 sqft |
| Toilet | 1.37 m × 2.44 m | 36 sqft |
| Toilet | 2.44 m × 1.68 m | 44 sqft |
| Toilet | 2.59 m × 1.52 m | 43 sqft |
| Puja Room | 1.37 m × 0.91 m | 13 sqft |
| Dresser | 2.44 m × 1.83 m | 48 sqft |
| Car Porch | 2.74 m × 5.33 m | 157 sqft |
| Garden Area | 1.68 m × 4.88 m | 88 sqft |
| Foyer | 2.74 m × 1.68 m | 49 sqft |
| Dresser | 2.59 m × 1.68 m | 47 sqft |
| Dining | 3.96 m × 3.05 m | 130 sqft |
| Balcony | 2.90 m × 1.52 m | 47 sqft |
Itemized rooms add up to 1,764 sqft · super area 2,229 sqft (walls, circulation and balconies are not itemized)
| Room | Dimensions (as printed) | Area |
|---|---|---|
| Living Room | 4.57 m × 3.35 m | 165 sqft |
| Family Room | 3.96 m × 3.05 m | 130 sqft |
| Kitchen | 2.74 m × 3.35 m | 99 sqft |
| Bedroom | 3.20 m × 3.35 m | 115 sqft |
| Bedroom | 4.88 m × 3.35 m | 176 sqft |
| Bedroom | 4.27 m × 3.35 m | 154 sqft |
| Toilet | 2.59 m × 1.68 m | 47 sqft |
| Toilet | 1.37 m × 2.29 m | 34 sqft |
| Toilet | 1.52 m × 2.44 m | 40 sqft |
| Puja Room | 1.37 m × 0.76 m | 11 sqft |
| Car Porch | 2.74 m × 4.42 m | 131 sqft |
| Dresser | 2.59 m × 1.52 m | 43 sqft |
| Dining | 3.96 m × 3.05 m | 130 sqft |
| Landscape Area | 1.83 m × 3.05 m | 60 sqft |
| Dresser | 1.68 m × 2.44 m | 44 sqft |
| UtilityService | 3.02 m × 0.91 m | 30 sqft |
| Balcony | 3.35 m × 1.52 m | 55 sqft |
Itemized rooms add up to 1,464 sqft · super area 2,246 sqft (walls, circulation and balconies are not itemized)
| Room | Dimensions (as printed) | Area |
|---|---|---|
| Living Room | 3.81 m × 5.49 m | 225 sqft |
| Family Room | 3.66 m × 6.02 m | 237 sqft |
| Wet Kitchen | 2.13 m × 1.83 m | 42 sqft |
| Dry Kitchen | 3.66 m × 3.66 m | 144 sqft |
| Bedroom | 3.50 m × 4.27 m | 161 sqft |
| Bedroom | 4.27 m × 5.03 m | 231 sqft |
| Bedroom | 4.27 m × 4.88 m | 224 sqft |
| Bedroom | 3.81 m × 4.57 m | 187 sqft |
| Toilet | 1.83 m × 2.44 m | 48 sqft |
| Powder Room | 1.68 m × 1.52 m | 27 sqft |
| Toilet | 1.83 m × 2.44 m | 48 sqft |
| Toilet | 2.59 m × 1.52 m | 43 sqft |
| Toilet | 1.83 m × 2.44 m | 48 sqft |
| Servant RoomService | 2.44 m × 1.98 m | 52 sqft |
| Puja Room | 1.83 m × 1.83 m | 36 sqft |
| Sit Out | 6.71 m × 3.05 m | 220 sqft |
| Dresser | 1.83 m × 2.44 m | 48 sqft |
| Car Parking | 5.18 m × 5.49 m | 306 sqft |
| Foyer | 1.68 m × 2.29 m | 41 sqft |
| Dresser | 1.83 m × 2.29 m | 45 sqft |
| Dining | 3.66 m × 4.65 m | 183 sqft |
| Sit Out | 3.66 m × 3.66 m | 144 sqft |
| Balcony | 3.96 m × 2.90 m | 124 sqft |
| Dresser | 1.83 m × 2.44 m | 48 sqft |
| UtilityService | 2.13 m × 1.82 m | 42 sqft |
Itemized rooms add up to 2,954 sqft · super area 3,307 sqft (walls, circulation and balconies are not itemized)
| Room | Dimensions (as printed) | Area |
|---|---|---|
| Living Room | 3.81 m × 5.49 m | 225 sqft |
| Family Room | 3.66 m × 6.02 m | 237 sqft |
| Wet Kitchen | 2.13 m × 1.83 m | 42 sqft |
| Dry Kitchen | 3.66 m × 3.66 m | 144 sqft |
| Bedroom | 3.50 m × 4.42 m | 167 sqft |
| Bedroom | 3.81 m × 4.57 m | 187 sqft |
| Bedroom | 4.57 m × 3.66 m | 180 sqft |
| Bedroom | 3.81 m × 6.25 m | 256 sqft |
| Toilet | 1.83 m × 2.44 m | 48 sqft |
| Powder Room | 1.68 m × 1.52 m | 27 sqft |
| Toilet | 1.52 m × 2.29 m | 37 sqft |
| Toilet | 2.59 m × 1.52 m | 43 sqft |
| Toilet | 2.29 m × 2.52 m | 62 sqft |
| Sit Out | 3.66 m × 1.37 m | 54 sqft |
| Puja Room | 1.83 m × 1.83 m | 36 sqft |
| Sit Out | 6.71 m × 3.05 m | 220 sqft |
| Balcony | 4.01 m × 2.90 m | 125 sqft |
| Dresser | 1.83 m × 2.44 m | 48 sqft |
| Foyer | 1.68 m × 2.29 m | 41 sqft |
| UtilityService | 2.13 m × 1.83 m | 42 sqft |
| Dresser | 1.68 m × 1.22 m | 22 sqft |
| Servant RoomService | 2.44 m × 1.98 m | 52 sqft |
| Car Parking | 5.18 m × 5.49 m | 306 sqft |
| Dresser | 2.44 m × 2.06 m | 54 sqft |
| Dining | 3.66 m × 4.64 m | 183 sqft |
Itemized rooms add up to 2,838 sqft · super area 3,369 sqft (walls, circulation and balconies are not itemized)
Celebrity Natures Habitat in Byalahalli, Bangalore East is a ready-to-move housing society. This project is a perfect combination of comfort and style, specifically designed to suit your requirements and conveniences. This housing society is now ready to be called home as families have started moving in. Check out some of the features of Celebrity Natures Habitat housing society: * Spread over an area of 22 acres, Celebrity Natures Habitat is one of the spacious housing societies in the Bangalore East region. With all the basic amenities available, Celebrity Natures Habitat fits into your budget and your lifestyle.
40 facilities recorded for this project
Key destinations around Celebrity Natures Habitat
Indus International School
School · 2.4 km
Park 1
Park · 2.7 km
Official brochure
Celebrity Natures Habitat
30 pages · 7.1 MB · PDF
Published by the builder; shown as filed.
Reading here is free. Downloading sends your enquiry to the seller so they can follow up.
Price list
Published by the builder; shown as filed. Downloading sends the same enquiry.
Computed from 1 Byalahalli project in our catalogue.
Government charges
Stamp duty — 5% on properties above Rs 45 lakhs5% on properties above Rs 45 lakhs
Stamp duty — 3% on properties between Rs 21-45 lakhs3% on properties between Rs 21-45 lakhs
Stamp duty — 2% on properties under Rs 20 lakhs2% on properties under Rs 20 lakhs
Registration1% of the transaction value
As recorded for this state — confirm current rates at registration.
Reviews by residents
No written reviews yet
Be the first to share a first-hand experience.
Understand prices, daily conveniences and connectivity around the project before planning a visit.
Straight-line distances, approximate. Map data © OpenStreetMap contributors; satellite imagery © Esri, Maxar, Earthstar Geographics.
Schools 1
Parks 1
Straight-line distances, approximate, measured from the project’s recorded location. Data © OpenStreetMap contributors.

Celebrity Structures India
5 projects on PropertyBaazi
With over two decades of experience in developing different types of properties, Celebrity Structures is a construction company managed by the team of experts who have a passion and commitment towards their work. The construction group is led by Surender Reddy. Celebrity structures Private Limited has delivered a number of successful projects in Hyderabad and is emerging as one of the leading developers in Bangalore. The builder focuses on delivering quality structures, while ensuring highest levels of customer satisfaction, and thrives to ensure excellent returns on investments for its clients. With its higher levels of business standards and perfection in offering quality housing and commercial projects, the builder has plans to launch some new projects across Bangalore and Hyderabad. So
Celebrity Natures Habitat is under construction; its earlier possession date (Aug, 2017) has passed, so confirm the current handover timeline with the developer.
Yes. Celebrity Natures Habitat is registered with K-RERA under number PRM/KA/RERA/1251/308/PR/160223/005728, which you can verify on the official RERA portal.
Celebrity Natures Habitat offers 3, 4 BHK Villa. Current pricing is shared on request — download the brochure from the project page for the latest price list.
Celebrity Natures Habitat is located in Byalahalli, Bengaluru.
Celebrity Natures Habitat is spread across 22 acres, up to 2 floors and 272 homes.
Celebrity Natures Habitat comes with 40 amenities, including Beach Volley Ball Court, Swimming Pool, Medical Centre, Salon, Barbecue and Solar Water Heating.
Celebrity Natures Habitat is being developed by Celebrity Structures India.
Beyond the home price, budget for stamp duty (from about 2%) plus registration charges when you buy at Celebrity Natures Habitat.
Disclaimer: The material and information contained on this page is provided for general information purposes only and does not constitute an endorsement, warranty, or representation by PropertyBaazi. PropertyBaazi is an information platform and is not a party to any transaction between users. Project details, prices, availability, RERA status and other information are compiled from public records and third-party sources, may change without notice, and should be independently verified with the developer, the relevant RERA authority and your own legal/financial advisors before you rely on them or make any decision.