
Central Avenue
Maruti Mandir, Ratnagiri
Construction Status
New launch
Price on request
Price on request
1 BHK
Built-up Area
594–662 sqft
Price on Request
2 BHK
Built-up Area
825–931 sqft
Price on Request
Project Details
- Project area
- 0.13 acres
- Towers
- 1
- Total units
- 10
- Floors
- 3
- Unit sizes
- 594–931 sqft · Built-up Area
- Configurations
- 1, 2 BHK
- Property type
- Apartment
- Possession
- Completion in Dec, 2022
Specifications
- Specifications
- Flooring
- Branded 32"x 32"in living room and 2'x 2' vitrified tiles for bedroom and kitchens. Skirting will be done 3"above the floor. Gray granite will be used for window frame / door frame of bathroom and W.C. with molding and kaddapa stone will be used below the aluminium track. 1" X 1" Anti skid tiles will be used for flooring in W.C. and bathroom. Glazed tiles above the kitchen platform and dado upto the door level of W.C. and bathroom. Painting and POP
- Work
- POP punning or wall putty on the wall and internal wall will be of distemper paint with proper wall levelling and primer coat and external paint will be acrylic paint of approval shade. Internal painting branded paints for all rooms with wall care putty. External surface branded paints with water proofing. Plumbing
- Work
CPVC
- of good quality for concealed fitting inside the wall for water supply and good quality of sanitary fitting. One hot and cold mixer with shower in each bathroom, stainless steel sink in every kitchen.
- Kitchen
- Granite with top finished surface above kadappa and same for the vertical partition will be used for kitchen platform. Aluminium Window and
- Glasses
- Anodized aluminium tracks will be used of standard quality and glass of client approval shades. High quality materials aluminium channels and frames with black colour glass with mosquito net. Carpentary
- Work
- Main door frame will be wood for door shutter and flush door one side laminate will be used for the main door and flush door both side with oil paint for bedroom will be used Gray granite will be used for door frame for bathrooms and bedrooms. Exclusive
- Additionals
- Well designed entrance lobby Maximum natural light and ventilation Lift with backup Water harvesting Ample parking space Earthquake reistant structural design
CCTV
- security One time termite treatment to the foundation
As stated by the builder; shown as filed.
RERA Registration
Phase registrations, completion timelines and available documents from the state RERA record.
Phase 1
P52800022556
Maharashtra RERA
- Registered on
- Not stated
- Completion by
- Not stated
P52800022556Registration-number match
Registration number found in MahaRERA
The project registration number matched the registry snapshot. Confirm the current status and filings on the live portal before booking.
- Snapshot checked
- 21 Jul 2026
- Check the official portal
- Open MahaRERA portal ↗
- Registry ID
- P52800022556
- Registry promoter
- IMRAN BASHEER ALJI
Registry documents
Mirrored from MahaRERA
No mirrored registry documents available
Document availability varies by state portal. Use the official RERA portal below for the latest filed records.
About Central Avenue
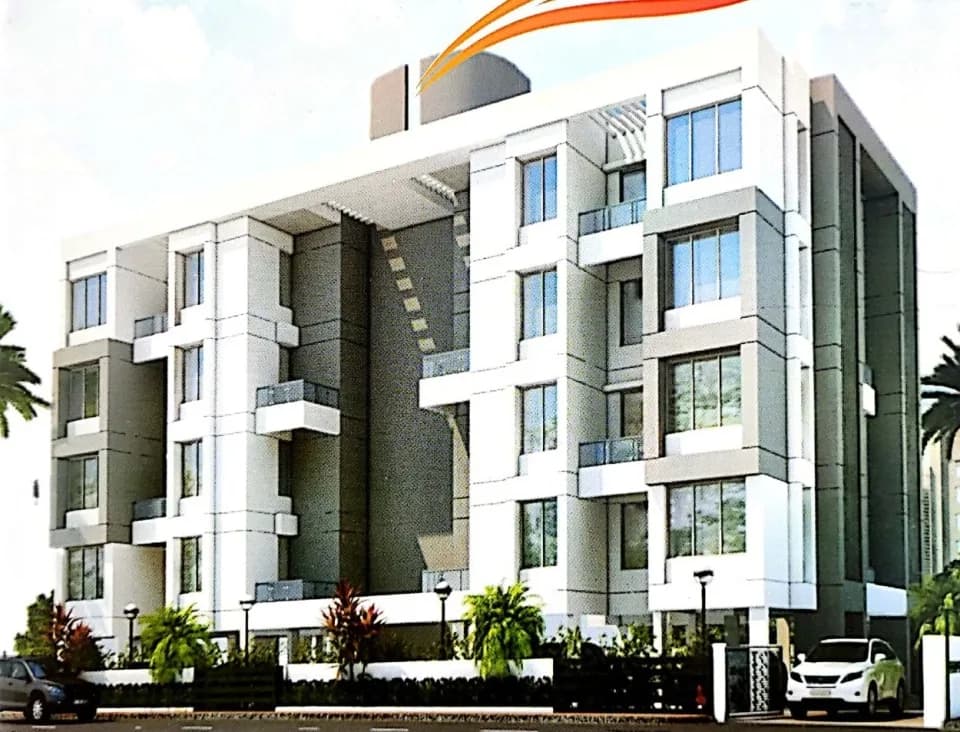
For those looking to buy a residential property, here comes one of the choicest offerings in Ratnagiri, at Maruti Mandir. Brought to you by I M builders and Sawant Oasis, Central Avenue is among the newest addresses for homebuyers. This is an under-construction project right now, and is expected to be delivered by Dec, 2022. It has a variety of options to choose from that too in a varied budget range. Central Avenue Ratnagiri is a RERA-registered housing society, which means all projects details are also available on state RERA website for end-users and…More ↓Less ↑
For those looking to buy a residential property, here comes one of the choicest offerings in Ratnagiri, at Maruti Mandir. Brought to you by I M builders and Sawant Oasis, Central Avenue is among the newest addresses for homebuyers. This is an under-construction project right now, and is expected to be delivered by Dec, 2022. It has a variety of options to choose from that too in a varied budget range. Central Avenue Ratnagiri is a RERA-registered housing society, which means all projects details are also available on state RERA website for end-users and investors. The RERA registration number of this project is P52800022556. Read on to know more about must-know features, Central Avenue, Photos, Floor Plans, Brochure download procedure and other exciting facts about the project.
Top Facilities
7 facilities recorded for this project
- Power Back up Lift
- Car Parking
- Earthquake Resistant
- CCTV Camera Security
- Shopping Centre
- Anti-termite treatment
- Rain Water Harvesting
Location Advantages
Key destinations around Central Avenue
Chintamani Hospital
Hospital · 0.4 km
Chitle Hospital
Hospital · 0.4 km
Dr. Munir Maskar Hospital
Hospital · 0.5 km
Niramay Clinic
Clinic · 0.5 km
SBI
Bank · 1.5 km
State Bank of India
Bank · 1.5 km
Market Snapshot for Maruti Mandir
Computed from 2 Maruti Mandir projects in our catalogue.
Government charges
Stamp duty — Male Ownership6%
Stamp duty — Female Ownership5%
Stamp duty — Joint Ownership5.5 %
Registration1% of transaction value or max up to Rs 30,000
As recorded for this state — confirm current rates at registration.
Society Reviews
Reviews by residents
No written reviews yet
Be the first to share a first-hand experience.
Explore life around Central Avenue
Understand prices, daily conveniences and connectivity around the project before planning a visit.
Aerial distances measured on the map from the project’s recorded location — straight lines, not routes. Map data © OpenStreetMap contributors.
View on mapSchools 2
- GGPS Gurukul1.6 km
- Shirke High School1.7 km
Colleges 2
- Javahar Ground1.7 km
- College For Women2.8 km
Hospitals 3
- Chintamani Hospital360 m
- Chitle Hospital380 m
- Dr. Munir Maskar Hospital530 m
Banks 3
- SBI1.5 km
- State Bank of India1.5 km
- Indian Overseas Bank1.7 km
Clinic 1
- Niramay Clinic540 m
Straight-line distances, approximate, measured from the project’s recorded location. Data © OpenStreetMap contributors.
Similar Projects
Comparable projects around Maruti Mandir
About I M builders and Sawant Oasis
I M builders and Sawant Oasis
1 projects on PropertyBaazi
I M builders and Sawant Oasis aims to redefine the real estate industry by developing and delivering state of the art projects. It is committed to providing quality spaces that enrich today and envisage tomorrow. It strives to make its presence felt by developing high-quality projects that provide value for money and the highest customer satisfaction. The company leaves no stone unturned in ensuring that the property-related needs and expectations of the customers are met.
Frequently Asked Questions
When can I move into Central Avenue?
Central Avenue is under construction; its earlier possession date (Dec, 2022) has passed, so confirm the current handover timeline with the developer.
Does Central Avenue have RERA approval?
Yes. Central Avenue is registered with MahaRERA under number P52800022556, which you can verify on the official RERA portal.
How much should I budget for Central Avenue?
Central Avenue offers 1, 2 BHK Apartment, sized 594–931 sq.ft built-up area. Current pricing is shared on request — download the brochure from the project page for the latest price list.
Whereabouts is Central Avenue, and what's the commute like?
Central Avenue is located in Maruti Mandir, Ratnagiri.
What's the scale of Central Avenue?
Central Avenue is spread across 0.1 acres, 1 tower, up to 3 floors and 10 homes.
What amenities does Central Avenue offer?
Central Avenue comes with 7 amenities, including Shopping Centre, Earthquake Resistant, Power Back up Lift, CCTV Camera Security, Rain Water Harvesting and Car Parking.
What conveniences are near Central Avenue?
Close to Central Avenue you'll find hospitals such as Chintamani Hospital and Chitle Hospital, schools like GGPS Gurukul and banks.
Which builder is behind Central Avenue?
Central Avenue is being developed by I M builders and Sawant Oasis.
Quick Links
Disclaimer: The material and information contained on this page is provided for general information purposes only and does not constitute an endorsement, warranty, or representation by PropertyBaazi. PropertyBaazi is an information platform and is not a party to any transaction between users. Project details, prices, availability, RERA status and other information are compiled from public records and third-party sources, may change without notice, and should be independently verified with the developer, the relevant RERA authority and your own legal/financial advisors before you rely on them or make any decision.