3 BHK Apartment
1001 sq.ft.
₹3.98 - 4.35 Cr
Outdoors
Aerial View
Select a view or open the gallery
Sector 33, Gurugram
Construction Status
Under construction
Possession will start from Dec, 2026
₹3.98 Cr - 4.35 Cr
Price range· ₹38,753/sqft
3 BHK
Carpet Area
1027–2075 sqft
₹3.98 - 4.35 Cr
As stated by the builder; shown as filed.
Phase registrations, completion timelines and available documents from the state RERA record.
Phase 1
GGM/460/192/2021/28DATED06.07.2021
Haryana RERA
RERA-GRG-791-2020Registration-number match
Registration number found in HRERA-GGM
The project registration number matched the registry snapshot. Confirm the current status and filings on the live portal before booking.
Registry documents
Mirrored from HRERA-GGM
Requesting a download sends your enquiry to the seller. Once sent, other documents for this project stay unlocked for this browser session.
Registration certificate
Registration: RERA-GRG-791-20202.0 MB
CA certificate
Registration: RERA-GRG-791-2020646 KB
Licence
Registration: RERA-GRG-791-20202.7 MB
Licence (2)
Registration: RERA-GRG-791-20201.0 MB
Approved plan
Registration: RERA-GRG-791-20201.2 MB
Approved plan (2)
Registration: RERA-GRG-791-20201.8 MB
Approved plan (3)
Registration: RERA-GRG-791-20201.7 MB
Approved plan (5)
Registration: RERA-GRG-791-20201.7 MB
Approved plan (6)
Registration: RERA-GRG-791-20201.7 MB
Approved plan (4)
Registration: RERA-GRG-791-20204.2 MB
Declaration
Registration: RERA-GRG-791-2020357 KB
Corrigendum
Registration: RERA-GRG-791-2020477 KB
Corrigendum (2)
Registration: RERA-GRG-791-2020715 KB
Corrigendum (3)
Registration: RERA-GRG-791-20201.9 MB
Files are shown as captured in our registry snapshot. Always confirm the latest record on the official state portal before you transact.
A concise view of the details present in the records and published project material available to PropertyBaazi.
Only items present in the available record or published project material are shown.
RERA registered
A state RERA registration is present in the project record.
Builder CIN on record
A Corporate Identity Number is recorded for the developer.
Floor plans with measured dimensions
Published floor plans include room-level dimensions.
Developer legal entity identified
A legal entity is recorded for the developer.
Last checked 18 July 2026. These checks reflect the records available to PropertyBaazi. Confirm current details with the relevant authority or developer before booking.
5 unique plan layouts on record: 3 BHK Apartment, 4 BHK Apartment, 5 BHK Apartment. Room-by-room dimensions available for 5 of the 5 plans shown.
1001 sq.ft.
₹3.98 - 4.35 Cr
1165 sq.ft.
₹3.98 - 4.35 Cr
1210 sq.ft.
₹3.98 - 4.35 Cr
1548 sq.ft.
2505 sq.ft.
Room dimensions
Room-by-room dimensions from each plan’s published schedule — shown exactly as filed, never estimated.
| Room | Dimensions (as printed) | Area |
|---|---|---|
| Living | 6.10 m × 3.66 m | 240 sqft |
| Kitchen | 3.05 m × 2.13 m | 70 sqft |
| Bedroom | 3.66 m × 3.35 m | 132 sqft |
| Bedroom | 4.27 m × 3.35 m | 154 sqft |
| Bedroom | 3.66 m × 3.35 m | 132 sqft |
| Study | 1.83 m × 2.44 m | 48 sqft |
| Toilet | 1.83 m × 3.35 m | 66 sqft |
| Toilet | 1.68 m × 2.13 m | 38 sqft |
| Toilet | 2.44 m × 1.83 m | 48 sqft |
| Entrance Lobby | 1.83 m × 1.12 m | 22 sqft |
Itemized rooms add up to 950 sqft · super area 1,001 sqft (walls, circulation and balconies are not itemized)
| Room | Dimensions (as printed) | Area |
|---|---|---|
| Drawing Room | 3.35 m × 5.18 m | 187 sqft |
| Kitchen | 3.35 m × 2.44 m | 88 sqft |
| Bedroom | 3.66 m × 3.35 m | 132 sqft |
| Bedroom | 4.57 m × 3.35 m | 165 sqft |
| Bedroom | 3.96 m × 3.35 m | 143 sqft |
| Study | 2.44 m × 2.74 m | 72 sqft |
| Toilet | 1.68 m × 2.13 m | 38 sqft |
| Toilet | 1.83 m × 3.35 m | 66 sqft |
| Toilet | 1.22 m × 1.32 m | 17 sqft |
| Toilet | 2.44 m × 1.83 m | 48 sqft |
| Entrance Lobby | 2.44 m × 1.22 m | 32 sqft |
| Dining | 3.66 m × 3.35 m | 132 sqft |
Itemized rooms add up to 1,120 sqft · super area 1,165 sqft (walls, circulation and balconies are not itemized)
| Room | Dimensions (as printed) | Area |
|---|---|---|
| Drawing Room | 3.35 m × 5.18 m | 187 sqft |
| Kitchen | 3.05 m × 2.44 m | 80 sqft |
| Bedroom | 3.66 m × 3.35 m | 132 sqft |
| Bedroom | 4.57 m × 3.35 m | 165 sqft |
| Bedroom | 3.96 m × 3.35 m | 143 sqft |
| Domestic ServantService | 2.54 m × 3.86 m | 106 sqft |
| Toilet | 1.68 m × 2.13 m | 38 sqft |
| Toilet | 1.52 m × 2.13 m | 35 sqft |
| Toilet | 1.83 m × 3.35 m | 66 sqft |
| Toilet | 2.44 m × 1.83 m | 48 sqft |
| Dining | 3.66 m × 3.35 m | 132 sqft |
Itemized rooms add up to 1,132 sqft · super area 1,210 sqft (walls, circulation and balconies are not itemized)
| Room | Dimensions (as printed) | Area |
|---|---|---|
| Drawing Room | 3.35 m × 5.49 m | 198 sqft |
| Kitchen | 3.35 m × 2.74 m | 99 sqft |
| Bedroom | 3.35 m × 3.96 m | 143 sqft |
| Bedroom | 4.88 m × 3.96 m | 208 sqft |
| Bedroom | 3.35 m × 3.96 m | 143 sqft |
| Bedroom | 3.35 m × 4.27 m | 154 sqft |
| Study | 2.44 m × 2.74 m | 72 sqft |
| Toilet | 1.68 m × 2.44 m | 44 sqft |
| Toilet | 1.68 m × 2.44 m | 44 sqft |
| Toilet | 3.05 m × 2.44 m | 80 sqft |
| WC | 1.22 m × 1.83 m | 24 sqft |
| Toilet | 1.83 m × 2.44 m | 48 sqft |
| Dresser | 1.73 m × 2.44 m | 45 sqft |
| Dining | 3.05 m × 4.27 m | 140 sqft |
| Lobby | 2.44 m × 1.42 m | 37 sqft |
Itemized rooms add up to 1,479 sqft · super area 1,548 sqft (walls, circulation and balconies are not itemized)
| Room | Dimensions (as printed) | Area |
|---|---|---|
| Drawing Room | 4.57 m × 5.49 m | 270 sqft |
| Kitchen | 4.88 m × 2.74 m | 144 sqft |
| Bedroom | 3.35 m × 4.27 m | 154 sqft |
| Bedroom | 3.35 m × 4.27 m | 154 sqft |
| Bedroom | 4.88 m × 3.96 m | 208 sqft |
| Bedroom | 4.88 m × 3.96 m | 208 sqft |
| Bedroom | 3.35 m × 3.96 m | 143 sqft |
| Toilet | 1.83 m × 2.44 m | 48 sqft |
| Toilet | 3.05 m × 2.44 m | 80 sqft |
| Toilet | 3.05 m × 2.44 m | 80 sqft |
| Toilet | 1.22 m × 1.83 m | 24 sqft |
| Toilet | 1.83 m × 2.44 m | 48 sqft |
| Toilet | 1.68 m × 2.44 m | 44 sqft |
| Dining | 4.04 m × 4.27 m | 185 sqft |
| Dresser | 3.51 m × 2.44 m | 92 sqft |
| Dresser | 3.51 m × 2.44 m | 92 sqft |
| UtilityService | 3.17 m × 4.27 m | 146 sqft |
| Store RoomService | 1.22 m × 1.83 m | 24 sqft |
| Lobby | 2.44 m × 1.42 m | 37 sqft |
Itemized rooms add up to 2,181 sqft · super area 2,505 sqft (walls, circulation and balconies are not itemized)
For those looking to buy a residential property, here comes one of the choicest offerings in Gurgaon, at Sector 33. Brought to you by Antriksh Group, Central Avenue is among the newest addresses for homebuyers. This is an under-construction project right now, and is expected to be delivered by Feb, 2025. It has a variety of options to choose from that too in a varied budget range. Central Avenue Gurgaon is a RERA-registered housing society, which means all projects details are also available on state RERA website for end-users and investors. The RERA registration number of this project is GGM/460/192/2021/28DATED06.07.2021. Antriksh Group is one of the known real estate brands in Gurgaon.The builder has delivered 44 projects so far. There is 1 project of this builder, which is currently under-construction. Read on to know more about must-know features, Central Avenue Price List, Photos, Floor Plans, Payment Plans, Brochure download procedure and other exciting facts about the project.
Written by PropertyBaazi from our own research into this project.
Strengths
Risks
Our read
Market read
In the news
Antriksh Central Avenue featured in RERA-registered projects list for Gurgaon
Project highlighted as RERA-registered offering 3 & 4 BHK apartments in Sector 33, Sohna, with possession date listed as July 2026. Described as appealing to buyers seeking relatively affordable luxury in rapidly developing South Gurgaon. — NoBroker, 2025-11
A listing portal reports 22.29% price growth for Antriksh Central Avenue
Average property rates recorded at ₹21,994/sq.ft as of June 2025, reflecting a 22.29% growth compared to past months. — Magicbricks, 2025-06
Our verdict: Conditional Caution. Antriksh Central Avenue offers a RERA-registered, low-density option in a future-facing corridor, but the developer is not top-tier, the location remains under-developed, and the ₹4 Cr price point is aggressive for Sohna. The reported 22% price growth is encouraging but may reflect thin trading volumes rather than broad market validation. Buyers should verify construction progress on-site, cross-check possession commitments in RERA filings, and compare directly with ready-to-move or nearing-completion alternatives from Grade-A developers before committing. Do not enter without physically inspecting construction status and confirming penalty clauses for delays.
This is PropertyBaazi’s own research opinion, compiled from nobroker.in, magicbricks.com, 99acres.com, antrikshcentralavenue.com, bigestate.io and charitrarealty.com. It is not investment advice — verify independently before you transact.
28 facilities recorded for this project
Key destinations around Central Avenue
The Millennium School
School · 400 m
Park Hospital
Hospital · 2.3 km
Gurgaon Delhi Expressway
Highway · 2.6 km
Omaxe Celebration Mall
Shopping Center/ Market/ Mall · 3.5 km
Tagore Law College
University · 3.5 km
Huda Metro Station
Metro Station · 5.3 km
Current asking rates for this project, its locality and Gurugram.
Today’s asking rates
Project, locality and city benchmarks
Recorded state rates for reference. Confirm the applicable amount at registration.
Project and locality asking-rate medians come from the PropertyBaazi project records in the sample shown. Registered rates come from government transaction records. Neither is a valuation, index or forecast.
Computed from 6 Sector 33 projects in our catalogue (4 with a per-sqft price).
6 projects here, by price band
Supply snapshot
New-project listings1
Units on the market3
Active adverts1
Reviews by residents
No written reviews yet
Be the first to share a first-hand experience.
Understand daily conveniences and connectivity around the project before planning a visit.
Based on 5 projects listed in Sector 33 on PropertyBaazi — our catalog, not a market index.
Distances as recorded by the builder; others measured aerially on the map — straight lines, not routes. Map data © OpenStreetMap contributors.
View on mapMetro & Rail 2
Schools 1
Colleges & Universities 1
Hospitals 1
Shopping & Malls 1
Roads & Connectivity 1
Airport 1
Distances as recorded when the project was listed — approximate; please confirm on the ground.
Comparable projects around Sector 33

Antriksh Group
Antriksh Land Development Private Limited
19 projects on PropertyBaazi
The Antriksh is a real estate development firm that focuses on constant innovation, setting high standards, and achieving customer satisfaction. Over the past 30 years, they have delivered numerous projects across India, emphasizing quality construction, timely deliveries, and customer value. They work with reputable suppliers and architects, utilize cutting edge technology, and conduct targeted research to ensure future-friendly projects. Their commitment to excellence has earned them recognition and awards in the industry.
Central Avenue is still under construction, with possession expected around Dec, 2026.
Yes. Central Avenue is registered with HRERA-GGM under number GGM/460/192/2021/28DATED06.07.2021, which you can verify on the official RERA portal.
Homes at Central Avenue are priced ₹3.98 Cr - 4.35 Cr (about ₹38,753/sq.ft) for 3 BHK Apartment, sized 1,027–2,075 sq.ft carpet area.
Central Avenue is located in Sector 33, Gurugram. The railway station is around 7.3 km away and the airport is about 18.4 km away.
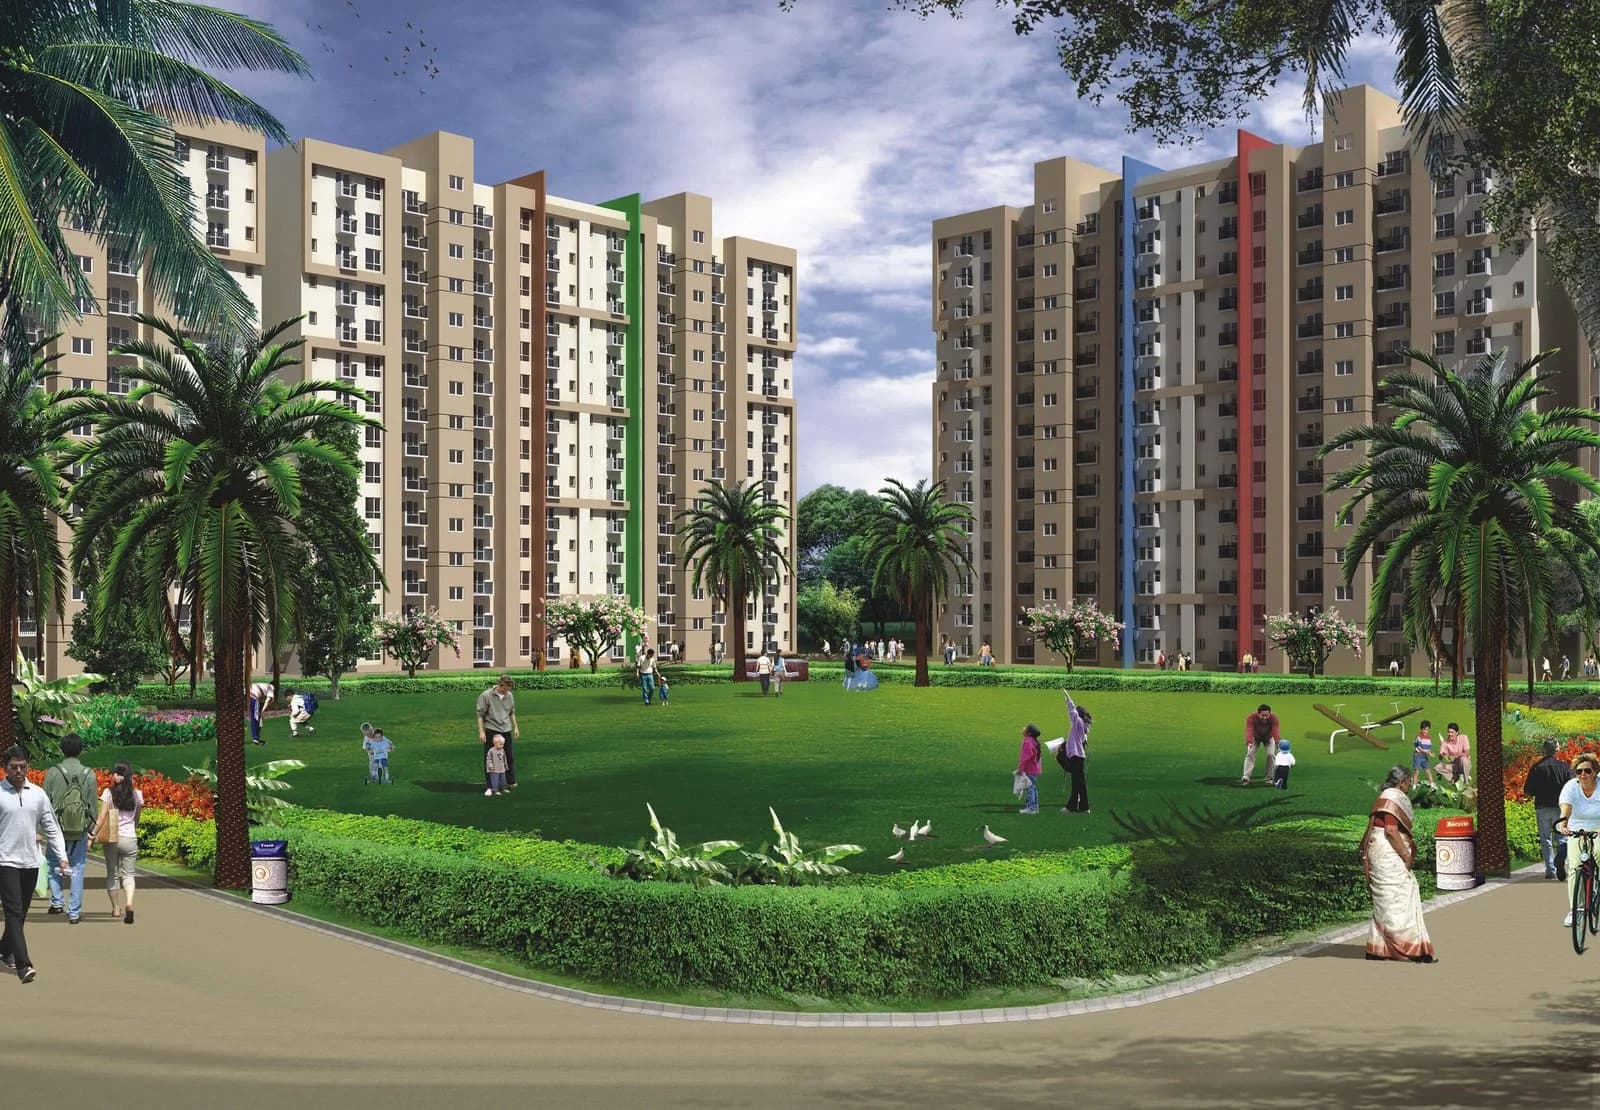
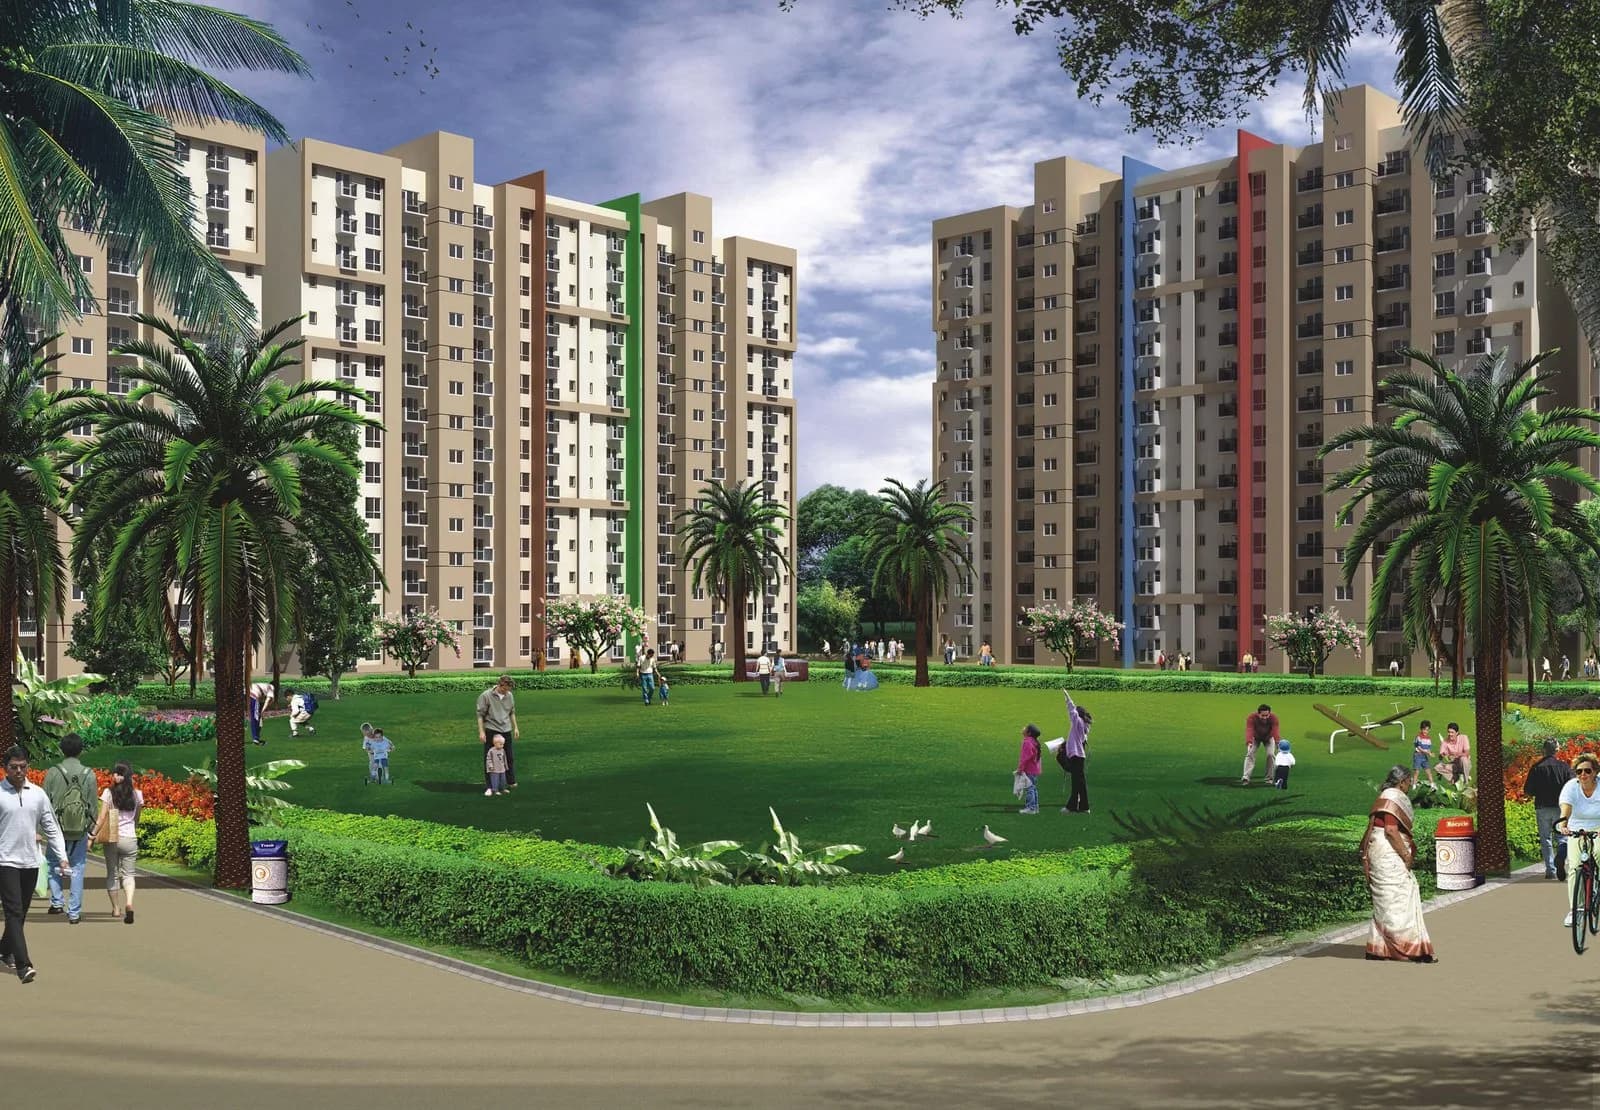
Central Avenue is spread across 2.1 acres, 2 towers, up to 20 floors and 114 homes.
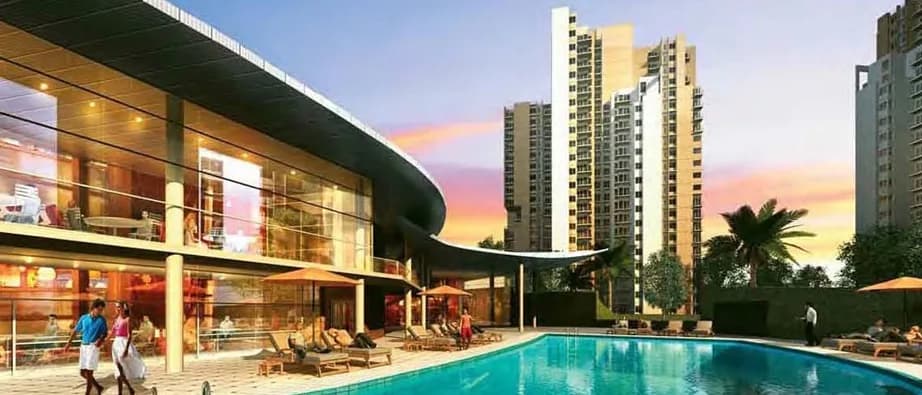
Central Avenue comes with 28 amenities, including Swimming Pool, Restaurant, Jacuzzi, Piped Gas, Spa and Theatre.
Close to Central Avenue you'll find hospitals such as Samvit Health Care and Sukhmani Hospital Pvt. Ltd, schools like Kendriya Vidyalaya No.2 Sohna Road and Delhi Public School, Primary Section.
Central Avenue is being developed by Antriksh Group.
Disclaimer: The material and information contained on this page is provided for general information purposes only and does not constitute an endorsement, warranty, or representation by PropertyBaazi. PropertyBaazi is an information platform and is not a party to any transaction between users. Project details, prices, availability, RERA status and other information are compiled from public records and third-party sources, may change without notice, and should be independently verified with the developer, the relevant RERA authority and your own legal/financial advisors before you rely on them or make any decision.