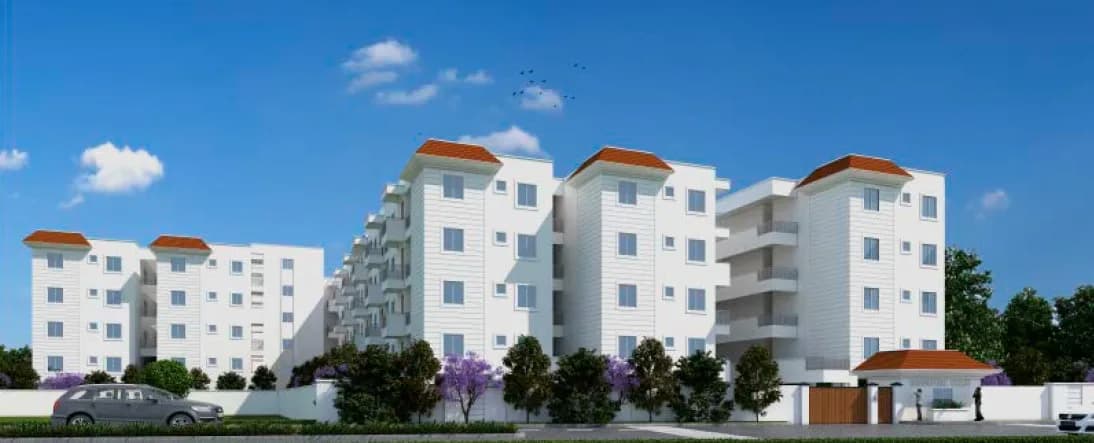
Outdoors
Entrance
Select a view or open the gallery
Chaithanya Sharan
Gunjur, Bengaluru
Construction Status
Ready to move
Completed in Jun, 2016
₹15 Cr
Price range· ₹21,428/sqft
4 BHK
Plot Area
7000 sqft
₹15 Cr
Project Details
- Project area
- 11.18 acres
- Total units
- 27
- Floors
- 3
- Unit sizes
- 7,000 sqft · Plot Area
- Price per sqft
- ₹21,428
- Configurations
- 4 BHK
- Property type
- Villa
- Possession
- Since Jun, 2016
Specifications
STRUCTURE
- Ground 2 floor - RCC framed structure with solid block masonry wall
FLOORING
- Italian marble for entrance foyer, formal living, informal living, dining, kitchen, pooja, lounge, lobbies staircase, home office Engineered wood for all bedrooms, dress, media room, gym Combination of stone/engineered marble/tiles for all bathrooms Granite for prep kitchen, utility, garage, decks, balconies
RAILING
- Combination of glass/wood/stainless steel for staircase and balcony
DOORS AND WINDOWS
- Teakwood
PANELED DOOR FOR MAIN DOOR
- Solid core flush door for other doors
UPVC
- /Aluminum with wood finish with appropriate hardware for windows Flush door for maid's room doors
PAINTING
- Plastic emulsion for Internal Exterior Emulsion/Texture paint for external
ELEVATION FEATURES
- Combination of different types of cladding/texture for the exterior walls Roof Shingles
SANITARY AND CP FITTINGS IN TOILETS
- Imported fittings and accessories for CP fittings His and her wash basins, his and her EWC, shower with enclosure and bath tub for master bathroom Wash basin, ewc and shower with separate enclosure for other bathrooms Wash basin and EWC for powder rooms EWC, washbasin and shower for maids toilet
INTERNAL ELECTRICAL SWITCHES
- Modular switches and accessories with copper wires of reputed make with adequate lighting and power points at suitable locations AC Provision of AC in all bedrooms
POWER BACKUP
- Designed for 15
KW BESCOM
- supply and 10
KW DG
- backup
ENERGY METER
- Individual separate energy meters for
BESCOM
- and backup power at suitable locations
DATA, VOICE COMMUNICATION AND MUSIC TV
- and
- Tel points
- Provision for TV and Telephone points in all bedrooms, living, Family, Dining, Media room, Maid's Room and telephone points in the kitchen including Cat 6 cables for telephone and RG6 cables for TV Data
- Point
- Data points in all bedrooms, and media room including Cat 6 cables
TV, DATA AND VOICE
- Provision for DTH is made for all TV points Space provision is made for modem with power socket
FTTH:
As stated by the builder; shown as filed.
About Chaithanya Sharan
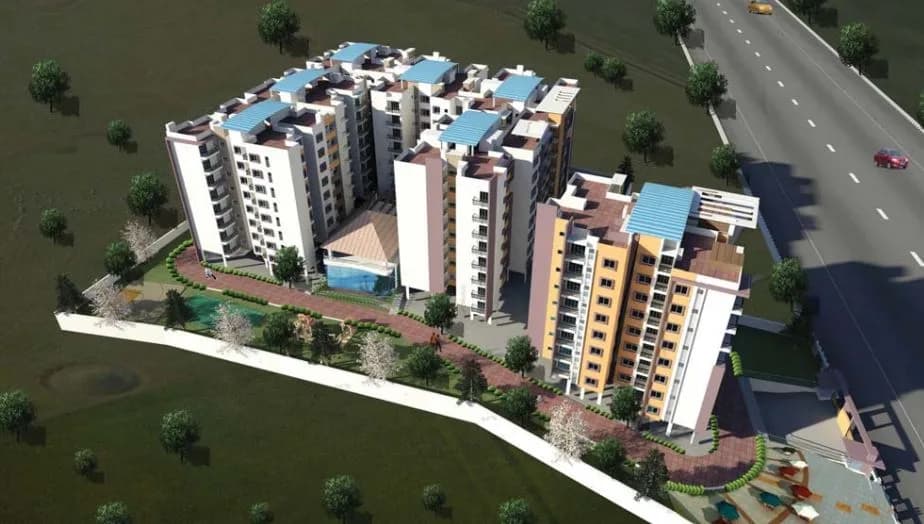
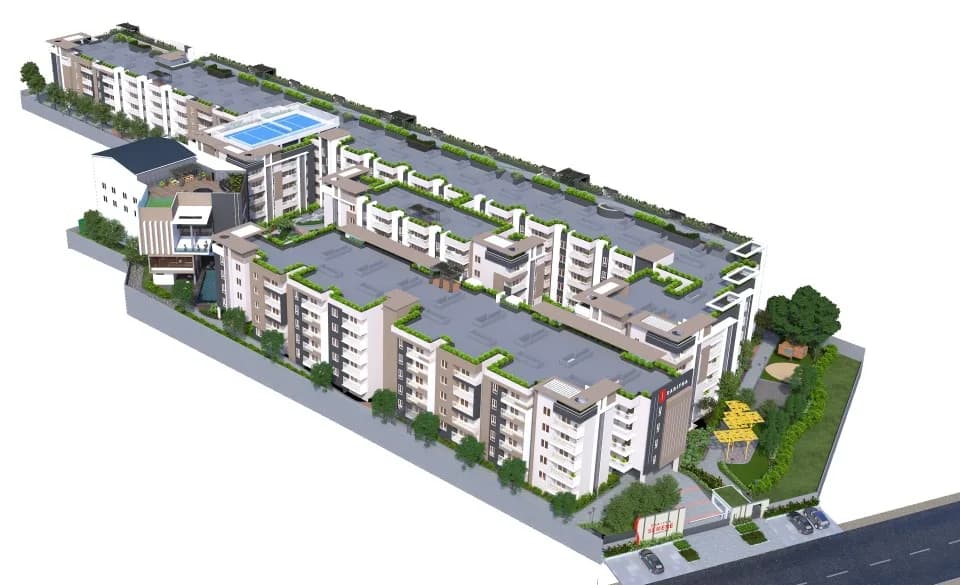
Chaithanya Sharan in Gunjur, Bangalore East is a ready-to-move housing society. It offers villas in varied budget range. These units are a perfect combination of comfort and style, specifically designed to suit your requirements and conveniences. There are 4BHK villas available in this project. This housing society is now ready to be called home as families have started moving in. Check out some of the features of Chaithanya Sharan housing society: *Spread over an area of 11.18 acres, Chaithanya Sharan is one of the spacious housing societies in the…More ↓Less ↑
Chaithanya Sharan in Gunjur, Bangalore East is a ready-to-move housing society. It offers villas in varied budget range. These units are a perfect combination of comfort and style, specifically designed to suit your requirements and conveniences. There are 4BHK villas available in this project. This housing society is now ready to be called home as families have started moving in. Check out some of the features of Chaithanya Sharan housing society: *Spread over an area of 11.18 acres, Chaithanya Sharan is one of the spacious housing societies in the Bangalore East region. With all the basic amenities available, Chaithanya Sharan fits into your budget and your lifestyle.
Top Facilities
19 facilities recorded for this project
- Swimming Pool
- Gymnasium
- Sauna
- Sun Deck
- Party Lawn
- Club House
- Water Softener Plant
- Vastu Compliant
- 24/7 Power Backup
Location Advantages
Key destinations around Chaithanya Sharan
Gunjuru Government School
School · 0.3 km
Government Hospital, Gunjur
Hospital · 0.4 km
Pranathi Clinic
Hospital · 0.4 km
Nandi Pharma
Pharmacy · 0.4 km
The Cambridge International School
School · 0.6 km
Star Bazaar
Mall / Market · 0.6 km
Price Comparison
Current asking rates for this project, its locality and Bengaluru.
Today’s asking rates
Project, locality and city benchmarks
Configuration rates in Gunjur2 configurations
- 2 BHK
- ₹9,073/sqft · 21 samples
- 3 BHK
- ₹9,555/sqft · 22 samples
Stamp duty and registration · Karnataka
- Stamp duty — 5% on properties above Rs 45 lakhs
- 5% on properties above ₹45 lakhs
- Stamp duty — 3% on properties between Rs 21-45 lakhs
- 3% on properties between ₹21-45 lakhs
- Stamp duty — 2% on properties under Rs 20 lakhs
- 2% on properties under ₹20 lakhs
- Registration
- 1% of the transaction value
Recorded state rates for reference. Confirm the applicable amount at registration.
Project and locality asking-rate medians come from the PropertyBaazi project records in the sample shown. Registered rates come from government transaction records. Neither is a valuation, index or forecast.
Market Snapshot for Gunjur
Computed from 38 Gunjur projects in our catalogue (30 with a per-sqft price).
38 projects here, by price band
Society Reviews
Reviews by residents
No written reviews yet
Be the first to share a first-hand experience.
Explore life around Chaithanya Sharan
Understand daily conveniences and connectivity around the project before planning a visit.
Based on 37 projects listed in Gunjur on PropertyBaazi — our catalog, not a market index.
Aerial distances measured on the map from the project’s recorded location — straight lines, not routes. Map data © OpenStreetMap contributors.
View on mapSchools 4
- Gunjuru Government School330 m
- The Cambridge International School640 m
- Chrysalis High980 m
- Mount Blue High School2.3 km
Colleges 1
- Krupanidhi Institutions1.6 km
Hospitals 5
- Government Hospital, Gunjur370 m
- Pranathi Clinic420 m
- The Eye Foundation1.1 km
- Sahasra Hospital1.4 km
- Sree Venkateshwara Hospital2.1 km
Shopping & Markets 3
- Star Bazaar640 m
- Bazaaro Hypermarket1.5 km
- Arcadia1.5 km
Parks 3
- Gunjuru Palya Lake Park1.5 km
- East Garden1.6 km
- Gunjur Palya Children's Park1.9 km
Banks 3
- Kotak Mahindra Bank1.1 km
- HDFC Bank1.7 km
- Canara Bank1.7 km
Pharmacy 1
- Nandi Pharma420 m
Railway 2
- Belandur Road3.3 km
- Carmelaram3.6 km
Straight-line distances, approximate, measured from the project’s recorded location. Data © OpenStreetMap contributors.
Similar Projects
Comparable projects around Gunjur
About Chaithanya

Chaithanya
3 projects on PropertyBaazi
Chaithanya is a real estate company offering residential spaces in Bangalore. The group is achieving heights under the leadership of Mr. B.C. Prasad, who is the Group Chairman of the company. It has a vision to be the most preferred developer by offering innovative, high technology driven designs with modern amenities. Every project is meticulously planned and crafted to provide a lifetime experience to the buyers. Chaithanya Oakville, Chaithanya Swojas and Chaithanya Smaran are some its projects in Bangalore.
Projects by Chaithanya
Frequently Asked Questions
When can I move into Chaithanya Sharan?
Chaithanya Sharan is ready to move in, so you can take possession as soon as the paperwork is done.
Does Chaithanya Sharan have RERA approval?
We don't have a RERA registration on record for Chaithanya Sharan yet, so it's worth confirming this with the developer before you commit.
What are prices and sizes like at Chaithanya Sharan?
Homes at Chaithanya Sharan are priced ₹15 Cr (about ₹21,428/sq.ft) for 4 BHK Villa, sized 7,000 sq.ft plot area.
Whereabouts is Chaithanya Sharan, and what's the commute like?
Chaithanya Sharan is located in Gunjur, Bengaluru. The railway station is around 3.62 km away.
What's the scale of Chaithanya Sharan?
Chaithanya Sharan is spread across 11.2 acres, up to 3 floors and 27 homes.
What amenities does Chaithanya Sharan offer?
Chaithanya Sharan comes with 19 amenities, including Swimming Pool, Sauna, Water Softener Plant, Fountain, Sun Deck and Video Door Security.
What conveniences are near Chaithanya Sharan?
Close to Chaithanya Sharan you'll find hospitals such as Government Hospital, Gunjur and Sahasra Hospital, schools like Mount Blue High School.
Which builder is behind Chaithanya Sharan?
Chaithanya Sharan is being developed by Chaithanya.
Quick Links
Disclaimer: The material and information contained on this page is provided for general information purposes only and does not constitute an endorsement, warranty, or representation by PropertyBaazi. PropertyBaazi is an information platform and is not a party to any transaction between users. Project details, prices, availability, RERA status and other information are compiled from public records and third-party sources, may change without notice, and should be independently verified with the developer, the relevant RERA authority and your own legal/financial advisors before you rely on them or make any decision.